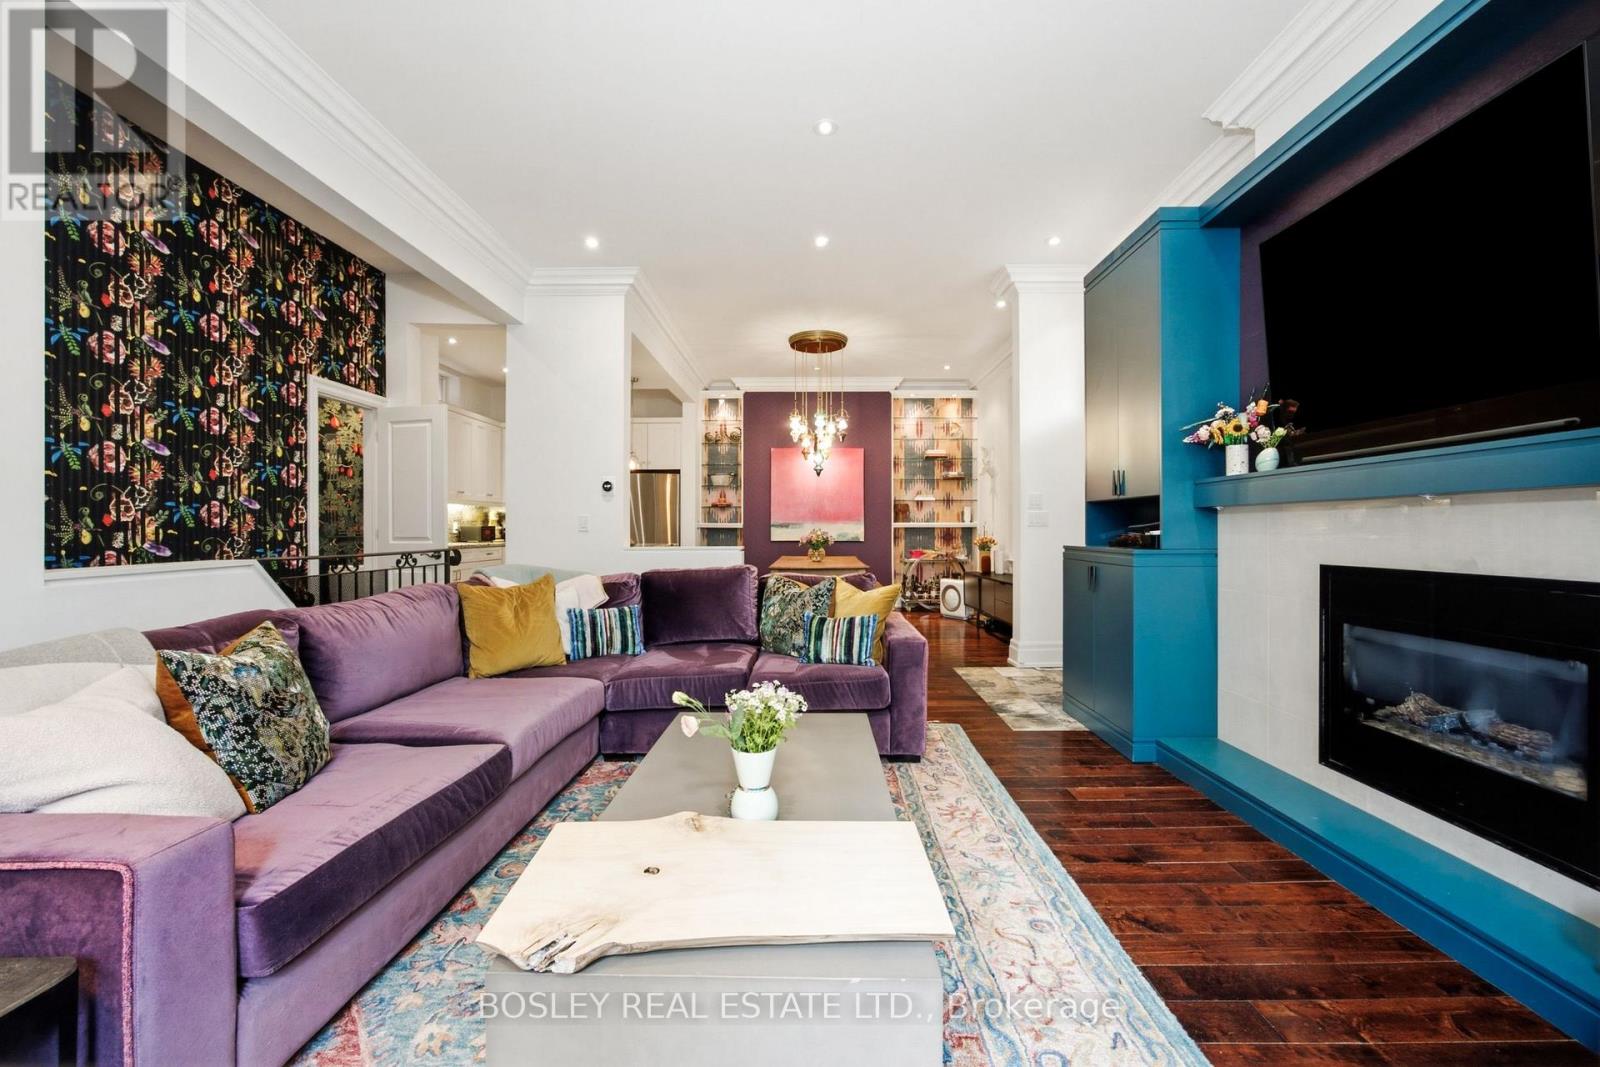
103 Pembroke Street
Toronto (Moss Park), Ontario M5A2N9
MLS # C13613092
Property Details
Type
Condo Townhouse
Beds
2
Baths
3
Status
For Rent
More homes like this
About this property
Step into something truly special at The Four Courts, a beautifully restored 1878 Victorian mansion converted into just four exclusive residences in the heart of the city.Bright and spacious, this unit offers an expansive layout across two thoughtfully designed levels. this unique condo townhouse blends historic charm with modern comfort. The main floor features soaring 10-foot ceilings, hardwood floors, a cozy fireplace, and a bright bay window overlooking the beautifully landscaped grounds. The open-concept kitchen, dining, and living areas create the perfect space for everyday living and effortless entertaining, while a convenient powder room completes the level.Downstairs, you'll find two spacious bedrooms, each with access to a full bathroom, Large windows, radiant heated floors throughout, and ensuite laundry. Whether you're working from home, hosting guests, or simply looking for a little extra space, the layout offers both flexibility and privacy.What truly sets this home apart is the outdoor space. Enjoy your own private patio and Residents also have access to a beautifully furnished shared courtyard with a BBQ area, creating a wonderful sense of community rarely found in downtown living. A detached garage and additional storage add to the convenience.Tucked away on a quiet, tree-lined street in the Garden District, you're just steps from cafes, restaurants, parks, shopping, transit, and everything downtown Toronto has to offer. This is a rare opportunity to enjoy the character of a historic home, the ease of condo living, and the vibrancy of downtown Toronto all in one truly unforgettable residence.
Rent Affordability
Affordability guide
Enter income
A common guideline is keeping rent near 30% of gross monthly income. This is an estimate only.
Rooms
| Room | Level | Dimensions |
|---|---|---|
| Living room | Ground level | 4.55 x 6.2 |
| Dining room | Ground level | 3.7 x 3.7 |
| Kitchen | Ground level | 3 x 3.63 |
| Primary Bedroom | Lower level | 4.05 x 4.83 |
| Bedroom 2 | Lower level | 2.74 x 4 |
| Utility room | Lower level | 0.91 x 1.18 |
Facts & Location
Parking
1 spaces
Listing data
Listing information is provided for personal, non-commercial use and should be independently verified before making real estate decisions.
Last refreshed: Aug 5, 2026 4:30 AM
Explore nearby searches
SEO-friendly searches for this area, property type, and nearby neighbourhoods.
Similar Properties
More nearby listings that may fit the same search.
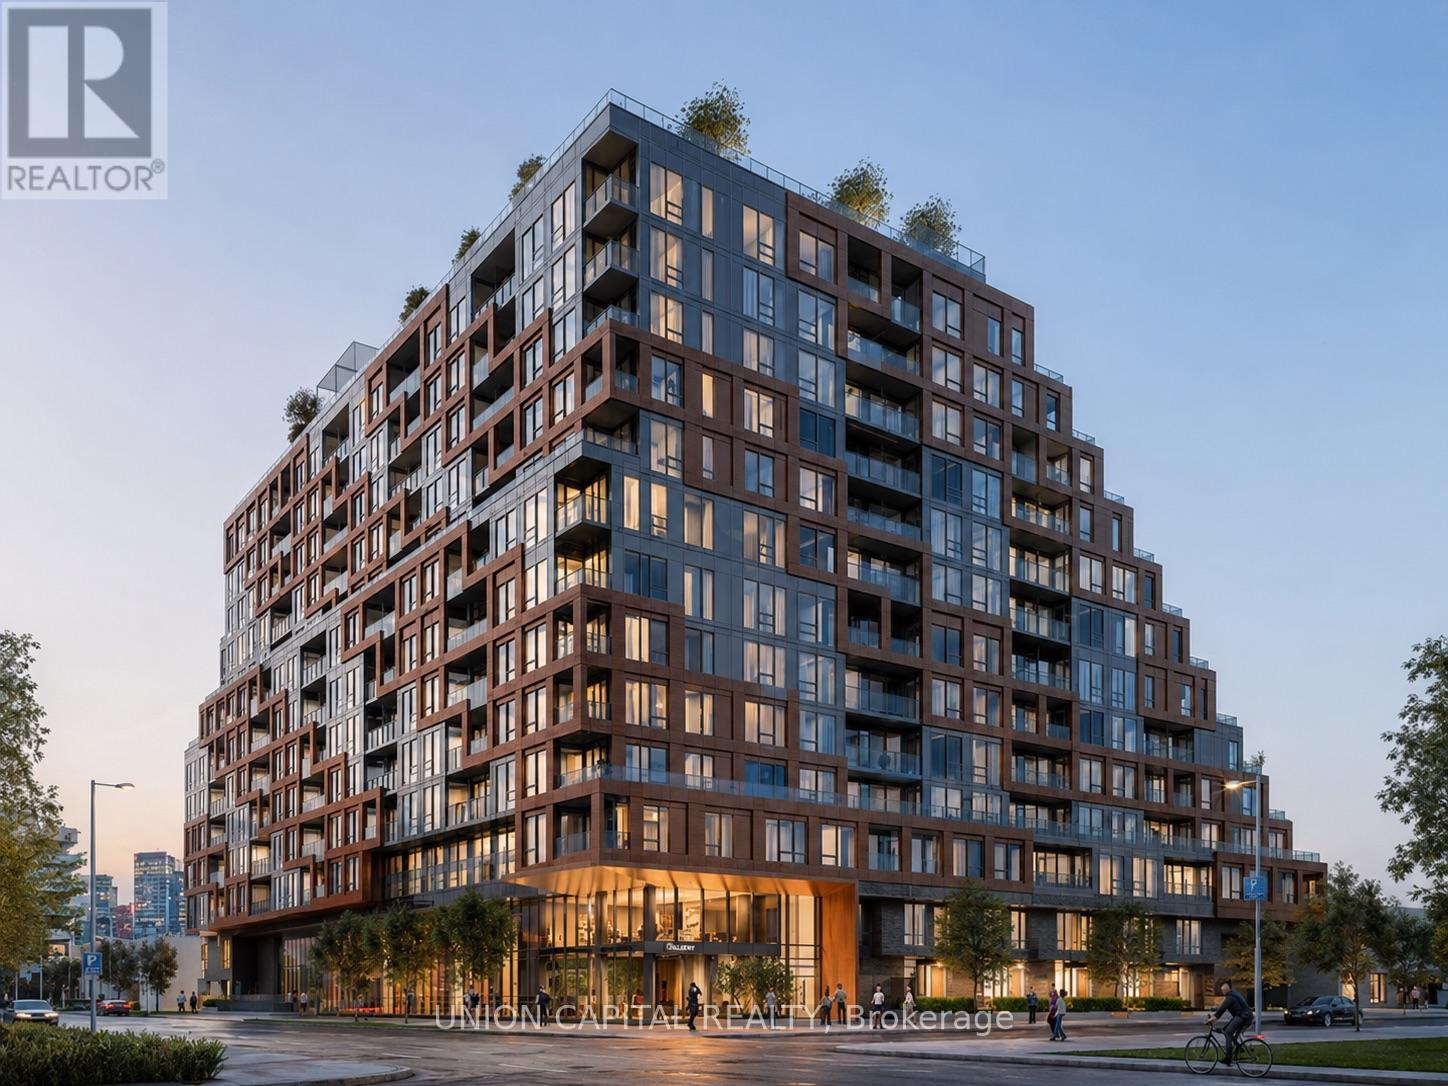
$3,300/mo
28 Eastern Avenue
Toronto (Moss Park) · MLS # C13538908
3 bed · 3 bath · 992 sq ft
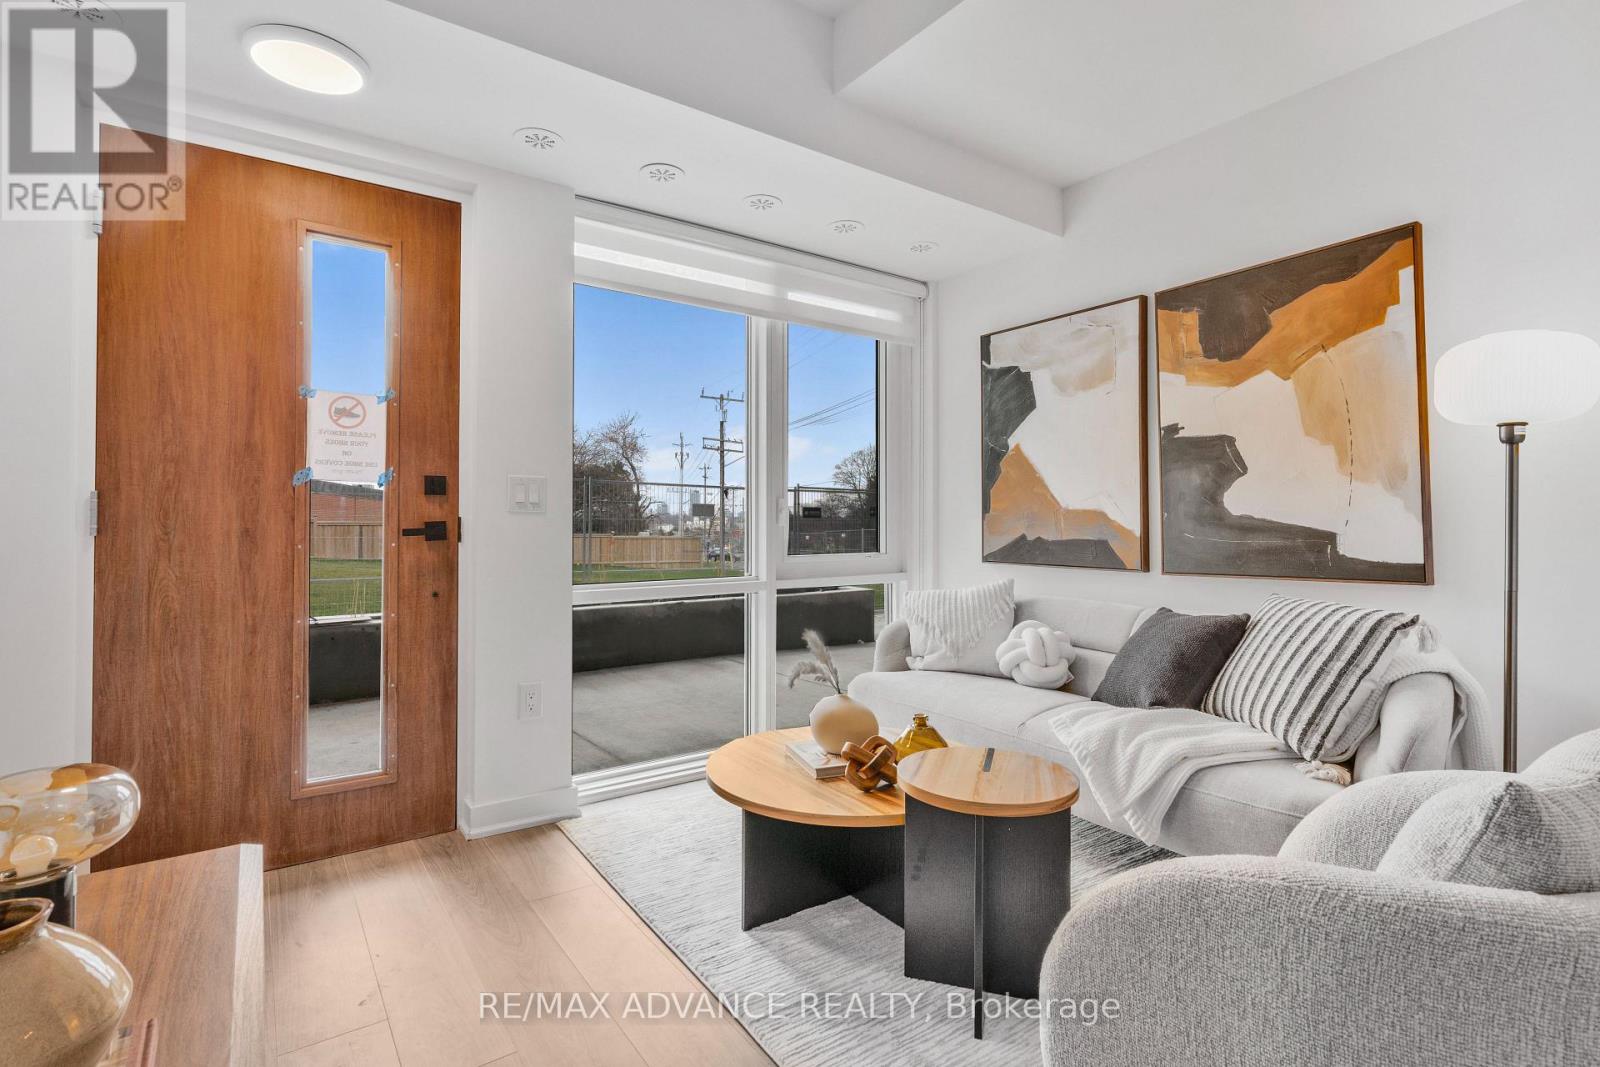
$2,500/mo
75 Curlew Drive
Toronto (Parkwoods-Donalda) · MLS # C13637900
2 bed · 2 bath
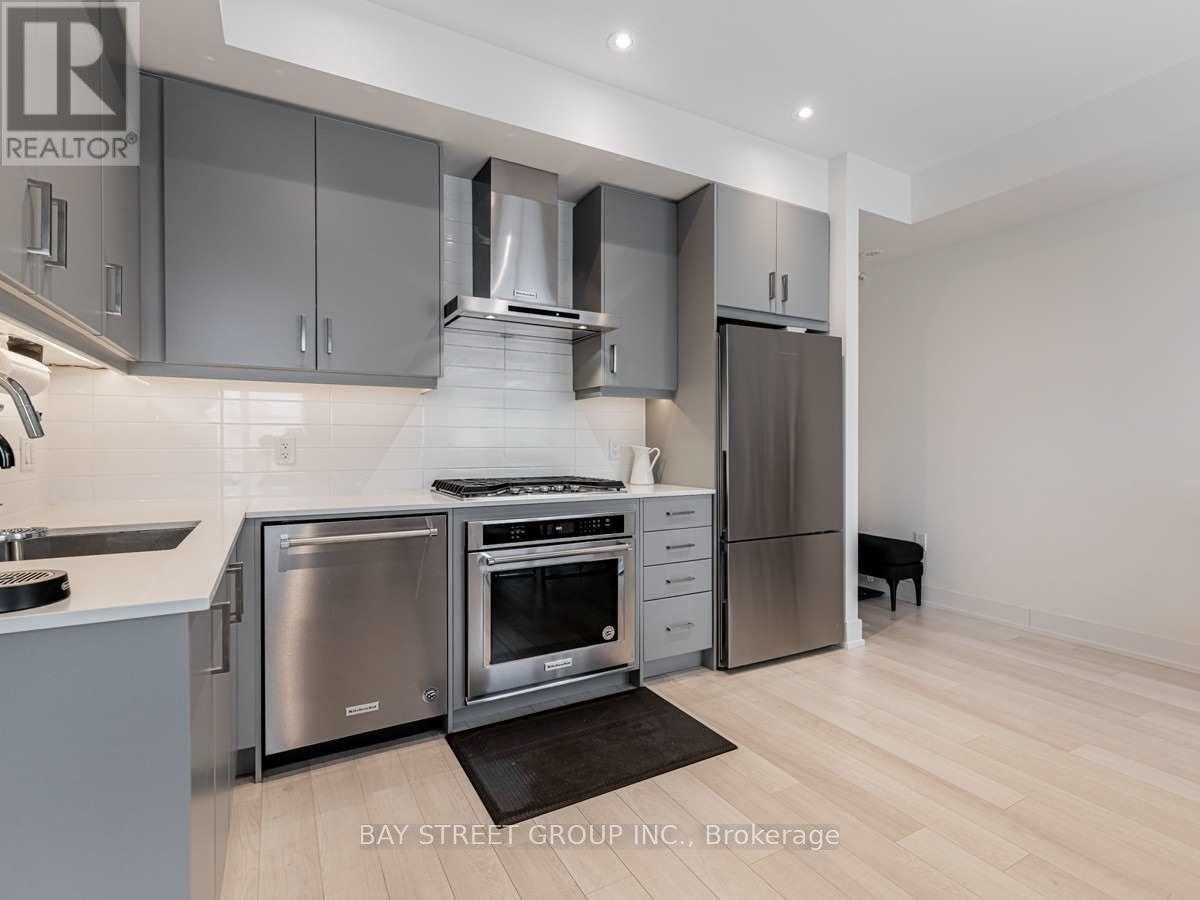
$3,400/mo
52 Holmes Avenue
Toronto (Willowdale East) · MLS # C13637758
2 bed · 2 bath