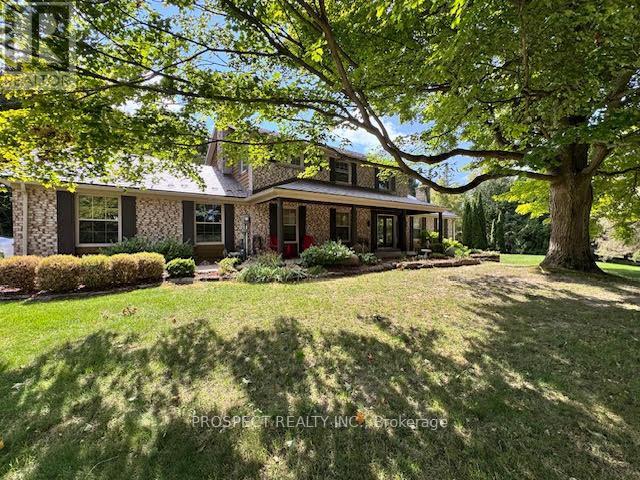
33 Gibson Lake Drive
Caledon (Palgrave), Ontario L7E4B3
MLS # W12995970
Property Details
Type
Detached
Beds
3
Baths
4
Status
For Sale
More homes like this
About this property
Nestled in the rolling hills of Caledon, this stunning Palgrave residence offers the perfect balance of rural tranquility and upscale living. Renowned for its scenic beauty, spacious properties, and welcoming community, Palgrave remains one of the most desirable areas near the Oak Ridges Moraine-ideal for families, retirees, and nature lovers alike. Situated on just over 2 acres of private land, this move in ready dream home has been extensively renovated in 2025, showcasing: A brand-new custom kitchen with quartz countertops and top-of-the-line appliances. Upgraded flooring throughout. A newly designed powder room, office, and laundry room. A luxurious primary suite featuring a spacious walk-in closet with custom organizers throughout for easy access and a spa-inspired ensuite with heated floors and a large walk-in shower. An additional fully renovated upper bathroom, also with heated floors for year-round comfort. Step outside to your own private oasis, complete with a large inground pool. Set against serene views of nature. An oversized double garage plus parking for up to 8 vehicles ensures plenty of space for family and guests.This home is the perfect blend of comfort, elegance, and lifestyle ready for you to move in and enjoy.
Mortgage Estimate
Estimated monthly payment
Calculating…
Estimate only. Taxes, insurance, condo fees, and lender terms are not included.
Monthly costs to verify
Property taxes: about $872/month based on listed annual taxes.
Estimate only. Confirm taxes, condo/maintenance fees, insurance, utilities, and lender terms before making decisions.
Rooms
| Room | Level | Dimensions |
|---|---|---|
| Exercise room | Main level | 5.4 x 4.7 |
| Bedroom 3 | Second level | 3.5 x 4.1 |
| Bathroom | Second level | 2.1 x 3.1 |
| Recreational, Games room | Basement | 6.2 x 4.17 |
| Recreational, Games room | Basement | 6.7 x 3.31 |
| Den | Basement | 4.8 x 6.8 |
| Laundry room | Main level | 2.7 x 4.1 |
| Office | Main level | 2.9 x 4.1 |
| Kitchen | Main level | 6.8 x 4.1 |
| Dining room | Main level | 4.1 x 4.2 |
| Living room | Main level | 6.6 x 4.7 |
| Partial bathroom | Main level | 1.4 x 1.9 |
| Primary Bedroom | Second level | 3.8 x 6.2 |
| Bathroom | Second level | 2.2 x 3.7 |
| Bedroom 2 | Second level | 3.8 x 3.7 |
Facts & Location
Parking
10 spaces
Lot Size
514.2 x 385.5 FT
Annual Taxes
$10,467
Listing data
Listing information is provided for personal, non-commercial use and should be independently verified before making real estate decisions.
Last refreshed: Aug 17, 2026 3:33 AM
Explore nearby searches
SEO-friendly searches for this area, property type, and nearby neighbourhoods.
Similar Properties
More nearby listings that may fit the same search.
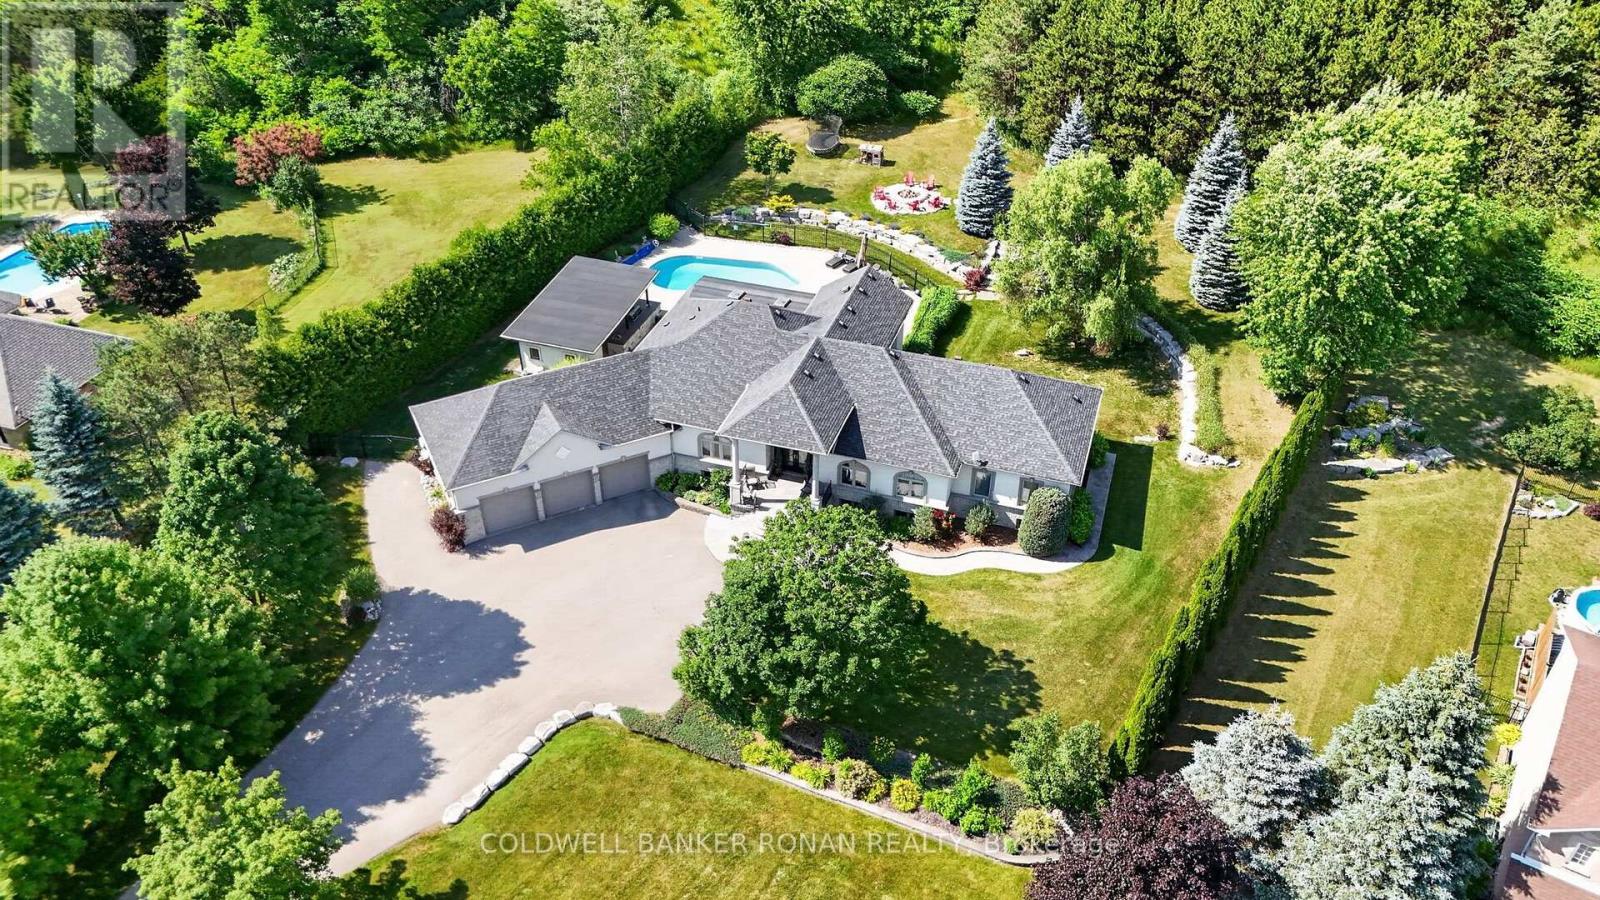
$2,199,000
9 Moraine Place
Caledon (Palgrave) · MLS # W13549302
3 bed · 4 bath
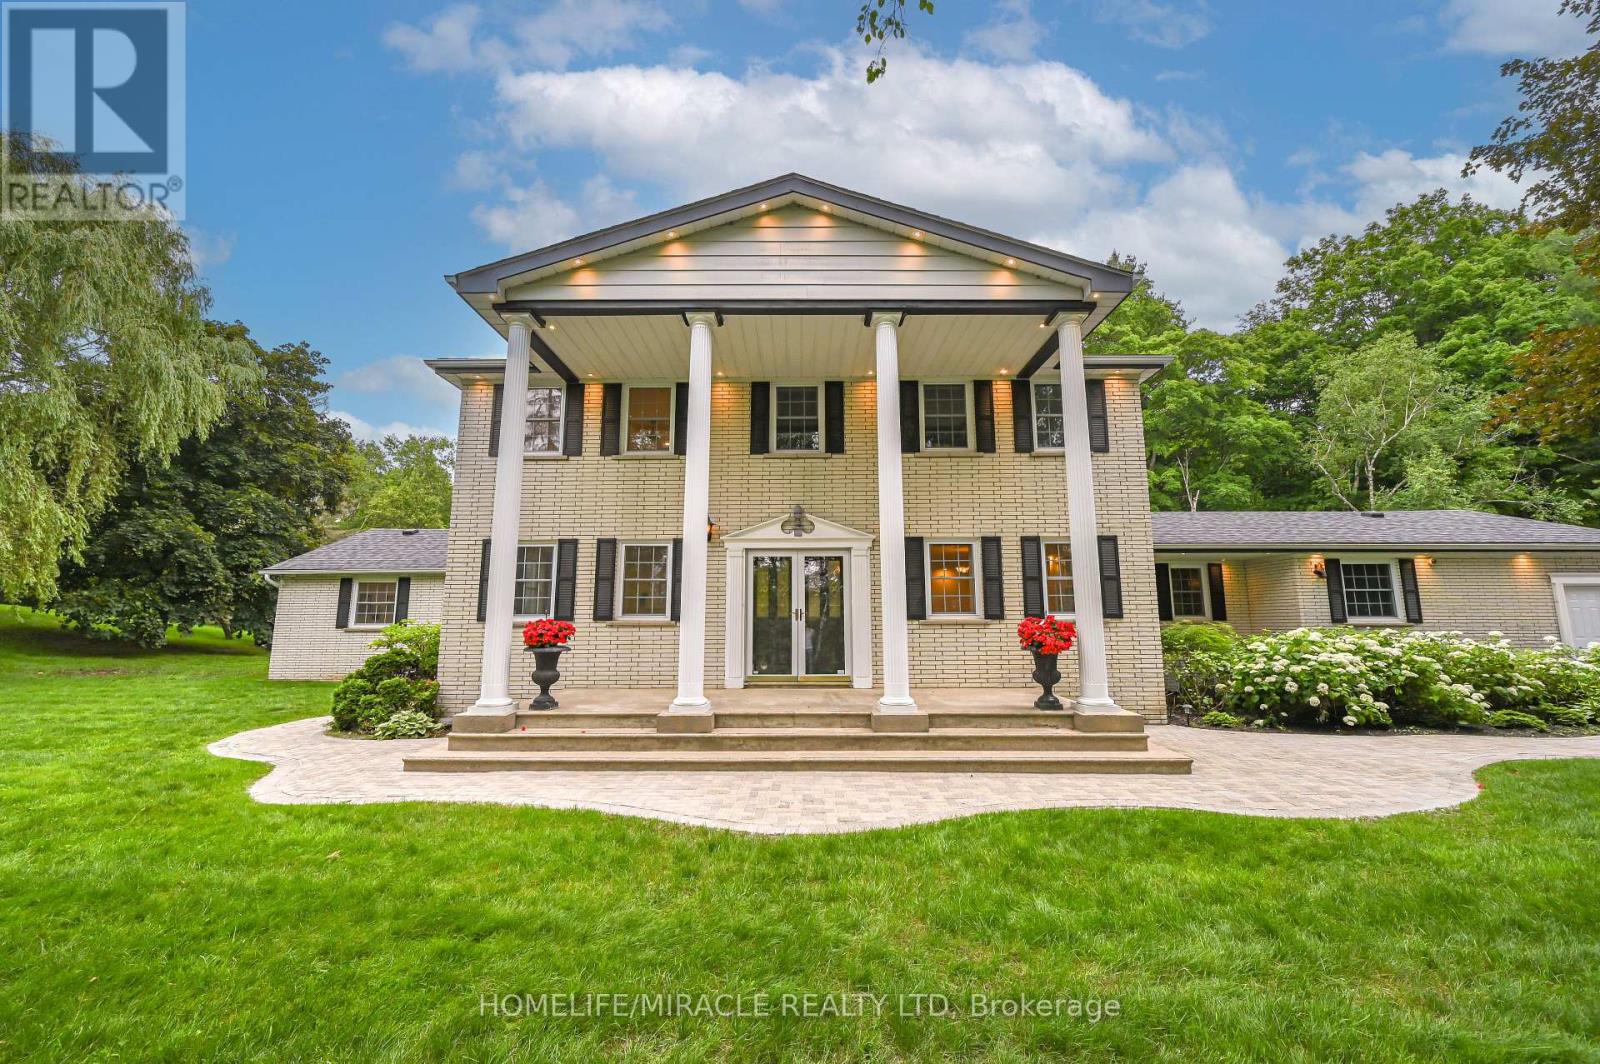
$1,999,999
62 Gibson Lake Drive
Caledon (Palgrave) · MLS # W12968958
4 bed · 5 bath
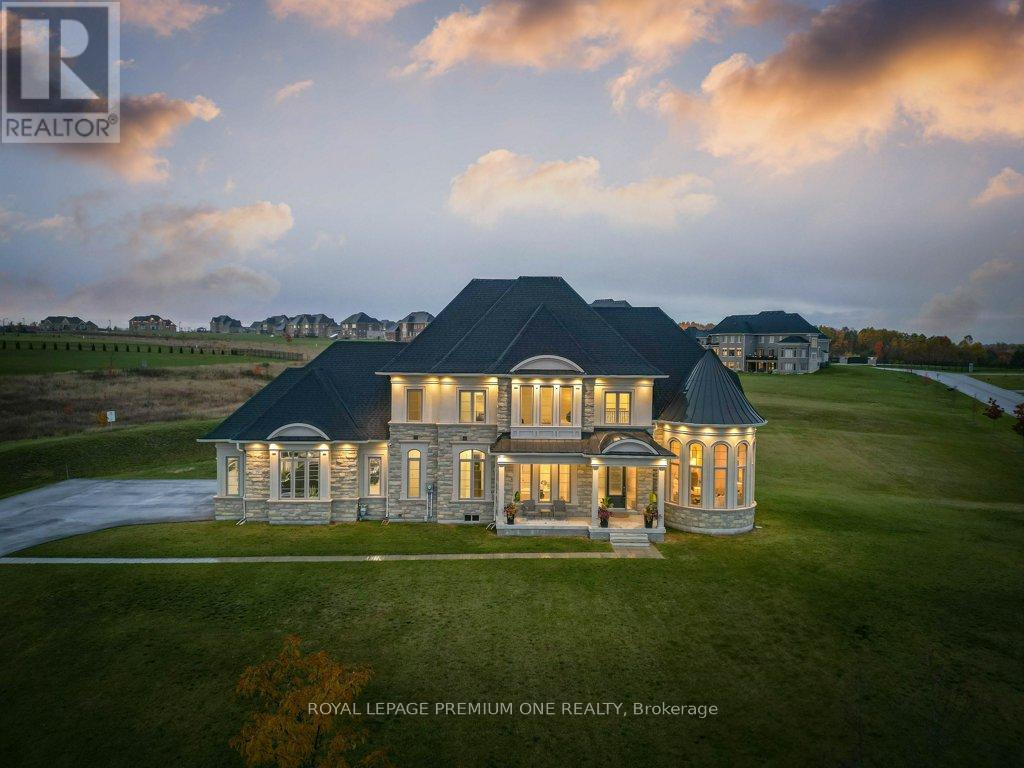
$2,398,888
79 Amos Drive
Caledon (Palgrave) · MLS # W13218000
4 bed · 4 bath