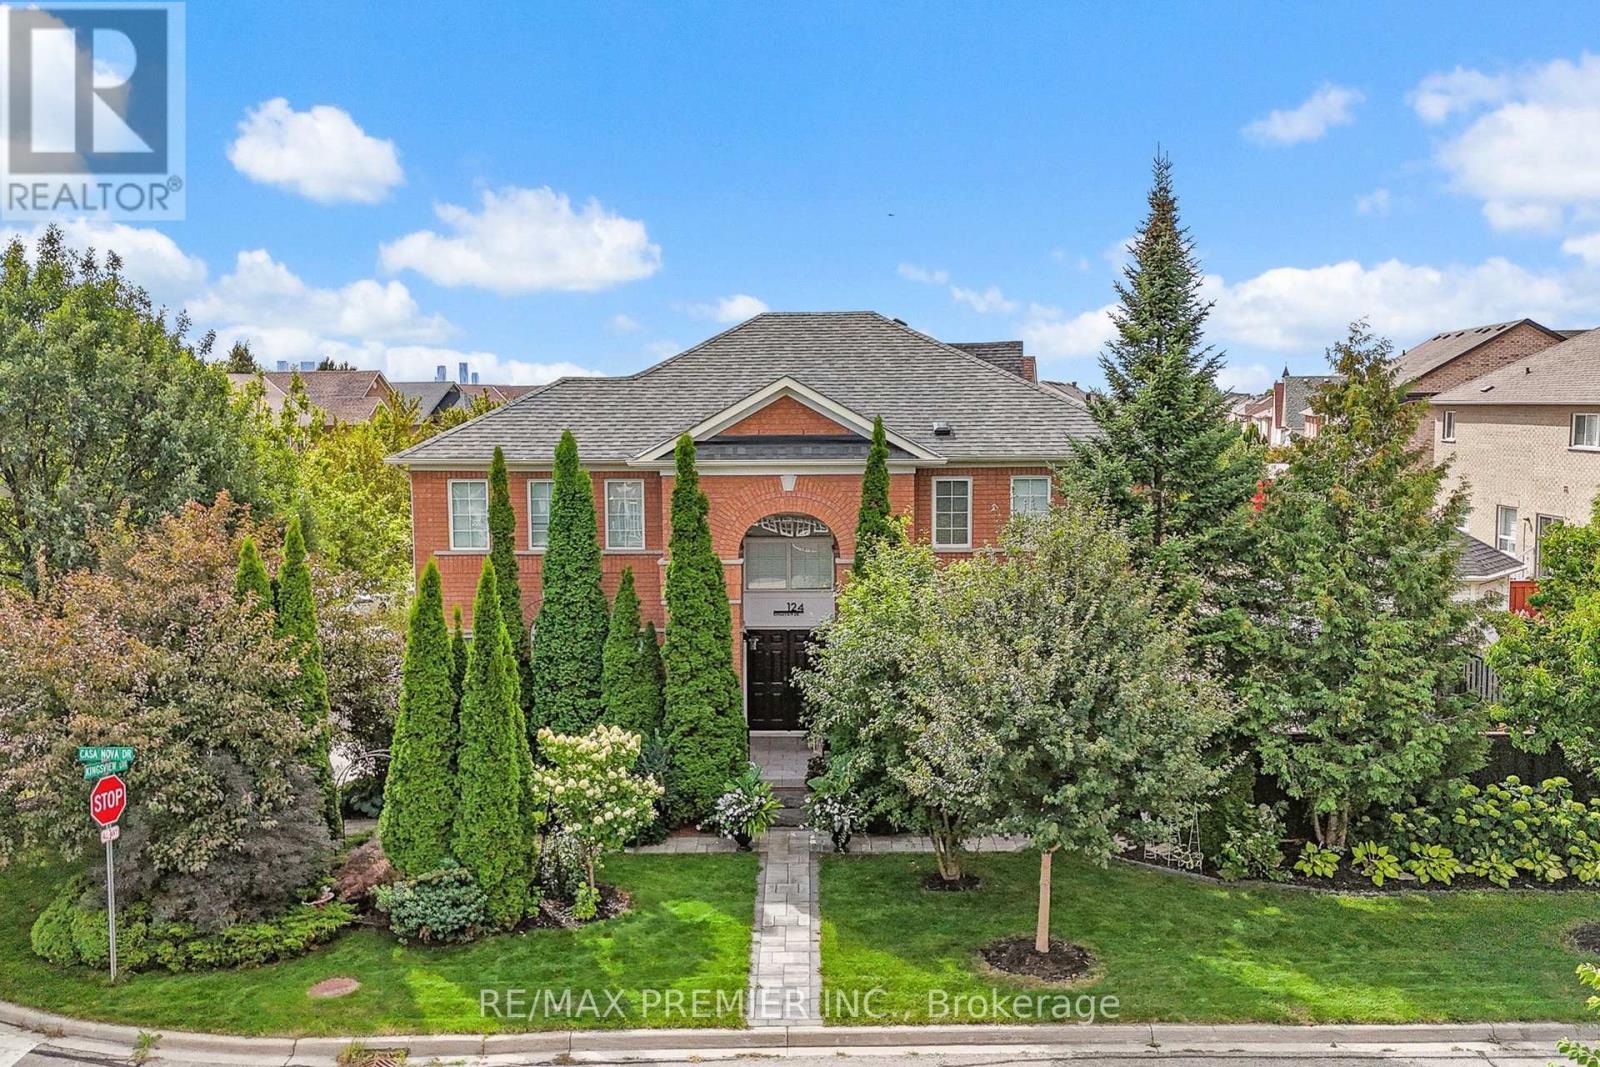
Videos & Virtual Tours
Open available video, 3D tour, or virtual-tour media for this listing.
124 Kingsview Drive
Vaughan (Vellore Village), Ontario L4H3B4
MLS # N13612274
Property Details
Type
Detached
Beds
5
Baths
4
Status
For Sale
More homes like this
About this property
Don't miss this beautiful turn key home with stylish curb appeal in desirable Vellore village. Highly upgraded with 9ft ceilings , spacious entryway, hardwood through out, upgraded modern staircase, renovated kitchen with quartz counter top , stainless steel appliances and no touch faucet. Large Primary bedroom suite with double door entry, his and hers walk in closets, upgraded ensuite with glassed in shower and closet plumbed for a second upstairs laundry .Extensive landscaping adds to ease of maintenance with stone Backyard and walkways and sheds. Basement apartment with separate entrance for in laws or extra income. Steps from parks, schools and Vellore Community centre. Vaughan Mills shopping. Cortelluci hospital, and Canada's Wonderland close by. Highways 400 and 427 and subway at Metropolitan Center, minutes away.
Mortgage Estimate
Estimated monthly payment
Calculating…
Estimate only. Taxes, insurance, condo fees, and lender terms are not included.
Monthly costs to verify
Property taxes: about $506/month based on listed annual taxes.
Estimate only. Confirm taxes, condo/maintenance fees, insurance, utilities, and lender terms before making decisions.
Rooms
| Room | Level | Dimensions |
|---|---|---|
| Bedroom 2 | Second level | 3.84 x 4.68 |
| Bedroom 3 | Second level | 3.3 x 4.81 |
| Other | Basement | 4.29 x 2.3 |
| Living room | Main level | 4.06 x 4.22 |
| Kitchen | Main level | 3.35 x 4.03 |
| Recreational, Games room | Basement | 5.49 x 4.62 |
| Kitchen | Basement | 3.35 x 4.03 |
| Dining room | Main level | 2.68 x 4.77 |
| Foyer | Main level | 3.28 x 3.51 |
| Primary Bedroom | Second level | 3.94 x 5.44 |
| Bedroom 4 | Second level | 4.8 x 3.53 |
| Laundry room | Basement | 5.89 x 4.83 |
Facts & Location
Parking
6 spaces
Lot Size
44 x 84.5 FT
Annual Taxes
$6,074
Listing data
Listing information is provided for personal, non-commercial use and should be independently verified before making real estate decisions.
Last refreshed: Aug 1, 2026 3:33 AM
Explore nearby searches
SEO-friendly searches for this area, property type, and nearby neighbourhoods.
Similar Properties
More nearby listings that may fit the same search.
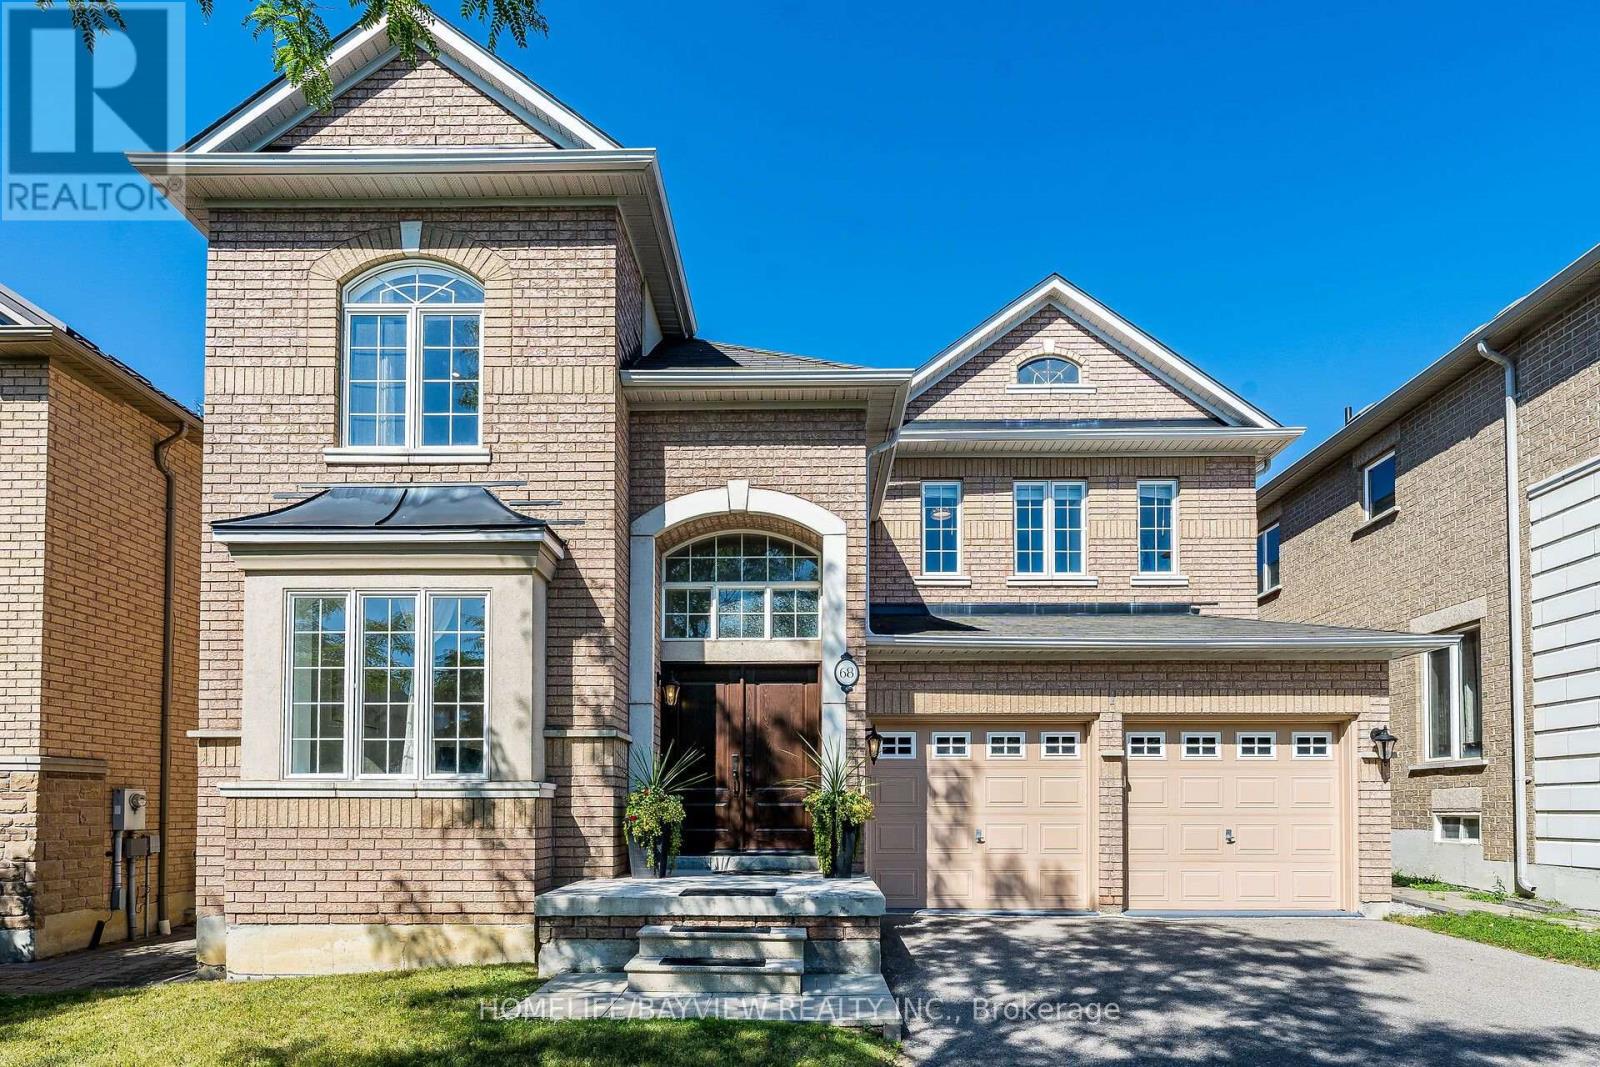
$1,418,000
68 Ampezzo Avenue
Vaughan (Vellore Village) · MLS # N13625354
4 bed · 3 bath
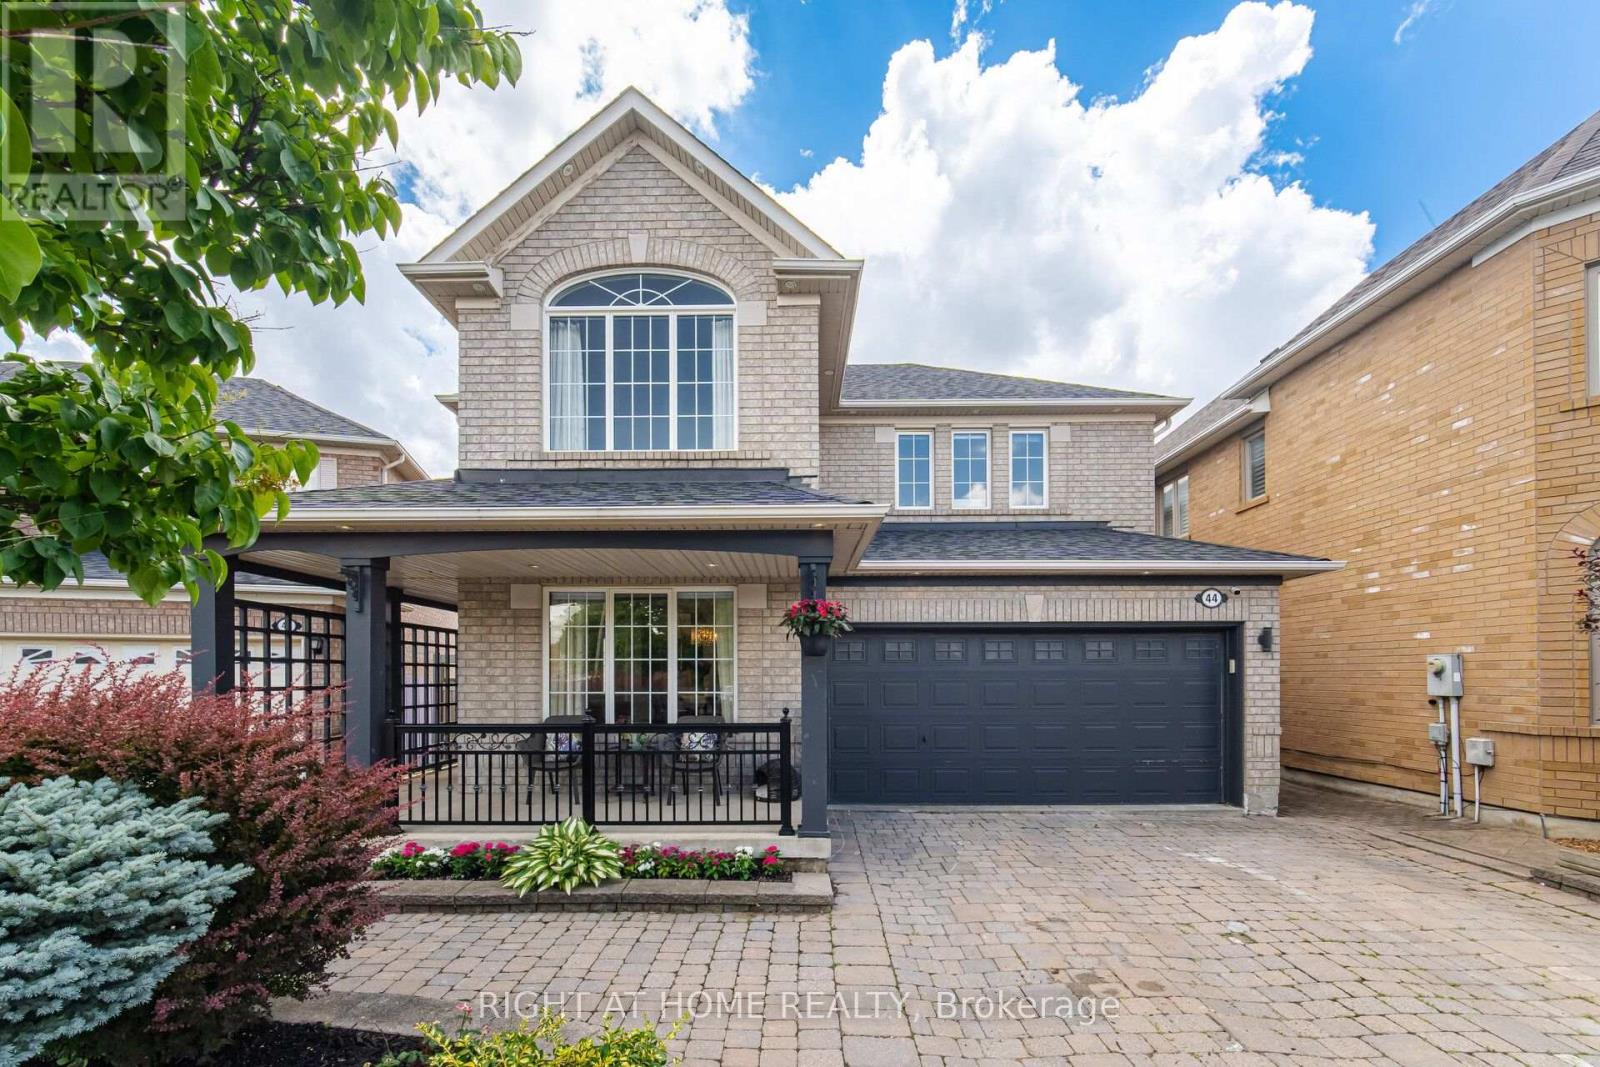
$1,429,000
44 Crew Crescent
Vaughan (Vellore Village) · MLS # N13568074
5 bed · 4 bath
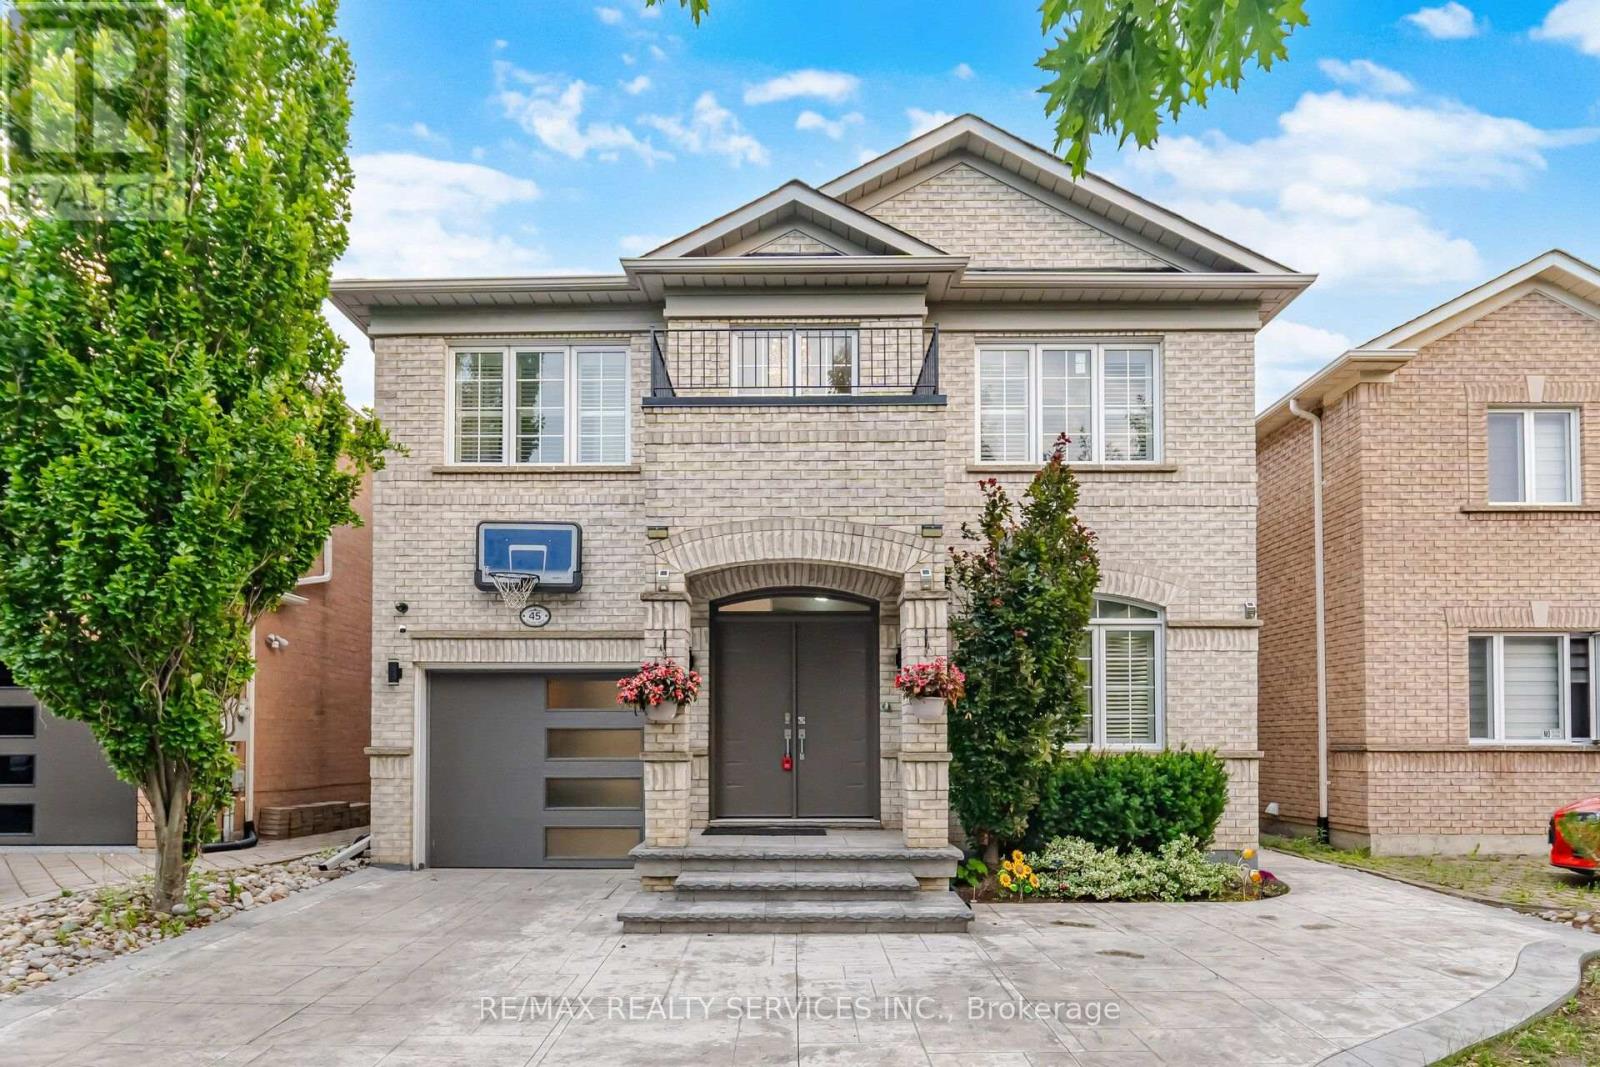
$1,429,000
45 Skylark Drive
Vaughan (Vellore Village) · MLS # N13617164
6 bed · 5 bath