2225 WYANDOTTE Drive
Oakville, Ontario L6L2T4
MLS # 40837874
Property Details
Type
Detached
Beds
4
Baths
2
Status
For Sale
More homes like this
About this property
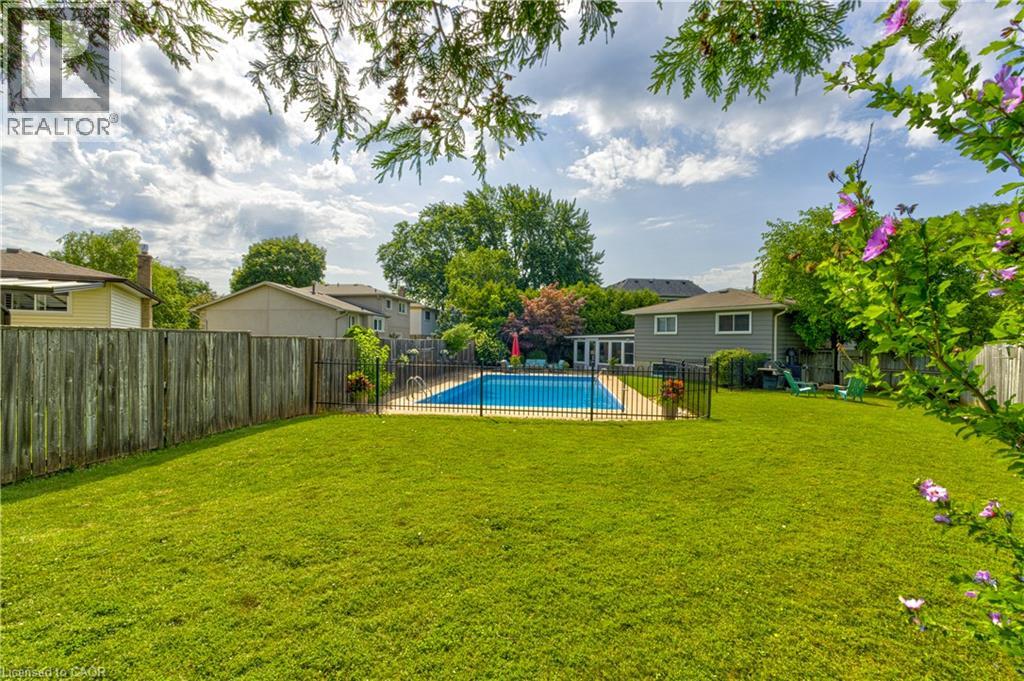
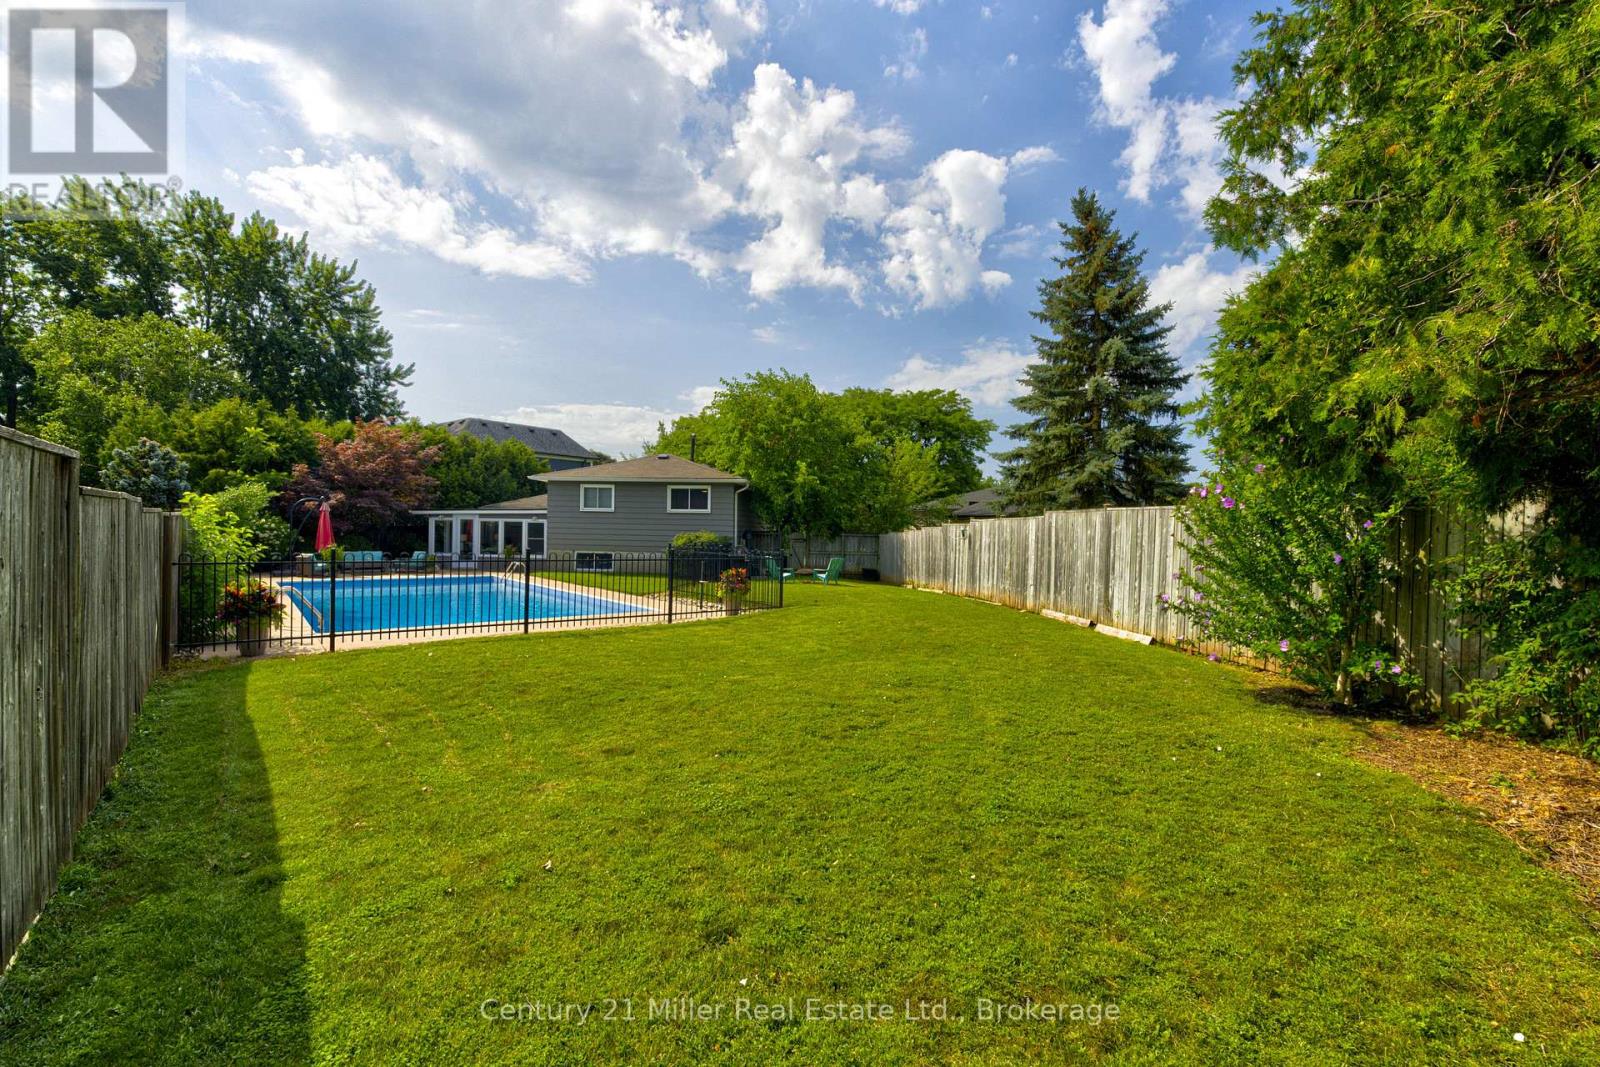
Welcome to 2225 Wyandotte Drive, where you are immediately drawn in by the unmistakable cottage in the city vibe nestled on the tree-lined street. The three-season sunroom with a new flat roof (2026) is an absolute showstopper, elegantly updated in 2024, offering the perfect place to relax by the fireplace w/ your favourite drink or to start your day as the sounds of nature pour in while you sip your coffee, chapters deep in a favourite book, all while overlooking the pool & expansive grassy space of this exceptionally private backyard. A heat pump added in 2024 extends the enjoyment of this spectacular space. The backyard is an entertainer's dream, featuring a heated saltwater pool (approximately 20' x 40'), perfect for the next Olympic swimmer or a lazy summer float-fully enclosed w/ an elegant wrought-iron fence, while still providing uninterrupted views of the grassy area ideal for play or gardening. Extensive pool updates include the liner, heater, salt cells & pool crawler, ensuring worry-free enjoyment. Step back inside to a home that has been freshly painted in Benjamin Moore Baby Fawn & thoughtfully updated w/ major improvements, including an updated furnace & air-conditioning system. The kitchen features new stainless steel fridge, stove & dishwasher, all installed in 2026. The lower level offers excellent additional living space, complete w/ private home office, large storage room & a spacious recreation room w/ a cozy gas fireplace, large windows allowing natural light to pour in, new berber carpet - a space ideal for family evenings or teens and in-laws who need their own space. Enjoy a short stroll to QE Park Community Centre with its indoor pool, tennis courts, recreational amenities & kids' summer camps. A true commuter's dream, this home is located just over 2 km from Bronte GO Train Station. Ideally situated on one of West Oakville's most sought-after streets, this home offers a rare combination of outdoor space, privacy & serenity.
Mortgage Estimate
Estimated monthly payment
Calculating…
Estimate only. Taxes, insurance, condo fees, and lender terms are not included.
Monthly costs to verify
Property taxes: about $591/month based on listed annual taxes.
Estimate only. Confirm taxes, condo/maintenance fees, insurance, utilities, and lender terms before making decisions.
Rooms
| Room | Level | Dimensions |
|---|---|---|
| Bedroom | Basement | 12'11'' x 11'5'' |
| 4pc Bathroom | Basement | 8'7'' x 9'7'' |
| Office | Basement | 8'9'' x 10'11'' |
| Recreation room | Basement | 13'7'' x 21'6'' |
| Sunroom | Lower level | 17'9'' x 17'3'' |
| 4pc Bathroom | Main level | 7'6'' x 7'0'' |
| Bedroom | Main level | 10'9'' x 8'11'' |
| Bedroom | Main level | 9'2'' x 12'7'' |
| Primary Bedroom | Main level | 13'11'' x 10'0'' |
| Kitchen | Main level | 14'5'' x 9'8'' |
| Dining room | Main level | 8'8'' x 10'1'' |
| Living room | Main level | 16'5'' x 11'11'' |
Facts & Location
Interior Size
2,483 sq ft
Parking
3 spaces
Annual Taxes
$7,089
Year Built
1970
Listing data
Listing information is provided for personal, non-commercial use and should be independently verified before making real estate decisions.
Last refreshed: Aug 4, 2026 8:30 AM
Explore nearby searches
SEO-friendly searches for this area, property type, and nearby neighbourhoods.
Similar Properties
More nearby listings that may fit the same search.
$1,325,000
2225 Wyandotte Drive
Oakville (WO West) · MLS # W13612122
4 bed · 2 bath
$1,325,000
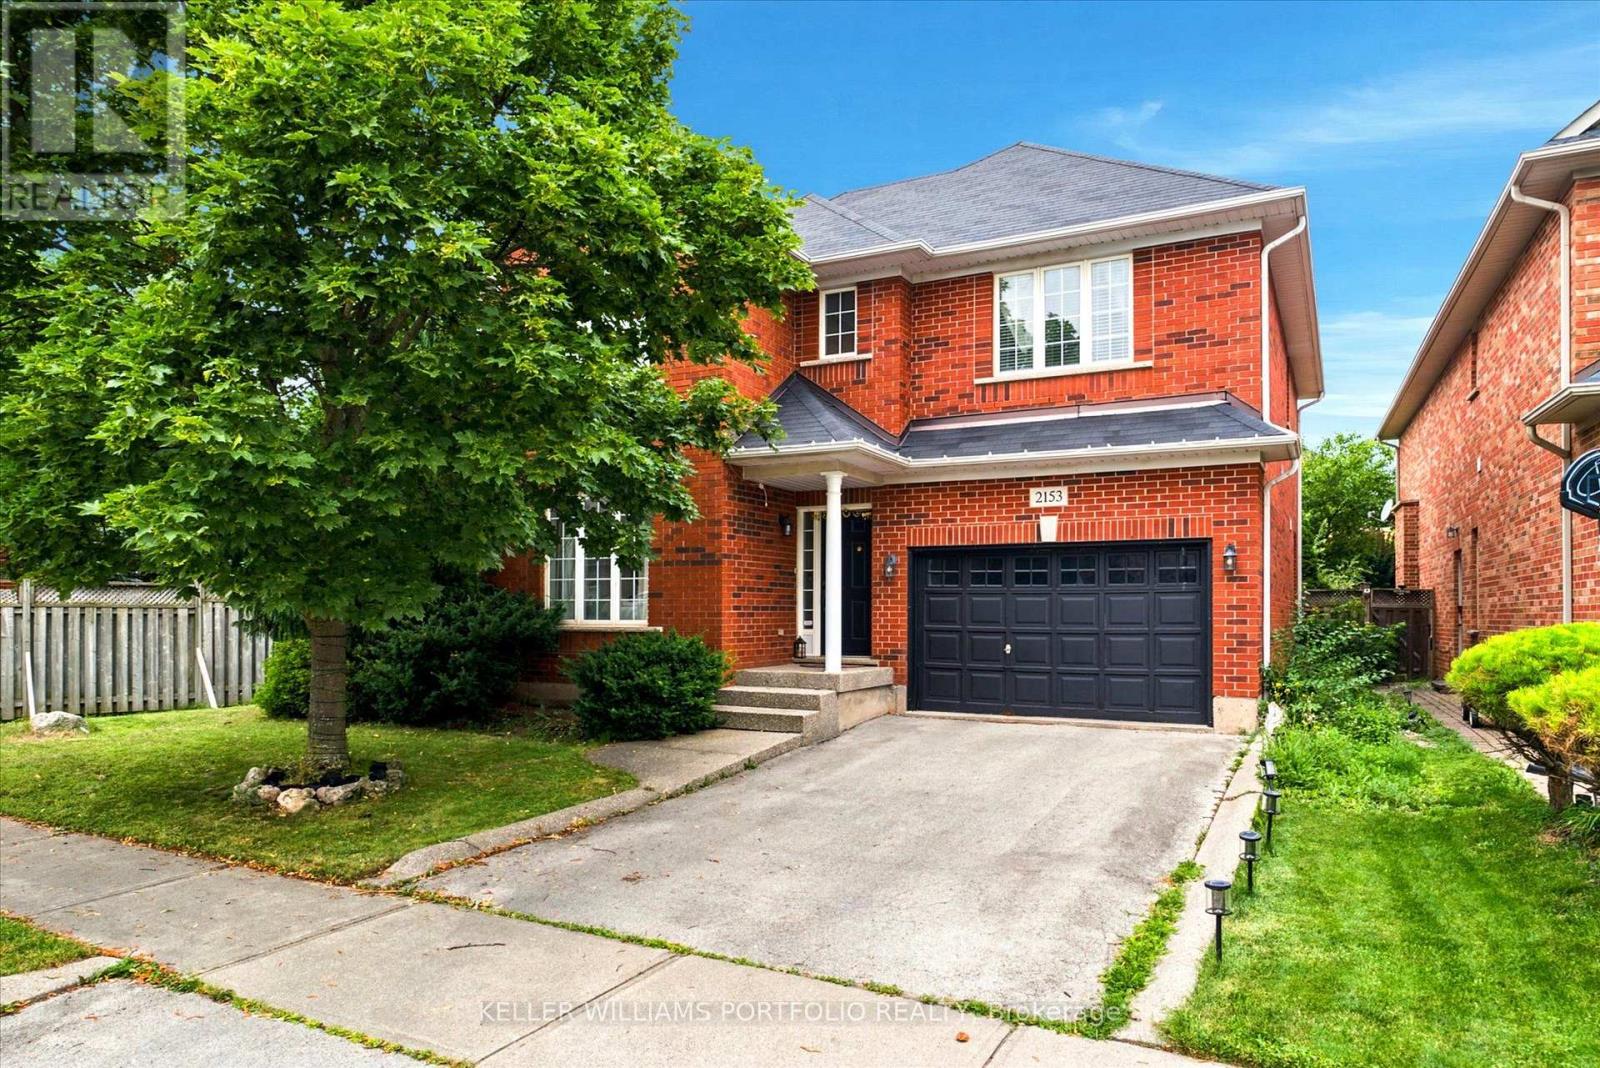
2153 Meadowglen Drive
Oakville (WM Westmount) · MLS # W13602882
3 bed · 3 bath
$1,319,000
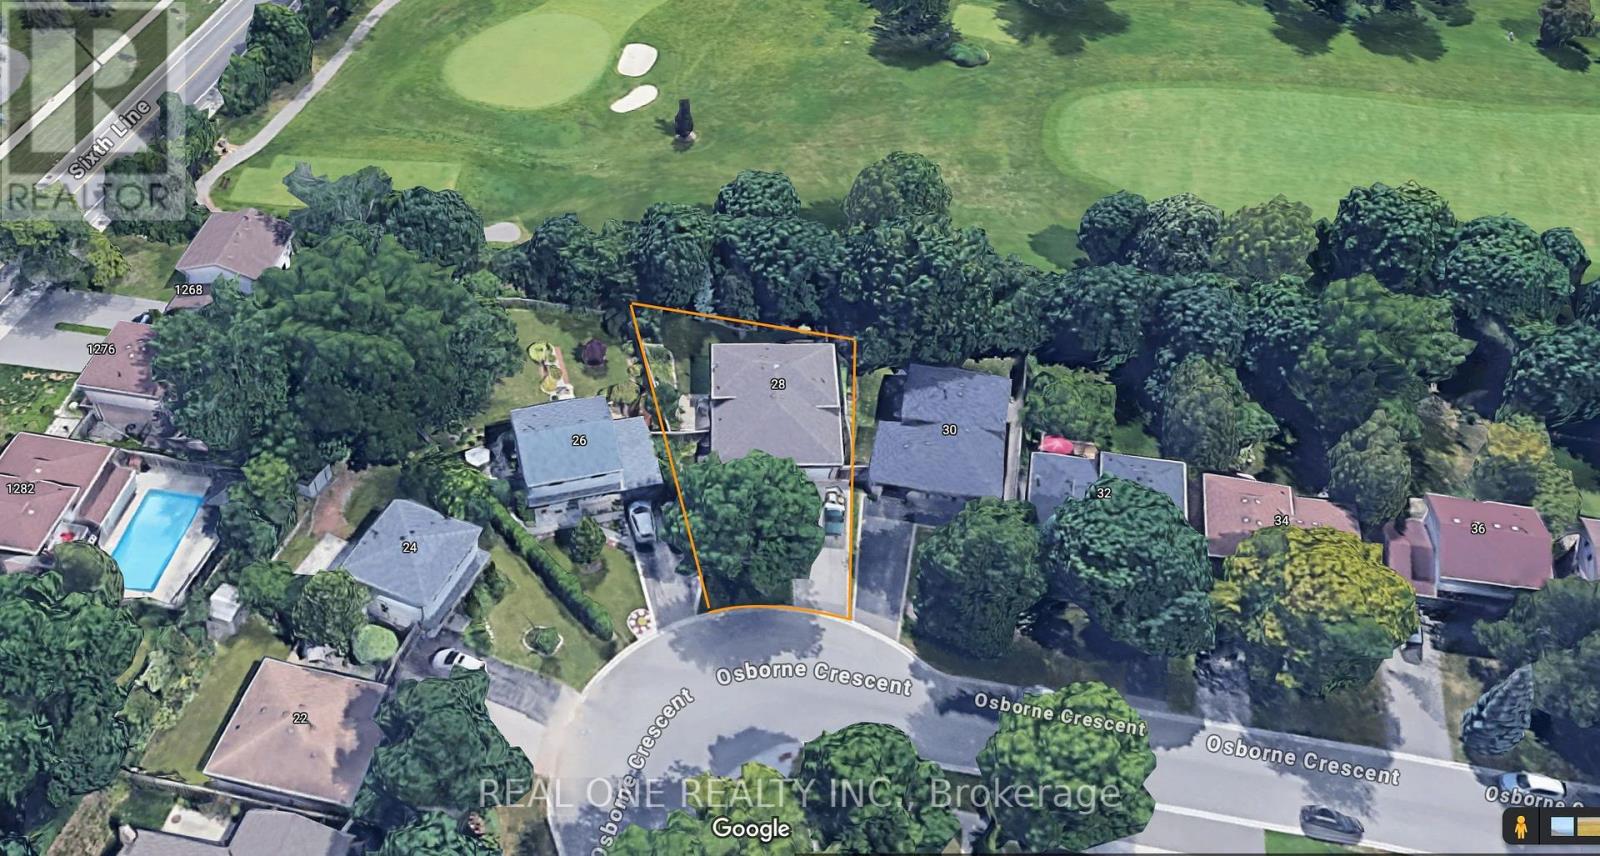
28 Osborne Crescent
Oakville (CP College Park) · MLS # W13611862
3 bed · 3 bath