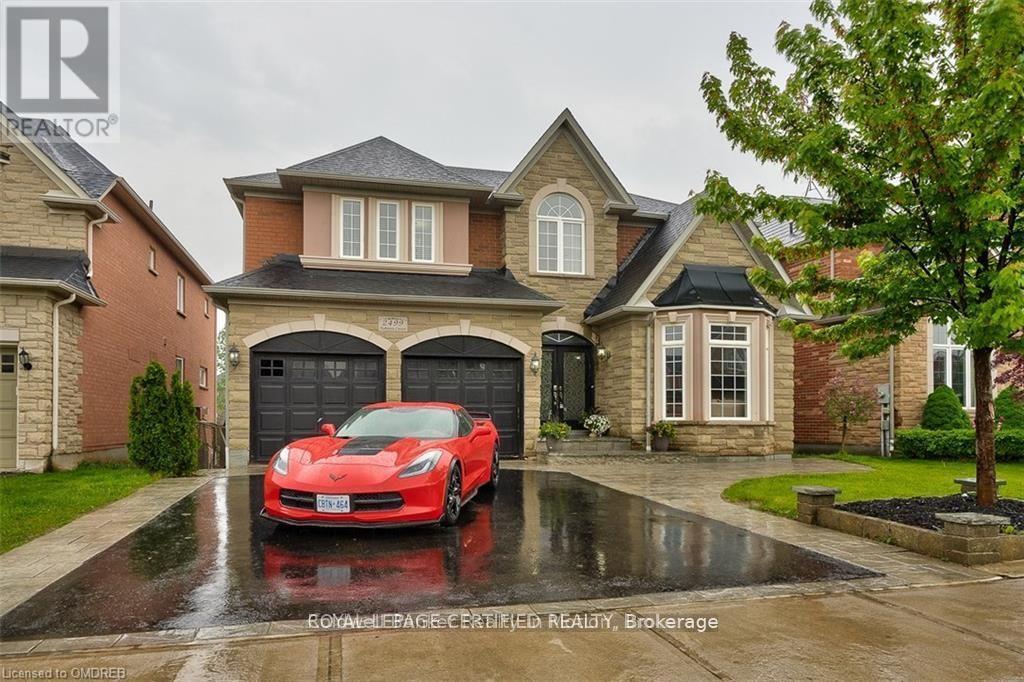
2499 Highmount Crescent
Oakville (WM Westmount), Ontario L6M4Z1
MLS # W13612044
Property Details
Type
Detached
Beds
5
Baths
5
Status
For Rent
More homes like this
About this property
Live the resort life in this exquisite, executive rental. Loaded with all the "I wants" to make your stay comfortable. Located on an AWESOME, family-friendly crescent, minutes walk to top rated schools in highly sought-after Westmount. Backs onto lush ravine w/walking path offering total privacy! Bright & Beautiful Walkout basement that is a destination in itself - perfect for entertaining, movie nights....the ultimate personal retreat! Massive primary suite with 2 walk-in closets and luxurious en-suite. Secondary bedrooms all big and beautiful with en-suite access and ample storage. Gorgeous, entertainment sized Kitchen that walks out to a gorgeous 15x20ft maintenance free deck with glass railing, granite table & bbq w/gas hook-up. Exceptional floor plan including main floor office & mud room Loaded w/a million special features: pot lights, mouldings, built-ins, 2 storey family room, hardwood & marble floors...too many to list! (please see attachment w/special features) Backyard is a total showstopper!! Walkout basement to an outdoor oasis In-ground concrete pool featuring Baja deck, b/i barstools, feature wall & 2waterfalls. In addition to the spectacular pool, there is ALSO an In-ground concrete 10-man hot tub! Limestone patio laid in concrete. Covered/ waterproof sitting area allows you to enjoy the yard even when it's raining. Lawncare and snow removal included. Please see attachments for 1. List of special features 2. List of included furniture items. AAA tenants only.
Rent Affordability
Affordability guide
Enter income
A common guideline is keeping rent near 30% of gross monthly income. This is an estimate only.
Rooms
| Room | Level | Dimensions |
|---|---|---|
| Living room | Main level | 4.82 x 3.37 |
| Bedroom | Second level | 4.03 x 3.47 |
| Bedroom | Second level | 3.78 x 3.42 |
| Recreational, Games room | Basement | 7.54 x 3.6 |
| Media | Basement | 5 x 4.03 |
| Bedroom | Basement | 3.35 x 3.07 |
| Laundry room | Basement | 1.82 x 3.65 |
| Mud room | Main level | 1.52 x 3.35 |
| Dining room | Main level | 4.39 x 3.27 |
| Eating area | Main level | 4.39 x 3.45 |
| Kitchen | Main level | 3.63 x 3.6 |
| Great room | Main level | 5 x 4.03 |
| Office | Main level | 3.35 x 3.07 |
| Primary Bedroom | Second level | 7.49 x 4.44 |
| Bedroom | Second level | 4.19 x 3.98 |
Facts & Location
Parking
5 spaces
Lot Size
50.2 x 114.8 FT
Listing data
Listing information is provided for personal, non-commercial use and should be independently verified before making real estate decisions.
Last refreshed: Jul 31, 2026 3:20 AM
Explore nearby searches
SEO-friendly searches for this area, property type, and nearby neighbourhoods.
Similar Properties
More nearby listings that may fit the same search.
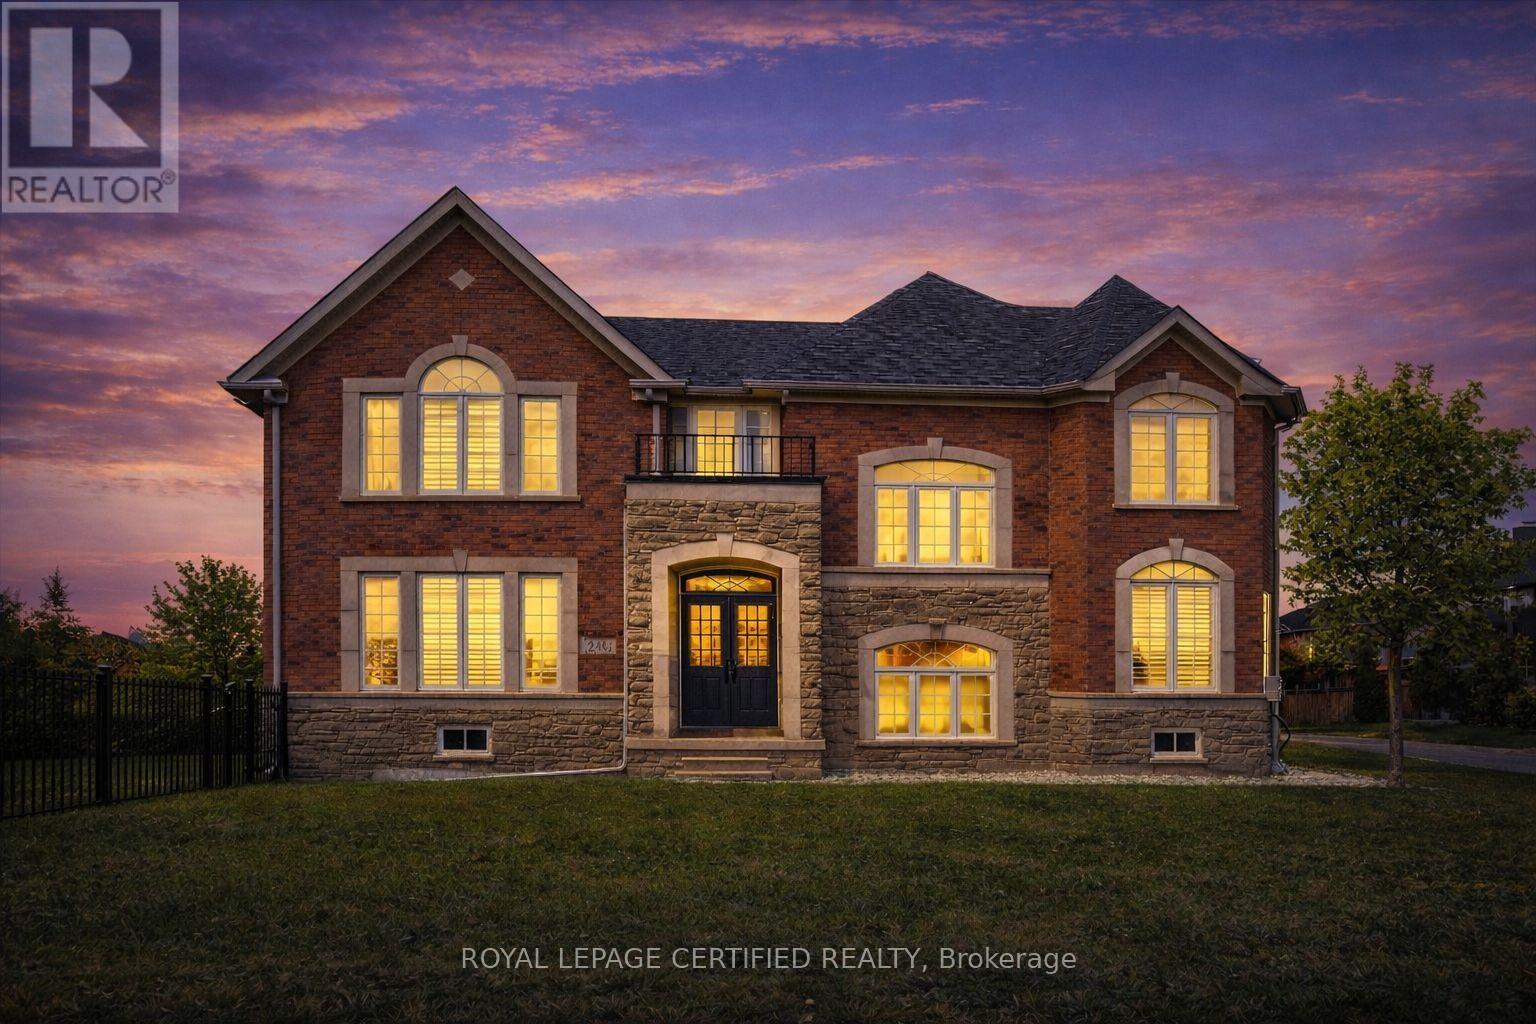
$6,999/mo
2523 Highmount Crescent
Oakville (WM Westmount) · MLS # W13621788
4 bed · 4 bath · 3,200 sq ft
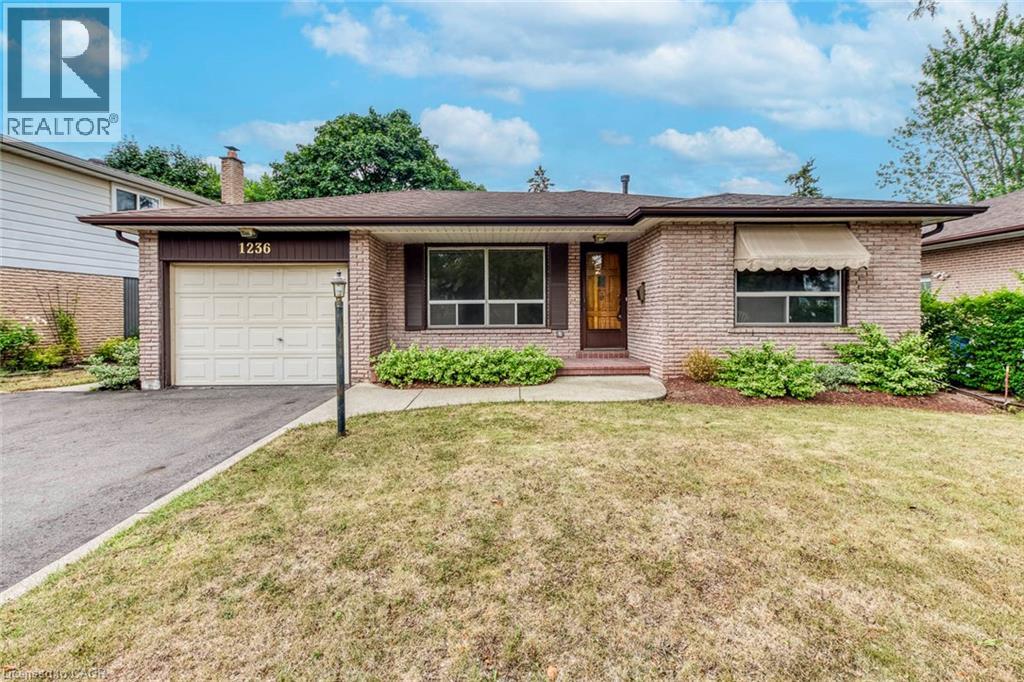
$3,875/mo
1236 GRANGE Road
Oakville · MLS # 40849053
4 bed · 2 bath · 1,213 sq ft
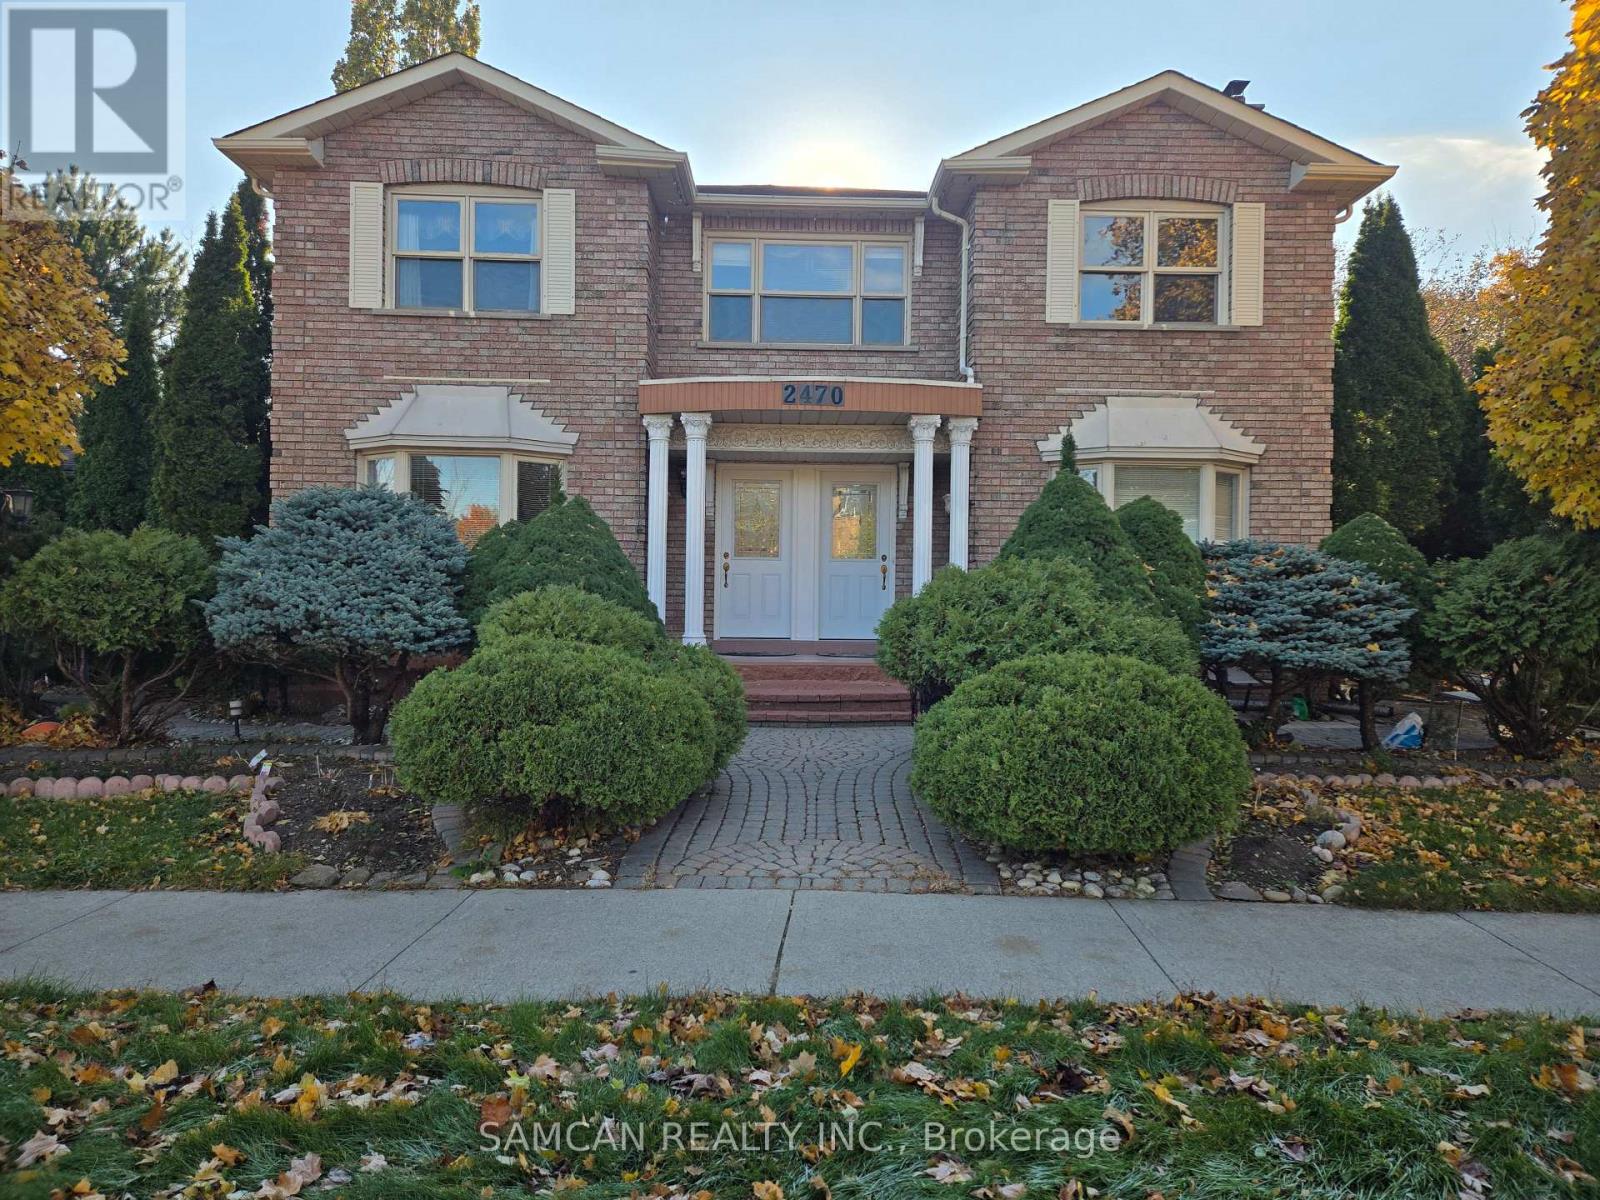
$3,500/mo
Unit 2 - 2470 Wynten Way
Oakville (CV Clearview) · MLS # W12547598
4 bed · 2 bath