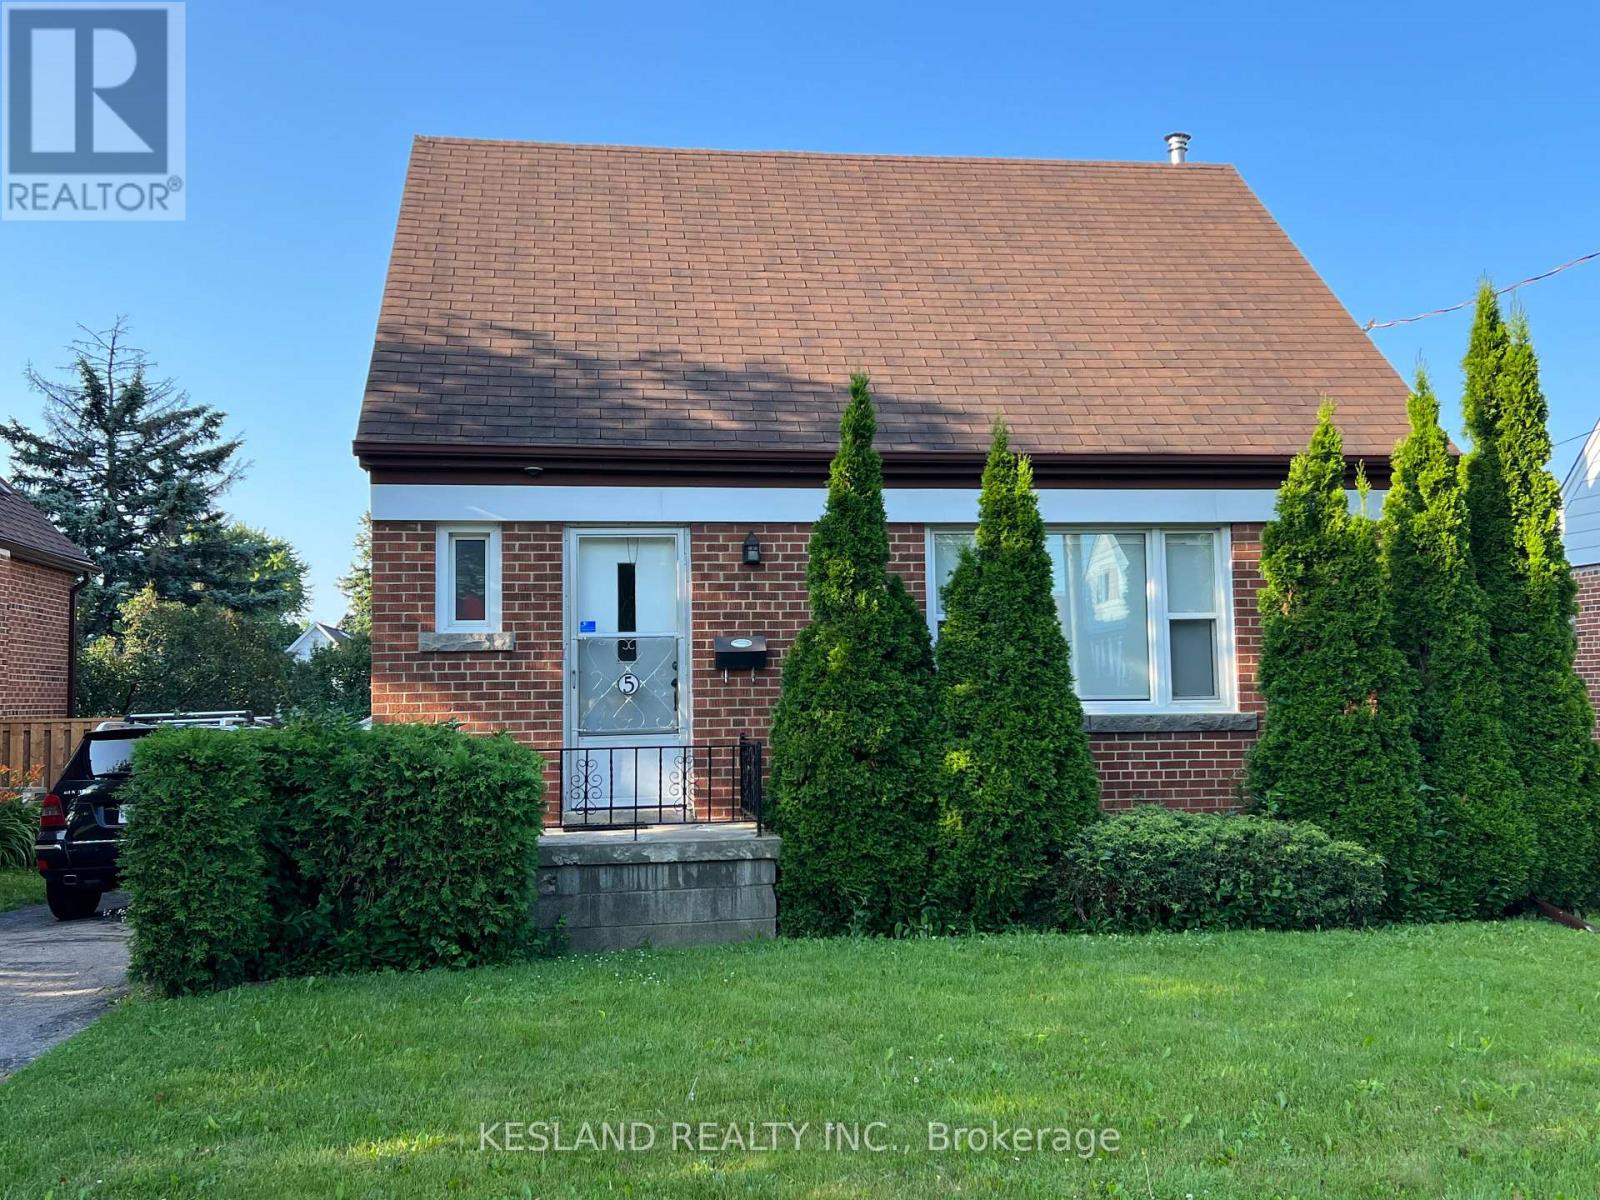
5 Sundridge Drive
Toronto (Clairlea-Birchmount), Ontario M1L2J2
MLS # E13611964
Property Details
Type
Detached
Beds
3
Baths
2
Status
For Rent
More homes like this
About this property
Stainless steel appliances, dual flush toilets, pot lights, vinyl plank flooring in the basement, high efficiency furnace, built-in dishwasher. No pets allowed. Non-smokers only.
Rent Affordability
Affordability guide
Enter income
A common guideline is keeping rent near 30% of gross monthly income. This is an estimate only.
Rooms
| Room | Level | Dimensions |
|---|---|---|
| Kitchen | Main level | 4.27 x 2.438 |
| Living room | Main level | 4.879 x 3.349 |
| Primary Bedroom | Main level | 3.498 x 2.74 |
| Bedroom 2 | Second level | 4.419 x 3.648 |
| Bedroom 3 | Second level | 4.419 x 2.889 |
| Den | Basement | 2.74 x 2.13 |
| Recreational, Games room | Basement | 7.308 x 2.889 |
Facts & Location
Parking
3 spaces
Listing data
Listing information is provided for personal, non-commercial use and should be independently verified before making real estate decisions.
Last refreshed: Sep 2, 2026 4:02 AM
Explore nearby searches
SEO-friendly searches for this area, property type, and nearby neighbourhoods.
Similar Properties
More nearby listings that may fit the same search.
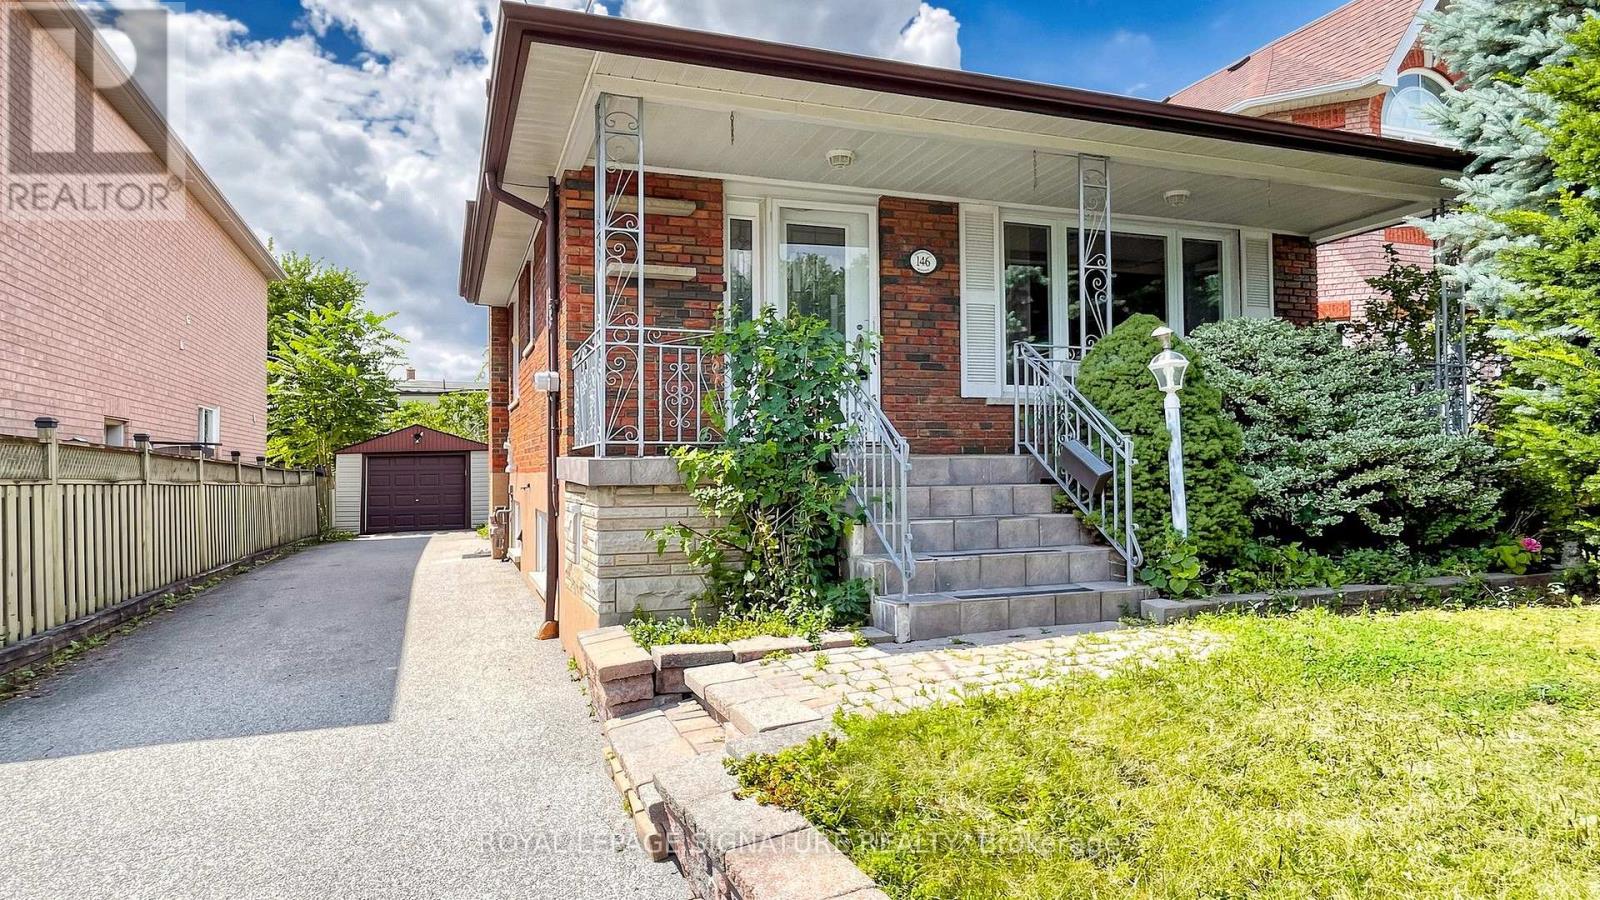
$2,950/mo
146 Maybourne Avenue
Toronto (Clairlea-Birchmount) · MLS # E13685256
3 bed · 1 bath
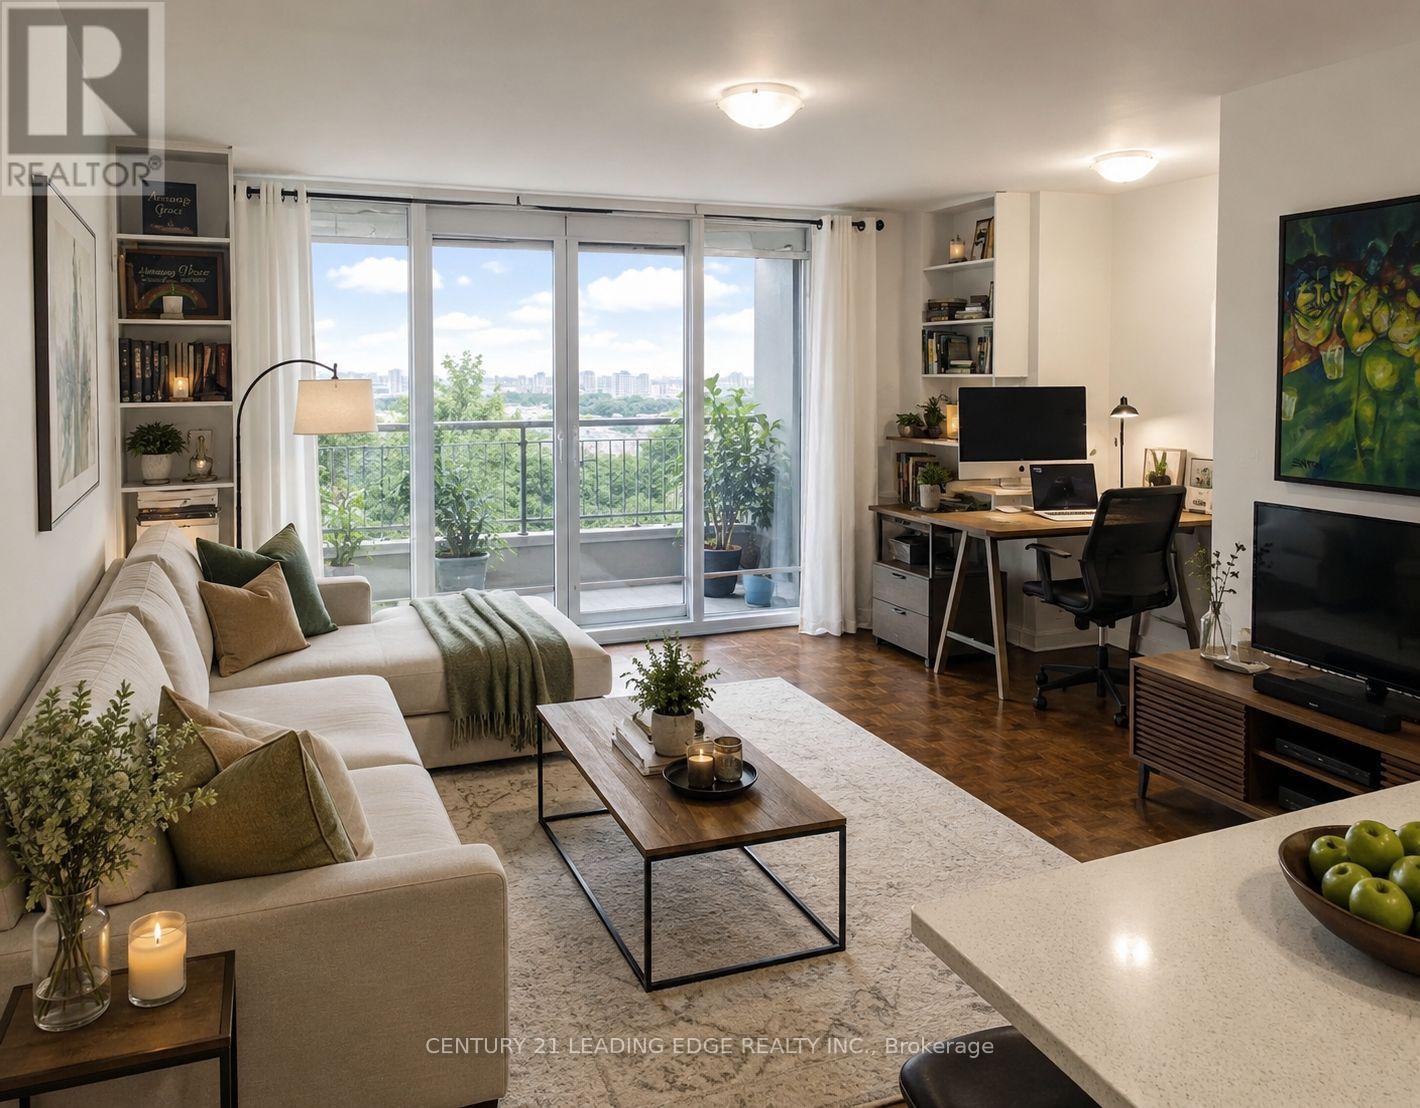
$2,500/mo
103 Avenue Road
Toronto (Annex) · MLS # C13592460
1 bed · 1 bath · 550 sq ft
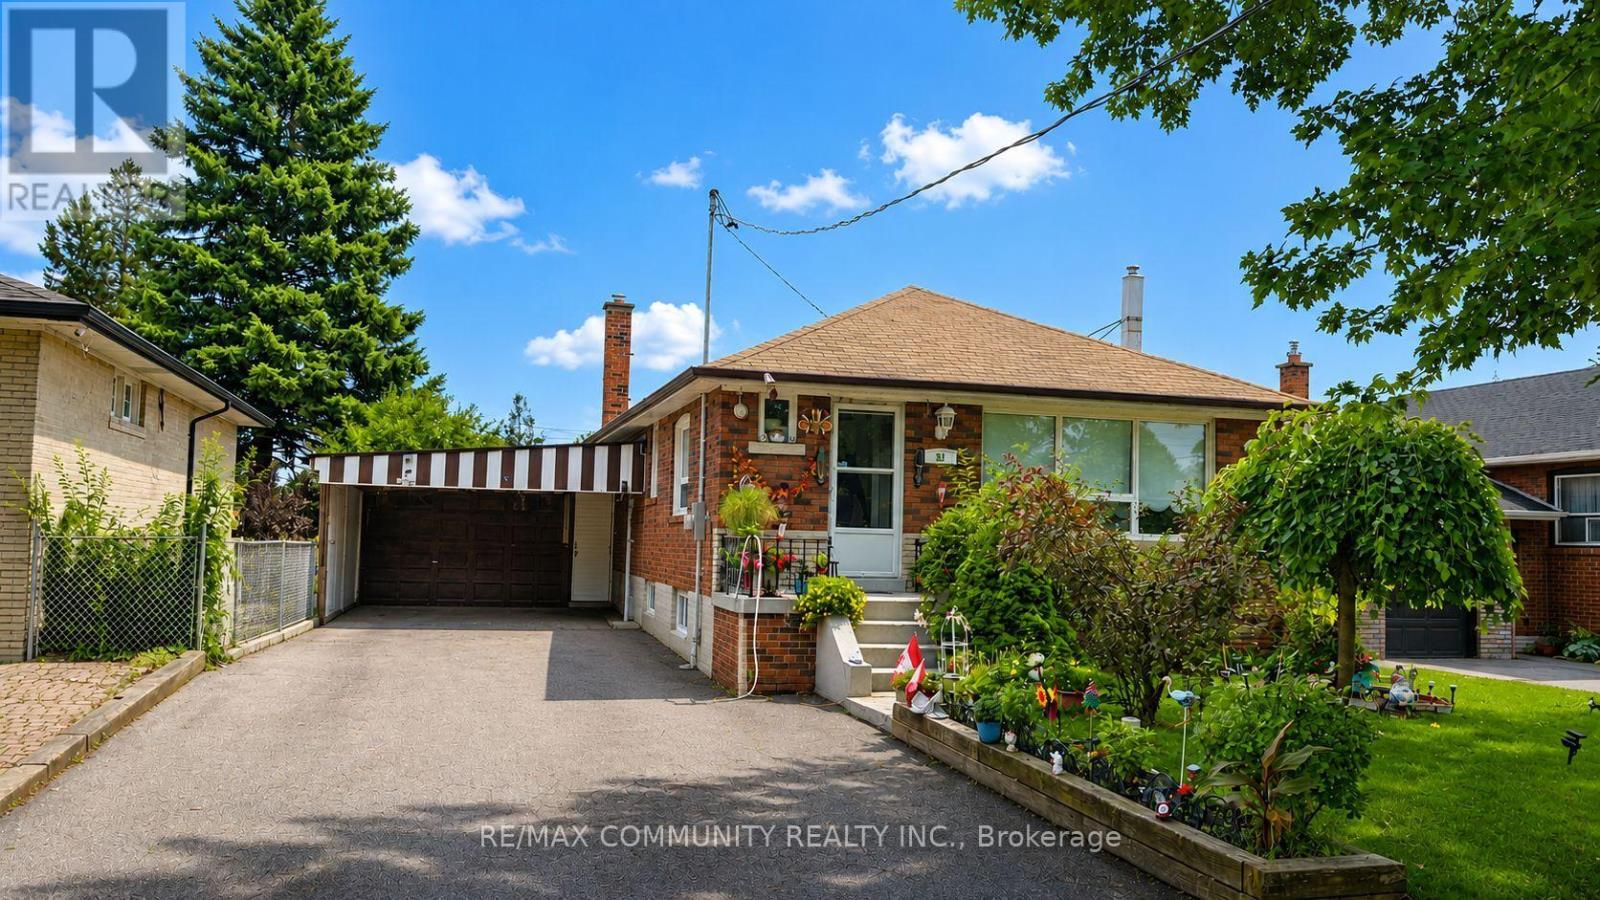
$1,800/mo
51 Sharbot Avenue
Toronto (Woburn) · MLS # E13736038
2 bed · 1 bath · 550 sq ft