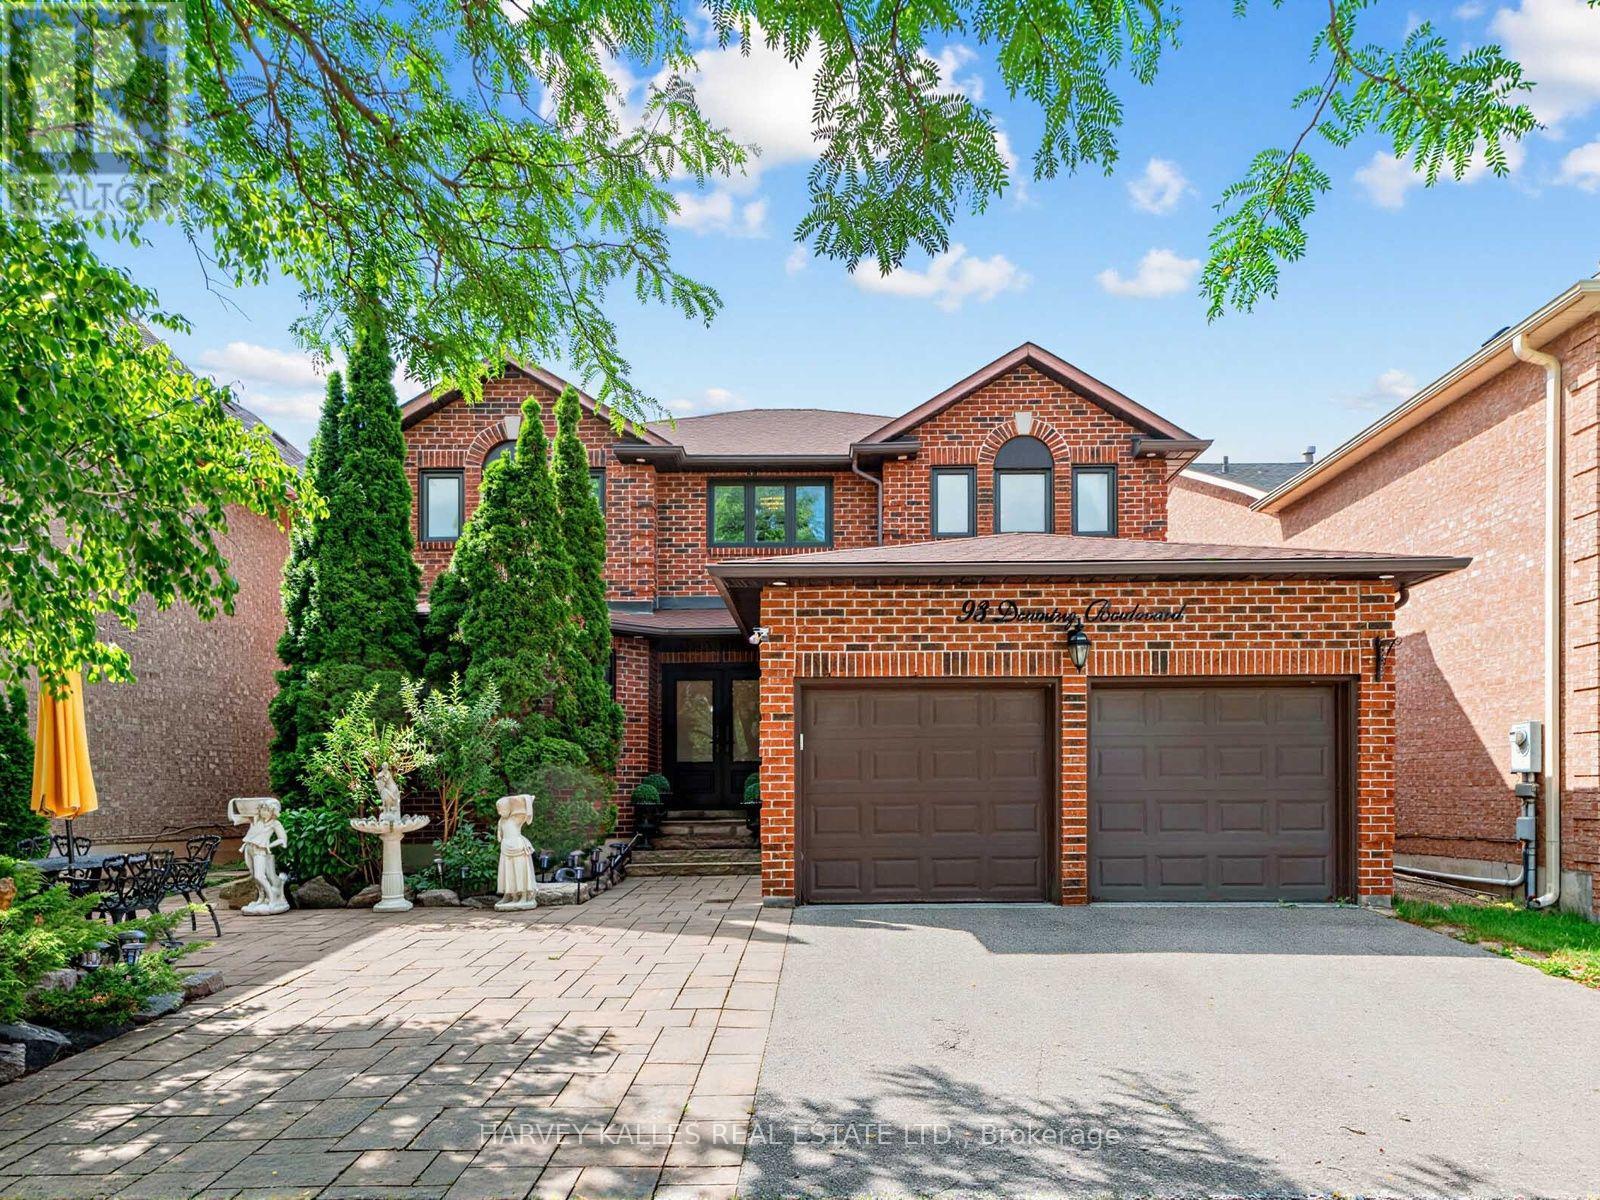
93 Downing Boulevard
Vaughan (Uplands), Ontario L4J7N5
MLS # N13611636
Property Details
Type
Basement Apartment
Beds
5
Baths
4
Status
For Rent
More homes like this
About this property
FULLY FURNISHED, Welcome to this beautifully maintained and recently renovated 4-bedroom, 4-bathroom family home, ideally situated on a bright, south-facing lot. Thoughtfully updated throughout, this home features newer hardwood flooring, a new furnace and central air conditioning unit, as well as a professionally installed alarm and camera security system for added peace of mind. The custom eat-in kitchen boasts granite countertops, stainless steel appliances, and a walkout to a spacious deck overlooking a charming gazebo and professionally landscaped backyard-perfect for entertaining or relaxing outdoors. The spacious primary suite offers a large 5-piece ensuite and a separate sitting area. The main floor features a warm and inviting family room with a wood-burning fireplace, elegant formal living and dining rooms, and a convenient laundry room with direct access to the garage. The finished lower level adds exceptional versatility with a second kitchen, making it ideal for extended family, entertaining, or multi-generational living. Ideally located close to top-rated schools, parks, public transit, Promenade Shopping Centre, and an excellent selection of shops and restaurants, this exceptional home offers the perfect blend of style, comfort, modern upgrades, and everyday convenience.
Rent Affordability
Affordability guide
Enter income
A common guideline is keeping rent near 30% of gross monthly income. This is an estimate only.
Rooms
| Room | Level | Dimensions |
|---|---|---|
| Living room | Main level | 5.23 x 3.48 |
| Recreational, Games room | Basement | 9.55 x 4.6 |
| Bedroom | Basement | 3.89 x 3.45 |
| Dining room | Main level | 4.19 x 3.48 |
| Kitchen | Main level | 3.3 x 4.01 |
| Eating area | Main level | 3.86 x 3 |
| Family room | Main level | 5.49 x 3.48 |
| Office | Main level | 2.74 x 3.48 |
| Primary Bedroom | Second level | 9.15 x 3.51 |
| Bedroom 2 | Second level | 3.05 x 3.48 |
| Bedroom 3 | Second level | 4.09 x 3.48 |
| Bedroom 4 | Second level | 4.29 x 3.48 |
Facts & Location
Parking
5 spaces
Lot Size
44.8 x 101.2 FT
Listing data
Listing information is provided for personal, non-commercial use and should be independently verified before making real estate decisions.
Last refreshed: Aug 17, 2026 3:33 AM
Explore nearby searches
SEO-friendly searches for this area, property type, and nearby neighbourhoods.
Similar Properties
More nearby listings that may fit the same search.
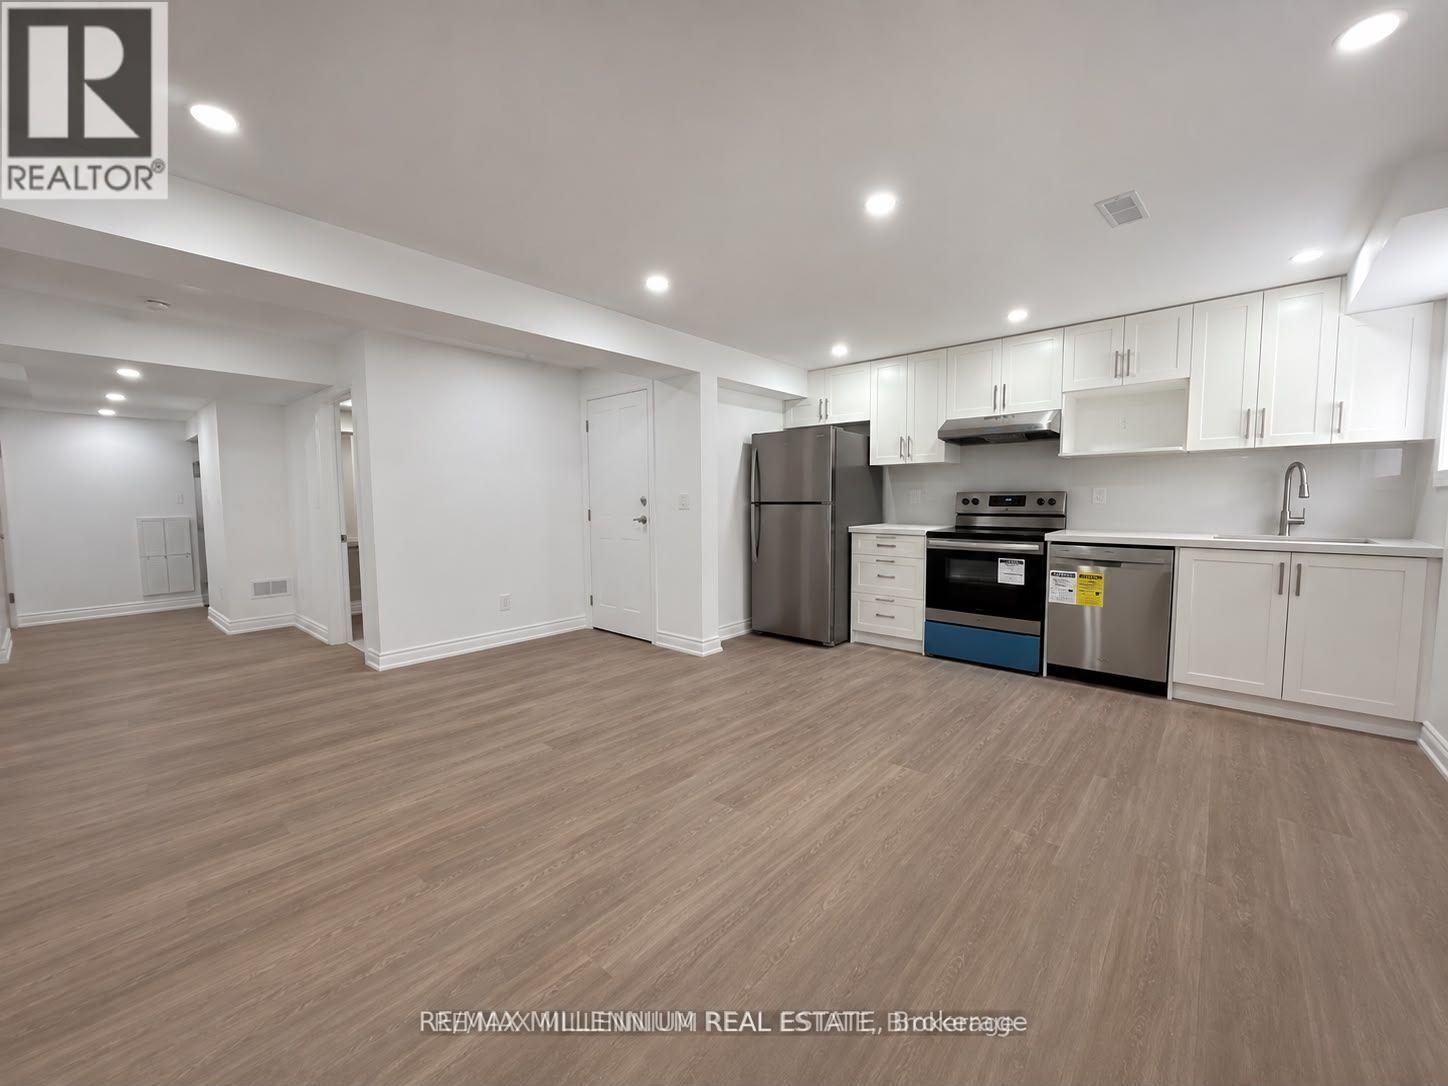
$1,950/mo
253 East's Corners (Basement) Boulevard
Vaughan (Kleinburg) · MLS # N13662642
2 bed · 1 bath
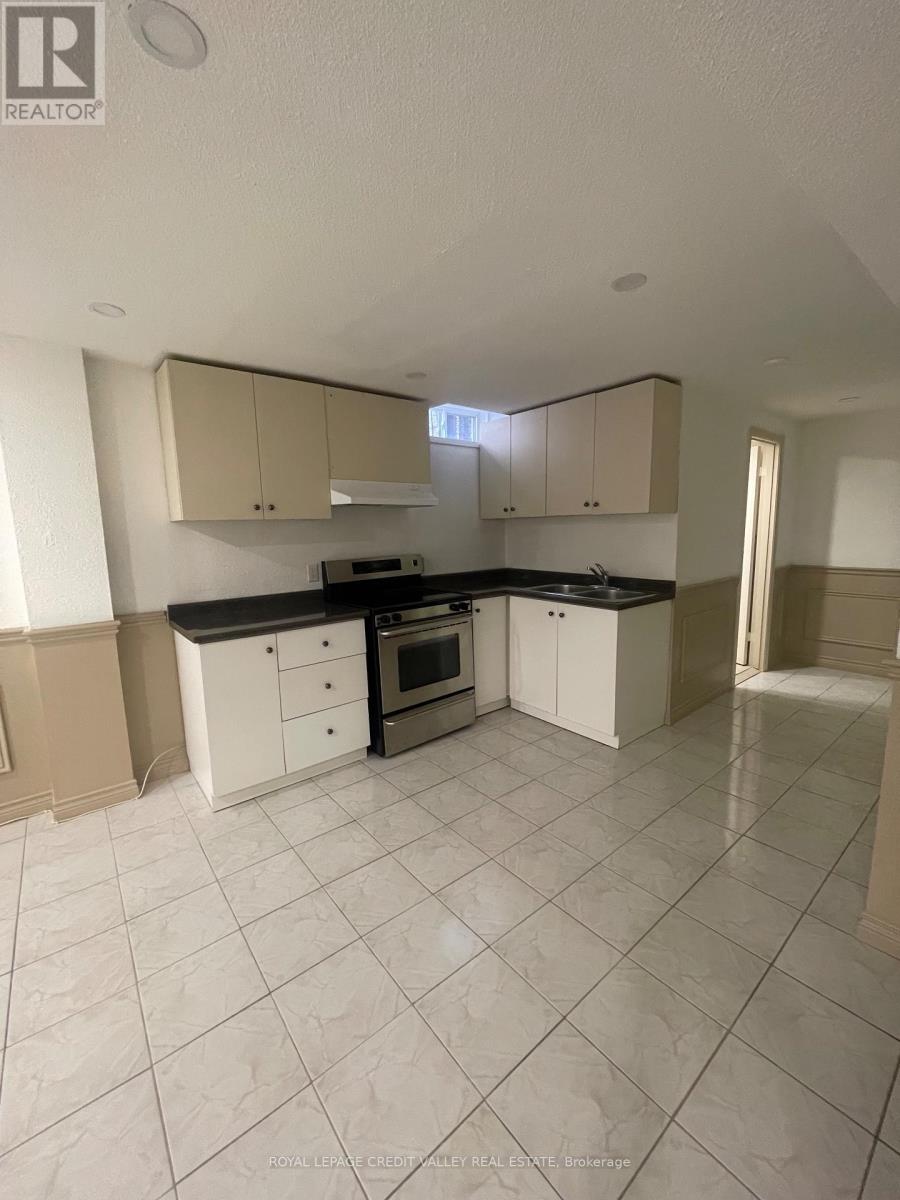
$2,000/mo
34 Jacana Street
Vaughan (West Woodbridge) · MLS # N13704390
1 bed · 1 bath
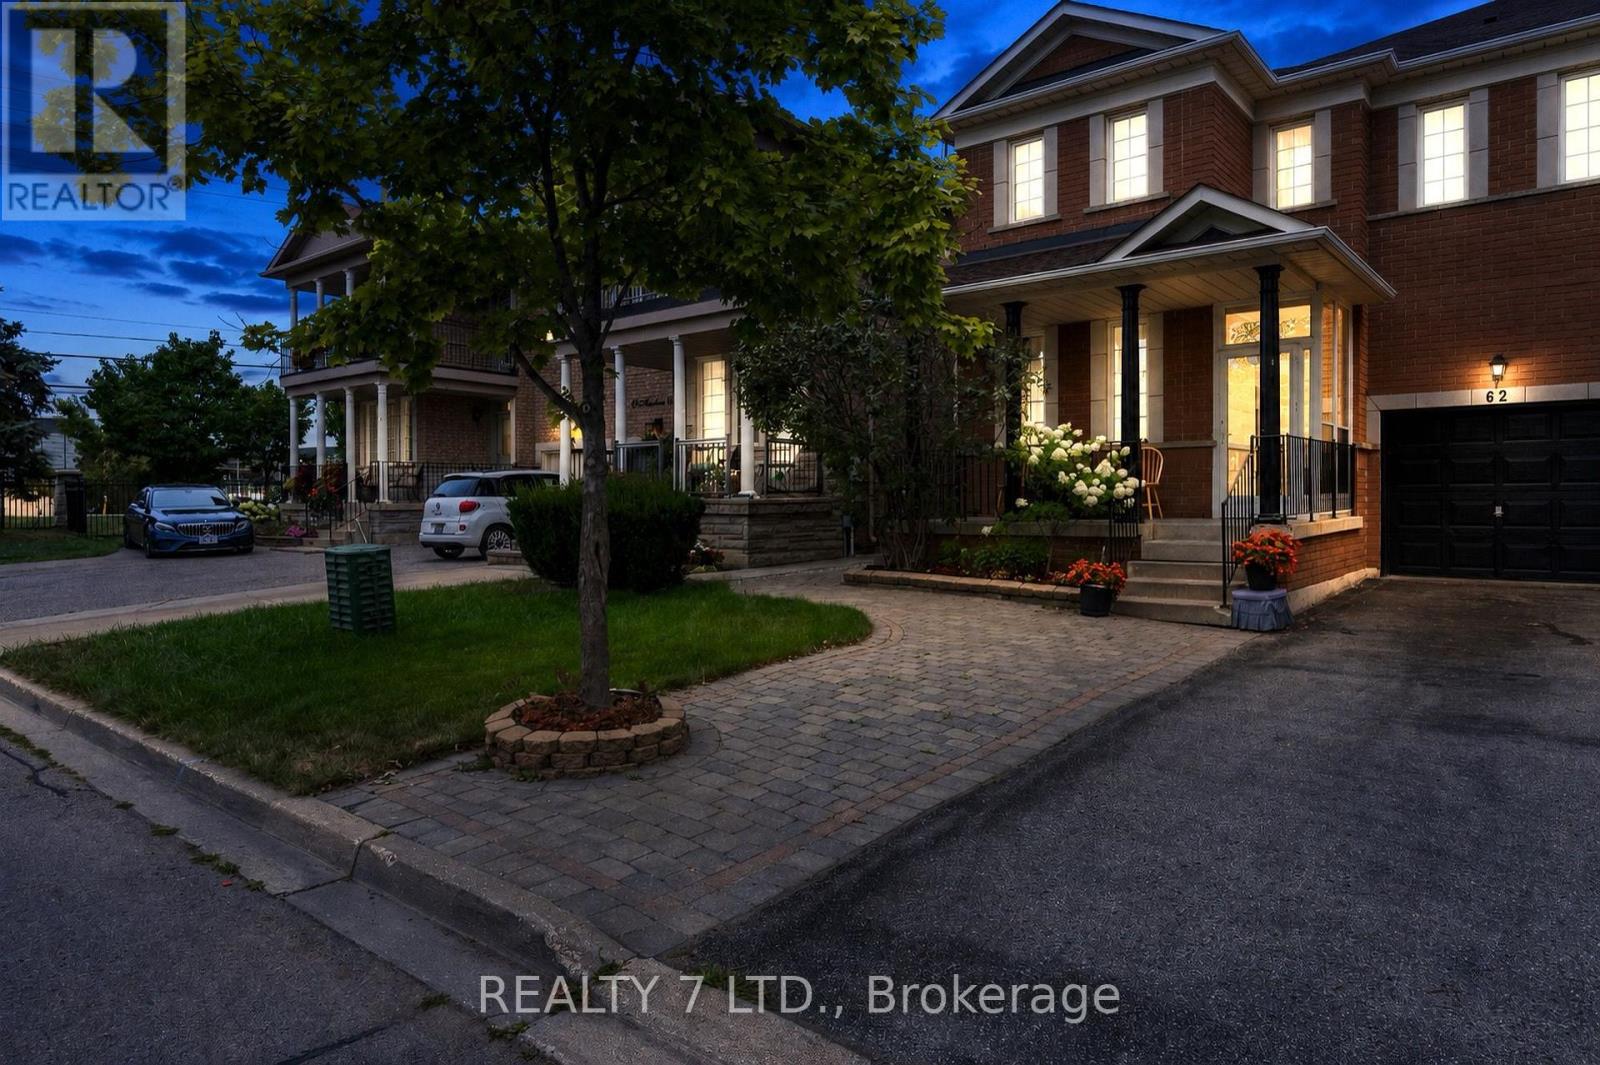
$2,050/mo
62 Fairlane Crescent
Vaughan (Vellore Village) · MLS # N13705028
2 bed · 2 bath