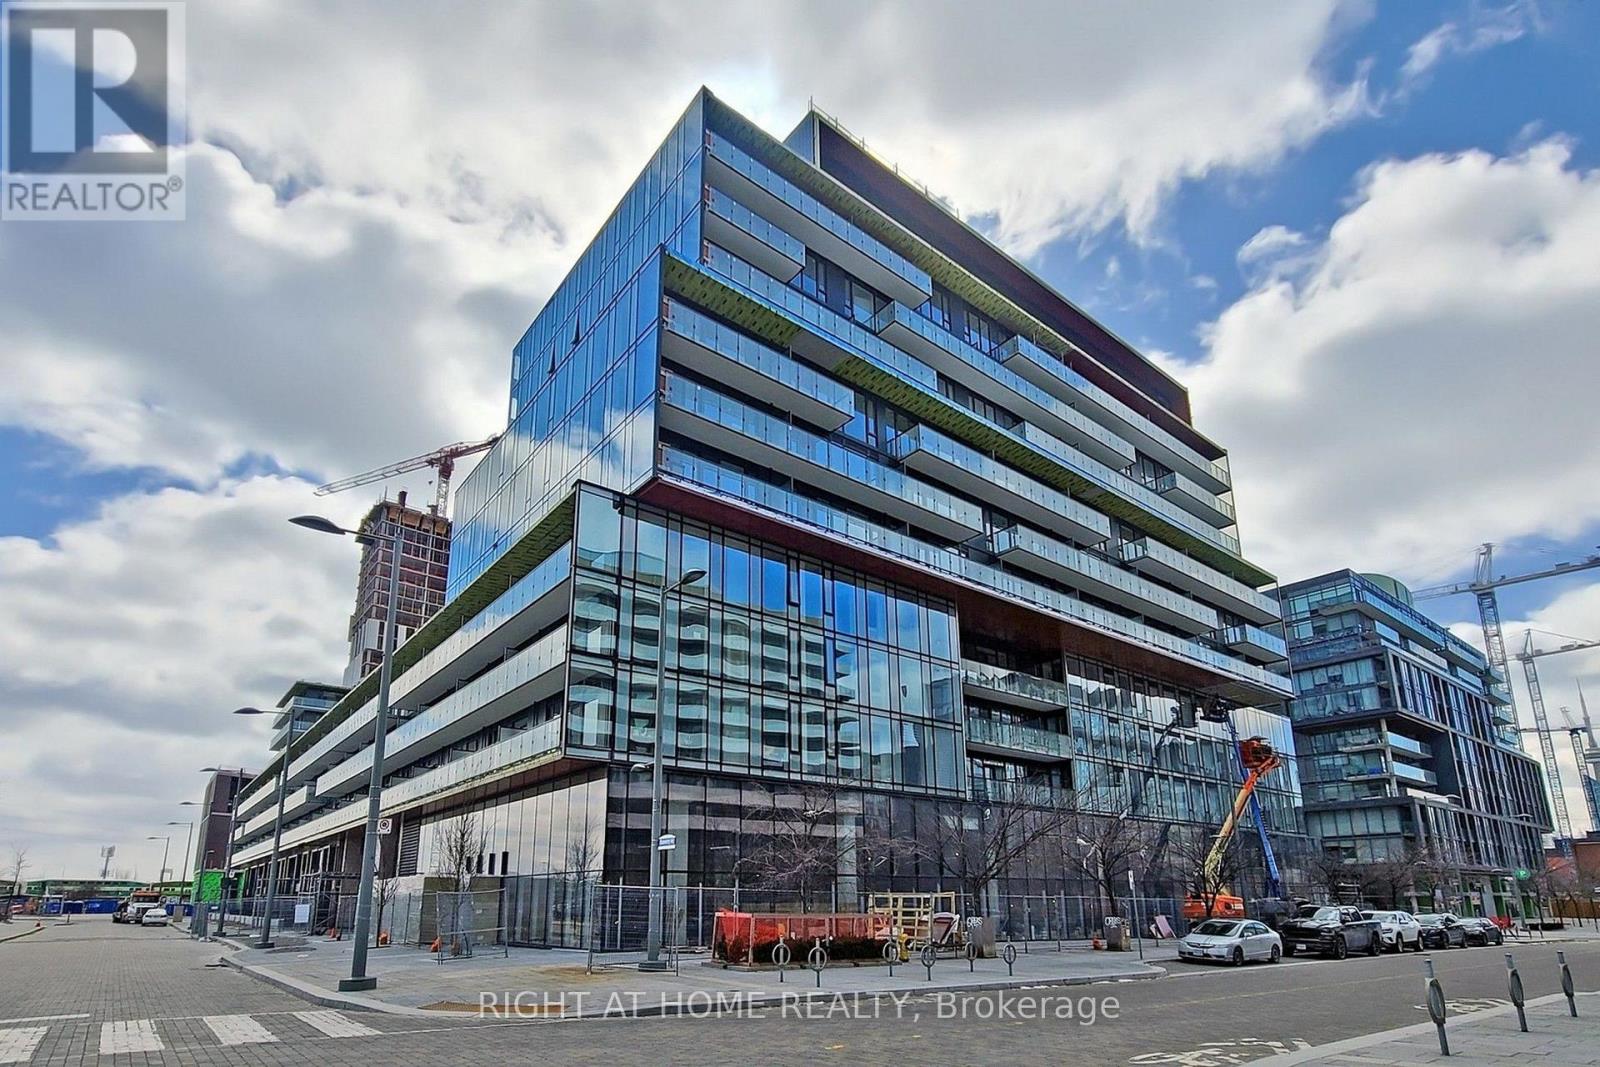
180 Mills Street
Toronto (Waterfront Communities), Ontario M5A0V6
MLS # C13611584
Property Details
Type
Condo Apartment
Beds
3
Baths
2
Status
For Sale
More homes like this
About this property
Welcome To The Canary Commons. 3 Bedroom Corner Condo With Parking & Locker. Bright And Spacious 974 Sq Ft +173 Sq Ft Balcony, 9Ft Ceiling, Floor To Ceiling Windows With Lots Of Natural Light Facing South And East, Modern Finishes. Upscale Built-In Appliances & Laminate Floor, Great Living Area, Huge Balcony & Peaceful Unobstructed South East View. Close To Canary Commons Park, Shops, Ttc, Steps To Distillery, Waterfront, Ymca, St Lawrence Market & George Brown. Fully Integrated Fridge, Stove, B/I Dishwasher, B/I Microwave, Washer, Dryer, Elf's, Window Coverings Being Installed, 1 Parking
Mortgage Estimate
Estimated monthly payment
Calculating…
Estimate only. Taxes, insurance, condo fees, and lender terms are not included.
Monthly costs to verify
Property taxes: about $379/month based on listed annual taxes.
Condo / Maintenance Fee: $821.73/mo
Estimate only. Confirm taxes, condo/maintenance fees, insurance, utilities, and lender terms before making decisions.
Rooms
| Room | Level | Dimensions |
|---|---|---|
| Living room | Main level | 5.05 x 12.7 |
| Dining room | Main level | 5.05 x 12.7 |
| Kitchen | Main level | 5.05 x 12.7 |
| Primary Bedroom | Main level | 3.68 x 2.74 |
| Bedroom 2 | Main level | 2.74 x 2.68 |
| Bedroom 3 | Main level | 2.74 x 2.68 |
Facts & Location
Interior Size
974 sq ft
Parking
1 spaces
Annual Taxes
$4,542
Condo / Maintenance Fee
$821.73/mo
Listing data
Listing information is provided for personal, non-commercial use and should be independently verified before making real estate decisions.
Last refreshed: Sep 1, 2026 4:02 AM
Explore nearby searches
SEO-friendly searches for this area, property type, and nearby neighbourhoods.
Similar Properties
More nearby listings that may fit the same search.
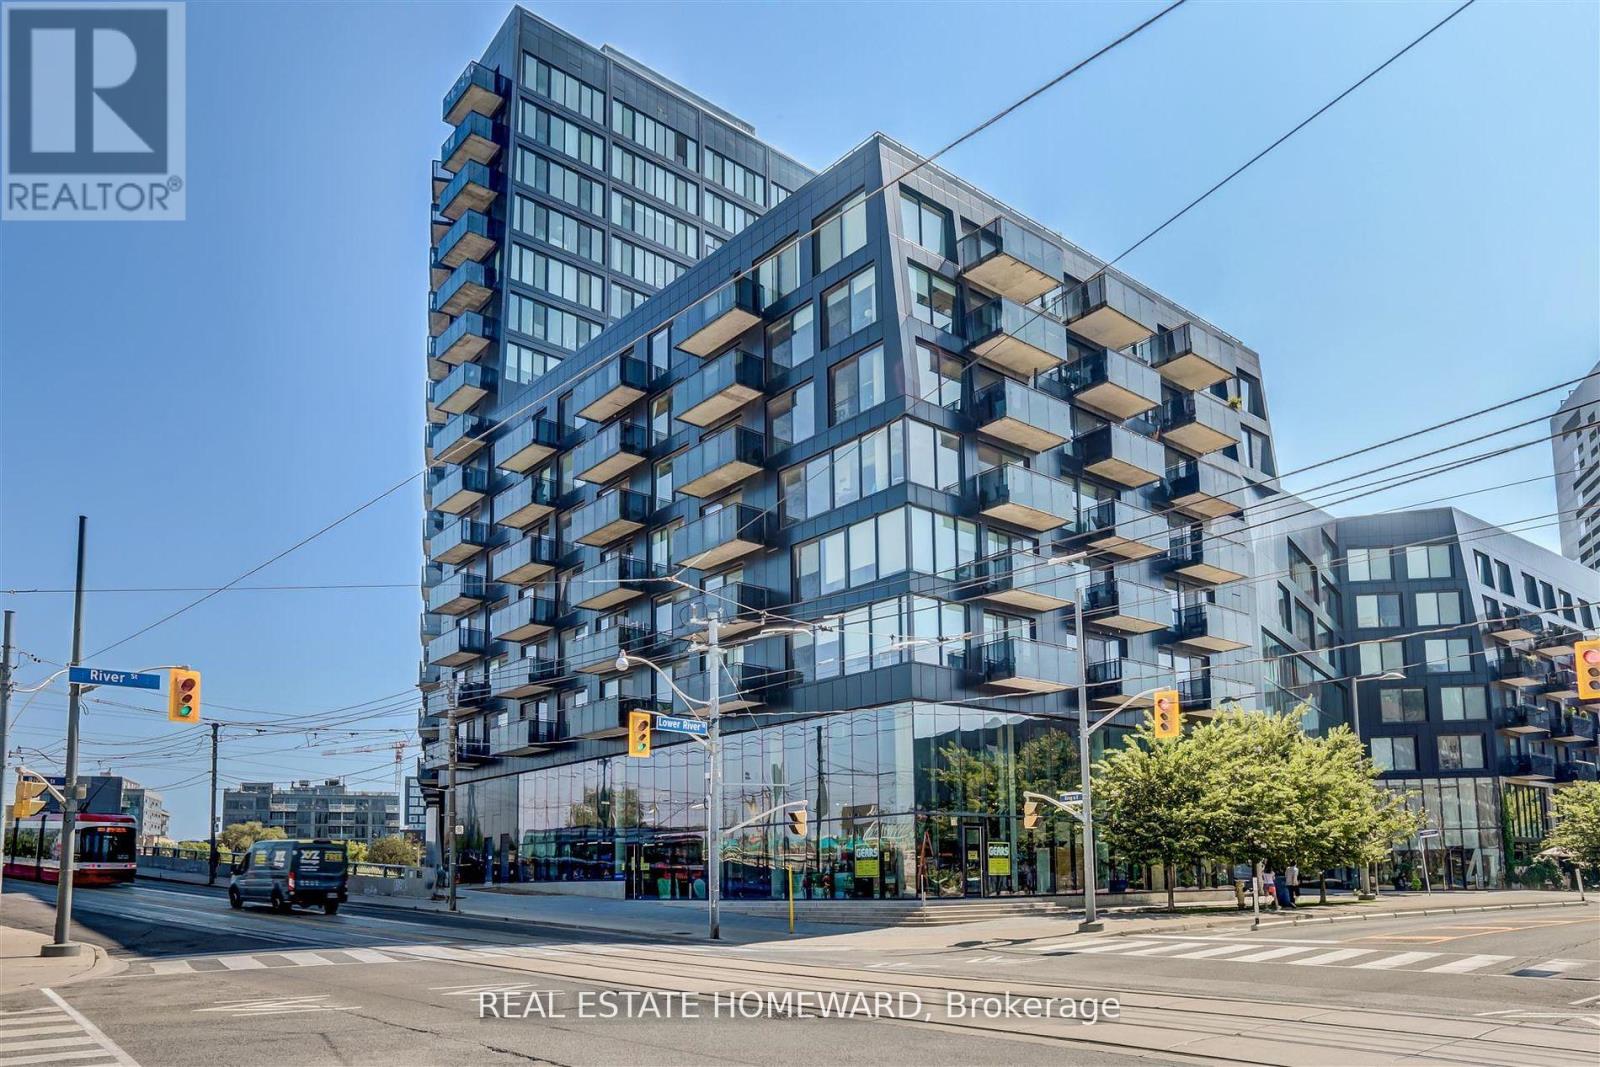
$829,900
51 Trolley Crescent
Toronto (Waterfront Communities) · MLS # C13712100
2 bed · 2 bath · 832 sq ft
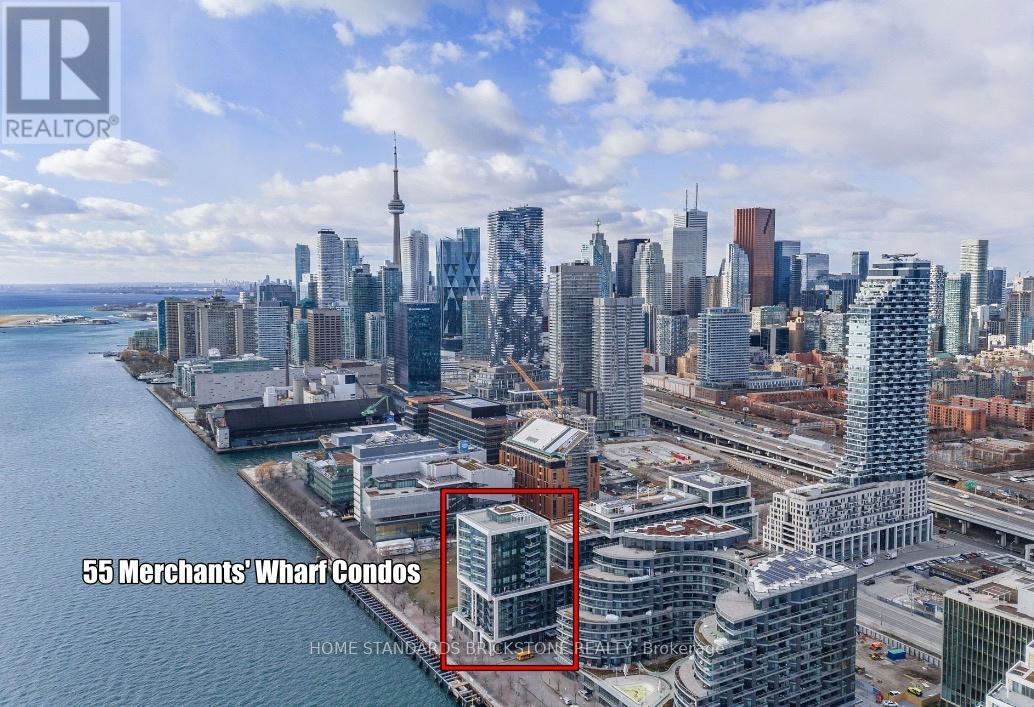
$829,900
55 Merchants' Wharf
Toronto (Waterfront Communities) · MLS # C13637594
2 bed · 2 bath
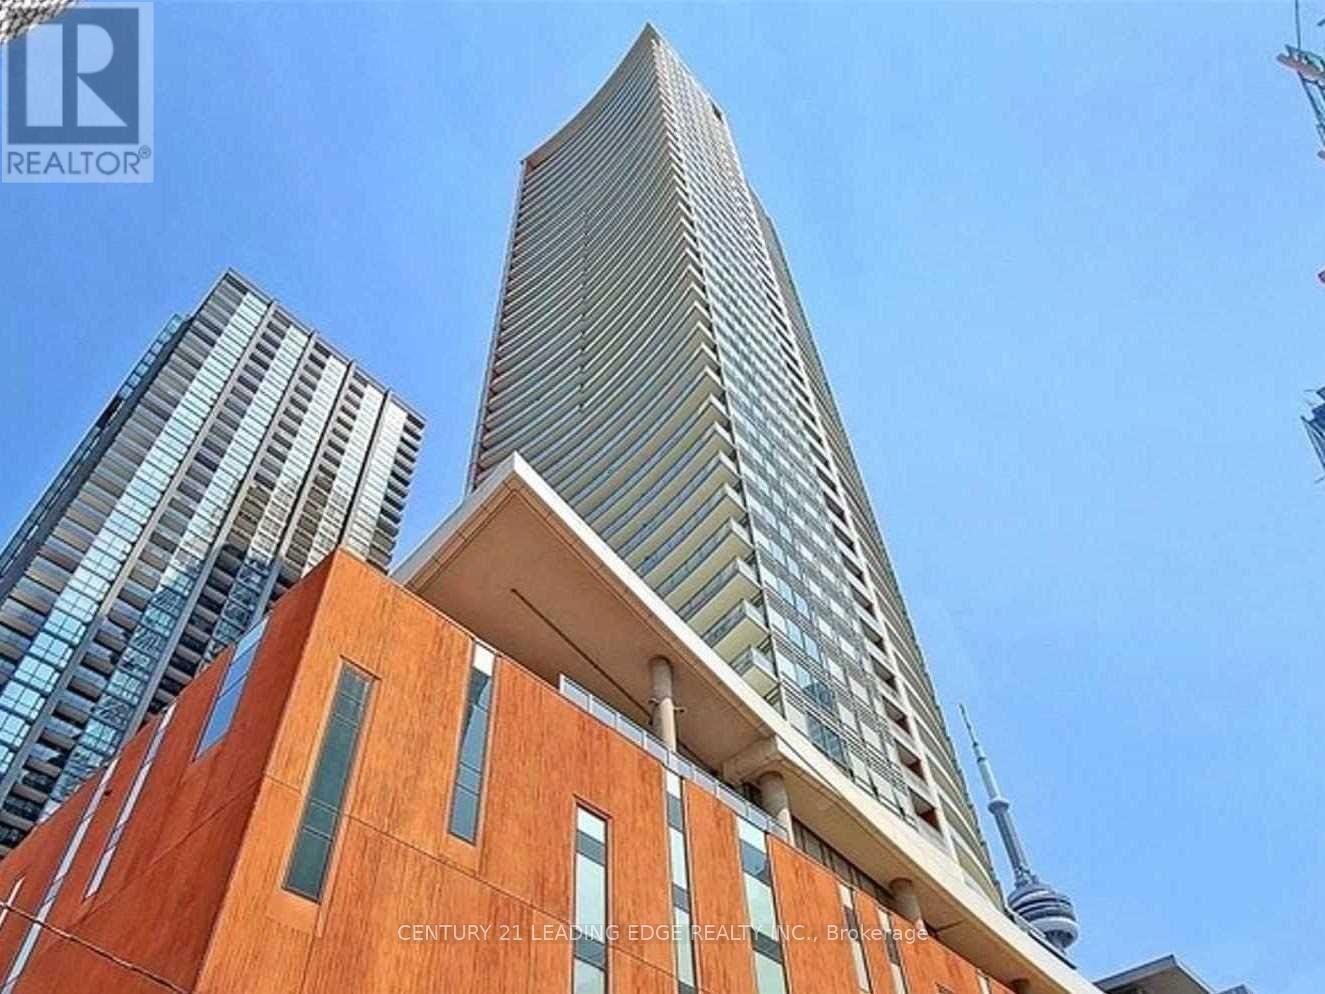
$829,000
21 Widmer Street
Toronto (Waterfront Communities) · MLS # C13450684
2 bed · 2 bath · 985 sq ft