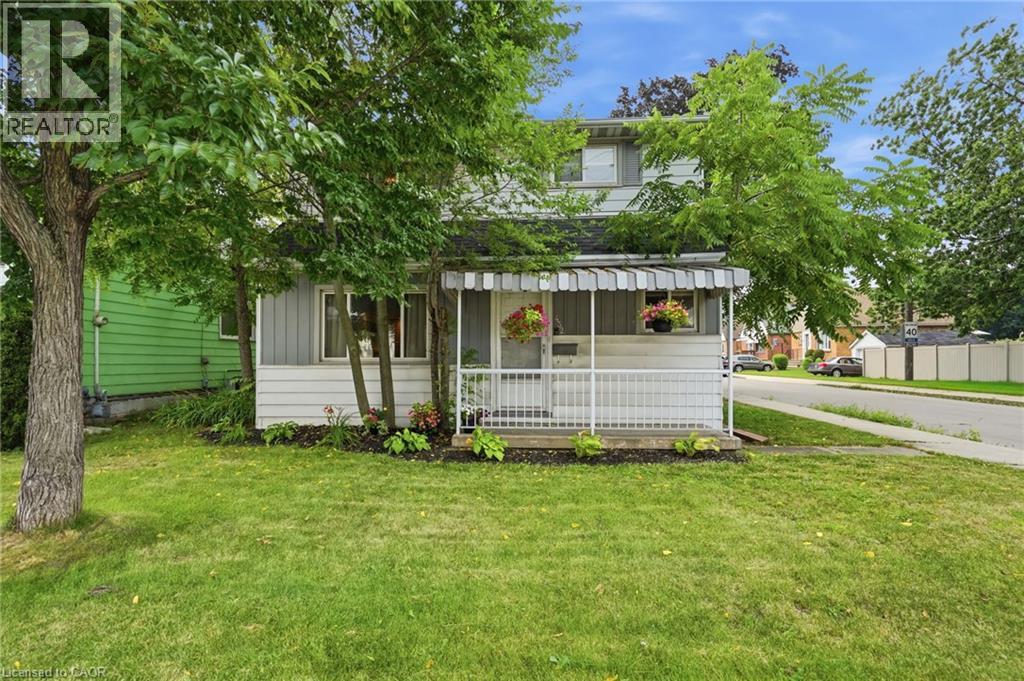
432 UPPER SHERMAN Avenue
Hamilton, Ontario L8V3L5
MLS # 40850975
Property Details
Type
Detached
Beds
3
Baths
2
Status
For Sale
More homes like this
About this property
Welcome to 432 Upper Sherman Avenue, a move-in-ready gem nestled in one of Hamilton Mountain's most established and family-friendly neighborhoods. Imagine owning your own detached home with as little as 5% down and estimated bi-weekly payments of approximately $1,300—an incredible alternative to rising rents and a chance to start building equity in your future, well-maintained 3-bedroom, 2-bathroom home has been lovingly cared for and offers the perfect opportunity for first-time buyers to step into homeownership with confidence. Location is everything, and this property delivers. Situated close to schools, parks, shopping, public transit, restaurants, and major commuter routes, you'll have every amenity you need just minutes from your doorstep. Numerous important updates including the furnace, air conditioning, roof, windows, and fencing, this home provides peace of mind and exceptional value, fully fenced backyard, along with a detached garage offering additional storage and parking convenience. Whether you're a young family, first-time buyer, or someone looking for a turnkey property in a mature neighborhood, 432 Upper Sherman Avenue is a home that combines affordability, comfort, and long-term value. Don't miss this opportunity to make homeownership a reality.
Mortgage Estimate
Estimated monthly payment
Calculating…
Estimate only. Taxes, insurance, condo fees, and lender terms are not included.
Monthly costs to verify
Property taxes: about $332/month based on listed annual taxes.
Estimate only. Confirm taxes, condo/maintenance fees, insurance, utilities, and lender terms before making decisions.
Rooms
| Room | Level | Dimensions |
|---|---|---|
| Bedroom | Second level | 21'3'' x 10'1'' |
| Bedroom | Second level | 9'6'' x 10'2'' |
| Bedroom | Second level | 7'11'' x 9'3'' |
| 4pc Bathroom | Second level | 7'10'' x 4'9'' |
| Mud room | Main level | 9'11'' x 5'10'' |
| 2pc Bathroom | Main level | 6'3'' x 2'9'' |
| Laundry room | Main level | 11'8'' x 9'11'' |
| Den | Main level | 9'11'' x 17'2'' |
| Kitchen | Main level | 12'11'' x 13'7'' |
| Family room | Main level | 11'9'' x 20'10'' |
Facts & Location
Interior Size
1,330 sq ft
Parking
3 spaces
Annual Taxes
$3,987
Listing data
Listing information is provided for personal, non-commercial use and should be independently verified before making real estate decisions.
Last refreshed: Aug 3, 2026 3:32 AM
Explore nearby searches
SEO-friendly searches for this area, property type, and nearby neighbourhoods.
Similar Properties
More nearby listings that may fit the same search.
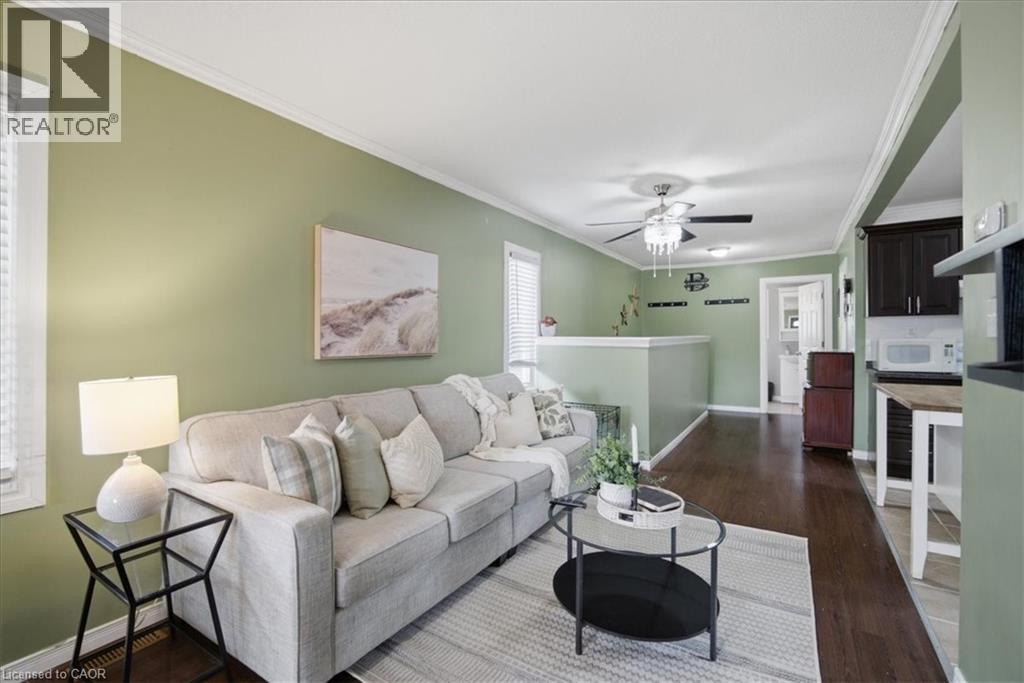
$519,000
22 DELENA Avenue
Hamilton · MLS # 40841828
3 bed · 2 bath · 1,392 sq ft
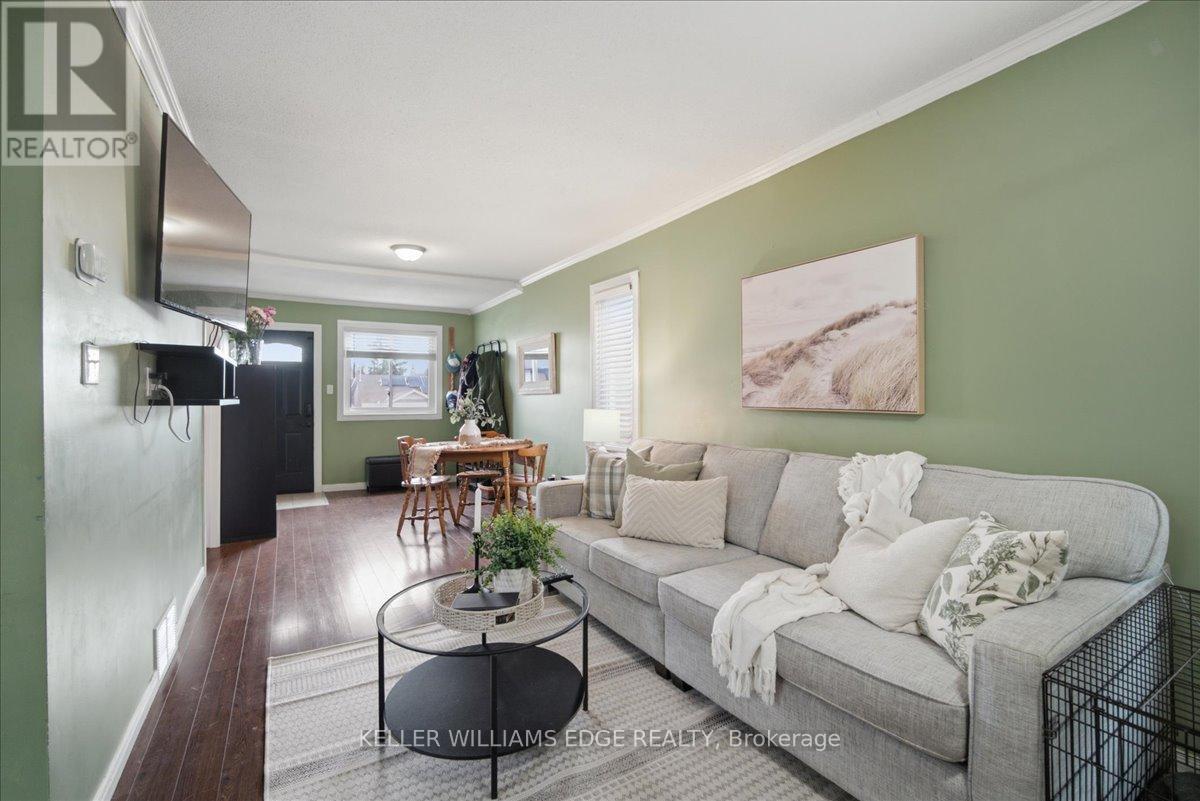
$519,000
22 Delena Avenue
Hamilton (McQuesten) · MLS # X13474944
3 bed · 2 bath
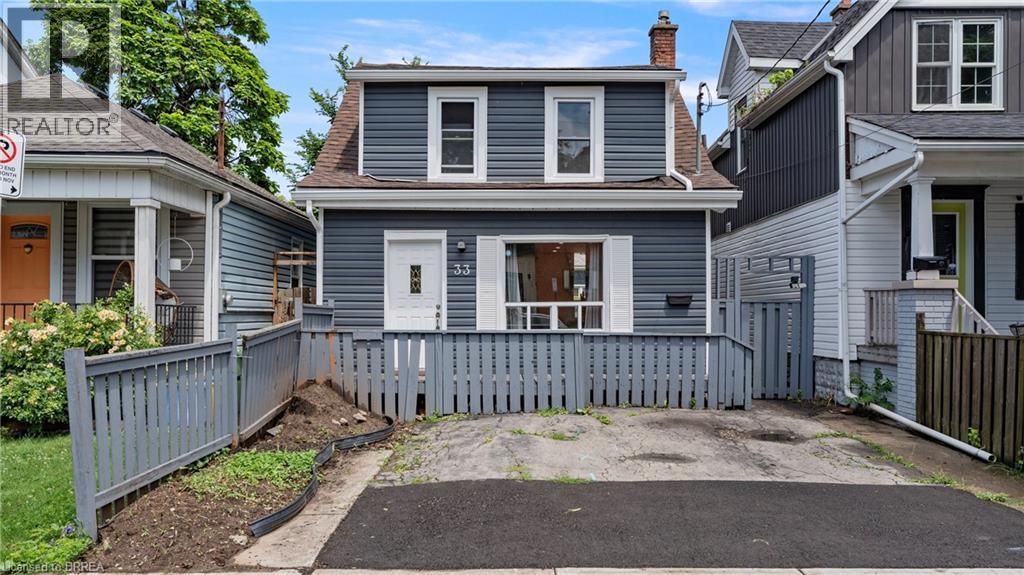
$519,000
33 HIGHLAND Avenue
Hamilton · MLS # 40695857
2 bed · 2 bath · 950 sq ft