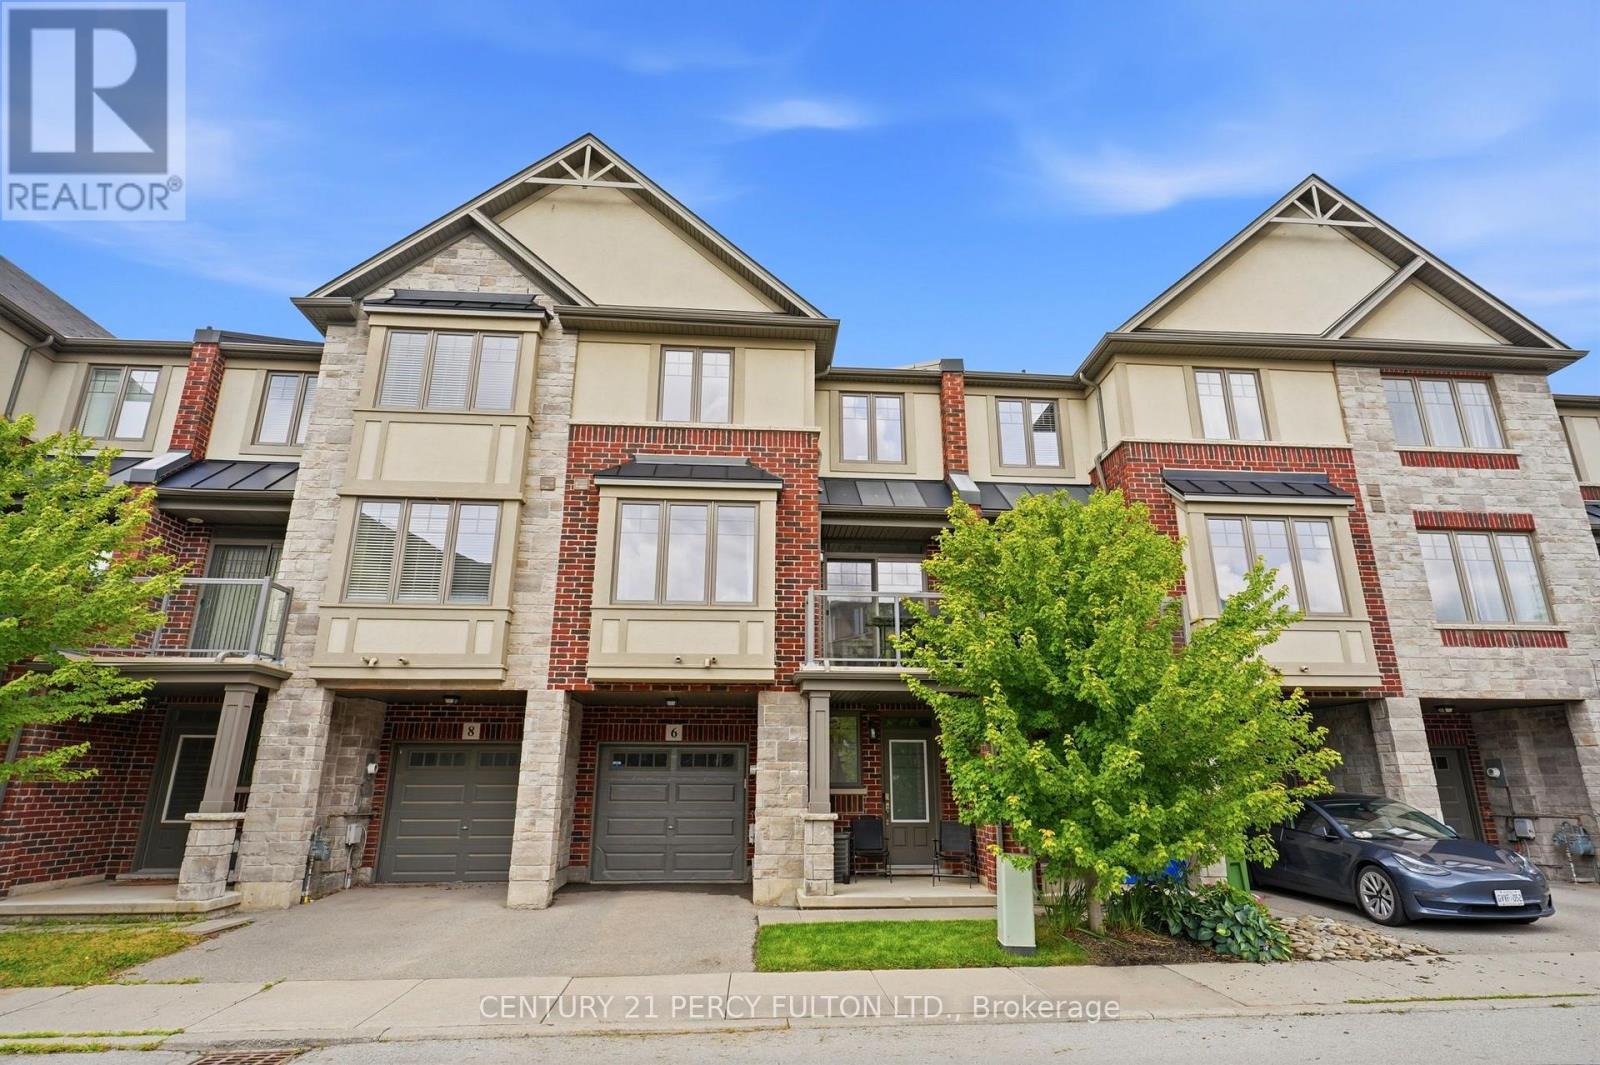
6 Whaley Lane
Hamilton (Ancaster), Ontario L9G0G7
MLS # X13611468
Property Details
Type
Townhouse
Beds
2
Baths
2
Status
For Sale
More homes like this
About this property
Location, Location! Welcome to this move-in-ready freehold townhome offering modern comfort, functional living, and an unbeatable location.Step into the welcoming foyer, where you'll find a versatile office or work-from-home space, along with convenient inside access to the garage. The main level features an impressive open-concept design with 9-foot ceilings, pot lights throughout, and an abundance of natural light thanks to additional windows on every level. The spacious living and dining areas flow seamlessly into the well-appointed kitchen, complete with a breakfast bar, stainless steel appliances, stylish backsplash, and dishwasher. Walk out from the dining area to a generous private balcony-perfect for relaxing or enjoying summer BBQs.The upper level offers two spacious bedrooms, including a primary retreat with a walk-in closet. Situated in a welcoming, family-friendly neighbourhood, this home is close to excellent schools, parks, walking trails, shopping, and offers easy highway access. Enjoy exceptional privacy with no homes directly in front-just peaceful views of an open field.A perfect opportunity for first-time buyers, young professionals, or investors looking for a turnkey home in a fantastic location.
Mortgage Estimate
Estimated monthly payment
Calculating…
Estimate only. Taxes, insurance, condo fees, and lender terms are not included.
Monthly costs to verify
Property taxes: about $429/month based on listed annual taxes.
Estimate only. Confirm taxes, condo/maintenance fees, insurance, utilities, and lender terms before making decisions.
Rooms
| Room | Level | Dimensions |
|---|---|---|
| Living room | Second level | 5.03 x 3.48 |
| Dining room | Second level | 3.58 x 2.57 |
| Kitchen | Second level | 3.05 x 2.44 |
| Bathroom | Second level | 2.08 x 0.97 |
| Primary Bedroom | Third level | 5.33 x 3.4 |
| Bathroom | Third level | 2.33 x 2.07 |
| Bedroom | Third level | 3.92 x 2.74 |
| Laundry room | Third level | 1.21 x 1.67 |
| Office | Main level | 2.89 x 3.62 |
Facts & Location
Parking
2 spaces
Lot Size
21 x 40 FT
Annual Taxes
$5,152
Listing data
Listing information is provided for personal, non-commercial use and should be independently verified before making real estate decisions.
Last refreshed: Aug 2, 2026 3:32 AM
Explore nearby searches
SEO-friendly searches for this area, property type, and nearby neighbourhoods.
Similar Properties
More nearby listings that may fit the same search.
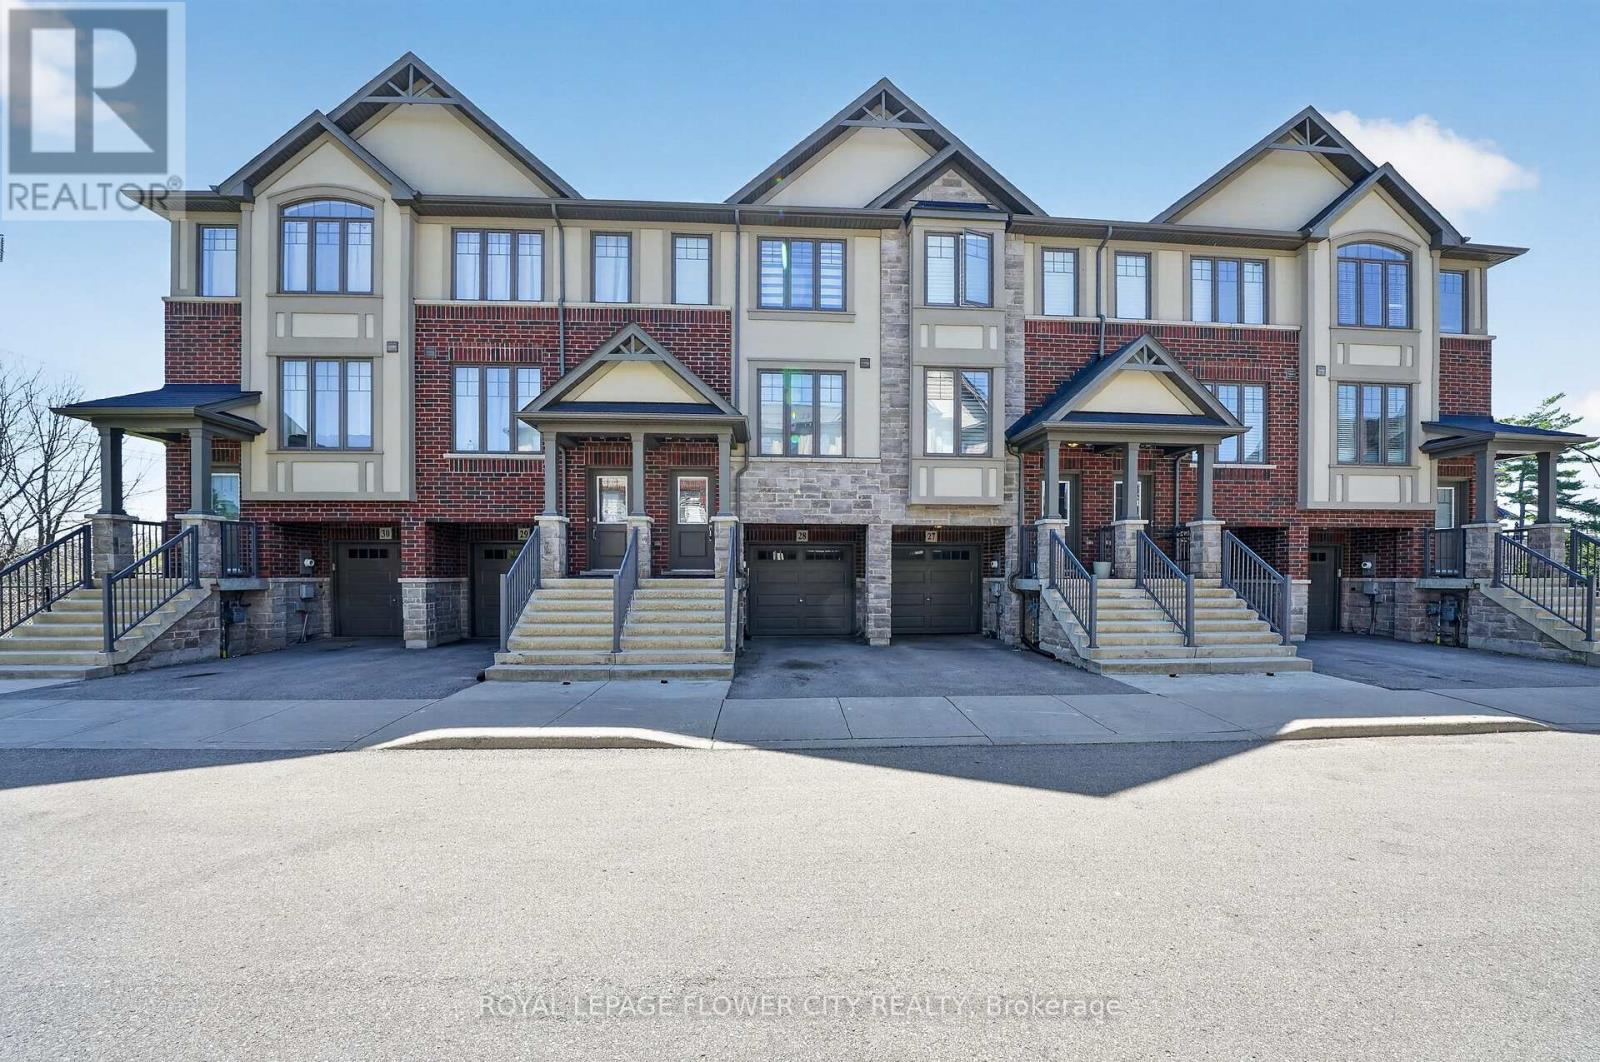
$595,000
1169 Garner Road
Hamilton (Ancaster) · MLS # X13584124
3 bed · 3 bath · 102 sq ft
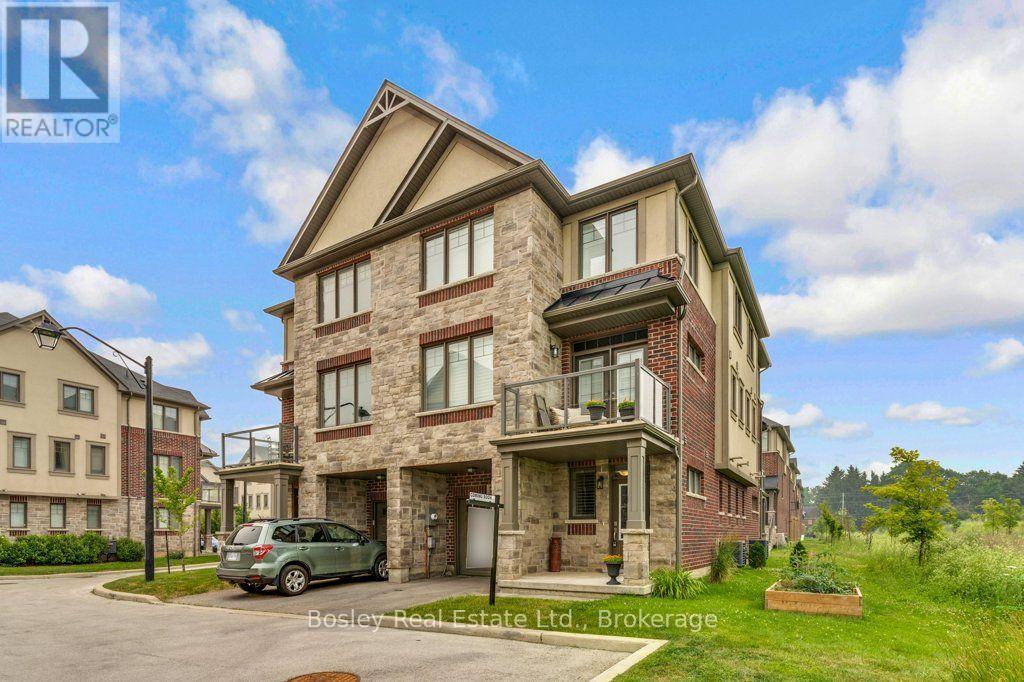
$619,900
7 Bacon Lane
Hamilton (Ancaster) · MLS # X13579112
3 bed · 2 bath
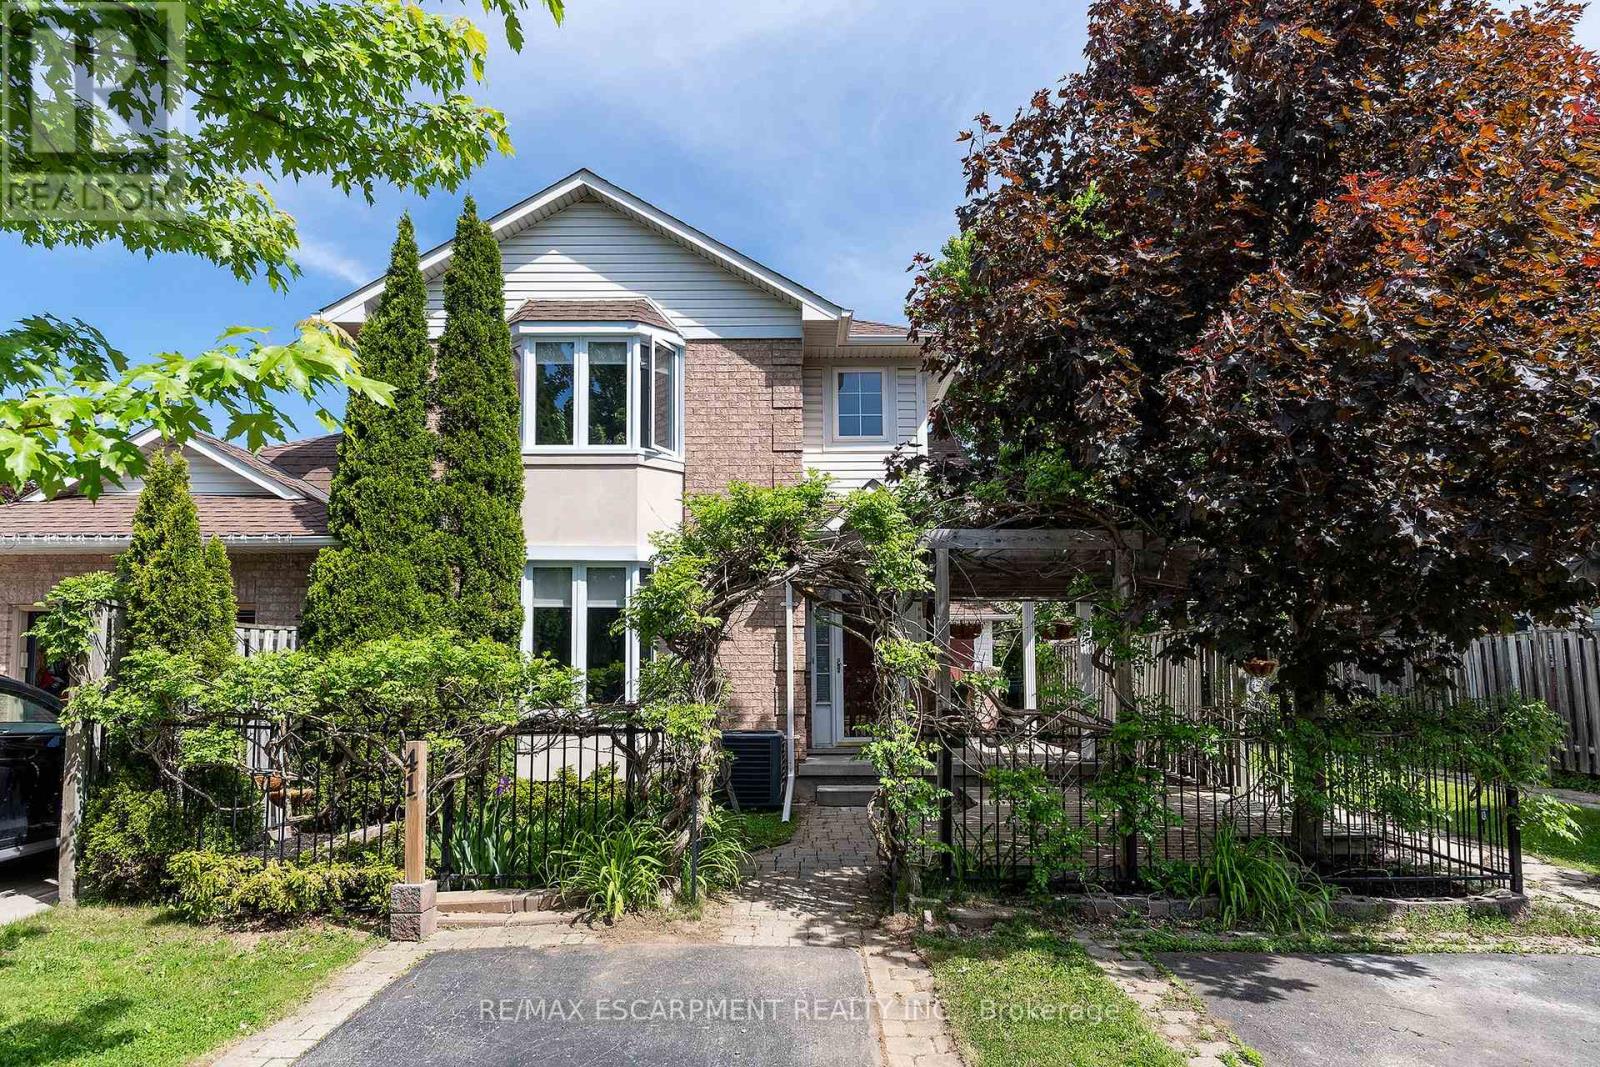
$639,000
41 Valridge Drive
Hamilton (Ancaster) · MLS # X13414692
2 bed · 2 bath