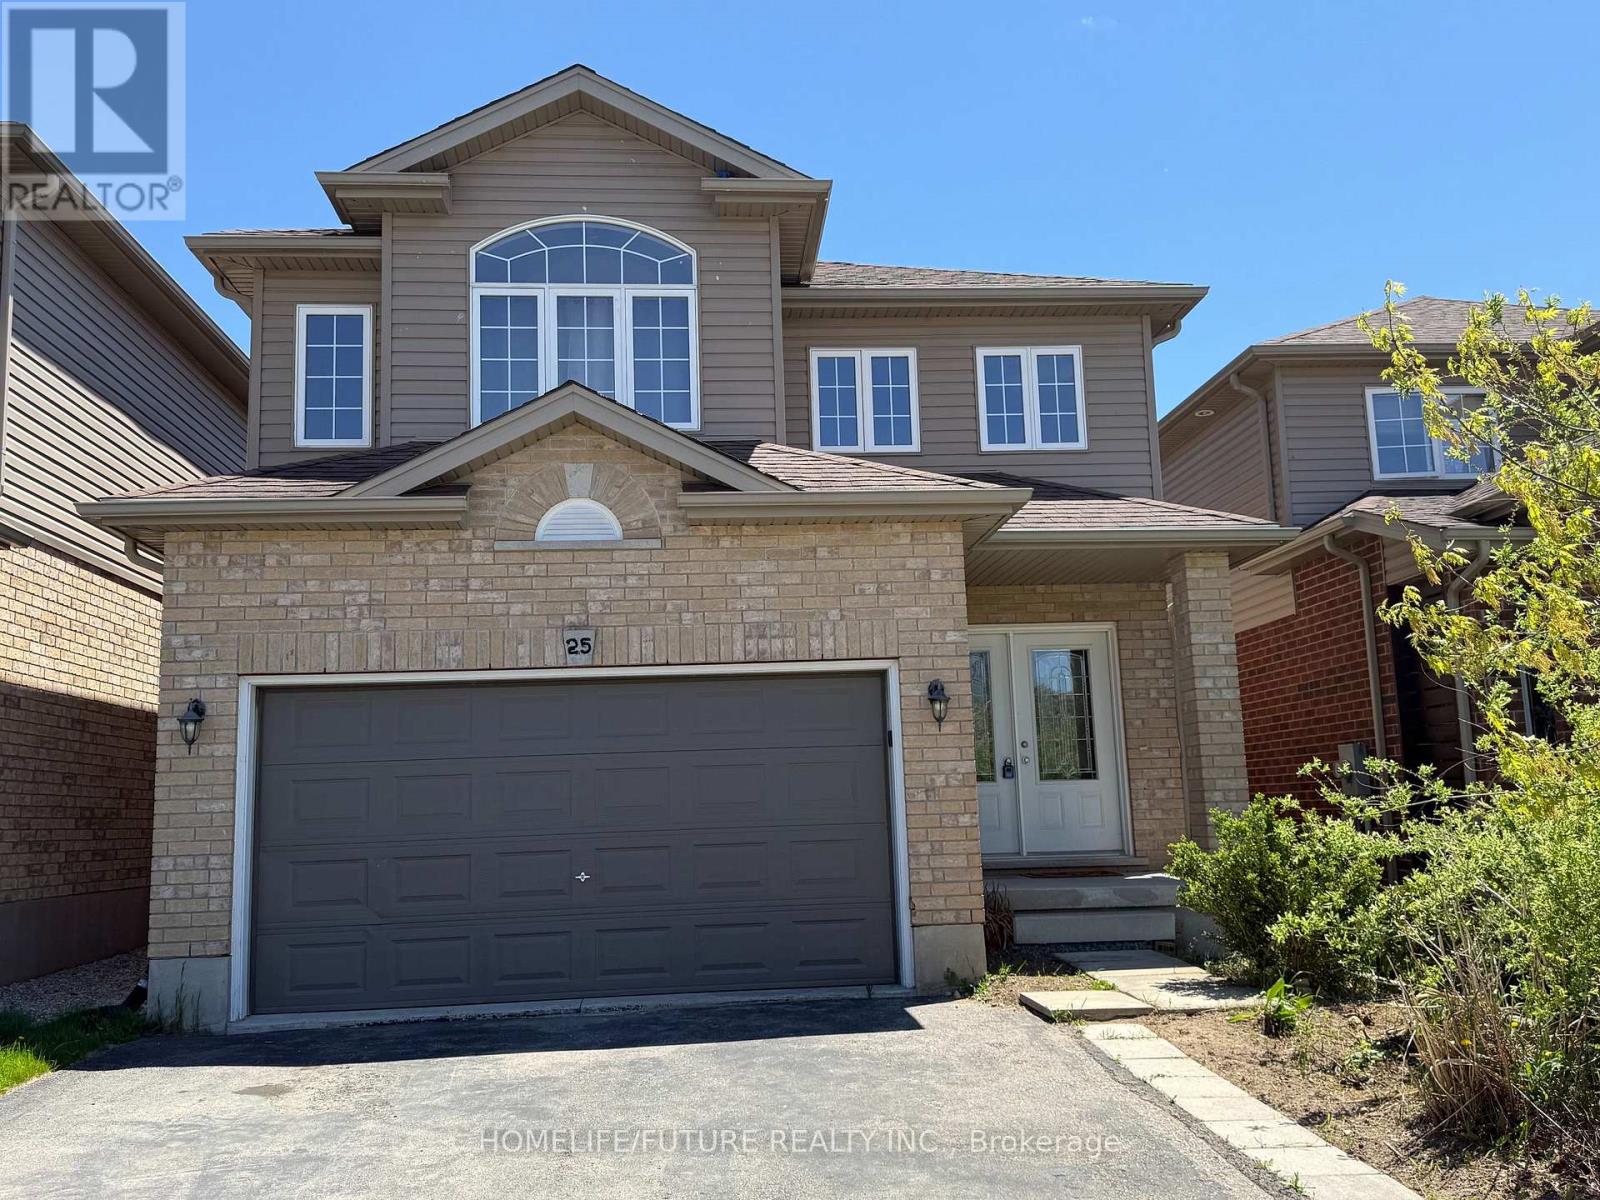
25 Wideman Boulevard
Guelph (Victoria North), Ontario N1E0J2
MLS # X13065280
Property Details
Type
Detached
Beds
5
Baths
4
Status
For Sale
More homes like this
About this property
Beautifully Updated And Freshly Painted, This Carpet-Free DETACHED Home Offers An Exceptionalopportunity With A Double-Door Entry And A Two-Car Garage. Featuring 4+1 Bedrooms And 3.5bathrooms, Home Offering Upper 1,865 Sq Ft Space + Fully Finished Basement Approximately Over800 Sq Ft. The Thoughtfully Designed Layout Is Ideal For Modern Family Living. Located Inguelph's Desirable Victoria North Neighborhood, It's Close To Schools, Wilson Farm Park, Andguelph Lake Conservation Area. This Home Is Truly Move-In Ready. The Main Floor Showcases Ablend Of Ceramic Tile And Hardwood Flooring. The Kitchen Is Well-Appointed With Amplecabinetry, Granite Countertops, A Stylish Backsplash, Built-In Microwave, And Stainless Steelappliances. Upstairs, You'll Find A Convenient Second-Floor Laundry And Four Spacious Bedrooms,Including A 4-Piece Ensuite, Walking Closet And Private Balcony. The Fully Finished Basementoffers Additional Living Space With A Kitchen, A 3-Piece Bathroom, And A Bedroom.
Mortgage Estimate
Estimated monthly payment
Calculating…
Estimate only. Taxes, insurance, condo fees, and lender terms are not included.
Monthly costs to verify
Property taxes: about $516/month based on listed annual taxes.
Estimate only. Confirm taxes, condo/maintenance fees, insurance, utilities, and lender terms before making decisions.
Rooms
| Room | Level | Dimensions |
|---|---|---|
| Great room | Main level | 7.32 x 3.35 |
| Bathroom | Basement | 0 x 0 |
| Dining room | Main level | 3.35 x 2.74 |
| Recreational, Games room | Basement | 0 x 0 |
| Kitchen | Main level | 3.45 x 3.35 |
| Primary Bedroom | Second level | 3.96 x 3.81 |
| Bedroom 2 | Second level | 3.35 x 3.35 |
| Bedroom 3 | Second level | 3.2 x 3.2 |
| Bedroom 4 | Second level | 3.2 x 3.05 |
| Laundry room | Second level | 0 x 0 |
| Kitchen | Basement | 0 x 0 |
| Bedroom | Basement | 0 x 0 |
Facts & Location
Interior Size
1,865 sq ft
Parking
4 spaces
Lot Size
31.4 x 113.5 FT
Annual Taxes
$6,190
Listing data
Listing information is provided for personal, non-commercial use and should be independently verified before making real estate decisions.
Last refreshed: Aug 24, 2026 3:23 AM
Explore nearby searches
SEO-friendly searches for this area, property type, and nearby neighbourhoods.
Similar Properties
More nearby listings that may fit the same search.
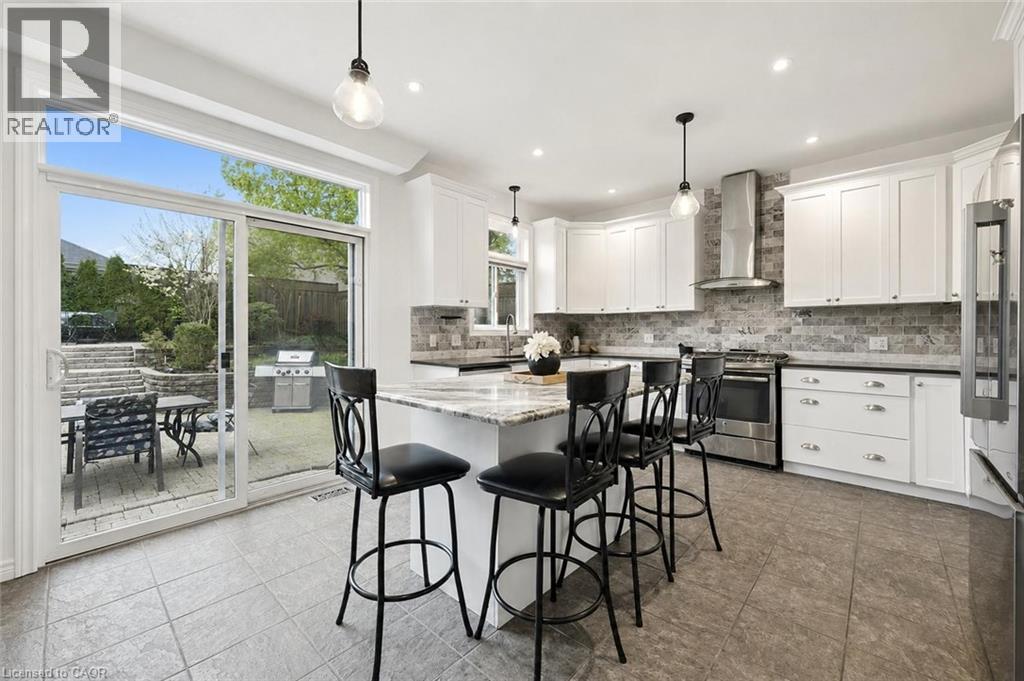
$1,150,000
7 HARDY Street
Guelph · MLS # 40828819
6 bed · 4 bath · 3,736 sq ft
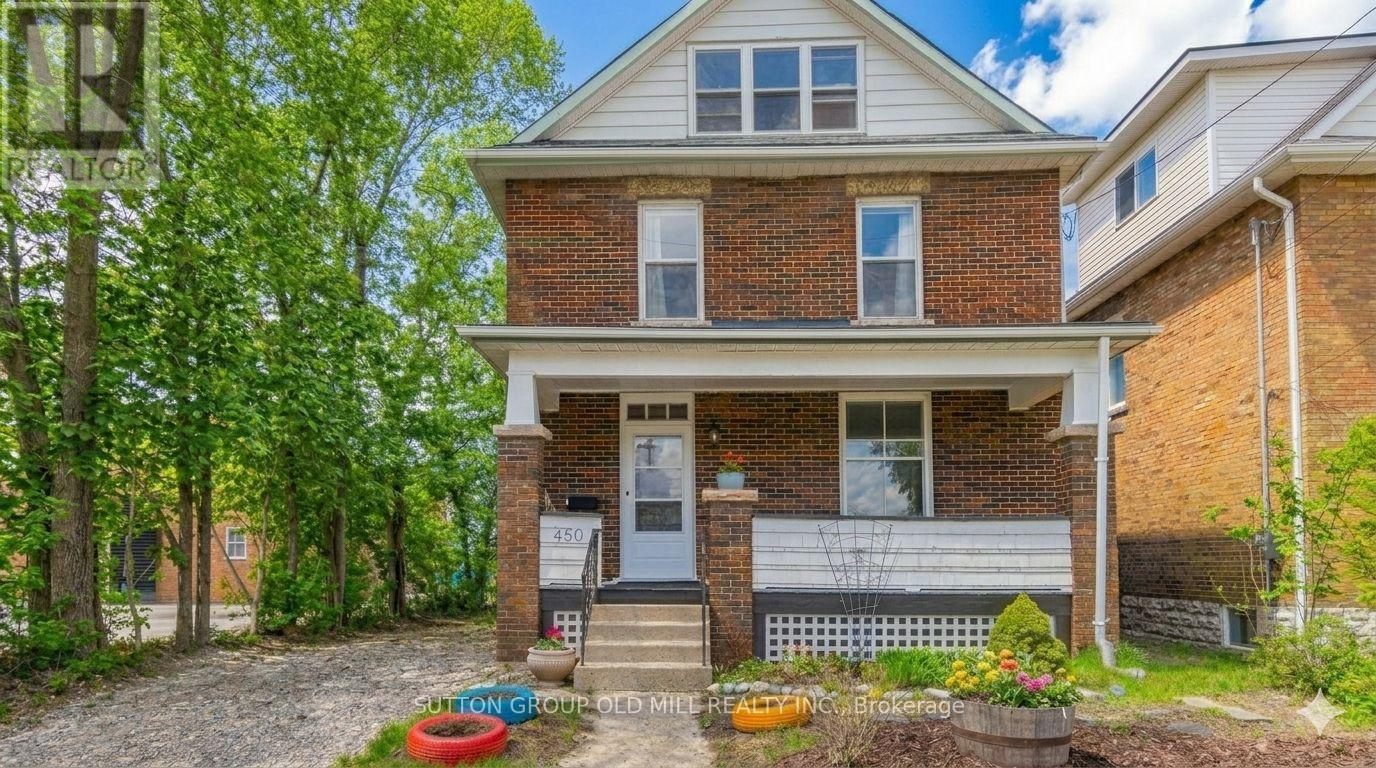
$722,000
450 York Road
Guelph (St. Patrick's Ward) · MLS # X13121880
3 bed · 1 bath
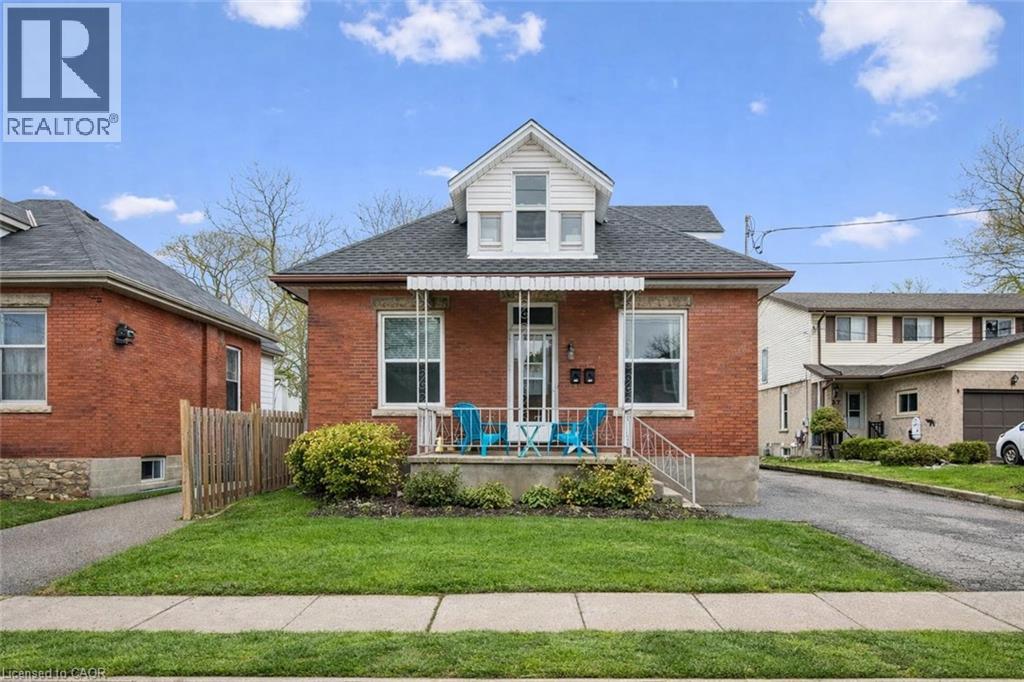
$799,900
29 CRIMEA Street
Guelph · MLS # 40831599
3 bed · 3 bath · 1,751 sq ft