941 Gordon Street
Guelph (Kortright West), Ontario N1G4R9
MLS # X13064888
Property Details
Type
Condo Townhouse
Beds
3
Baths
2
Status
For Sale
More homes like this
About this property
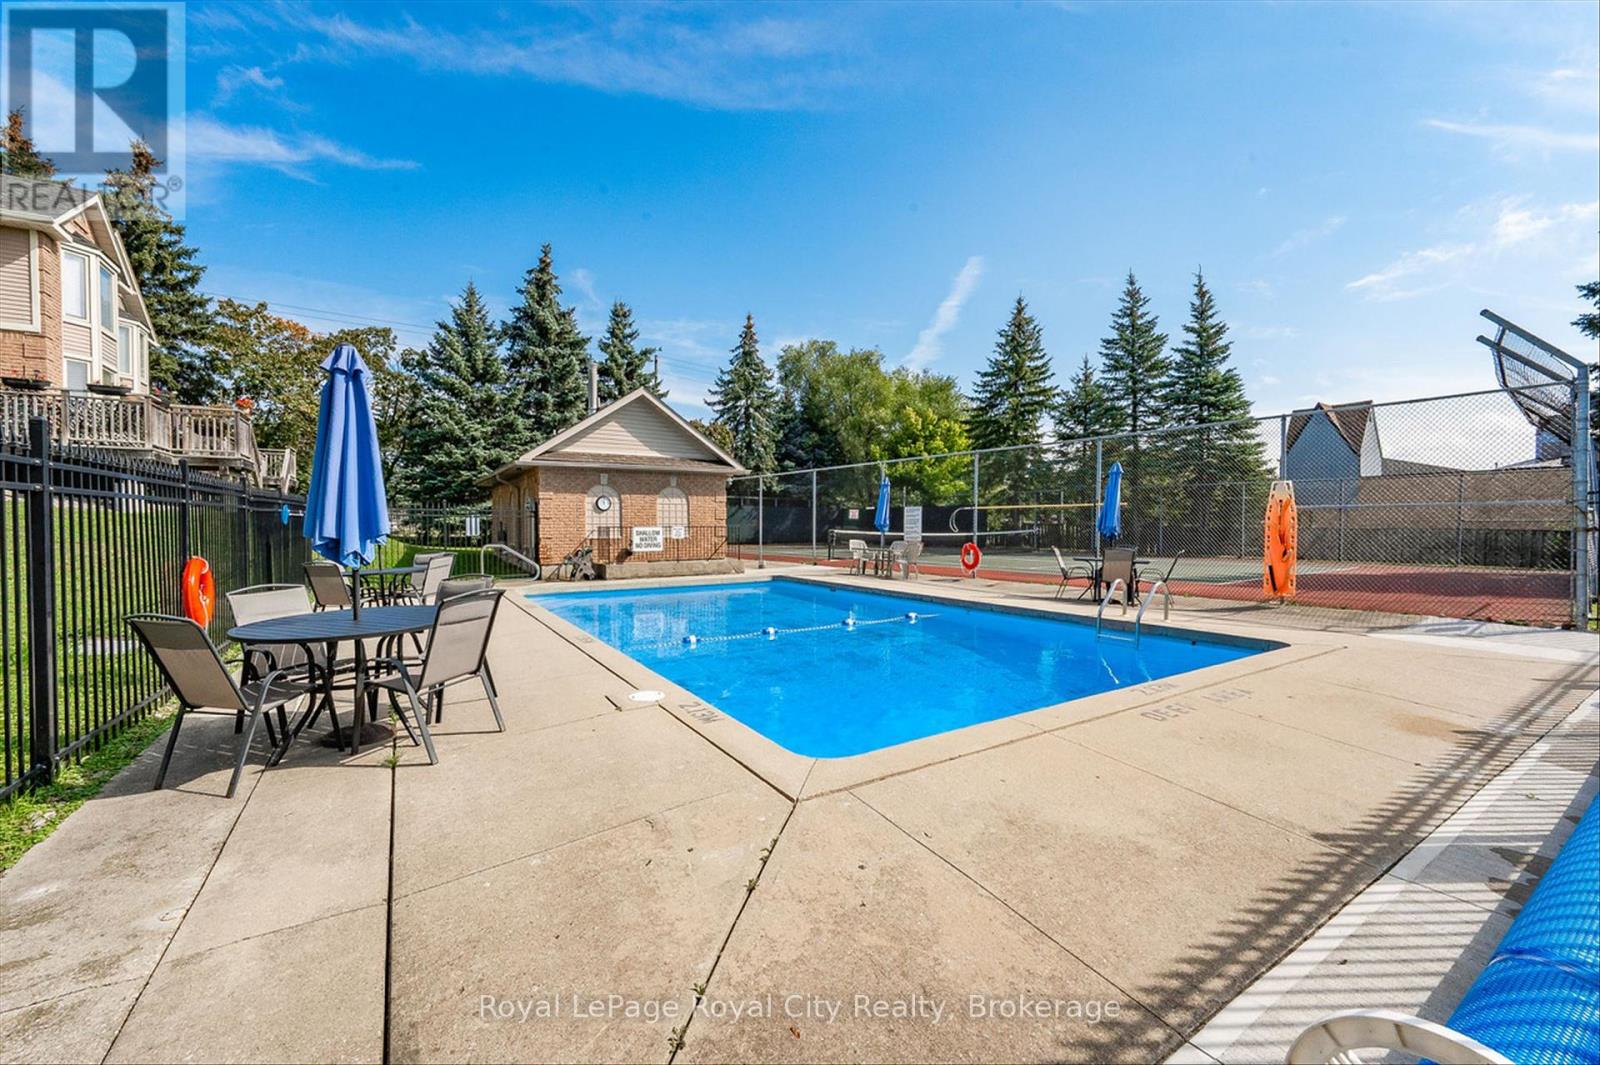
Welcome to a rare opportunity to experience true effortless living in one of the city's most desirable, maintenance-free communities. From the moment you arrive, everything is designed to simplify your life-so you can spend more time enjoying it. This beautifully updated 3-bedroom, 2-bath home delivers a bright, fully finished layout that blends comfort and functionality, making it an ideal fit for families, professionals, or downsizers seeking style without the upkeep. At the heart of the home is an upgraded kitchen featuring stone countertops, a matching backsplash, and stainless steel appliances - perfectly suited for everyday living and effortless entertaining. The inviting main level is anchored by a cozy gas fireplace, while the spacious bedrooms are filled with natural light, creating a warm and welcoming retreat. The finished lower level adds valuable flexibility, ideal for a large laundry area, home gym, or additional storage space.Step outside to your private terrace-perfect for morning coffee or evening BBQs-offering a peaceful outdoor extension of your living space. The condo corporation takes care of it all: professionally maintained outdoor pool, tennis/pickleball court, and sauna, along with complete snow removal from your parking space right to your front door, plus immaculate landscaping and garden maintenance. Every detail is handled, delivering a truly worry-free, lock-and-leave lifestyle. Beyond your doorstep, nature and convenience come together seamlessly. A private gated entrance leads directly into lush parkland and scenic walking trails-ideal for peaceful morning walks or evening escapes. When it's time for dining or errands, you're just minutes from Manhattans Bistro & Music Club, as well as a full-service commercial plaza offering restaurants, shops, and everyday essentials. This is more than a home - it's an elevated lifestyle where everything you need is taken care of, and everything you want is close at hand.
Mortgage Estimate
Estimated monthly payment
Calculating…
Estimate only. Taxes, insurance, condo fees, and lender terms are not included.
Monthly costs to verify
Property taxes: about $339/month based on listed annual taxes.
Condo / Maintenance Fee: $810.99/mo
Estimate only. Confirm taxes, condo/maintenance fees, insurance, utilities, and lender terms before making decisions.
Rooms
| Room | Level | Dimensions |
|---|---|---|
| Bathroom | Main level | 1.85 x 0.9 |
| Dining room | Main level | 2.7 x 2.23 |
| Kitchen | Main level | 3.04 x 2.69 |
| Living room | Main level | 8.4 x 3.59 |
| Bathroom | Second level | 4.23 x 1.21 |
| Primary Bedroom | Second level | 4.24 x 3.82 |
| Bedroom | Second level | 4.81 x 3.16 |
| Bedroom | Second level | 3.82 x 2.78 |
| Recreational, Games room | Basement | 4.95 x 3.2 |
| Utility room | Basement | 2.22 x 1.23 |
Facts & Location
Parking
2 spaces
Annual Taxes
$4,067
Condo / Maintenance Fee
$810.99/mo
Listing data
Listing information is provided for personal, non-commercial use and should be independently verified before making real estate decisions.
Last refreshed: Aug 24, 2026 3:23 AM
Explore nearby searches
SEO-friendly searches for this area, property type, and nearby neighbourhoods.
Similar Properties
More nearby listings that may fit the same search.
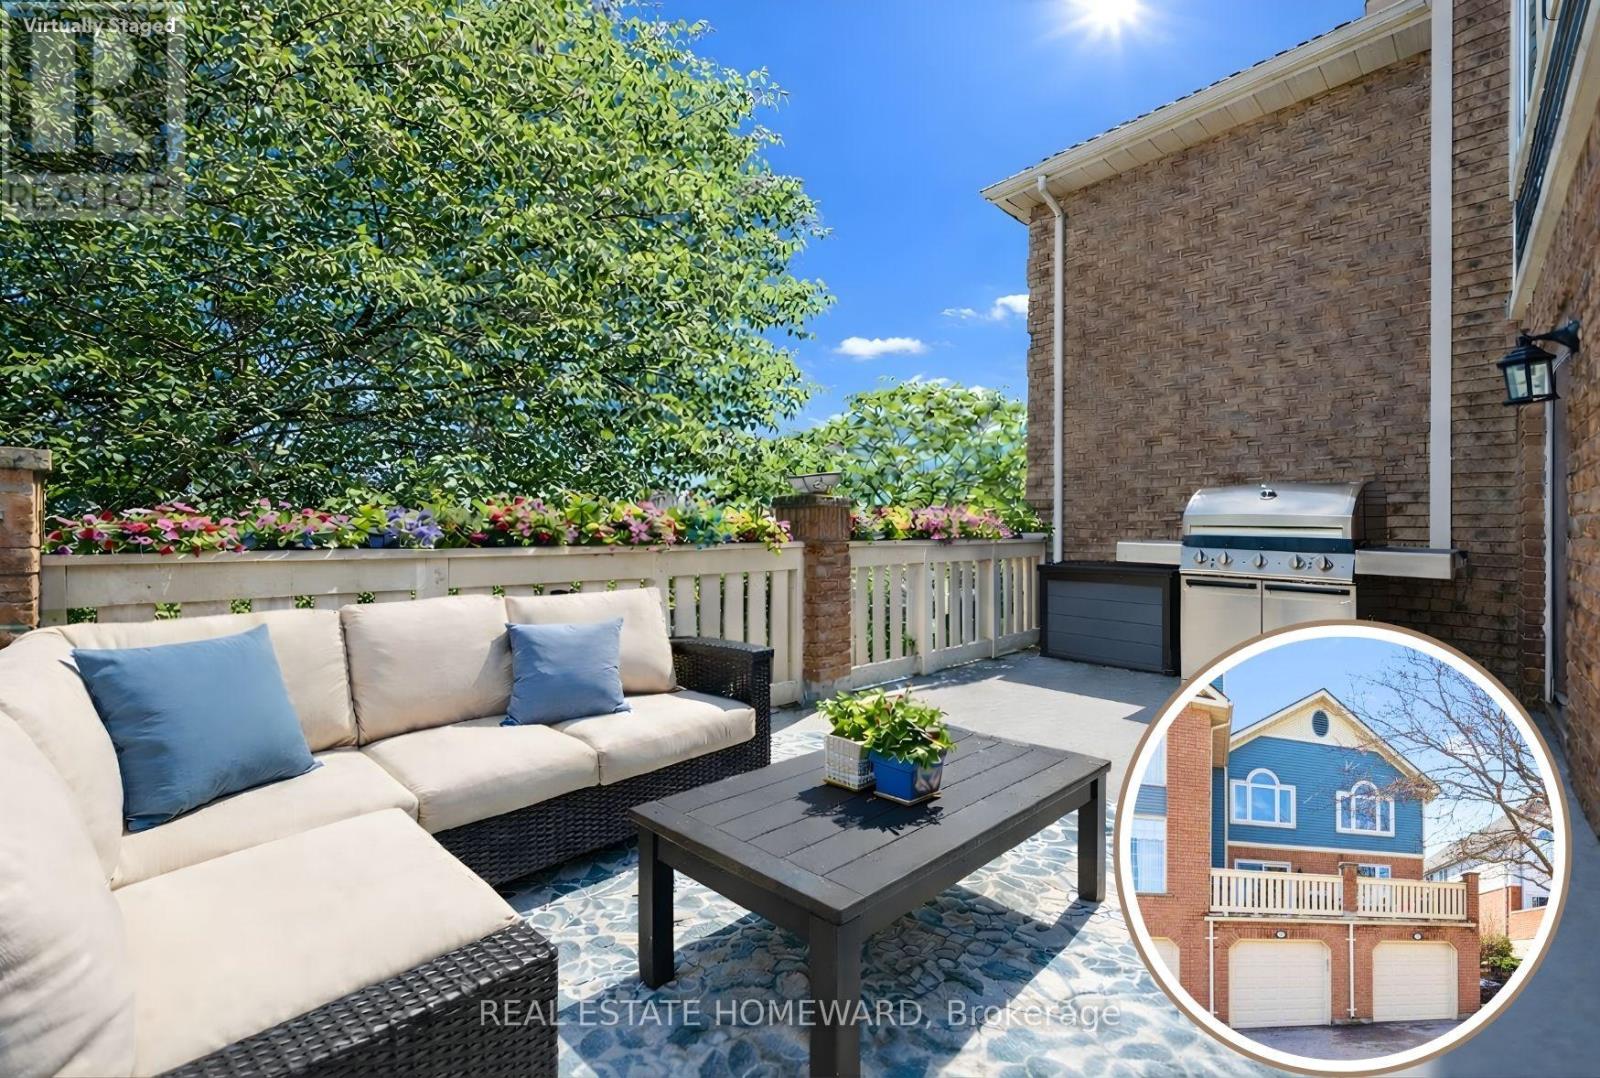
$599,000
941 Gordon Street
Guelph (Kortright West) · MLS # X13130298
3 bed · 3 bath
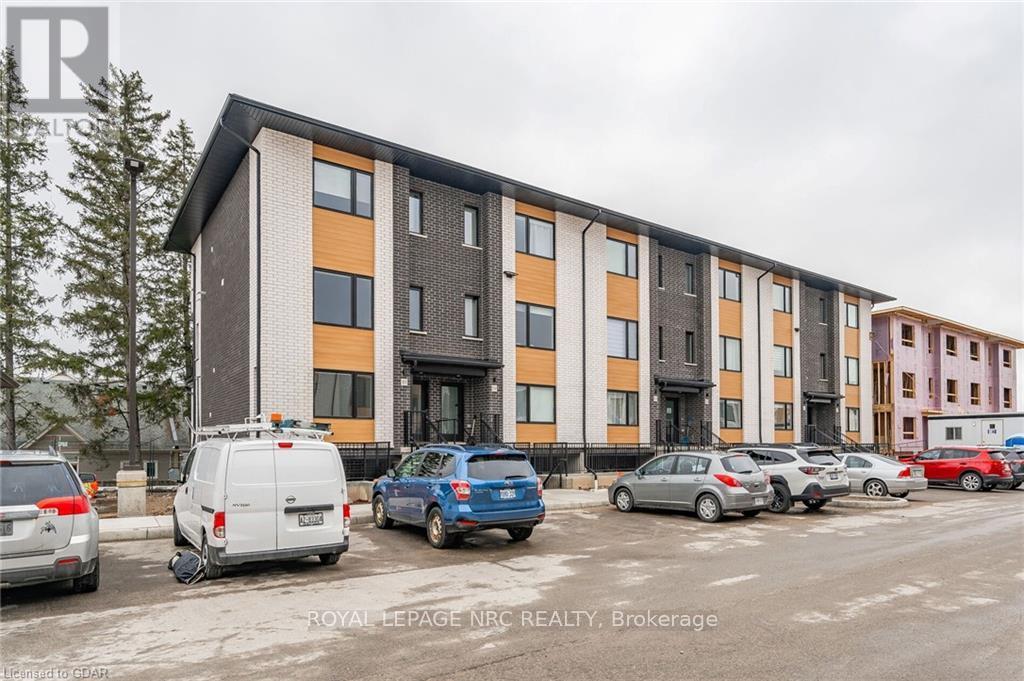
$629,900
47 Lily Lane
Guelph (Clairfields/Hanlon Business Park) · MLS # X13129864
3 bed · 2 bath
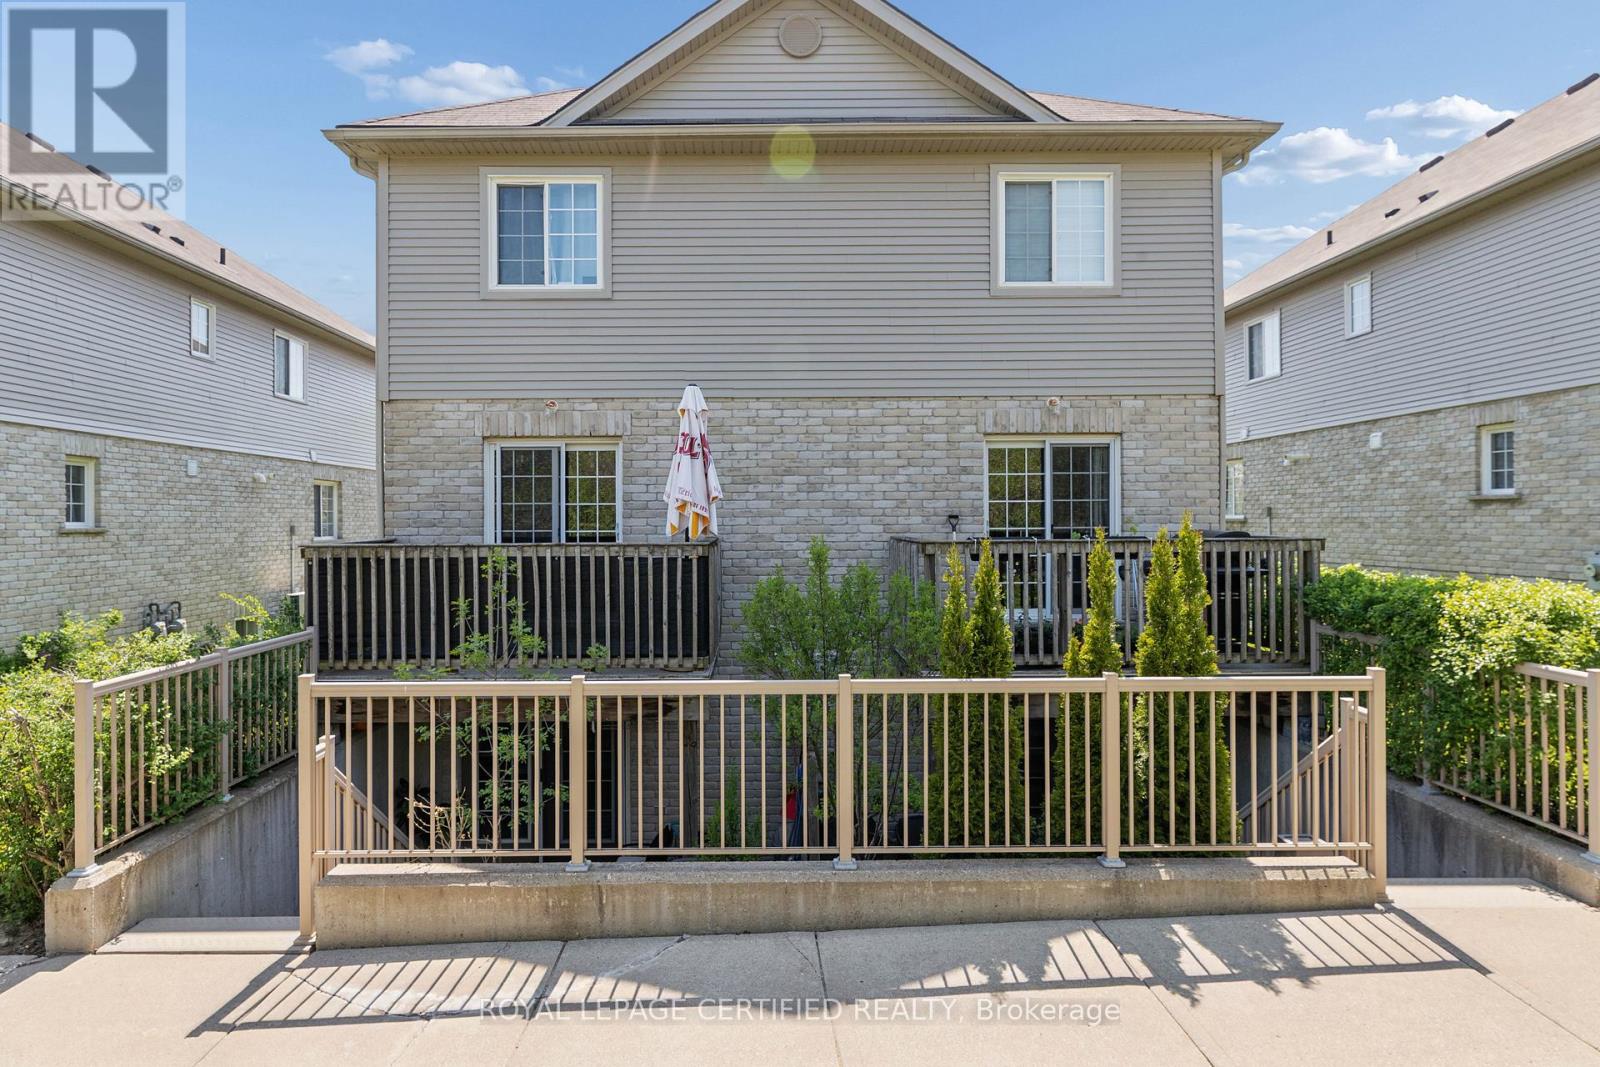
$399,000
35 Mountford Drive
Guelph (Grange Road) · MLS # X13147456
1 bed · 1 bath · 650 sq ft