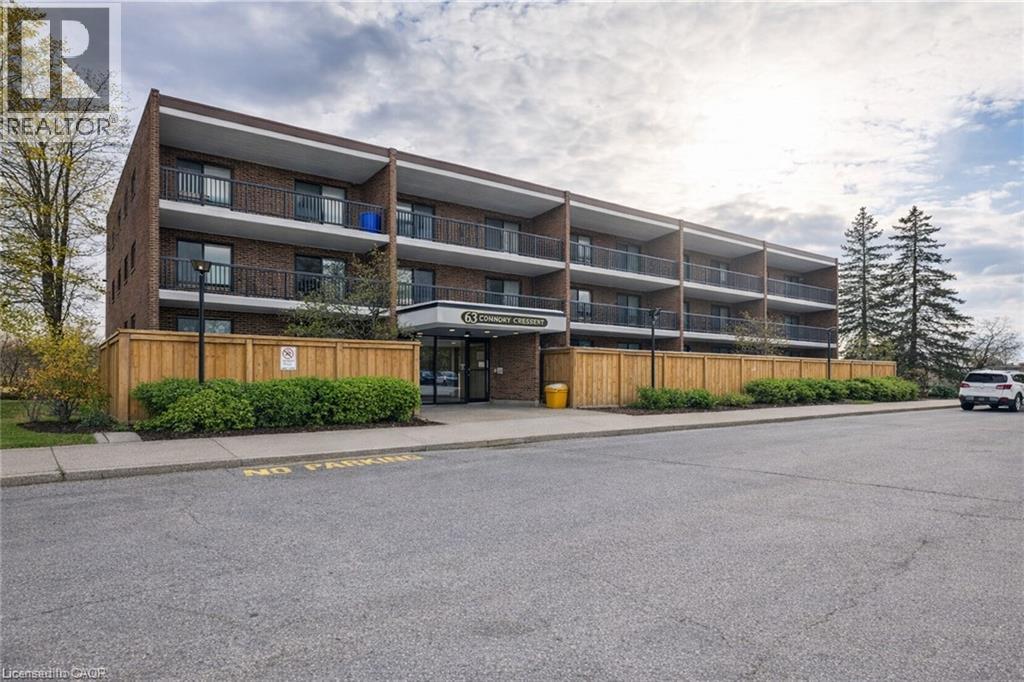
63 CONROY Crescent
Guelph, Ontario N1G2V5
MLS # 40823481
Property Details
Type
Condo Apartment
Beds
3
Baths
2
Status
For Sale
More homes like this
About this property
Rarely available! This large and bright 3-bedroom, 2-bathroom condo offers a unique combination of space, comfort, and convenience in one of Guelph’s most desirable locations. Step into an open-concept living and dining area that flows seamlessly onto a large private balcony, where you can relax or entertain while enjoying breathtaking views of the lush greenbelt. The serene natural setting brings a sense of calm and connection to nature right to your home. The three generously sized bedrooms provide plenty of space for families, students, or professionals seeking room to grow. The two full bathrooms add extra comfort and practicality — a rare feature in this building. Enjoy all-inclusive living, as all utilities and an impressive list of amenities are included in the condo fees. Outdoor enthusiasts will appreciate the nearby parks and trails, perfect for walking, jogging, or cycling. The building is conveniently located close to Highway 401, schools, and the University of Guelph, making it an excellent choice for commuters and students alike. Public transit is just steps away, offering easy access to all parts of the city. Surrounded by a wide variety of shops, restaurants, and entertainment options, this condo offers a truly balanced lifestyle — comfort at home and convenience at your doorstep. Don’t miss this exceptional opportunity to own one of the few 3-bedroom, 2-bath units in this area with incredible views and unbeatable value!
Mortgage Estimate
Estimated monthly payment
Calculating…
Estimate only. Taxes, insurance, condo fees, and lender terms are not included.
Monthly costs to verify
Property taxes: about $190/month based on listed annual taxes.
Condo / Maintenance Fee: $735.00/mo
Estimate only. Confirm taxes, condo/maintenance fees, insurance, utilities, and lender terms before making decisions.
Rooms
| Room | Level | Dimensions |
|---|---|---|
| 3pc Bathroom | Main level | x |
| 4pc Bathroom | Main level | x |
| Bedroom | Main level | 7'11'' x 13'3'' |
| Bedroom | Main level | 8'11'' x 13'3'' |
| Primary Bedroom | Main level | 9'5'' x 13'2'' |
| Dining room | Main level | 8'7'' x 11'10'' |
| Kitchen | Main level | 8'7'' x 15'0'' |
| Living room | Main level | 11'10'' x 13'8'' |
Facts & Location
Interior Size
967 sq ft
Parking
1 spaces
Annual Taxes
$2,278
Condo / Maintenance Fee
$735.00/mo
Year Built
1975
Listing data
Listing information is provided for personal, non-commercial use and should be independently verified before making real estate decisions.
Last refreshed: Oct 6, 2026 3:25 AM
Explore nearby searches
SEO-friendly searches for this area, property type, and nearby neighbourhoods.
Similar Properties
More nearby listings that may fit the same search.

$385,000
208 Silvercreek Parkway
Guelph (Junction/Onward Willow) · MLS # X13579018
2 bed · 2 bath · 1,300 sq ft
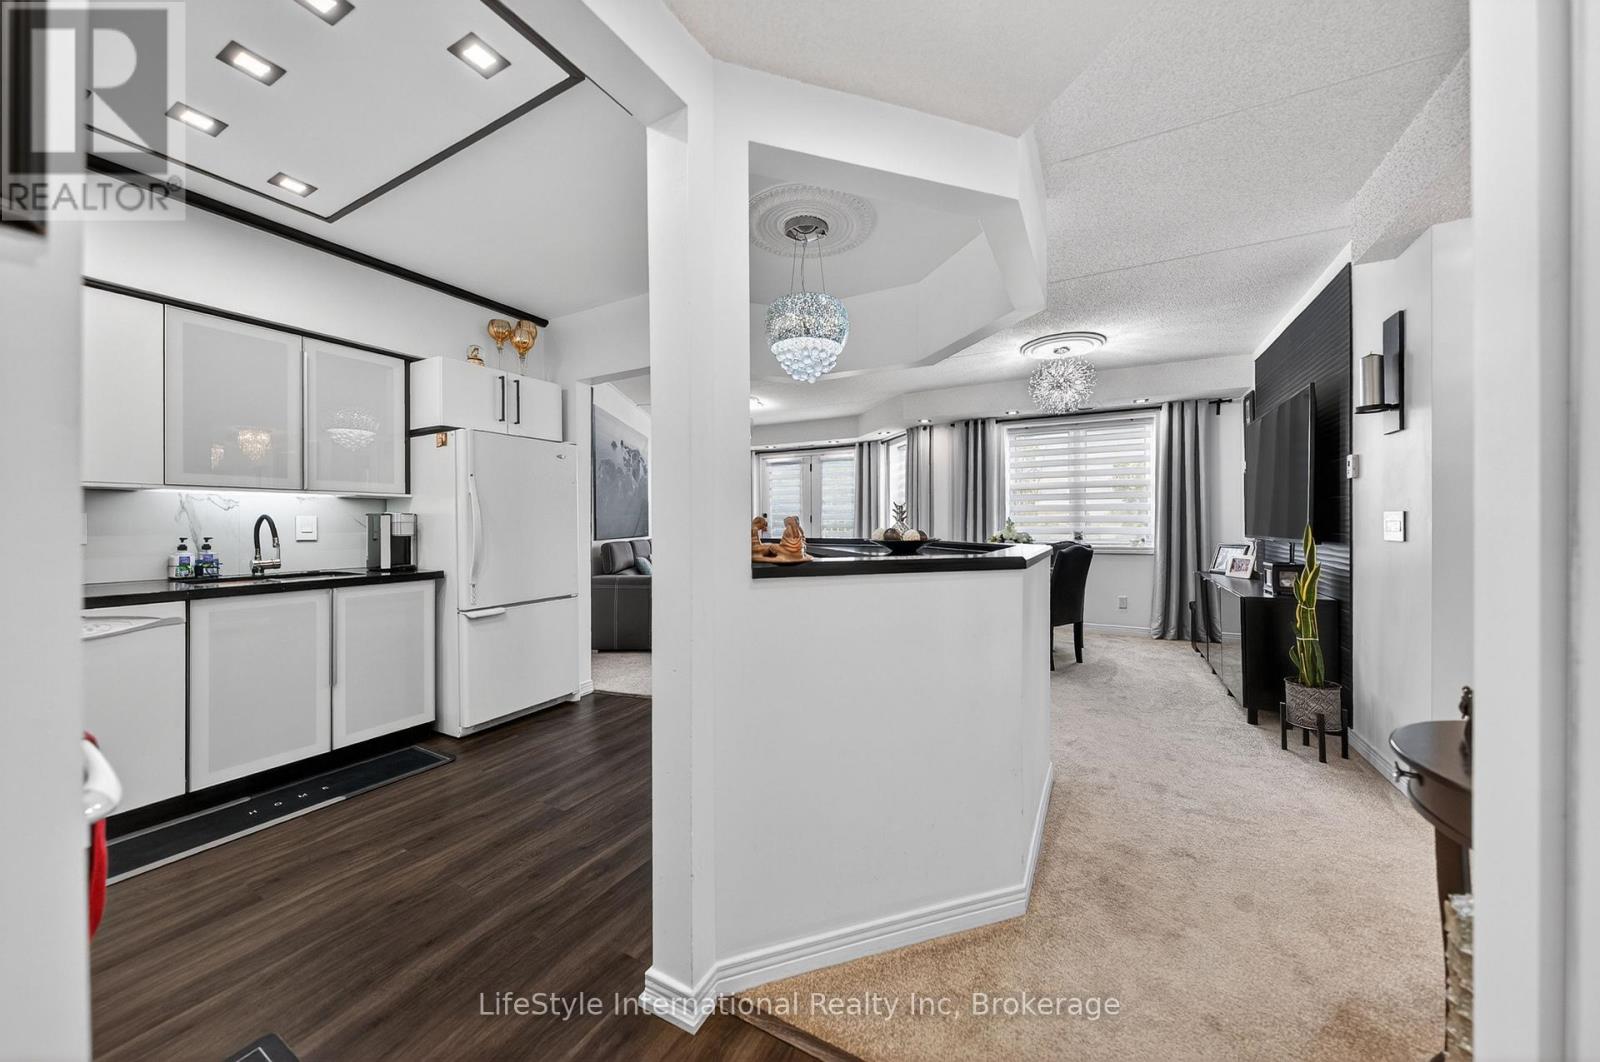
$385,000
208 Silvercreek Parkway
Guelph (Junction/Onward Willow) · MLS # X13418216
2 bed · 2 bath · 1,300 sq ft
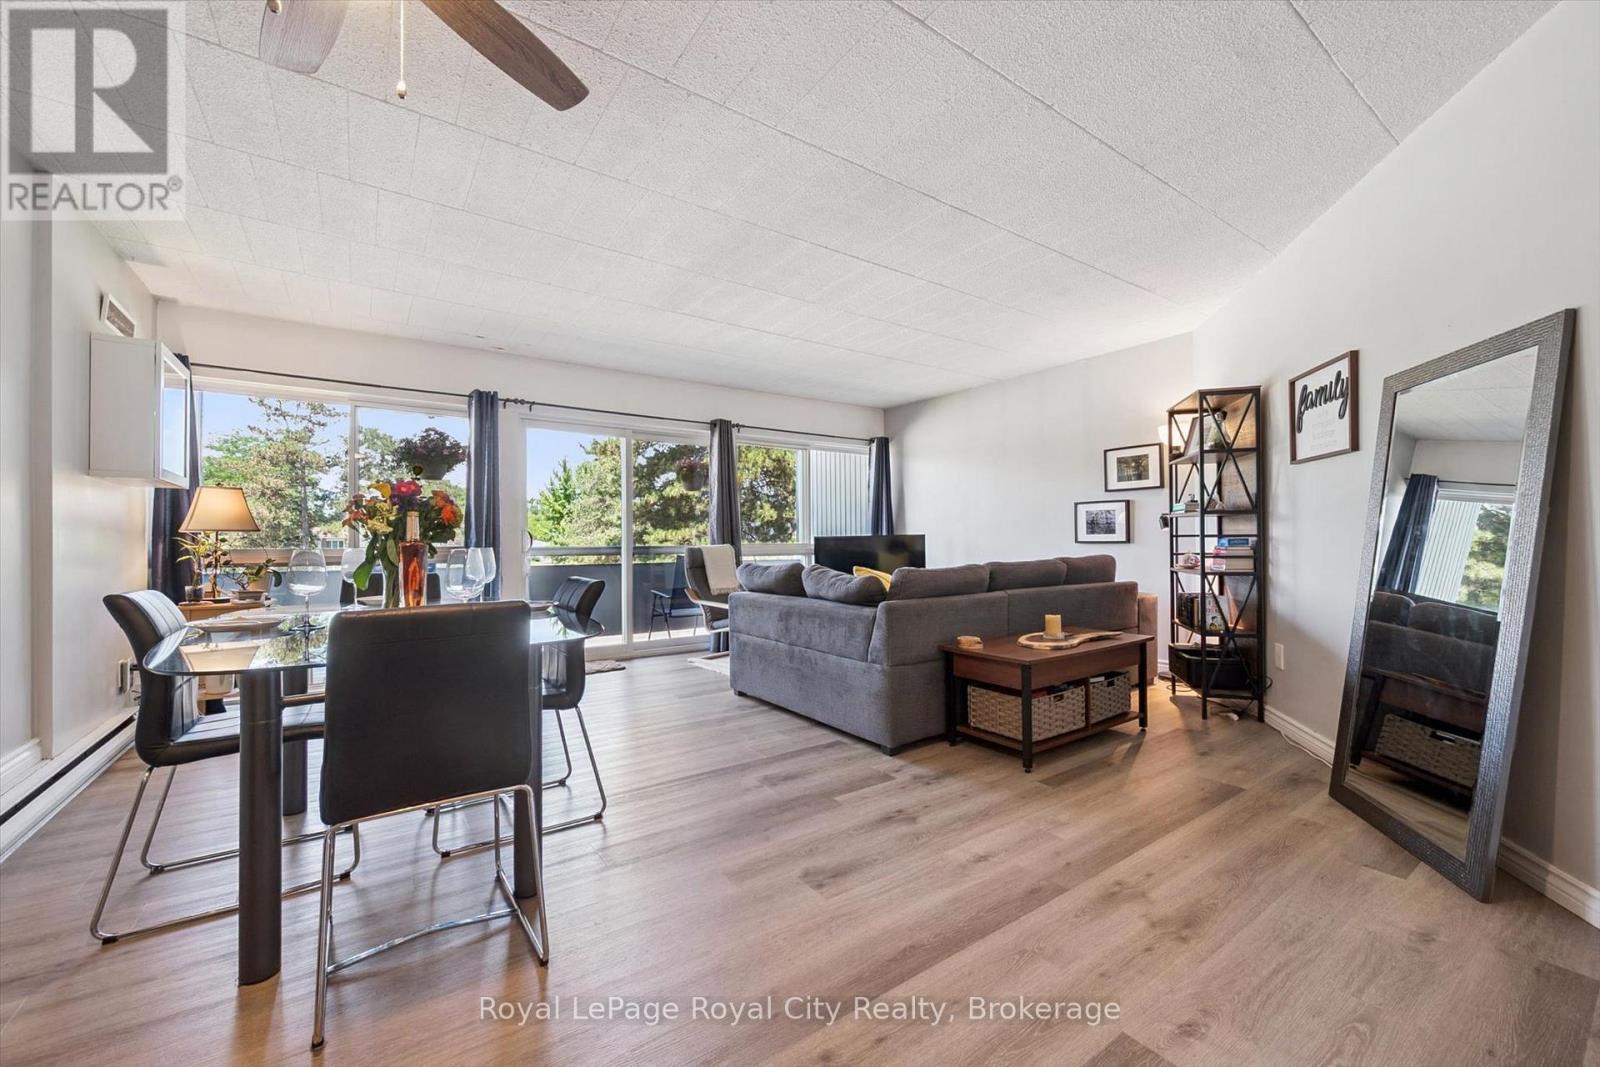
$370,000
105 Conroy Crescent
Guelph (Dovercliffe Park/Old University) · MLS # X13570310
2 bed · 1 bath