Videos & Virtual Tours
Open available video, 3D tour, or virtual-tour media for this listing.
21 Peace Street
Brock (Cannington), Ontario L0E1E0
MLS # N13608518
Property Details
Type
Detached
Beds
3
Baths
2
Status
For Sale
More homes like this
About this property
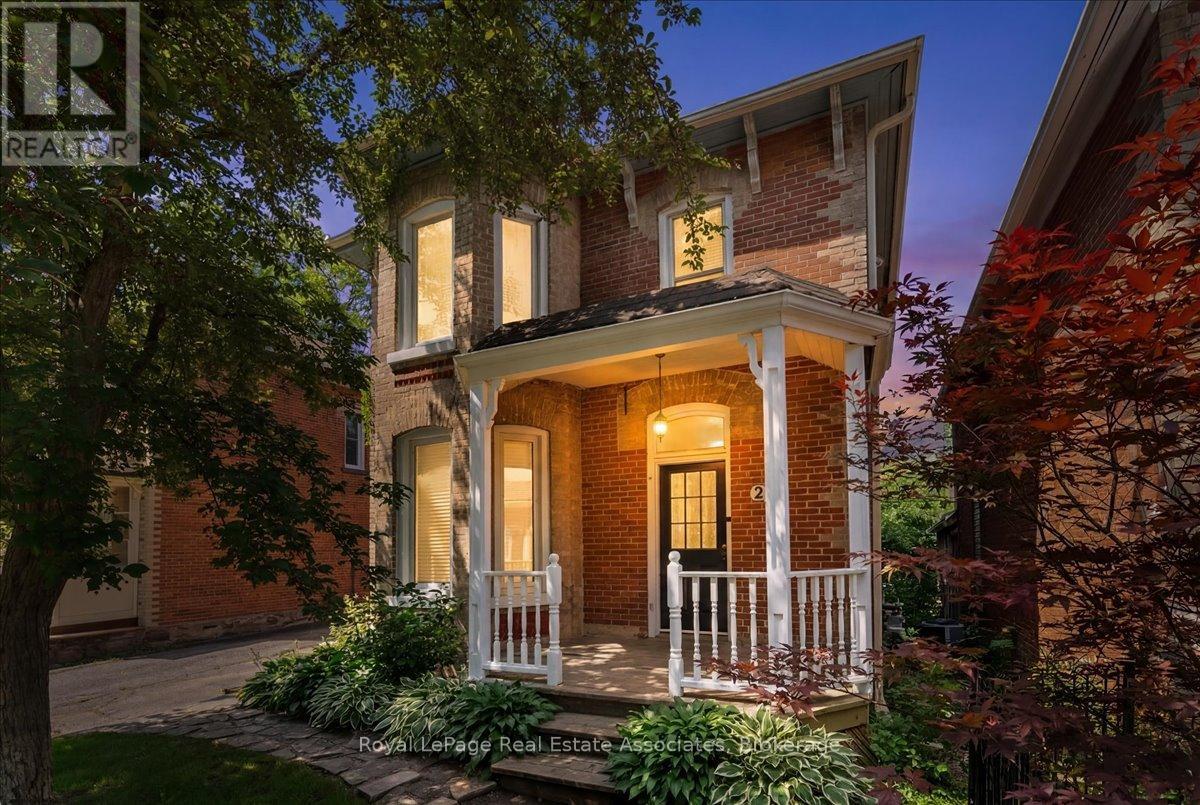
Welcome to 21 Peace St, Cannington. Built in the late 1800s, this beautifully maintained 3-bedroom, 2-bathroom century home is full of timeless character. Featuring 9' ceilings, crown moulding, refinished hardwood floors, and beautifully solid wood doors throughout. A bay window and French doors fill the formal living room with natural light, while the great room addition offers a cathedral ceiling with an exposed beam and cozy wood stove.The brand-new kitchen has been completely reimagined with ceiling-height cabinetry, an oversized pantry, quartz countertops and matching backsplash, complete with a new induction range. Freshly painted throughout, the home also features convenient second-floor laundry and a full-height walkout basement workshop offering excellent space for hobbies or storage. Outside, enjoy a wraparound porch and deck, a flagstone walkway, and a private, partially fenced backyard surrounded by mature trees and perennial gardens. Ideally located just steps to Cannington's charming downtown heritage district, shops, restaurants, grocery store, and new medical centre, and directly across from MacLeod Park with its trails, arena, and museum. Close to the elementary school, daycare, and Beaver Wetland Trail, all just 75 minutes from Toronto. A rare opportunity to own a beautifully updated piece of Cannington's history.
Mortgage Estimate
Estimated monthly payment
Calculating…
Estimate only. Taxes, insurance, condo fees, and lender terms are not included.
Monthly costs to verify
Property taxes: about $292/month based on listed annual taxes.
Estimate only. Confirm taxes, condo/maintenance fees, insurance, utilities, and lender terms before making decisions.
Rooms
| Room | Level | Dimensions |
|---|---|---|
| Primary Bedroom | Second level | 2.91 x 4.74 |
| Bathroom | Second level | 3.02 x 3.56 |
| Other | Basement | 6.03 x 4.96 |
| Other | Basement | 6.03 x 3.56 |
| Other | Basement | 3.52 x 6.21 |
| Foyer | Main level | 1.14 x 3.56 |
| Living room | Main level | 3.83 x 4.74 |
| Partial bathroom | Main level | 0.86 x 1.6 |
| Dining room | Main level | 3.02 x 4.96 |
| Kitchen | Main level | 2.91 x 4.96 |
| Family room | Main level | 3.52 x 6.66 |
| Bedroom 2 | Second level | 2.91 x 3.89 |
| Bedroom 3 | Second level | 3.02 x 3.89 |
| Other | Second level | 1.81 x 0.97 |
Facts & Location
Parking
3 spaces
Lot Size
33 x 165 FT
Annual Taxes
$3,498
Listing data
Listing information is provided for personal, non-commercial use and should be independently verified before making real estate decisions.
Last refreshed: Oct 7, 2026 3:23 AM
Explore nearby searches
SEO-friendly searches for this area, property type, and nearby neighbourhoods.
Similar Properties
More nearby listings that may fit the same search.
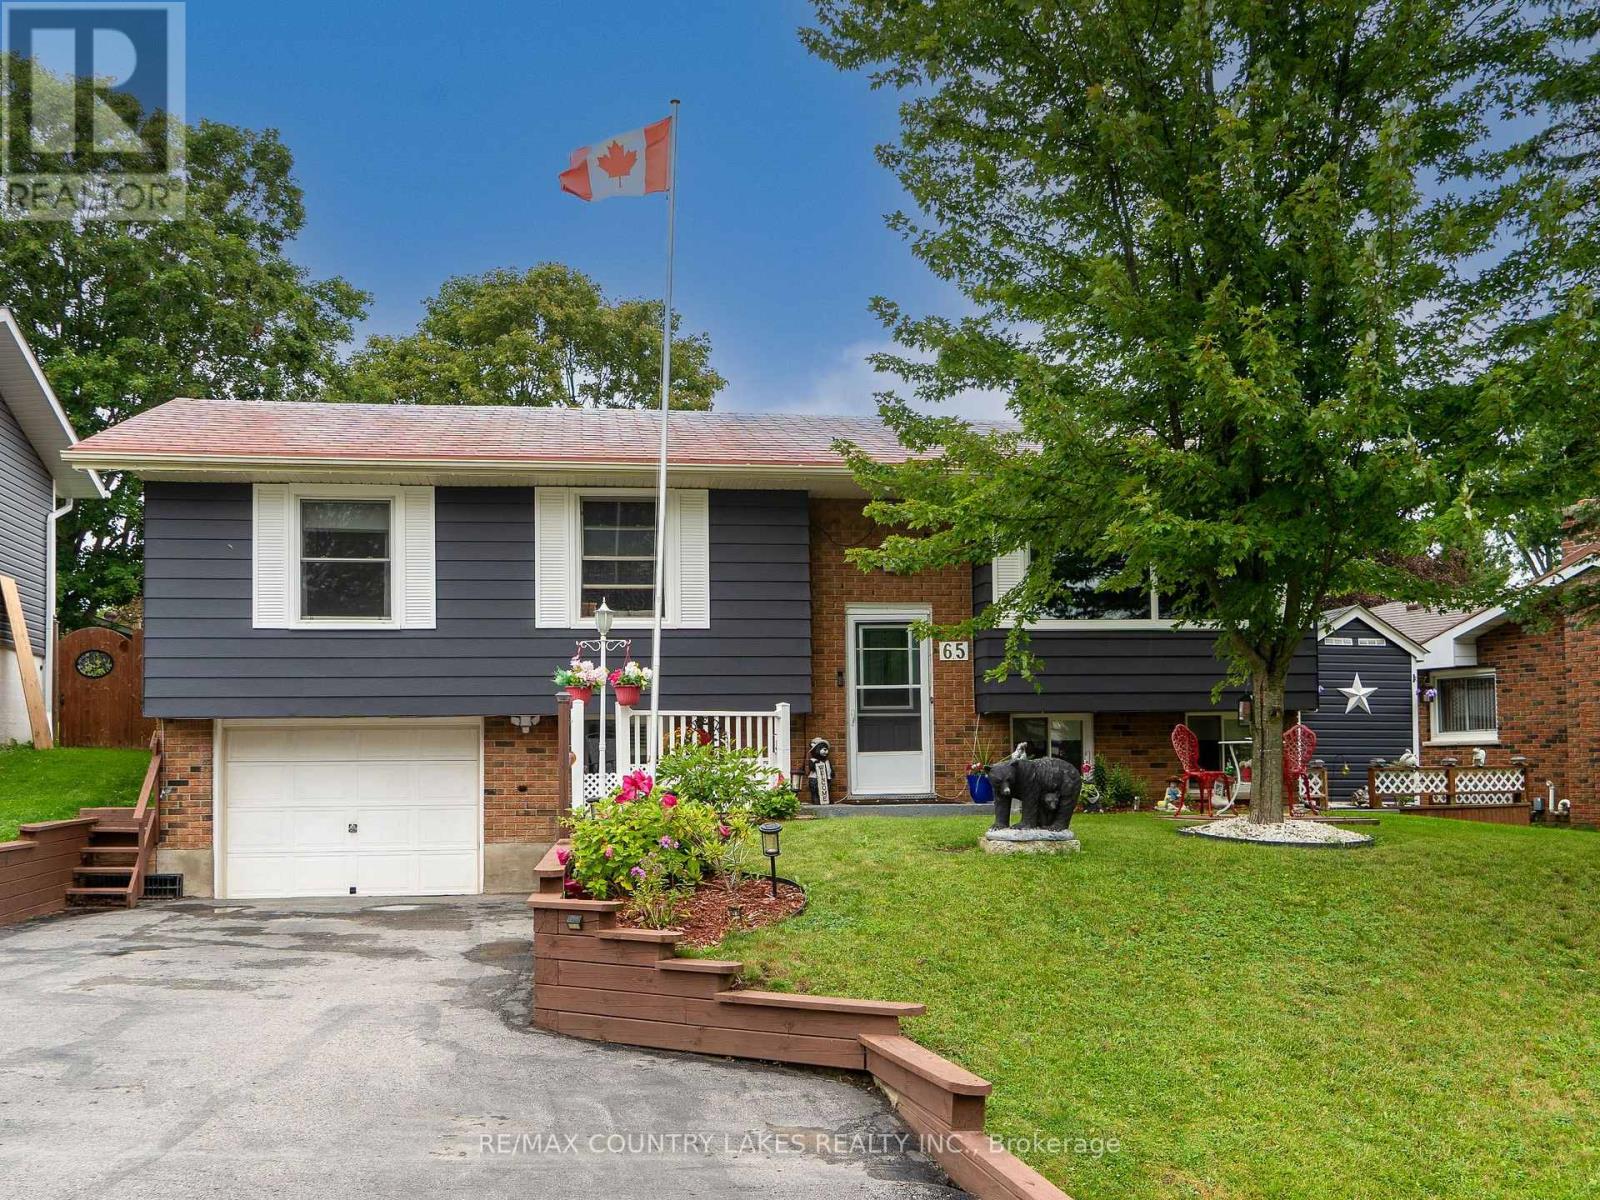
$633,000
65 Beaver Ridge Drive
Brock (Cannington) · MLS # N13747908
4 bed · 1 bath
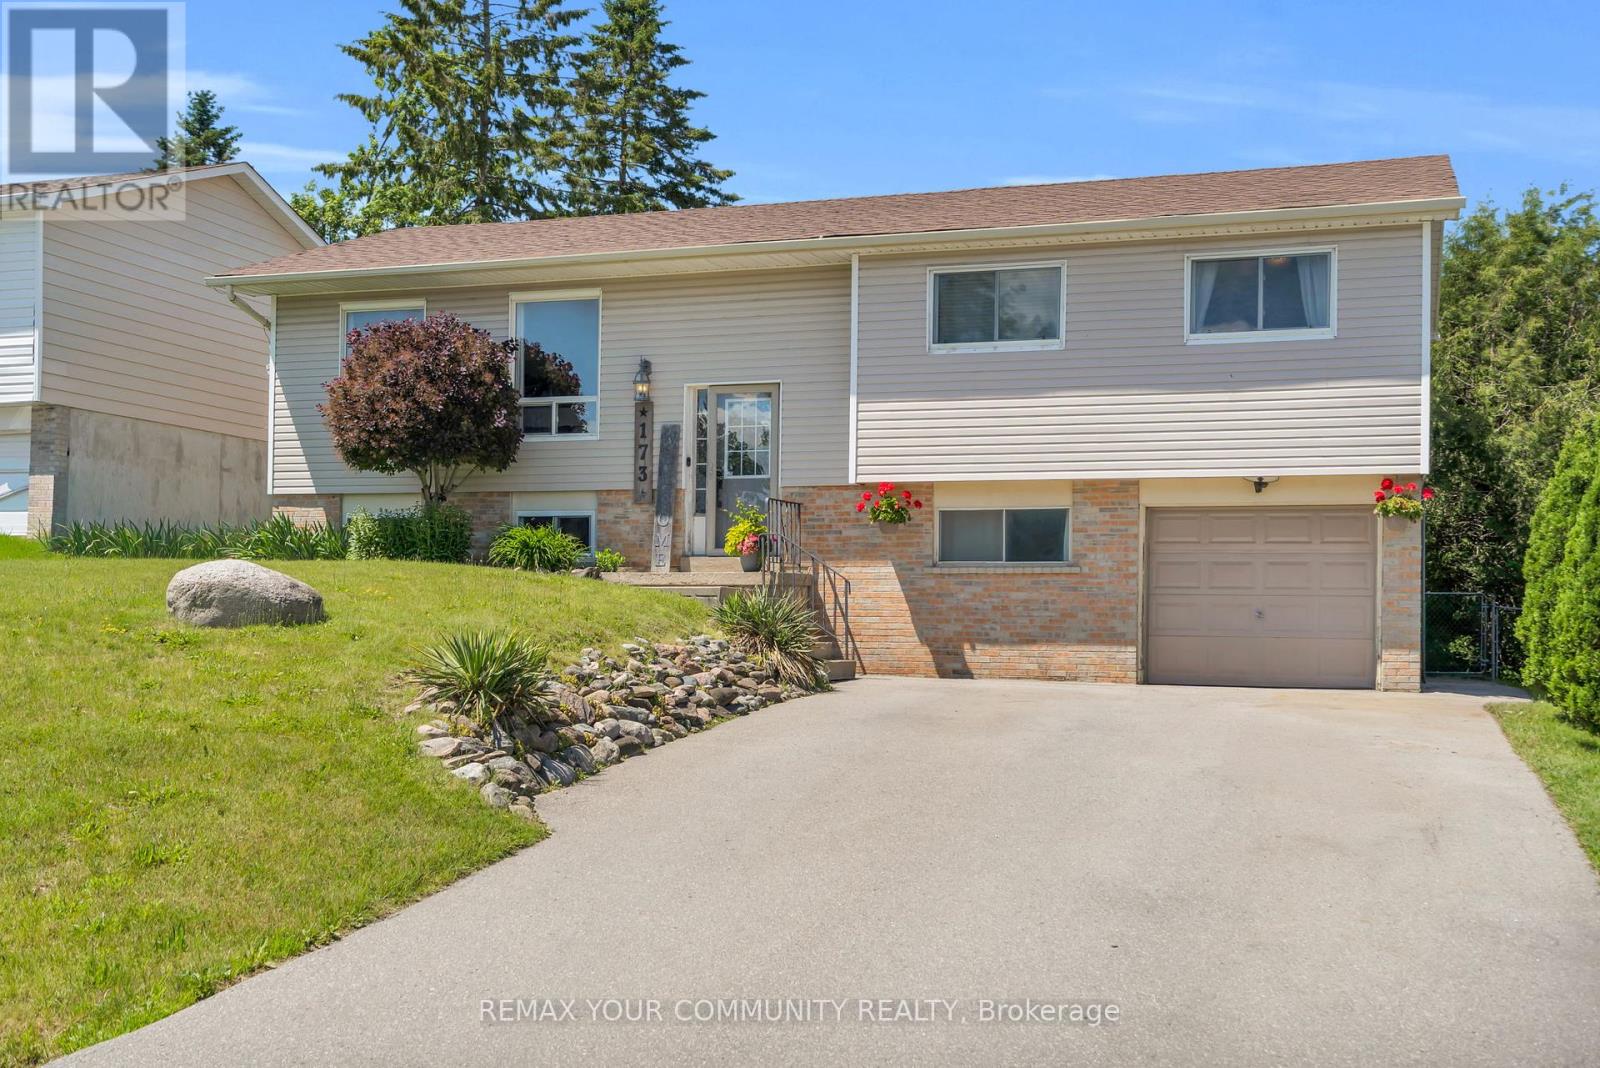
$639,900
173 Park Street
Brock (Cannington) · MLS # N13478744
3 bed · 2 bath
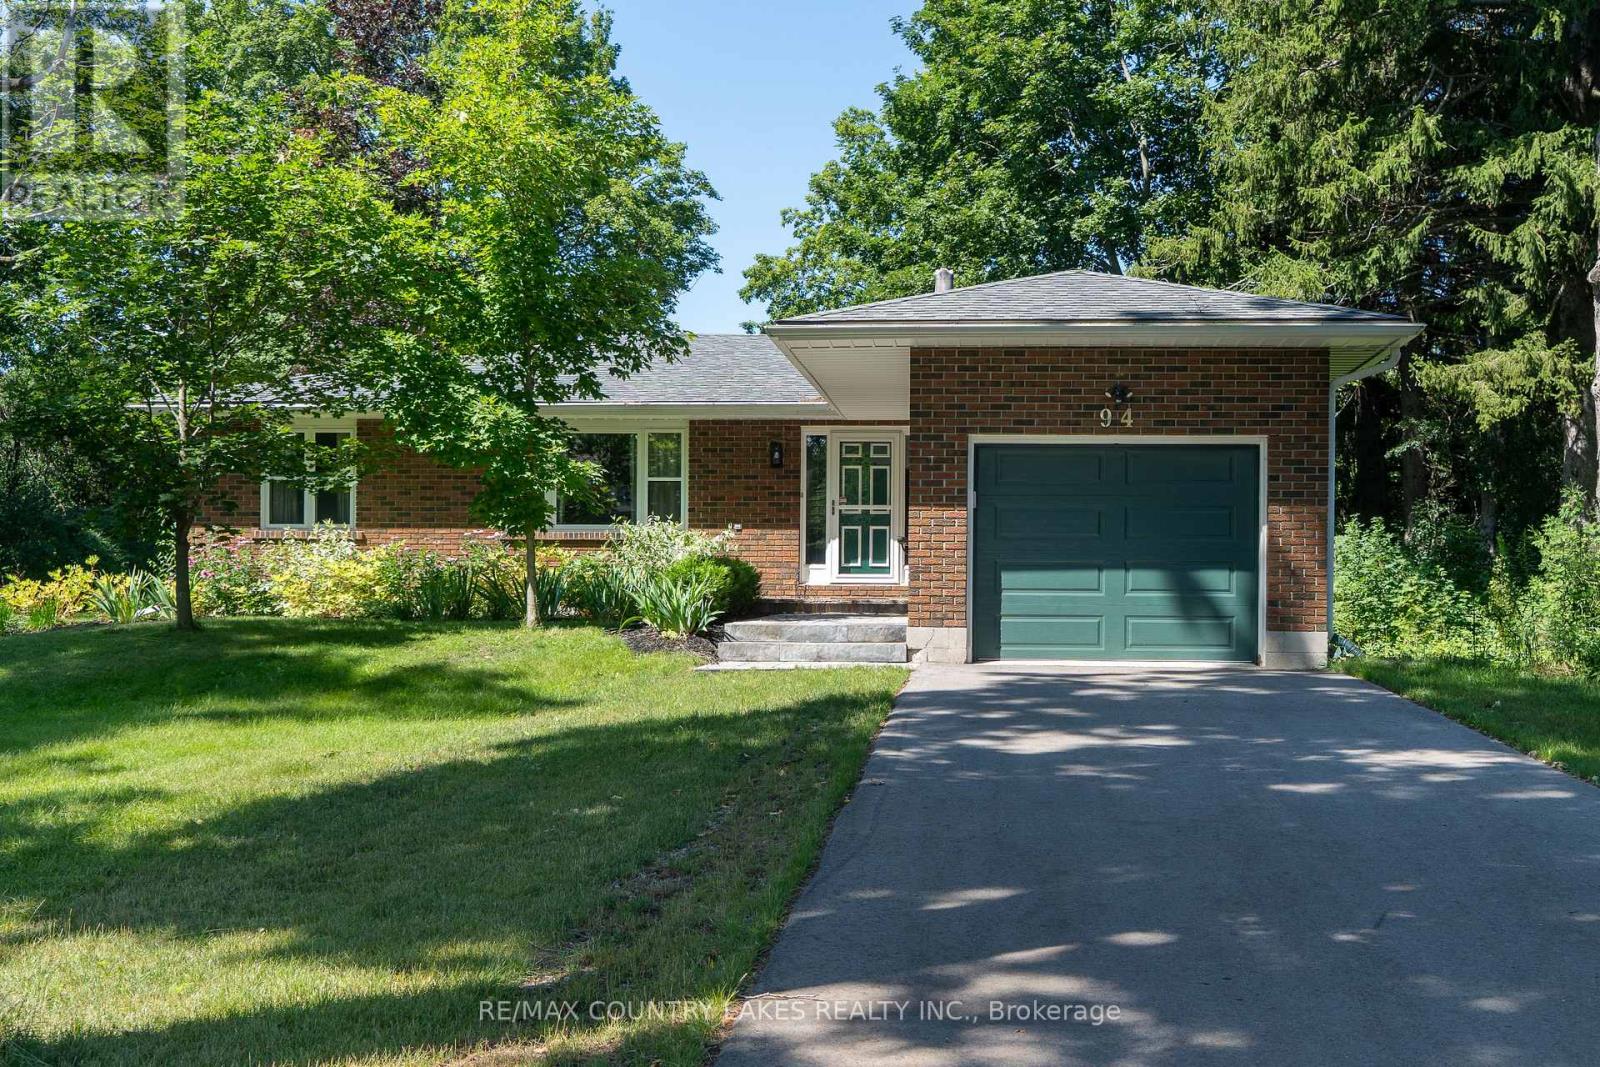
$593,000
94 Laidlaw Street
Brock (Cannington) · MLS # N13599738
2 bed · 2 bath