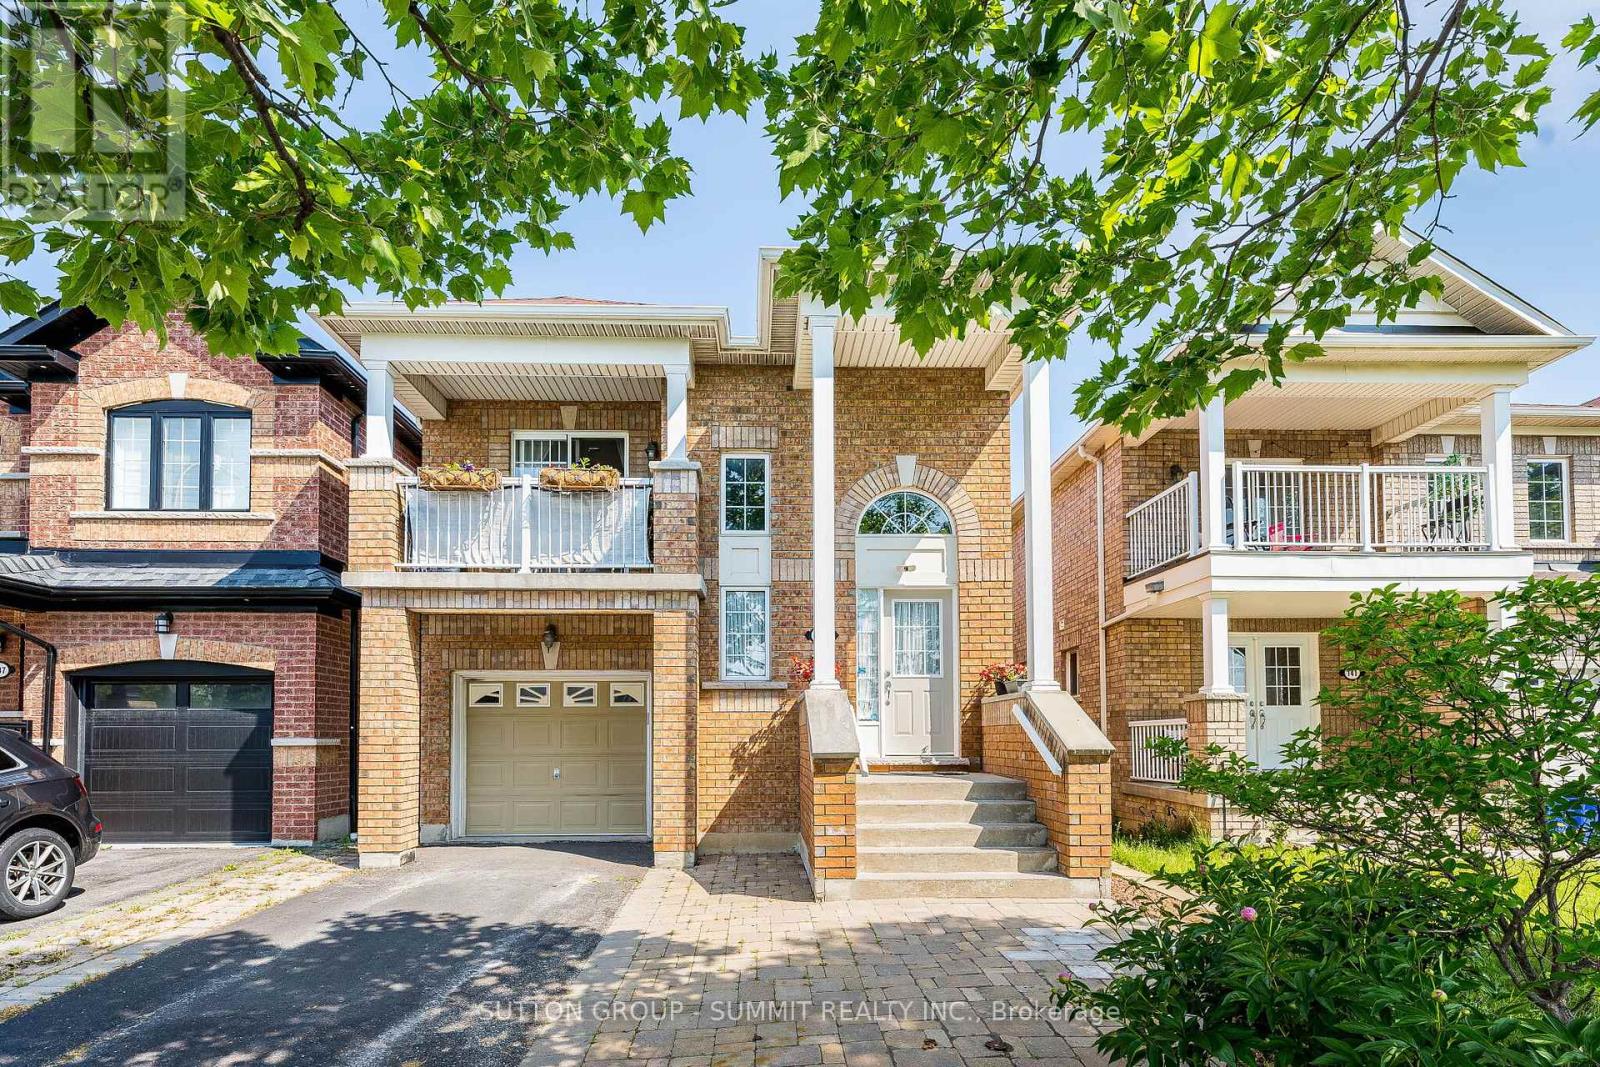
139 Oceanpearl Crescent
Whitby (Blue Grass Meadows), Ontario L1N0C7
MLS # E13430114
Property Details
Type
Detached
Beds
3
Baths
3
Status
For Sale
More homes like this
About this property
Beautiful Family Home located in quiet, desirable neighbourhood and move in ready! 3 bedroom 3 bathroom Raised Bungalow with walkout lower level to a pergola covered patio. Entering the main entrance of the home, The hardwood staircase takes you to the main floor where you find yourself in the open & spacious great room with Hardwood floors, great for entertaining. A large eat-in kitchen boasts Granite Countertops, Stainless Steel Appliances And Breakfast Bar. From the dining area of the kitchen there is a W/O to a relaxing south facing balcony over looking Oceanpearl Park with a pond, park and play area for the kids. In the Large Primary Bedroom you will find a walk-in closet, 4pc ensuite with Jacuzzi Tub & Separate Shower. A second bedroom overlooking the backyard & a second 4pc bathroom completes the main floor. The above grade lower level, which has in-law suite potential, consists of a over sized foyer W/separate entrance from the outside of the home along with another entrance from the B/I garage. This level also boasts the Third Bedroom of the house, a 4pc bathroom, separate laundry room and a large great room. Walkout from the great room leads to fully fenced backyard with pergola,relaxing outdoor TV viewing area for entertaining and a cedar tiki bar shed that is definitely worth viewing can be used as a garden shed, a bar or just a relaxing quiet place. Beautiful gardens and no maintenance artificial grass complete the backyard. Location can't be beat:Quiet Family friendly Street, Close to Whitby Mall, Groceries, Transit, Go Station & Oshawa Center. ** This is a linked property.**
Mortgage Estimate
Estimated monthly payment
Calculating…
Estimate only. Taxes, insurance, condo fees, and lender terms are not included.
Monthly costs to verify
Property taxes: about $494/month based on listed annual taxes.
Estimate only. Confirm taxes, condo/maintenance fees, insurance, utilities, and lender terms before making decisions.
Rooms
| Room | Level | Dimensions |
|---|---|---|
| Great room | Main level | 3.51 x 4.88 |
| Kitchen | Main level | 3.05 x 2.74 |
| Eating area | Main level | 3.05 x 3.05 |
| Primary Bedroom | Main level | 4.57 x 3.35 |
| Bedroom 2 | Main level | 3.2 x 3.05 |
| Bedroom 3 | Lower level | 3.05 x 2.9 |
| Family room | Lower level | 6.55 x 3.5 |
| Foyer | Lower level | 3.51 x 2.34 |
| Laundry room | Lower level | 2.36 x 1.85 |
Facts & Location
Parking
3 spaces
Lot Size
29.5 x 98.9 FT
Annual Taxes
$5,931
Listing data
Listing information is provided for personal, non-commercial use and should be independently verified before making real estate decisions.
Last refreshed: Jul 29, 2026 2:46 AM
Explore nearby searches
SEO-friendly searches for this area, property type, and nearby neighbourhoods.
Similar Properties
More nearby listings that may fit the same search.
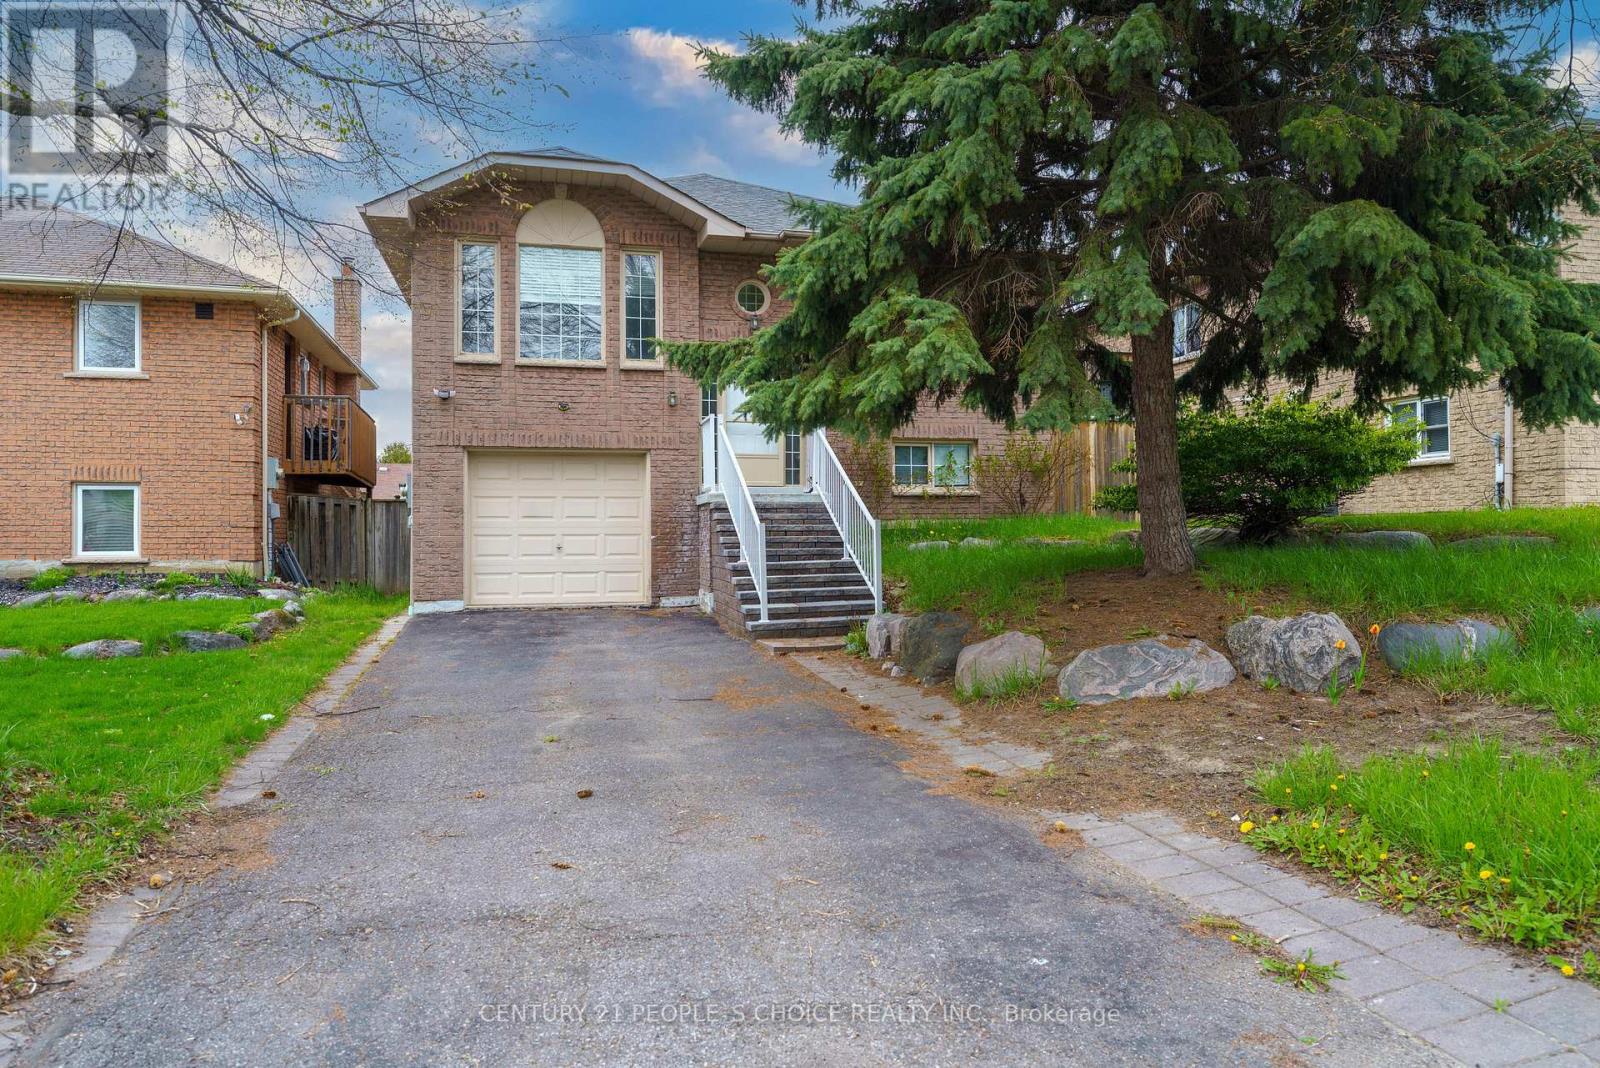
$890,000
4 Hiscox Court
Whitby (Blue Grass Meadows) · MLS # E13219240
4 bed · 2 bath
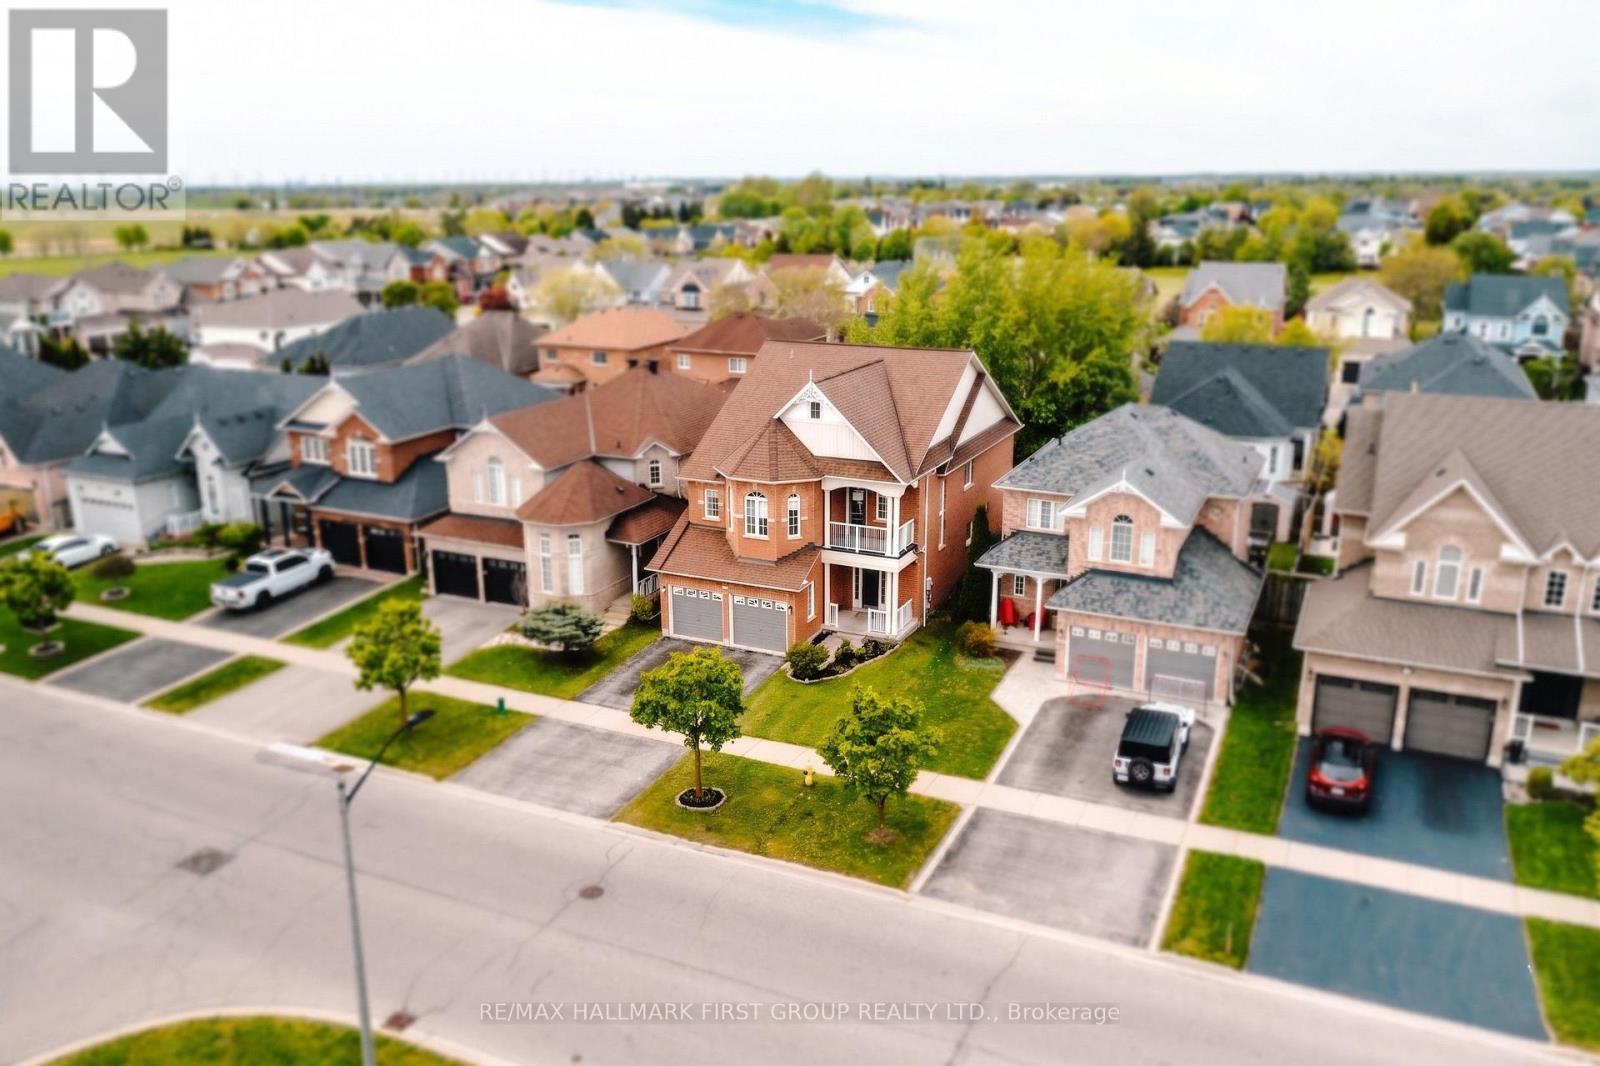
$1,279,000
62 Cachet Boulevard
Whitby (Brooklin) · MLS # E13191626
6 bed · 5 bath
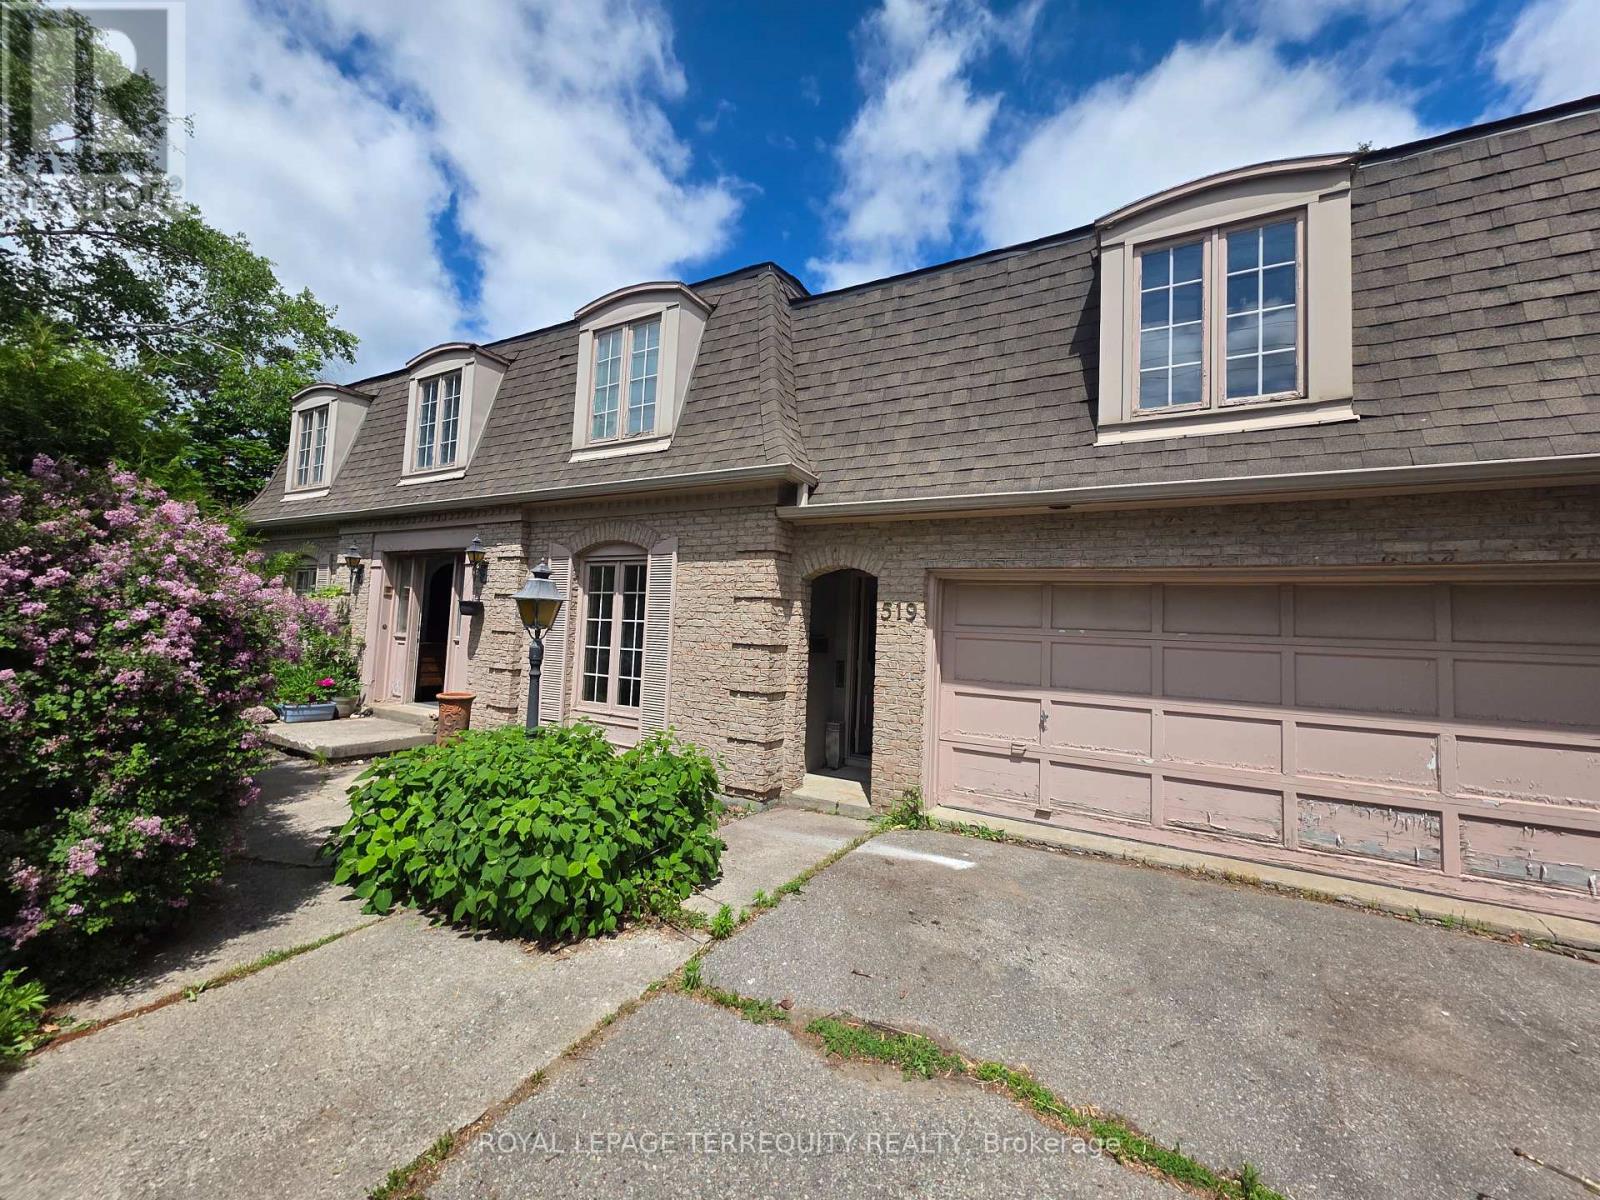
$799,900
519 Henry Street
Whitby (Downtown Whitby) · MLS # E13421084
4 bed · 4 bath