20603 Willoughby Road
Caledon, Ontario L7K1W2
MLS # W12942996
Property Details
Type
Detached
Beds
5
Baths
5
Status
For Sale
More homes like this
About this property
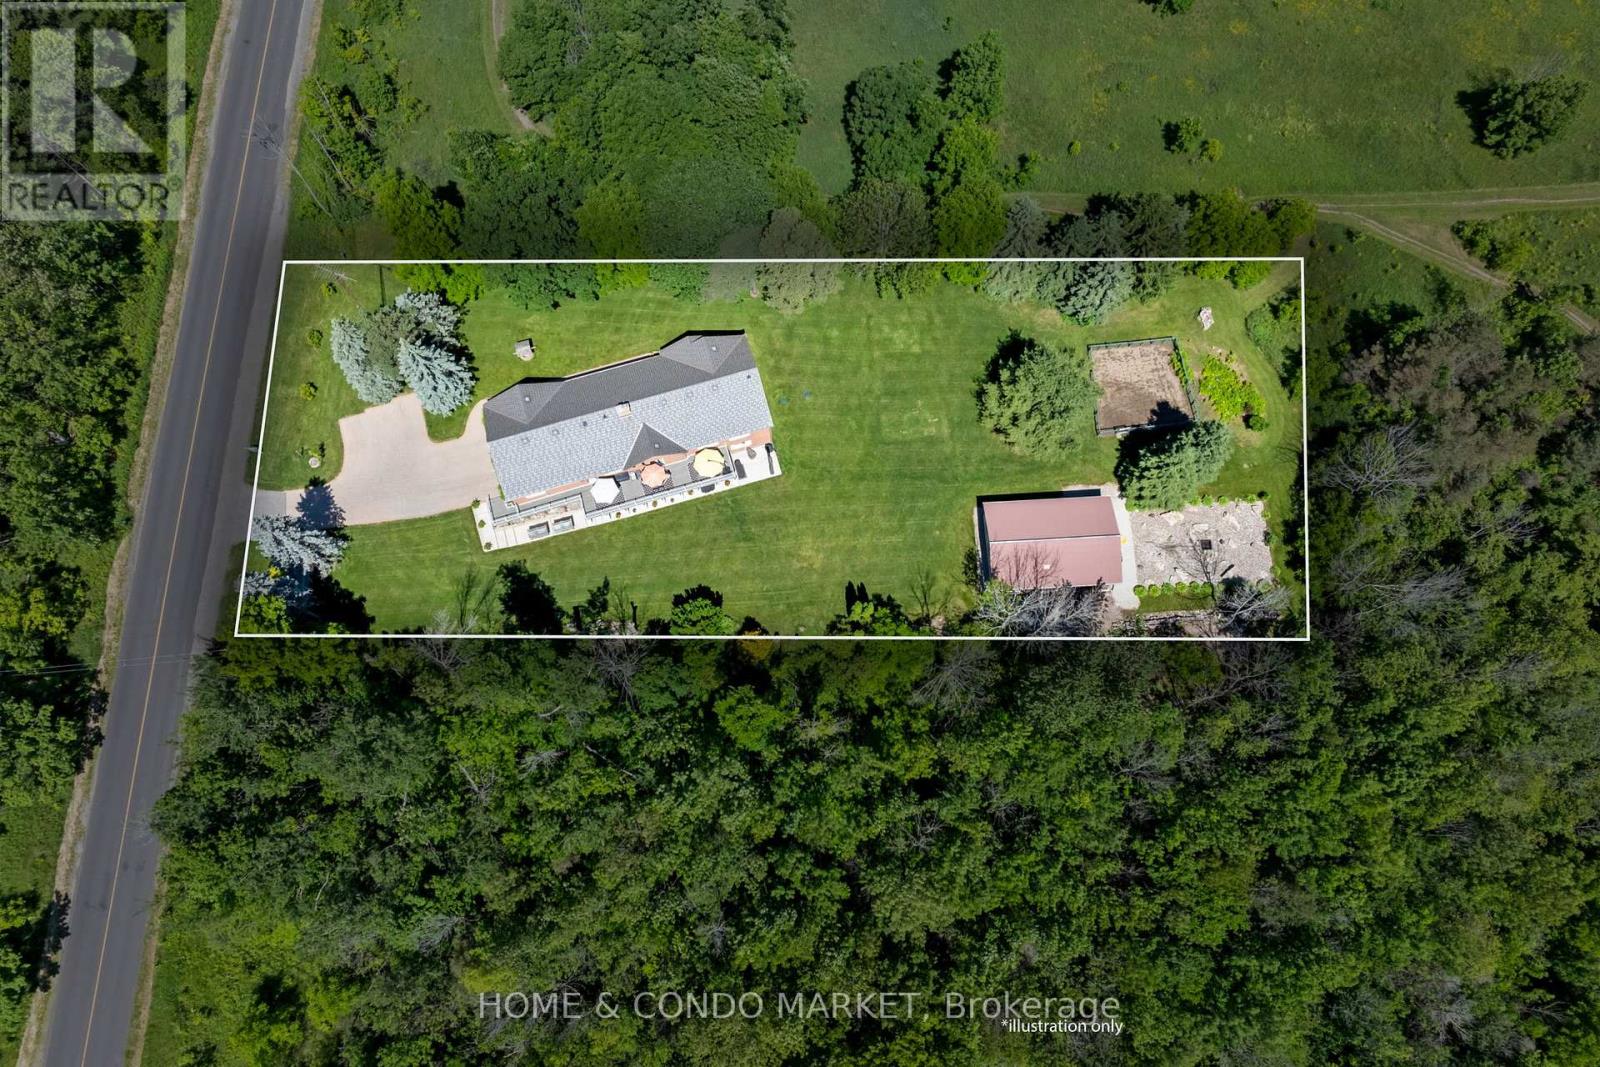
1 acre of land and over 4000 sf of living space in this Multi-Generational Ranch Style Home! 5 Bedrooms and 5 Bathrooms and plenty of space for the whole family. Stunning design features and materials used in this one of a kind home. Massive deck off main level creates a covered terrace for the expansive walk-out below. The 28' long Kitchen is a show stopper with commercial grade appliances, expansive island with drop for dining, quartz counters, custom cabinetry, walk out to deck and access to mud room and garage. Upper level features 2 large bedrooms and 2 - 5 piece bathrooms. Mudroom has sink and Pet wash area with custom cabinetry. Lower Level walk out features 3 bedrooms, 3 bathrooms, 39' laundry & utility room, 2 Cold Cellars (18' and 17'). The garden overlooks the horse trails and golf course. The property also has a huge 40' x 24' Workshop Building with Hydro. Another surprise can be found down the garden path and that is a custom fire pit area with large stone rocks brought in for seating. Unbelievable property. Truly one of a kind home nestled between a Horse Ranch and Golf Course with endless views of greenspace. 1 Acre feels like hundreds of acres! This is RARE in location - must be seen to be appreciated. **EXTRAS** See Highlighted Feature List for More Value Added Inclusions.
Mortgage Estimate
Estimated monthly payment
Calculating…
Estimate only. Taxes, insurance, condo fees, and lender terms are not included.
Monthly costs to verify
Property taxes: about $576/month based on listed annual taxes.
Estimate only. Confirm taxes, condo/maintenance fees, insurance, utilities, and lender terms before making decisions.
Rooms
| Room | Level | Dimensions |
|---|---|---|
| Kitchen | Main level | 8.8 x 4.4 |
| Laundry room | Lower level | 12.1 x 4.02 |
| Dining room | Main level | 9.4 x 4.02 |
| Cold room | Lower level | 5.4 x 1.2 |
| Living room | Main level | 9.4 x 4.02 |
| Mud room | Main level | 4 x 1.9 |
| Primary Bedroom | Main level | 6.7 x 4.5 |
| Bedroom 2 | Main level | 5.5 x 3.07 |
| Family room | Lower level | 6.6 x 4.4 |
| Bedroom 3 | Lower level | 4 x 4.02 |
| Bedroom 4 | Lower level | 4.2 x 3.4 |
| Office | Lower level | 4.02 x 4 |
Facts & Location
Parking
12 spaces
Lot Size
147.6 x 297.6 FT ; Backing/Siding Horse Ranch & Golf Course
Annual Taxes
$6,913
Listing data
Listing information is provided for personal, non-commercial use and should be independently verified before making real estate decisions.
Last refreshed: Aug 4, 2026 3:33 AM
Explore nearby searches
SEO-friendly searches for this area, property type, and nearby neighbourhoods.
Similar Properties
More nearby listings that may fit the same search.
$1,799,000
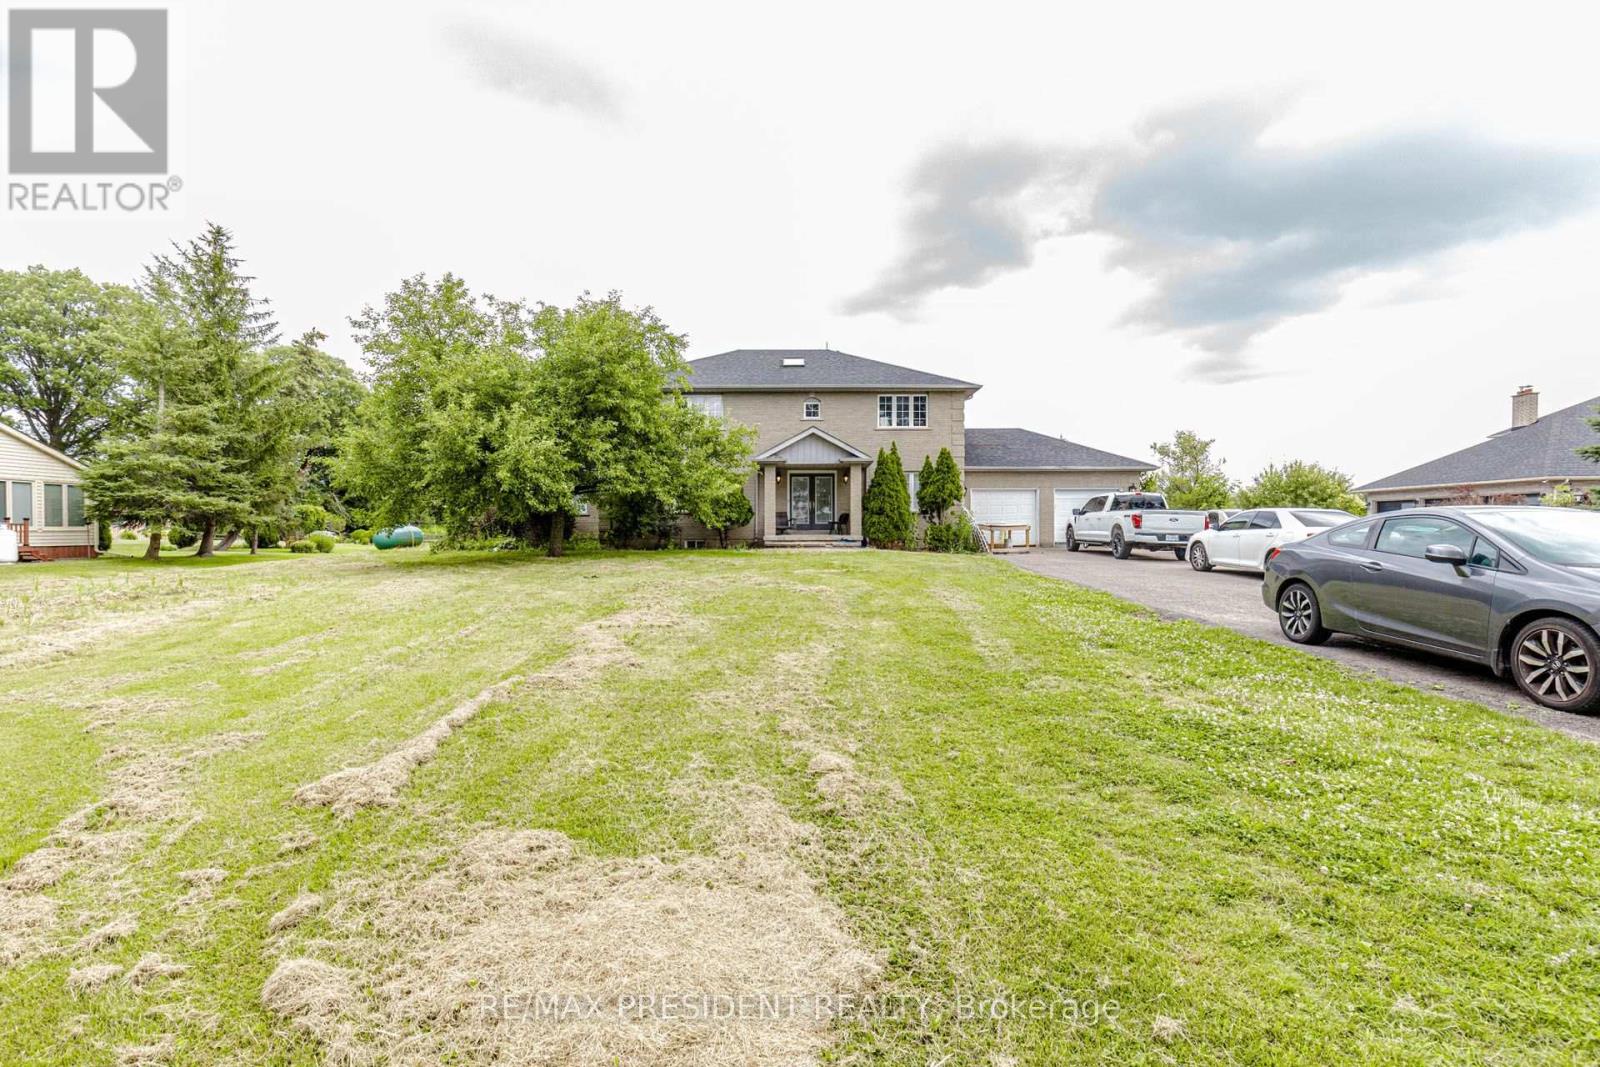
12775 Heritage Road
Caledon · MLS # W13561618
5 bed · 5 bath · 2,867 sq ft
$1,799,000
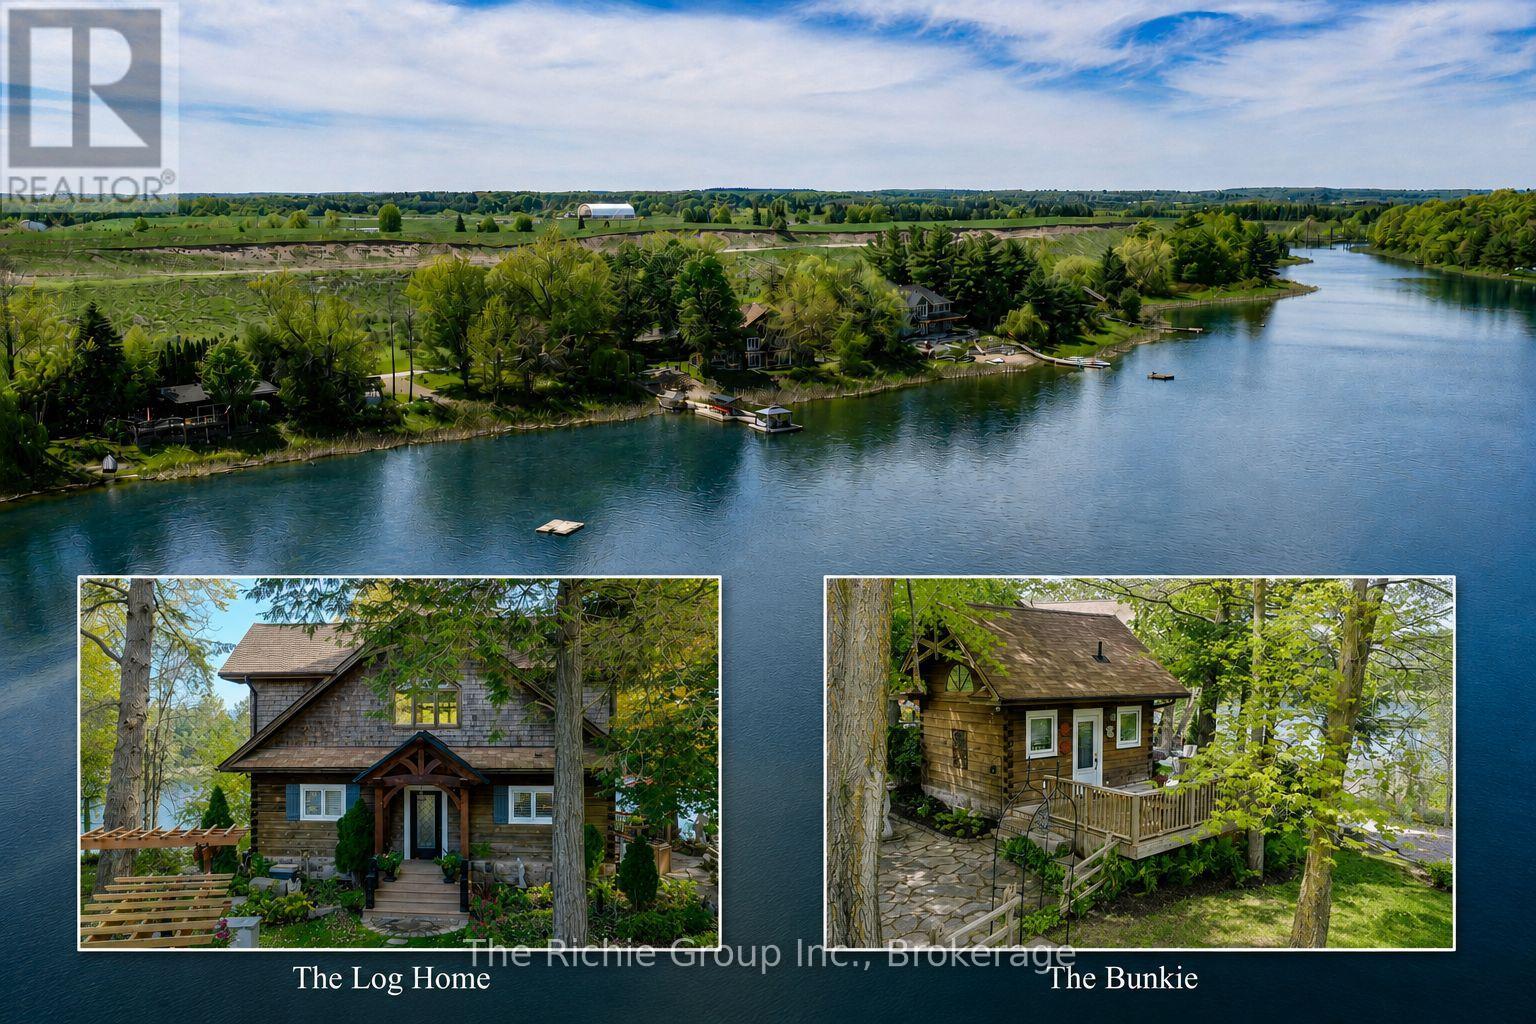
143 Green Lake Road
Caledon · MLS # W13555716
4 bed · 4 bath
$1,799,000
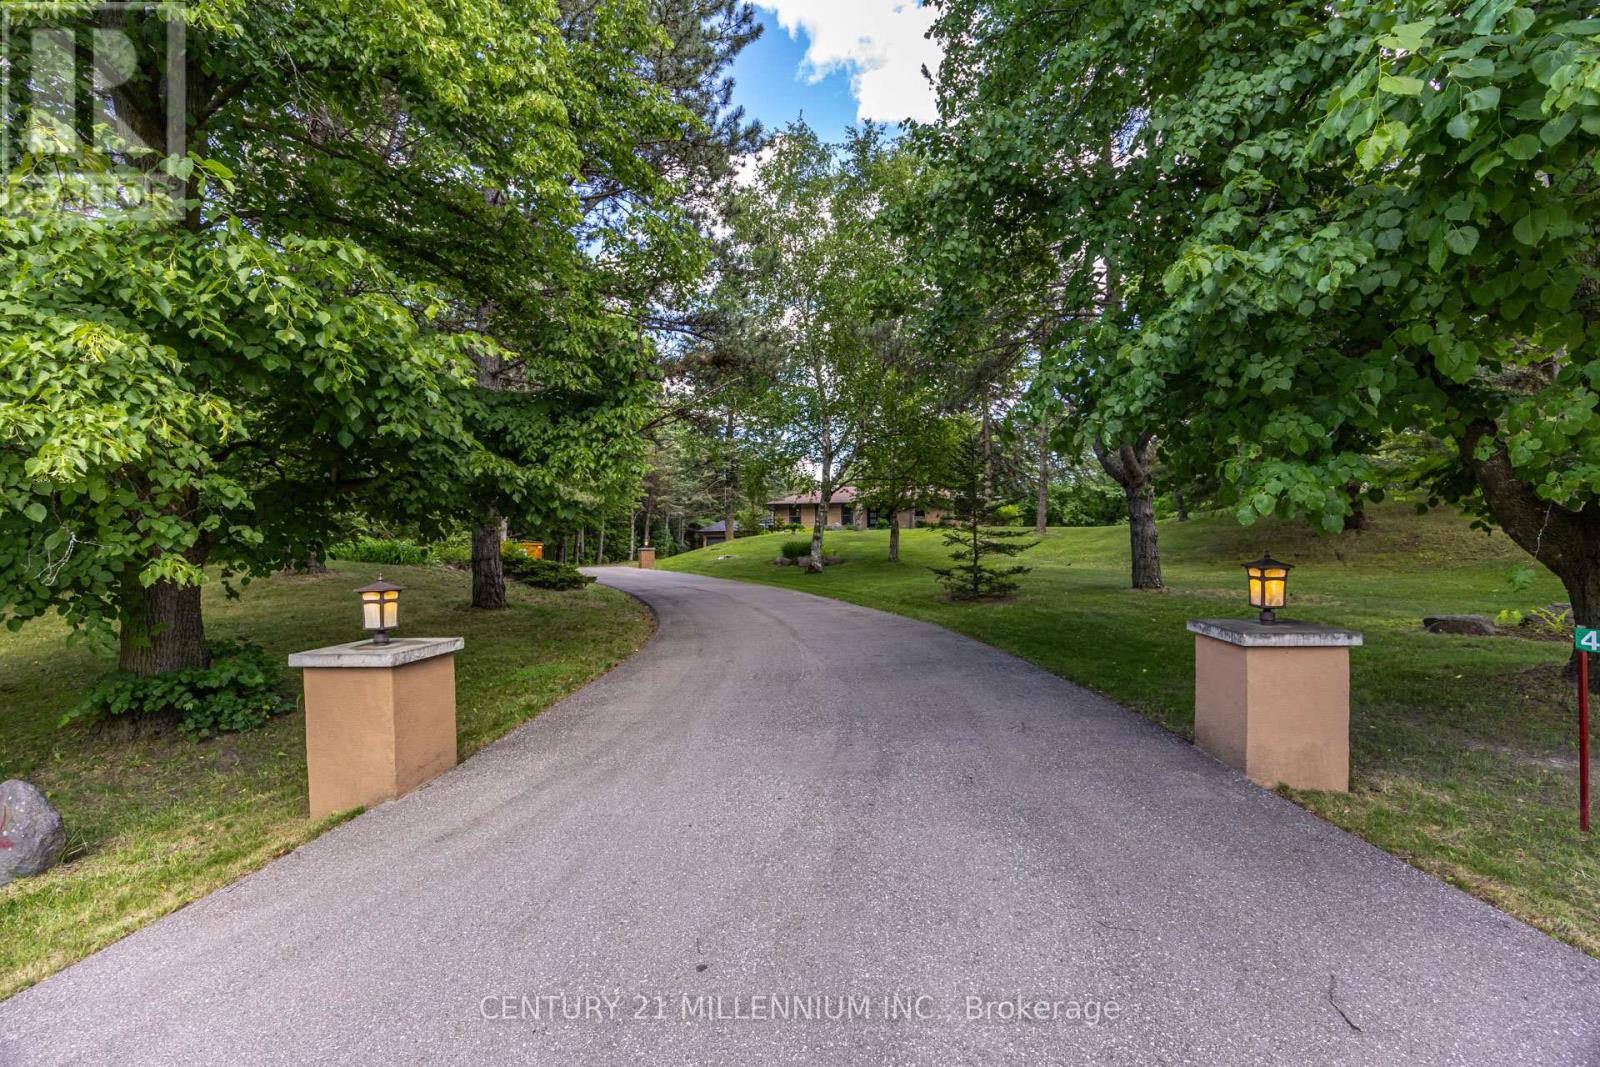
44 Gibson Lake Drive
Caledon (Palgrave) · MLS # W13563894
4 bed · 4 bath · 2,200 sq ft