Videos & Virtual Tours
Open available video, 3D tour, or virtual-tour media for this listing.
6120 Concession 3 Corners
Uxbridge, Ontario L0C1A0
MLS # N13607718
Property Details
Type
Detached
Beds
3
Baths
2
Status
For Sale
More homes like this
About this property
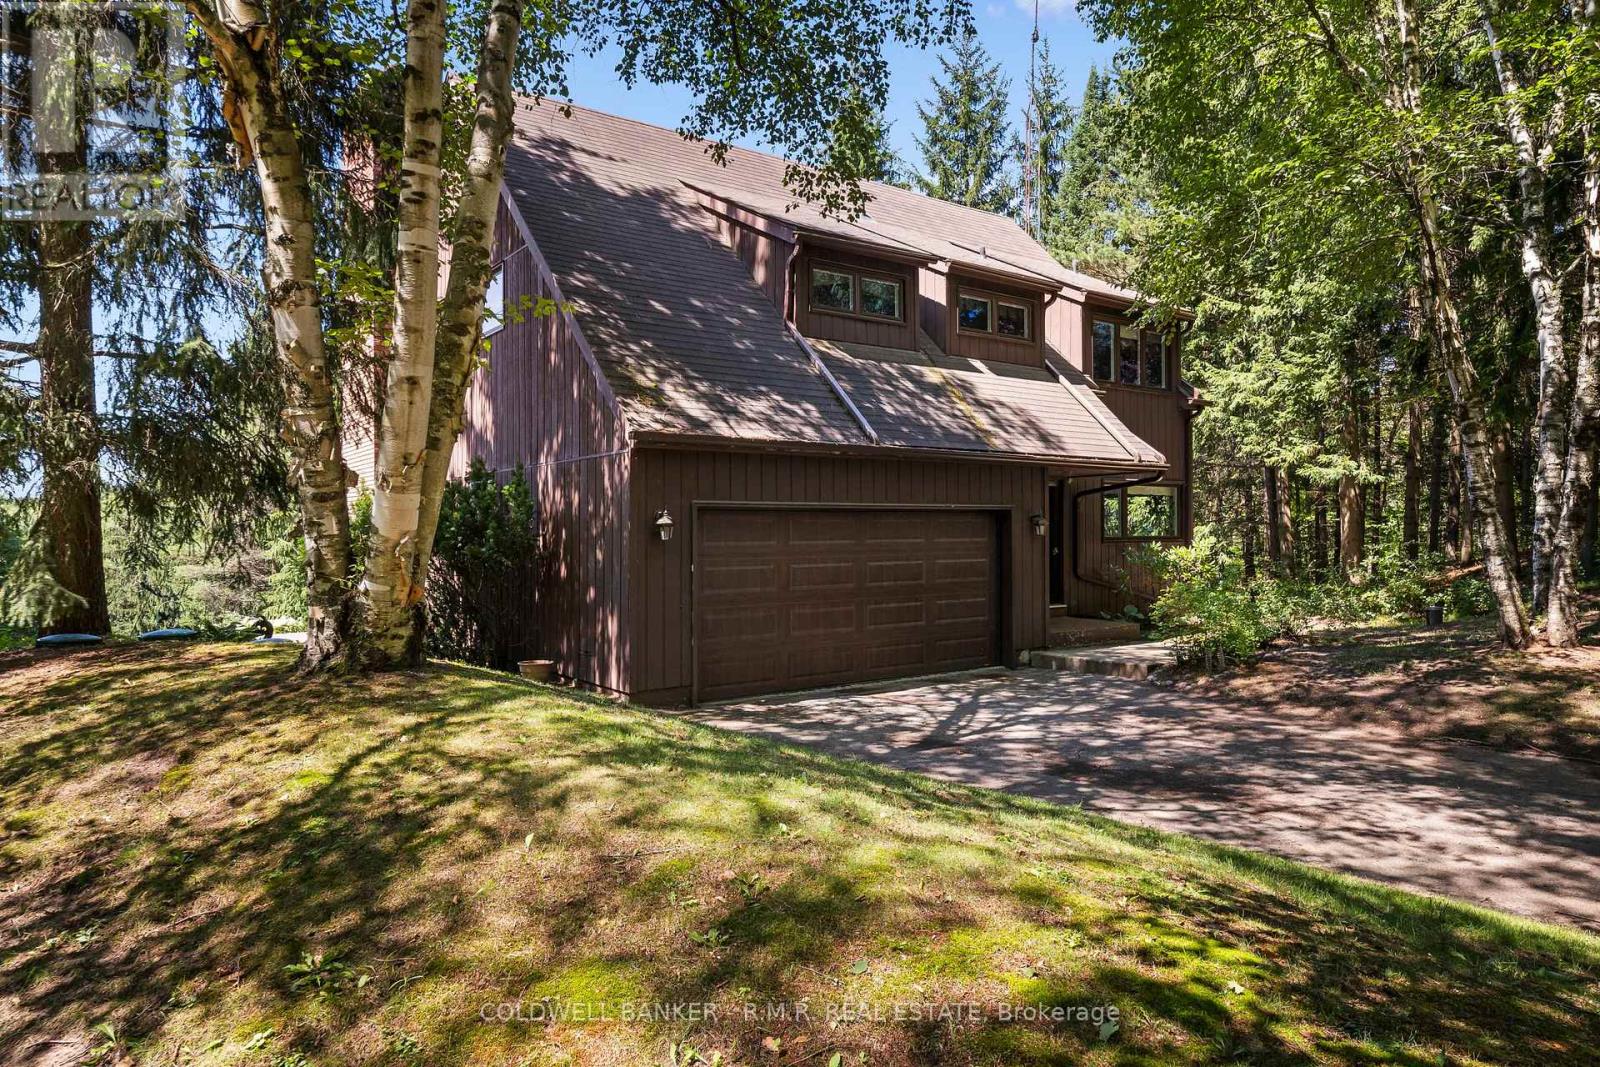
Discover this exceptional custom built home set on 25 beautifully treed acres backing onto the Mill Run golf course. Designed with architectural flair, this home features an open concept layout filled with natural light elevated by a massive sunken living room with vaulted ceilings, anchored by a wood-burning fireplace. A full wall of windows frames breathtaking westerly views, creating a seamless connection between indoor living and the surrounding landscape. The second floor offers two unique lookouts overlooking the main living area, adding both character and visual impact. The spacious primary bedroom includes a large private ensuite and a walk-in closet with a separate cedar closet, combining comfort with thoughtful design. Outside, enjoy the stunning view, overlooking the property, a large rear deck and an inground swimming pool, perfect for entertaining or unwinding in total privacy and surrounded by nature. Additional features include a 2-car garage, a paved driveway and a back-up generator. This one-of-a-kind property offers a blend of architecture, nature, and lifestyle that is rarely available.
Mortgage Estimate
Estimated monthly payment
Calculating…
Estimate only. Taxes, insurance, condo fees, and lender terms are not included.
Monthly costs to verify
Property taxes: about $1,113/month based on listed annual taxes.
Estimate only. Confirm taxes, condo/maintenance fees, insurance, utilities, and lender terms before making decisions.
Rooms
| Room | Level | Dimensions |
|---|---|---|
| Kitchen | Main level | 3.08 x 4 |
| Dining room | Main level | 5.35 x 3.41 |
| Living room | Main level | 8.24 x 7.86 |
| Office | Second level | 5.43 x 3.5 |
| Bedroom | Second level | 3.13 x 3.87 |
| Bathroom | Second level | 2.61 x 2.76 |
| Primary Bedroom | Second level | 5.89 x 4.2 |
| Bathroom | Second level | 2.56 x 3.78 |
| Utility room | Basement | 5.1 x 2.48 |
| Bedroom | Basement | 5.1 x 5.03 |
Facts & Location
Parking
8 spaces
Lot Size
680.1 x 1598.9 FT
Annual Taxes
$13,352
Listing data
Listing information is provided for personal, non-commercial use and should be independently verified before making real estate decisions.
Last refreshed: Oct 18, 2026 2:30 AM
Explore nearby searches
SEO-friendly searches for this area, property type, and nearby neighbourhoods.
Similar Properties
More nearby listings that may fit the same search.
$1,260,000
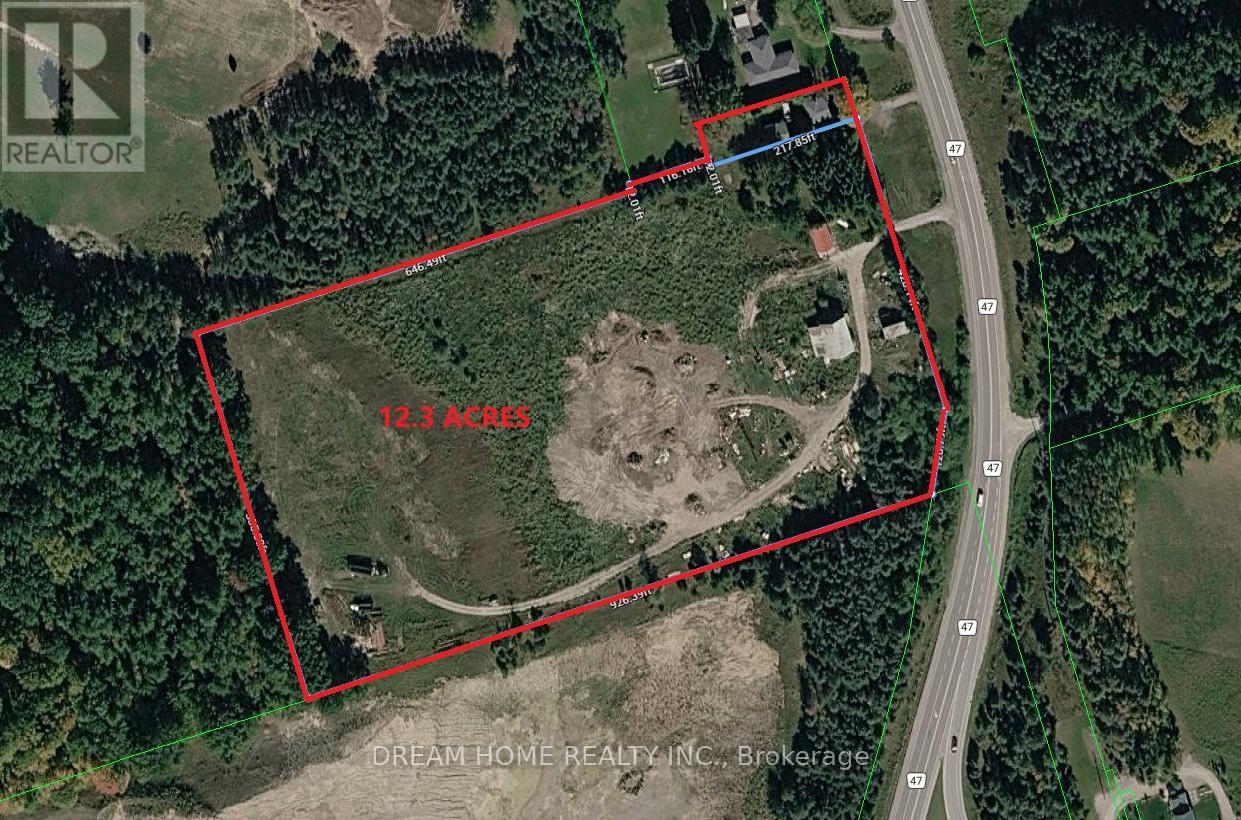
4910 Hwy 47
Uxbridge · MLS # N13844738
4 bed · 2 bath
$1,260,000
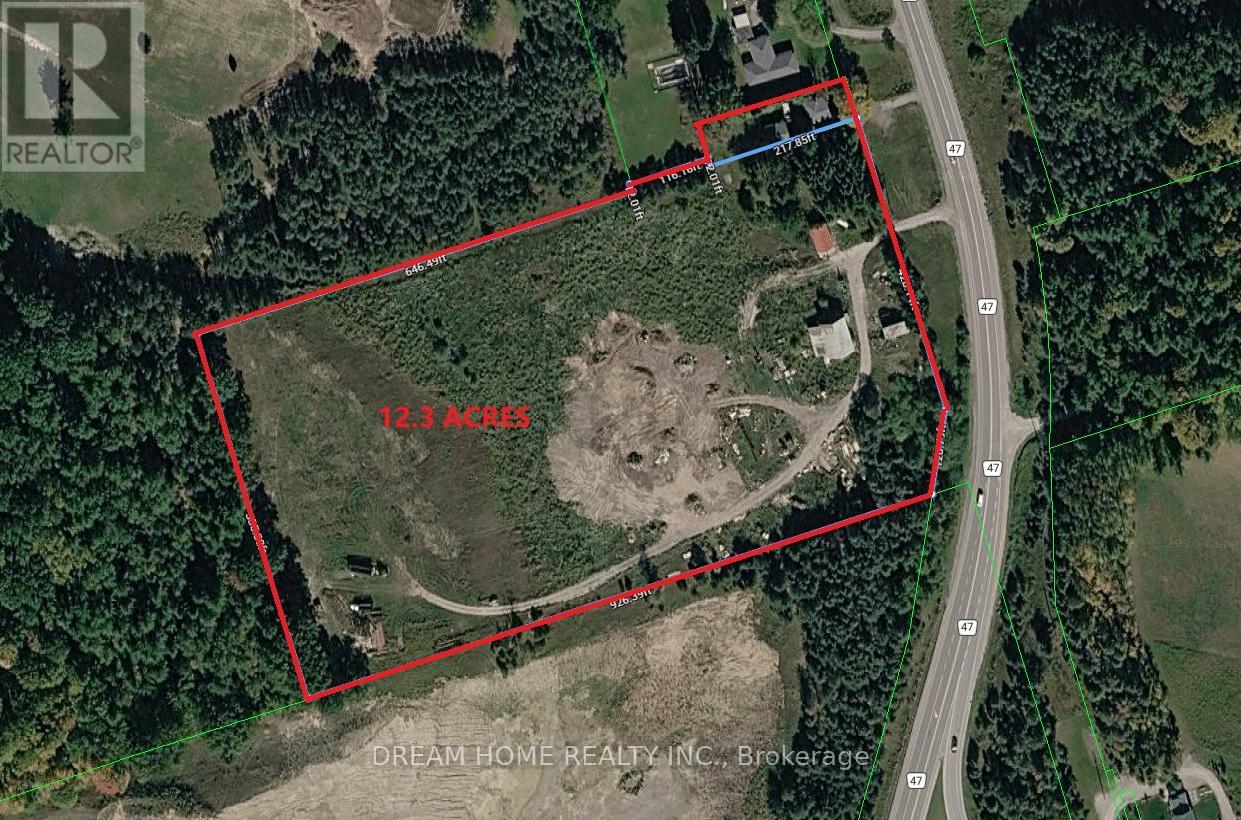
4850 Hwy 47
Uxbridge · MLS # N13844680
2 bed · 1 bath
$1,245,000
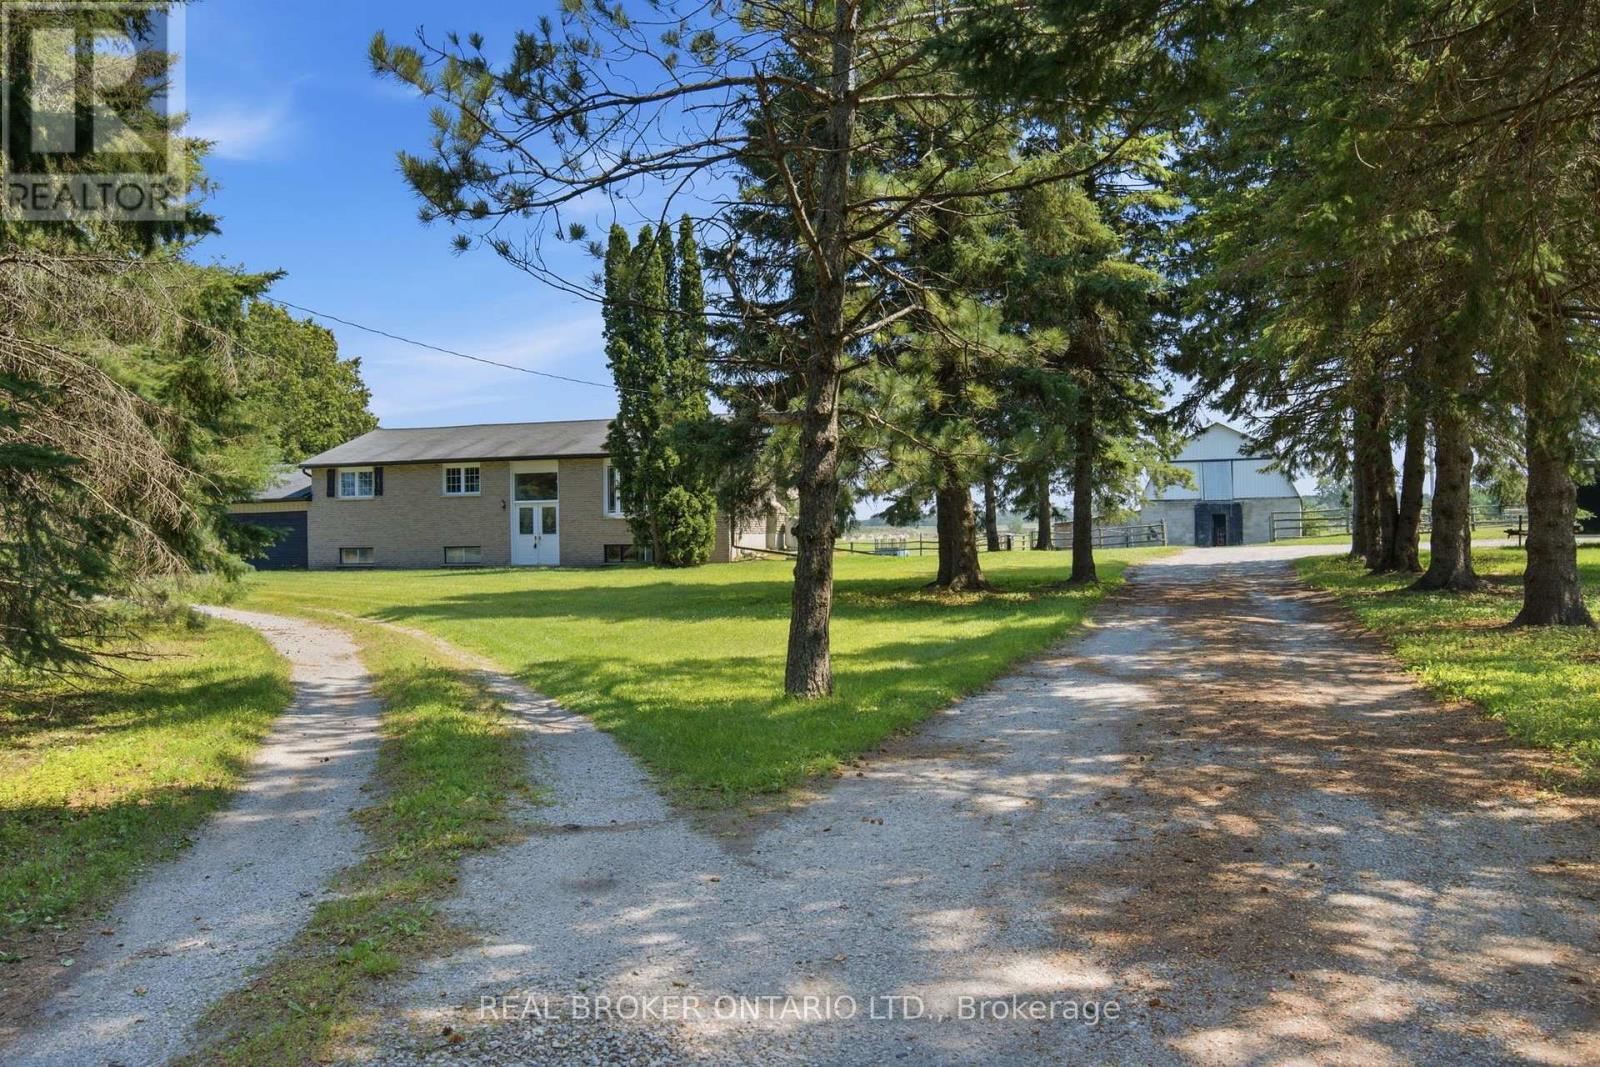
785 Reid Road
Uxbridge · MLS # N13838010
4 bed · 2 bath · 1,500 sq ft