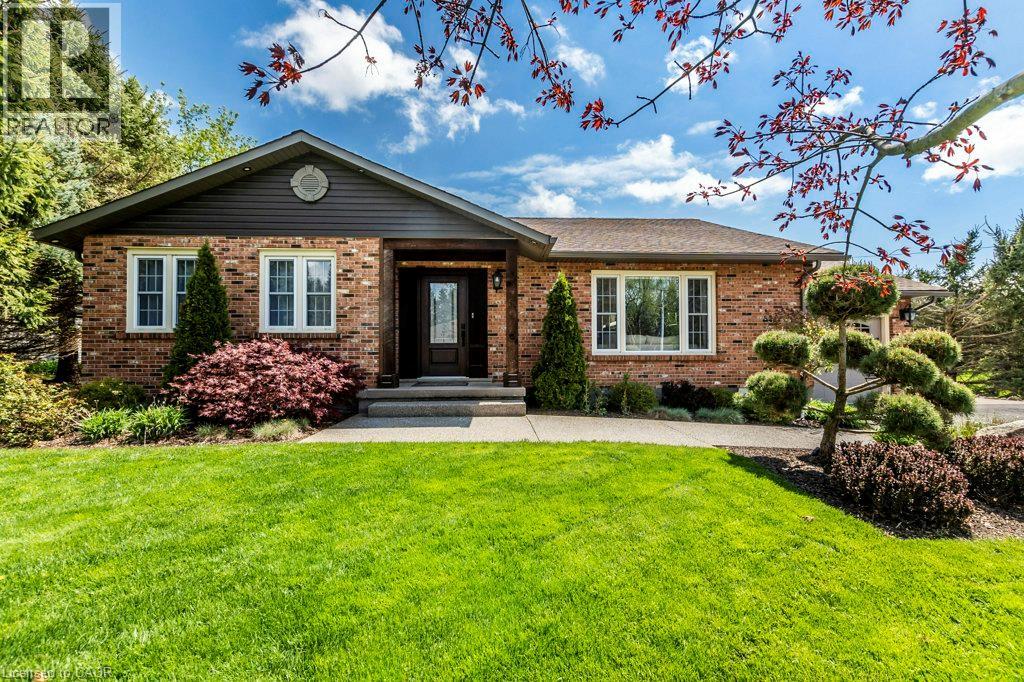
1191 SUNSET Drive
Pelham, Ontario L0S1C0
MLS # 40851035
Property Details
Type
Detached
Beds
3
Baths
3
Status
For Sale
More homes like this
About this property
Welcome to 1191 Sunset Drive. A Pristine Country Bungalow in an unbeatable location. Just minutes to all major shopping in Fonthill, Welland and Port Colborne. Located on the outskirts of Pelham, you will find this immaculate 2+1 Bdrm home with all the modern wants and complete with many recent upgrades. This home offers a cozy and inviting atmosphere with Open main floor layout, great kitchen, new gas fireplace in the living room and 3 bathrooms through out - Highlighted by a freshly updated primary Bedroom with a new 3 piece ensuite and a walk-in closet. The Finished lower level provides a spacious Rec Room, large storage room and potential for in-law suite that offers plenty of space with gas fireplace, kitchen, bathroom and a bedroom. Bonus of a 540 sq ft heated garage/shop complete with washroom!! The property has been upgraded to 200amp service. Don’t wait to view everything this home has to offer - 15 minutes of 6 golf courses for the golf lovers! Just bring your furniture and enjoy peaceful private country living!
Mortgage Estimate
Estimated monthly payment
Calculating…
Estimate only. Taxes, insurance, condo fees, and lender terms are not included.
Monthly costs to verify
Property taxes: about $444/month based on listed annual taxes.
Estimate only. Confirm taxes, condo/maintenance fees, insurance, utilities, and lender terms before making decisions.
Rooms
| Room | Level | Dimensions |
|---|---|---|
| Bedroom | Basement | 10'10'' x 13'2'' |
| 3pc Bathroom | Basement | 8'10'' x 9'11'' |
| Kitchen | Basement | 7'6'' x 7'5'' |
| Recreation room | Basement | 19'0'' x 25'10'' |
| Utility room | Basement | 8'9'' x 9'10'' |
| Storage | Basement | 10'11'' x 23'7'' |
| Laundry room | Main level | x |
| Bedroom | Main level | 12'2'' x 14'1'' |
| 5pc Bathroom | Main level | 7'6'' x 14'2'' |
| 3pc Ensuite bath | Main level | 7'7'' x 7'10'' |
| Primary Bedroom | Main level | 12'0'' x 14'1'' |
| Foyer | Main level | x |
| Living room | Main level | 14'3'' x 19'8'' |
| Dining room | Main level | 9'6'' x 12'11'' |
| Kitchen | Main level | 11'2'' x 20'3'' |
| Mud room | Main level | 8'6'' x 7'2'' |
Facts & Location
Interior Size
2,787 sq ft
Parking
9 spaces
Annual Taxes
$5,332
Year Built
1988
Listing data
Listing information is provided for personal, non-commercial use and should be independently verified before making real estate decisions.
Last refreshed: Sep 17, 2026 2:16 AM
Explore nearby searches
SEO-friendly searches for this area, property type, and nearby neighbourhoods.
Similar Properties
More nearby listings that may fit the same search.
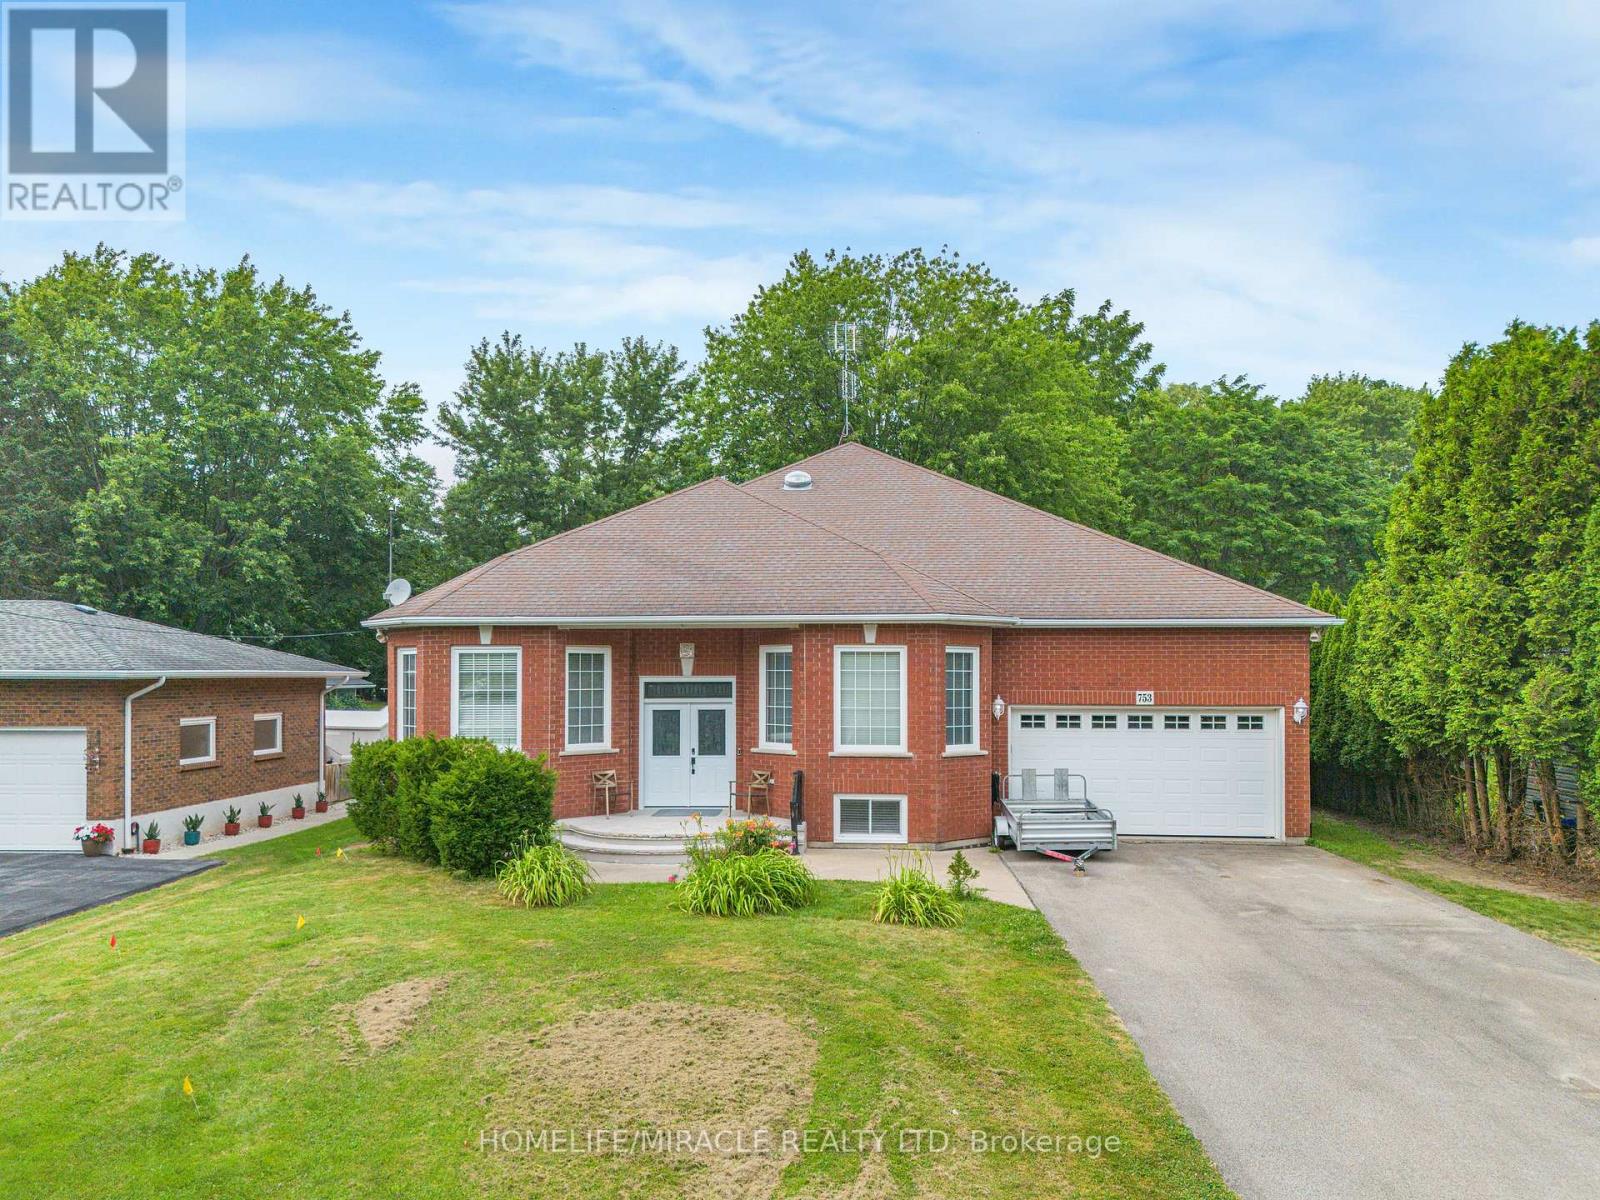
$999,999
753 Welland Road
Pelham (Fenwick) · MLS # X13702264
3 bed · 3 bath · 3,000 sq ft
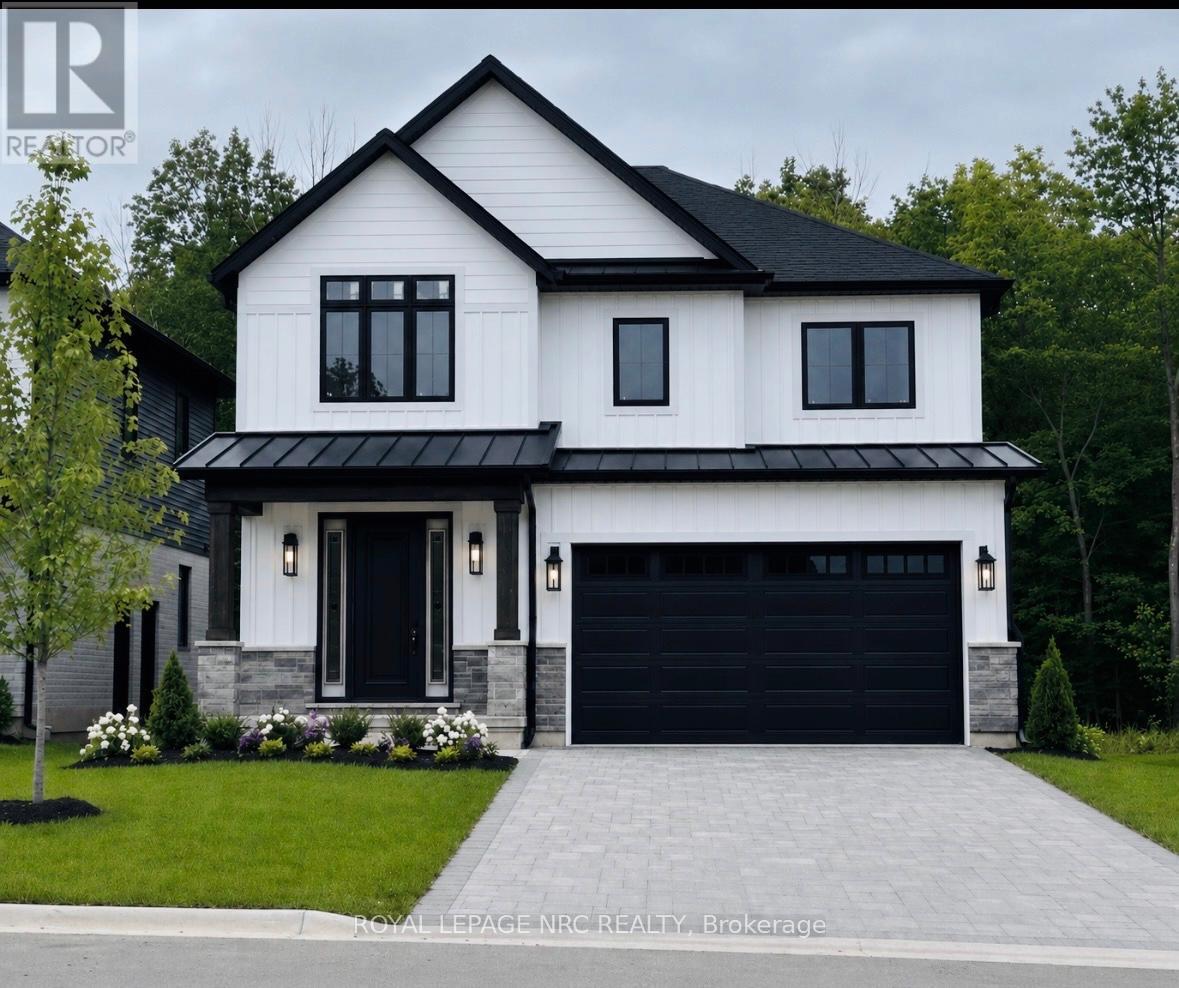
$999,999
17 Samuel Avenue
Pelham (Fonthill) · MLS # X13423688
4 bed · 3 bath
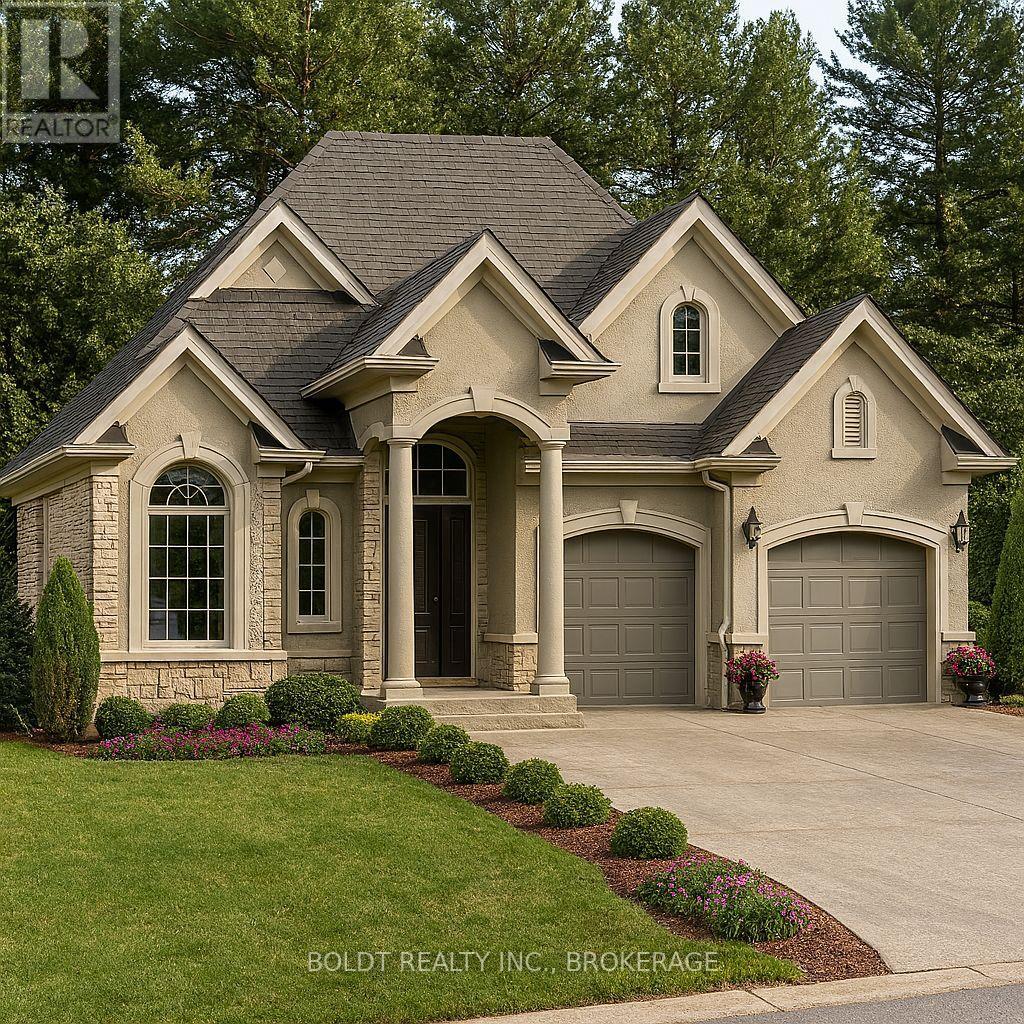
$995,000
169 Walker Road
Pelham (Fonthill) · MLS # X12800756
3 bed · 2 bath · 1,550 sq ft