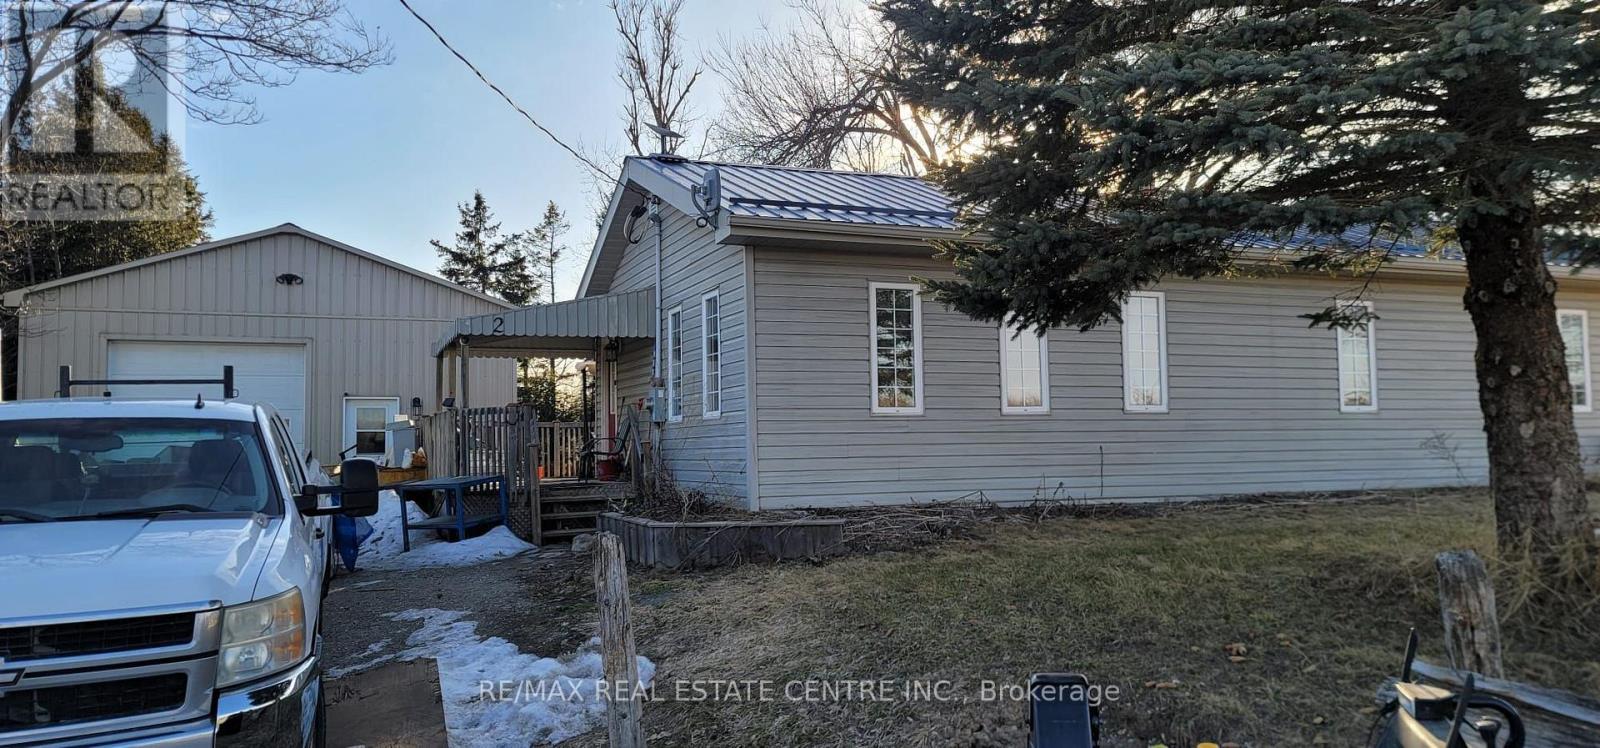
2 Terry Street
Caledon, Ontario L7K0B1
MLS # W12938814
Property Details
Type
Detached
Beds
3
Baths
2
Status
For Sale
More homes like this
About this property
Charming bungalow with a fully equipped workshop and exceptional exposure, ideal for commuters and home-based businesses. Conveniently located with quick access to a main road, close to GO Transit, and near Hwy 10 for maximum visibility. Situated on approximately half an acre, this property features a private driveway with ample parking for multiple vehicles, trailers, or work equipment. Zoning permits home occupation and daycare use, offering excellent flexibility for entrepreneurs or professionals working from home. The impressive 26 x 30 ft detached shop is insulated and heated, with water service, rough-in for in-floor heating, 12 ft ceilings, and a 10 ft roll-up door-perfect for contractors or hobbyists. Both the home and shop feature durable steel roofs, and a generator hookup is already in place. The bungalow offers an open-concept kitchen and living area, three bedrooms, and a full basement with great potential. Enjoy outdoor living with a covered front porch, large back deck, above-ground pool (can be removed), and plenty of space for gardens or family use. An excellent opportunity for contractors, small business owners, or professionals seeking exposure and convenience. Just minutes to Orangeville and Caledon Village.
Mortgage Estimate
Estimated monthly payment
Calculating…
Estimate only. Taxes, insurance, condo fees, and lender terms are not included.
Monthly costs to verify
Property taxes: about $346/month based on listed annual taxes.
Estimate only. Confirm taxes, condo/maintenance fees, insurance, utilities, and lender terms before making decisions.
Rooms
| Room | Level | Dimensions |
|---|---|---|
| Foyer | Main level | 1.91 x 3.56 |
| Living room | Main level | 3.54 x 5.68 |
| Kitchen | Main level | 3.31 x 4.85 |
| Primary Bedroom | Main level | 3.54 x 4.03 |
| Bedroom 2 | Main level | 3.54 x 3 |
| Bedroom 3 | Main level | 3.31 x 2.88 |
| Bathroom | Main level | 0 x 0 |
| Bathroom | Basement | 0 x 0 |
Facts & Location
Parking
8 spaces
Lot Size
100.4 x 189.1 FT
Annual Taxes
$4,153
Listing data
Listing information is provided for personal, non-commercial use and should be independently verified before making real estate decisions.
Last refreshed: Sep 14, 2026 3:33 AM
Explore nearby searches
SEO-friendly searches for this area, property type, and nearby neighbourhoods.
Similar Properties
More nearby listings that may fit the same search.
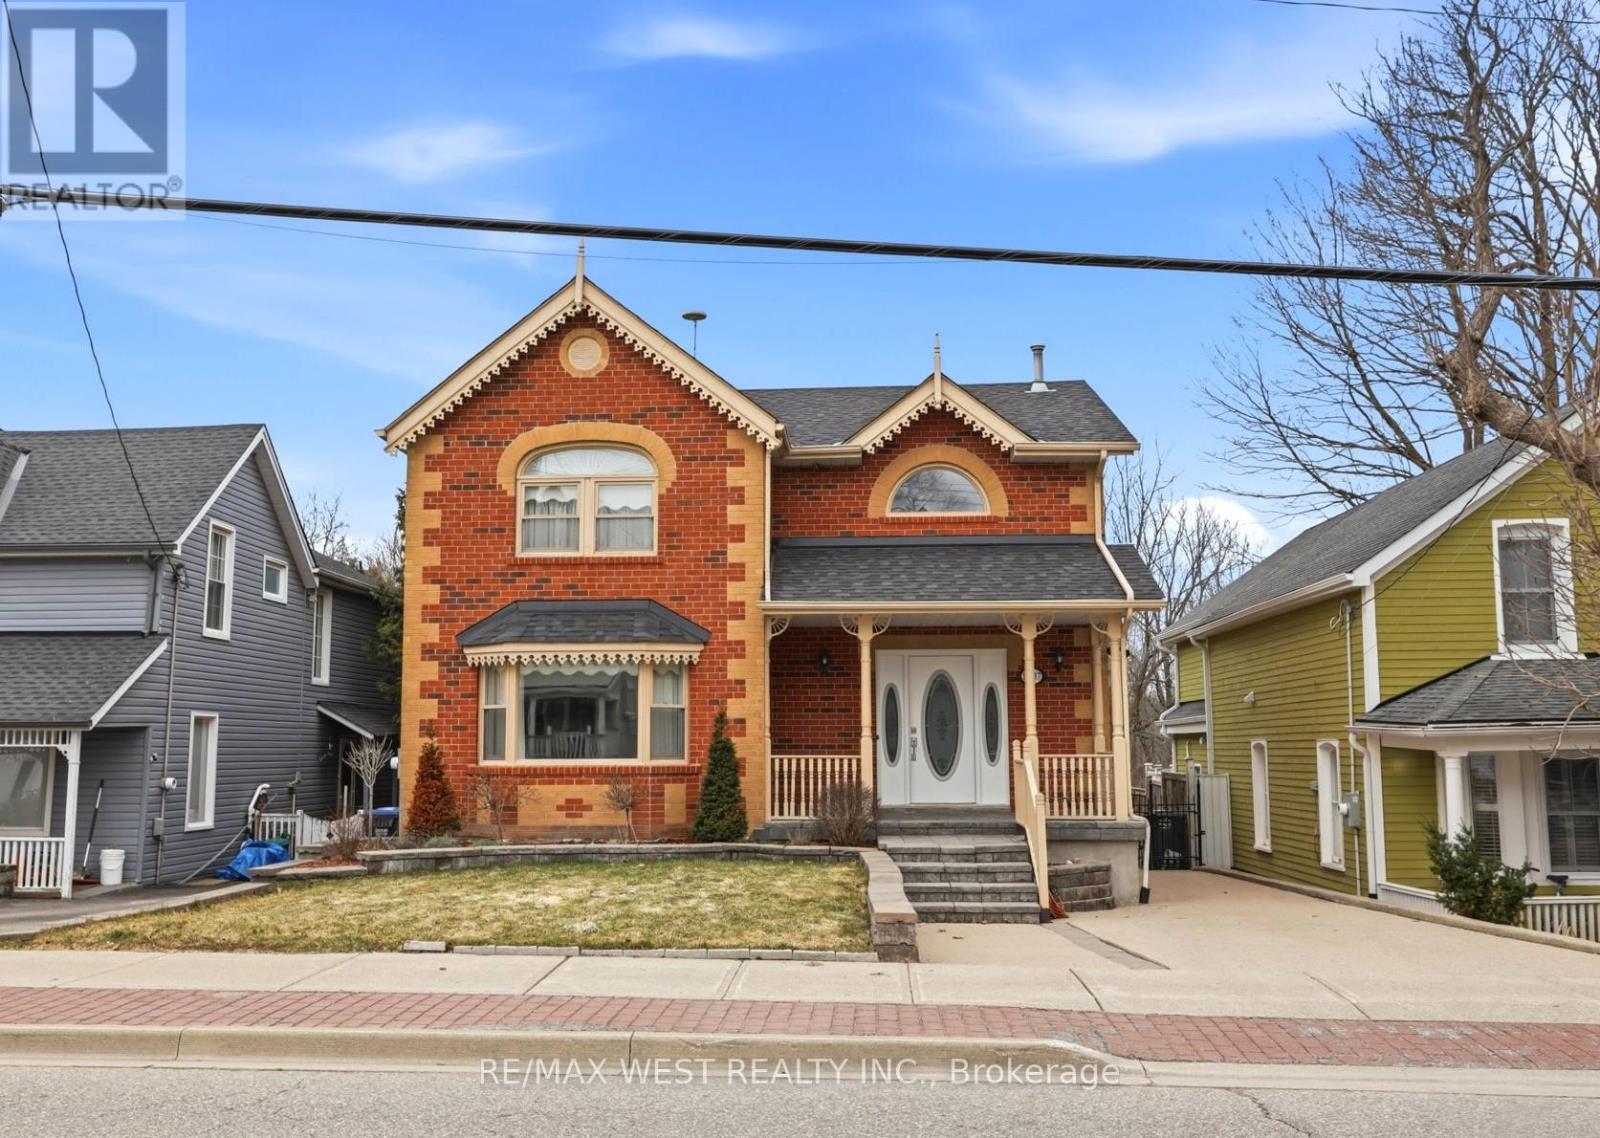
$899,000
15637 McLaughlin Road
Caledon (Inglewood) · MLS # W13666250
3 bed · 2 bath
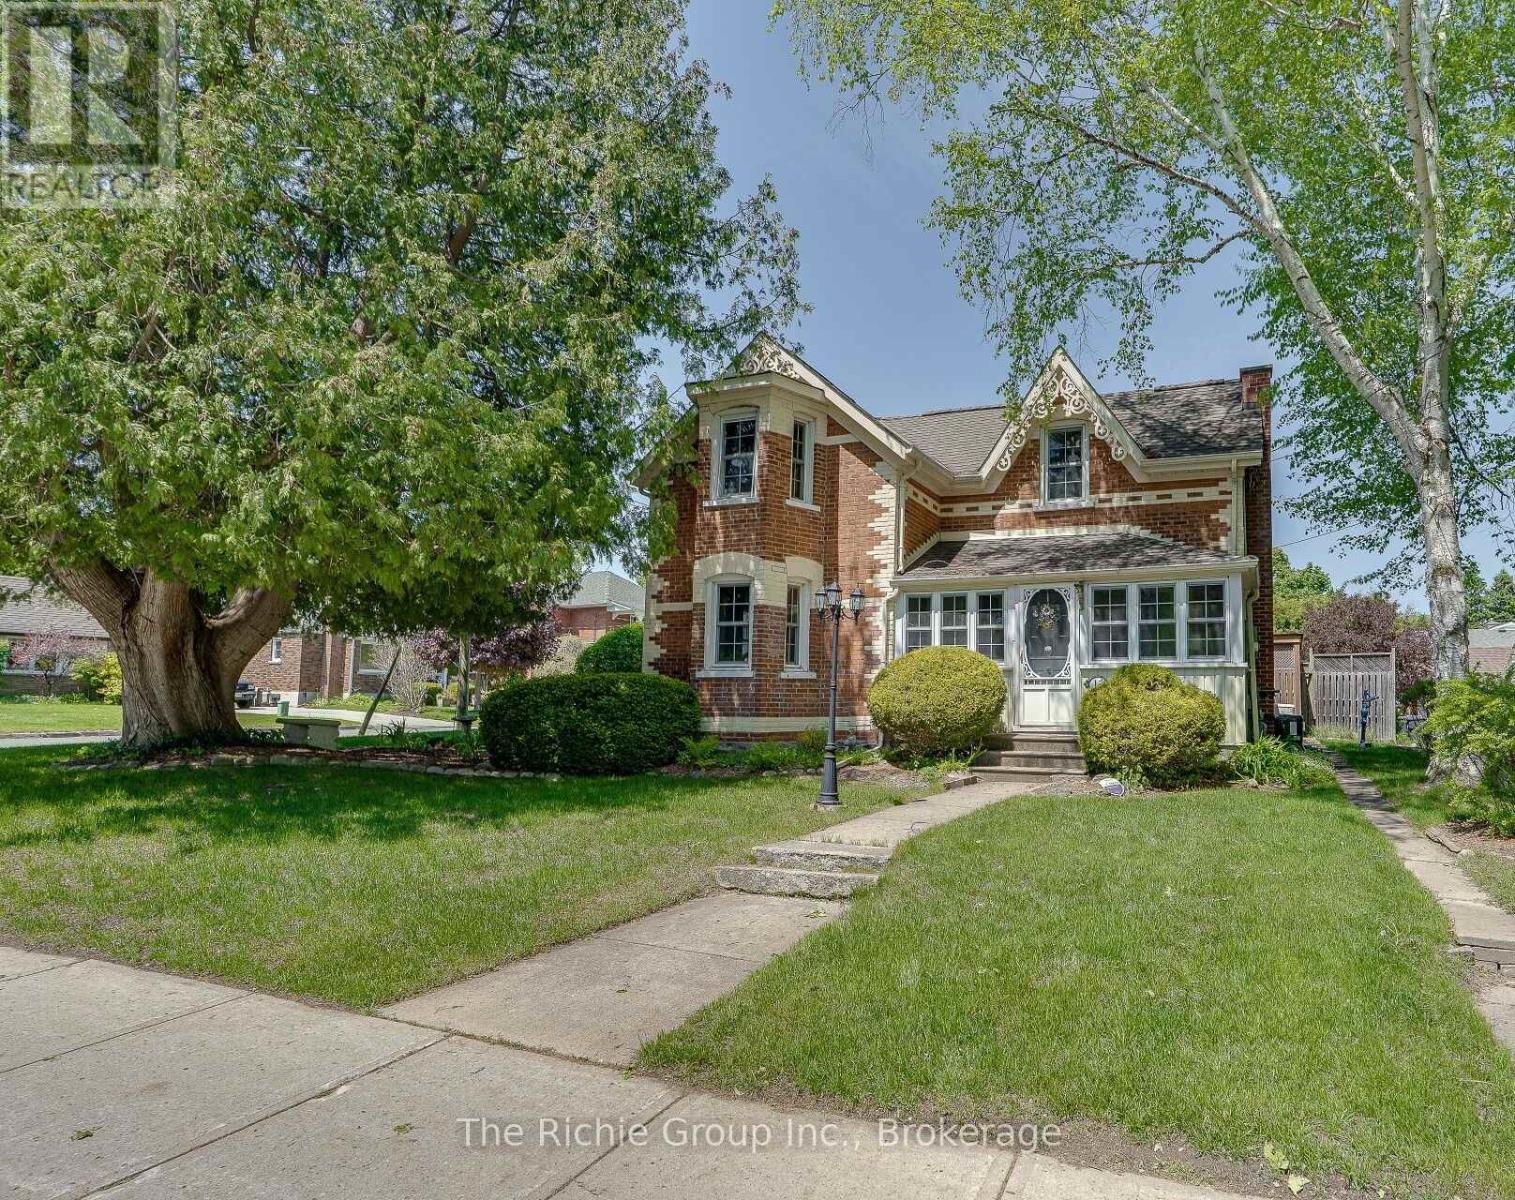
$899,000
15 Emma Street
Caledon (Caledon East) · MLS # W13608084
3 bed · 2 bath
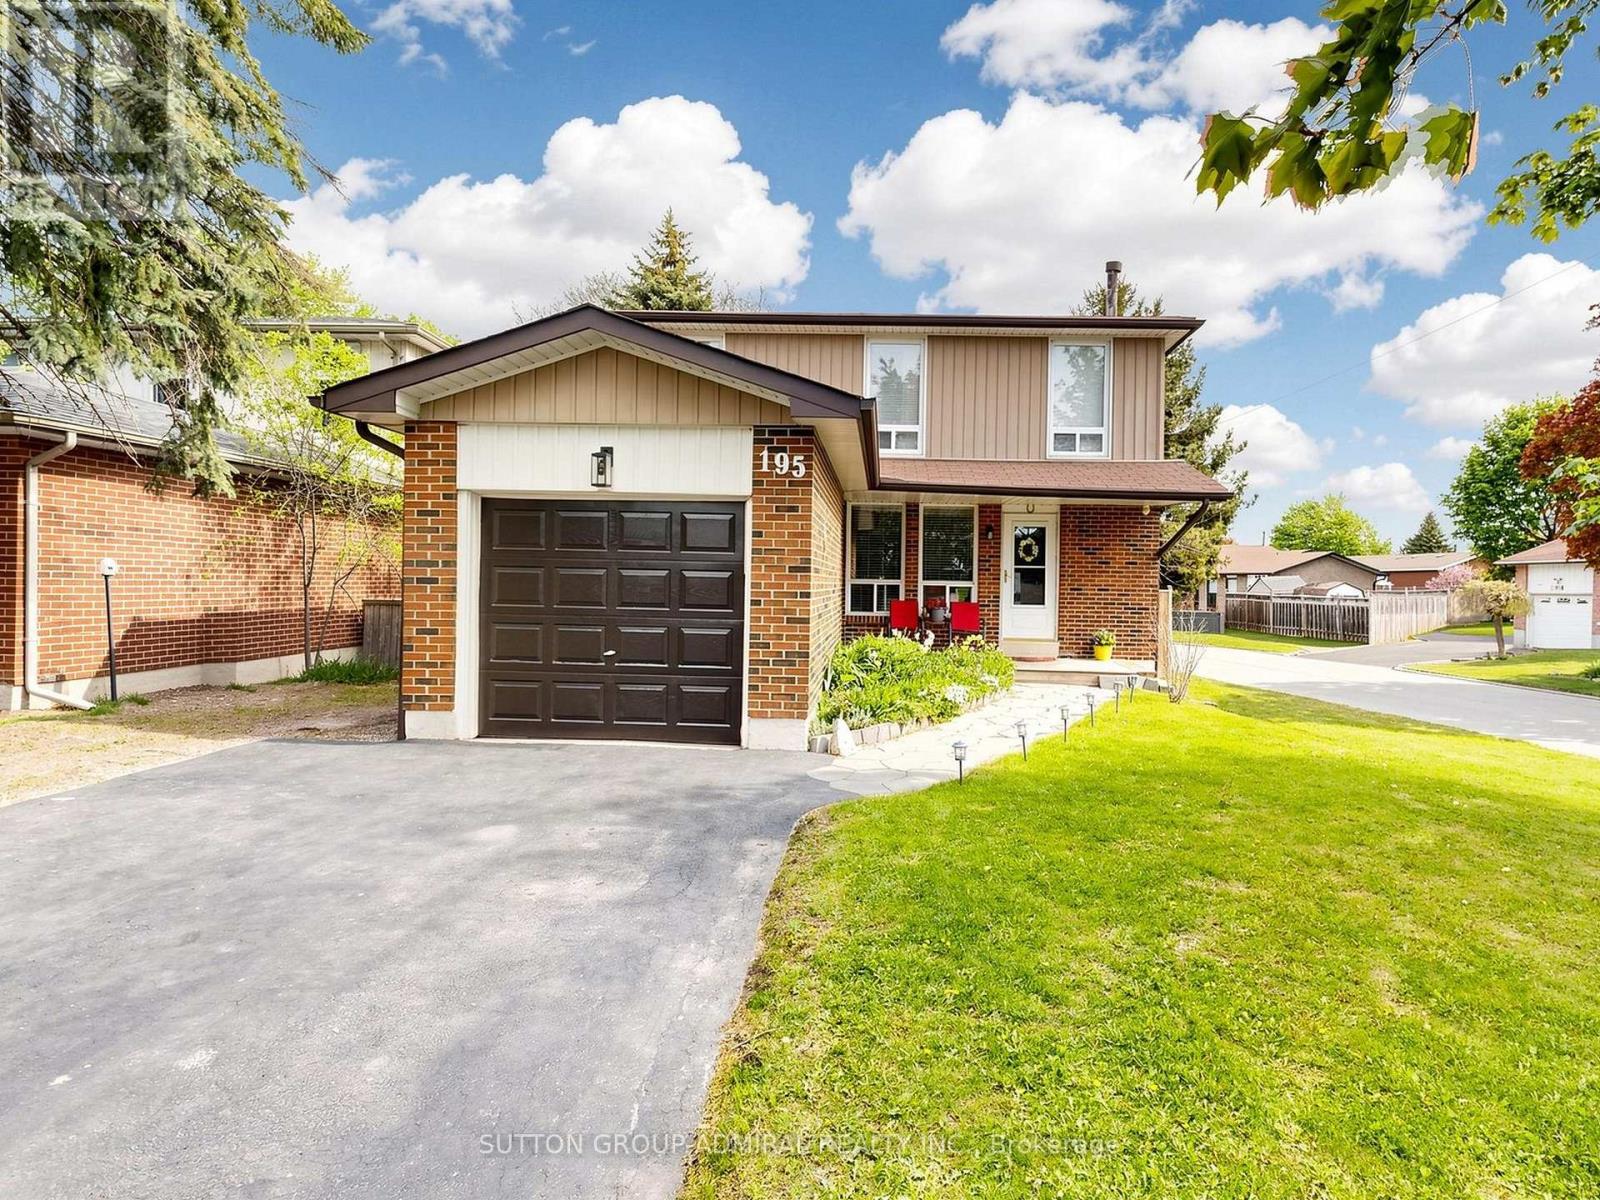
$899,000
195 Ridge Road
Caledon (Bolton West) · MLS # W13730958
3 bed · 3 bath