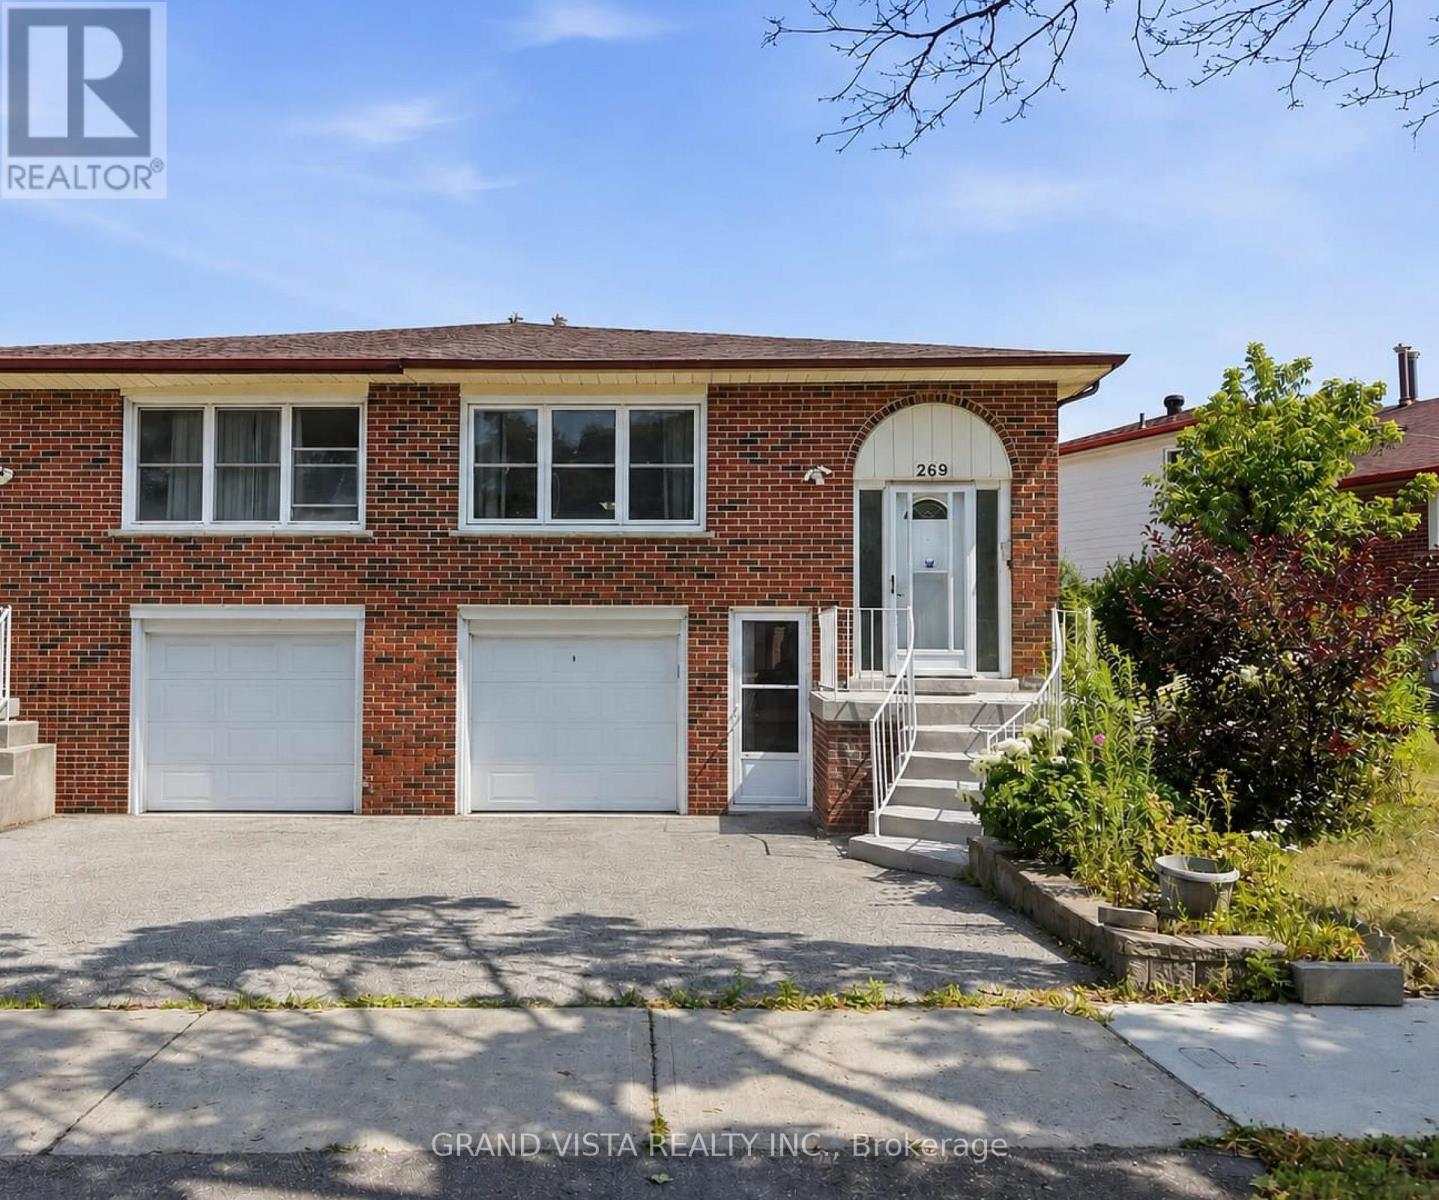
269 Timberbank Boulevard
Toronto (L'Amoreaux), Ontario M1W2G9
MLS # E13611228
Property Details
Type
Semi-Detached
Beds
5
Baths
2
Status
For Sale
More homes like this
About this property
Welcome to 269 Timberbank Boulevard - a well-maintained 5-level backsplit semi-detached home located in the highly desirable L'Amoreaux community. Conveniently situated just minutes from Highways 401, 404, and 407, this home offers excellent commuter access while being within walking distance to schools, parks, public transit, golf courses, community centres, shopping, and a wide range of everyday amenities. This spacious residence features 4+1 generously sized bedrooms and 2 newly renovated bathrooms, making it ideal for growing families or multi-generational living. The custom-designed kitchen is a standout feature, complete with stainless steel appliances, quartz countertops, a modern backsplash, updated cabinetry, and a bright eat-in breakfast area. The functional layout includes two primary bedrooms, one with a walkout to the backyard, offering seamless indoor-outdoor living. A separate side entrance and additional ground-level entrance provide flexibility and excellent potential for an in-law suite or future income opportunities. The unfinished basement offers endless possibilities to customize the space to suit your needs, whether as a rental unit, recreation area, or home office. Additional highlights include a freshly painted interior, a single-car garage, and parking for two additional vehicles in the private driveway. An exceptional opportunity to own a versatile home in a prime Toronto location - Don't miss out!! A must See!!!
Mortgage Estimate
Estimated monthly payment
Calculating…
Estimate only. Taxes, insurance, condo fees, and lender terms are not included.
Monthly costs to verify
Property taxes: about $389/month based on listed annual taxes.
Estimate only. Confirm taxes, condo/maintenance fees, insurance, utilities, and lender terms before making decisions.
Rooms
| Room | Level | Dimensions |
|---|---|---|
| Bathroom | Second level | 1.48 x 2.37 |
| Family room | Ground level | 3.46 x 7.47 |
| Den | Ground level | 2.95 x 2.26 |
| Recreational, Games room | Basement | 6.55 x 5.49 |
| Laundry room | Basement | 1.53 x 2.54 |
| Dining room | Main level | 2.98 x 3.63 |
| Kitchen | Main level | 3.45 x 2.26 |
| Eating area | Main level | 2.96 x 2.82 |
| Primary Bedroom | Third level | 2.99 x 4.83 |
| Bedroom 2 | Third level | 3.46 x 3.03 |
| Bathroom | Third level | 1.48 x 2.82 |
| Primary Bedroom | Second level | 2.99 x 4.86 |
| Bedroom 3 | Second level | 3.46 x 3.22 |
Facts & Location
Parking
3 spaces
Lot Size
45.6 x 95.5 FT
Annual Taxes
$4,668
Listing data
Listing information is provided for personal, non-commercial use and should be independently verified before making real estate decisions.
Last refreshed: Aug 25, 2026 3:15 PM
Explore nearby searches
SEO-friendly searches for this area, property type, and nearby neighbourhoods.
Similar Properties
More nearby listings that may fit the same search.
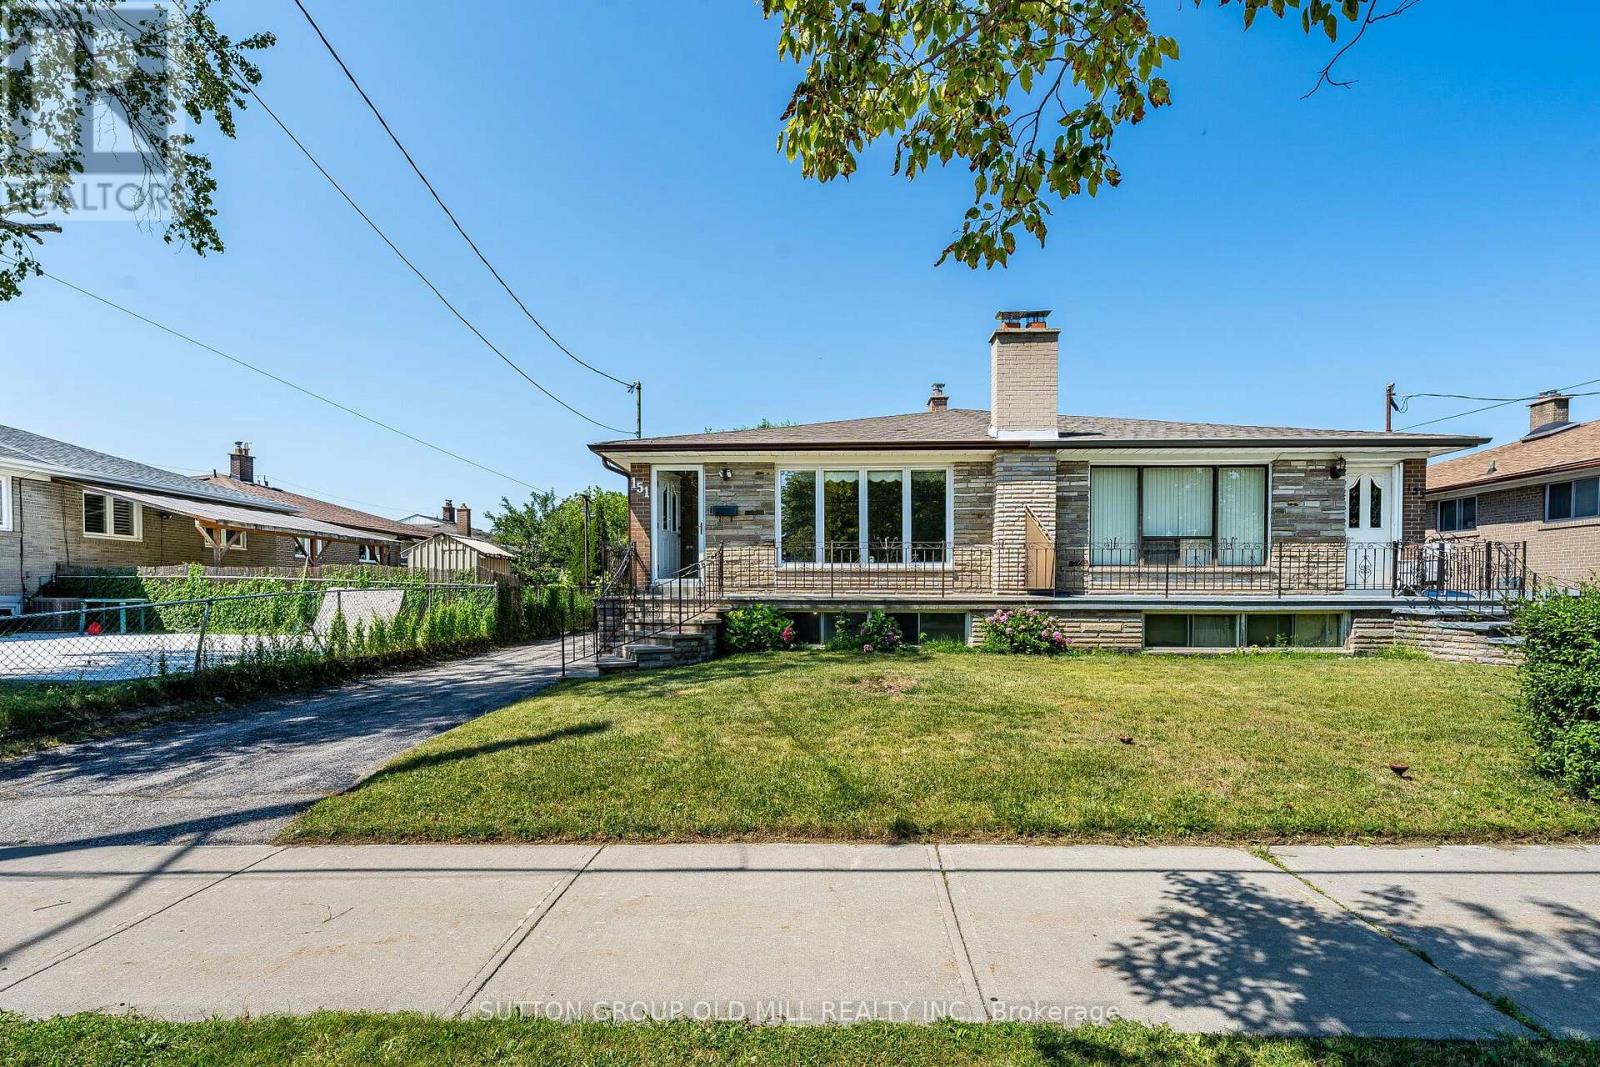
$879,900
151 Lanyard Road
Toronto (Humbermede) · MLS # W13693578
3 bed · 2 bath
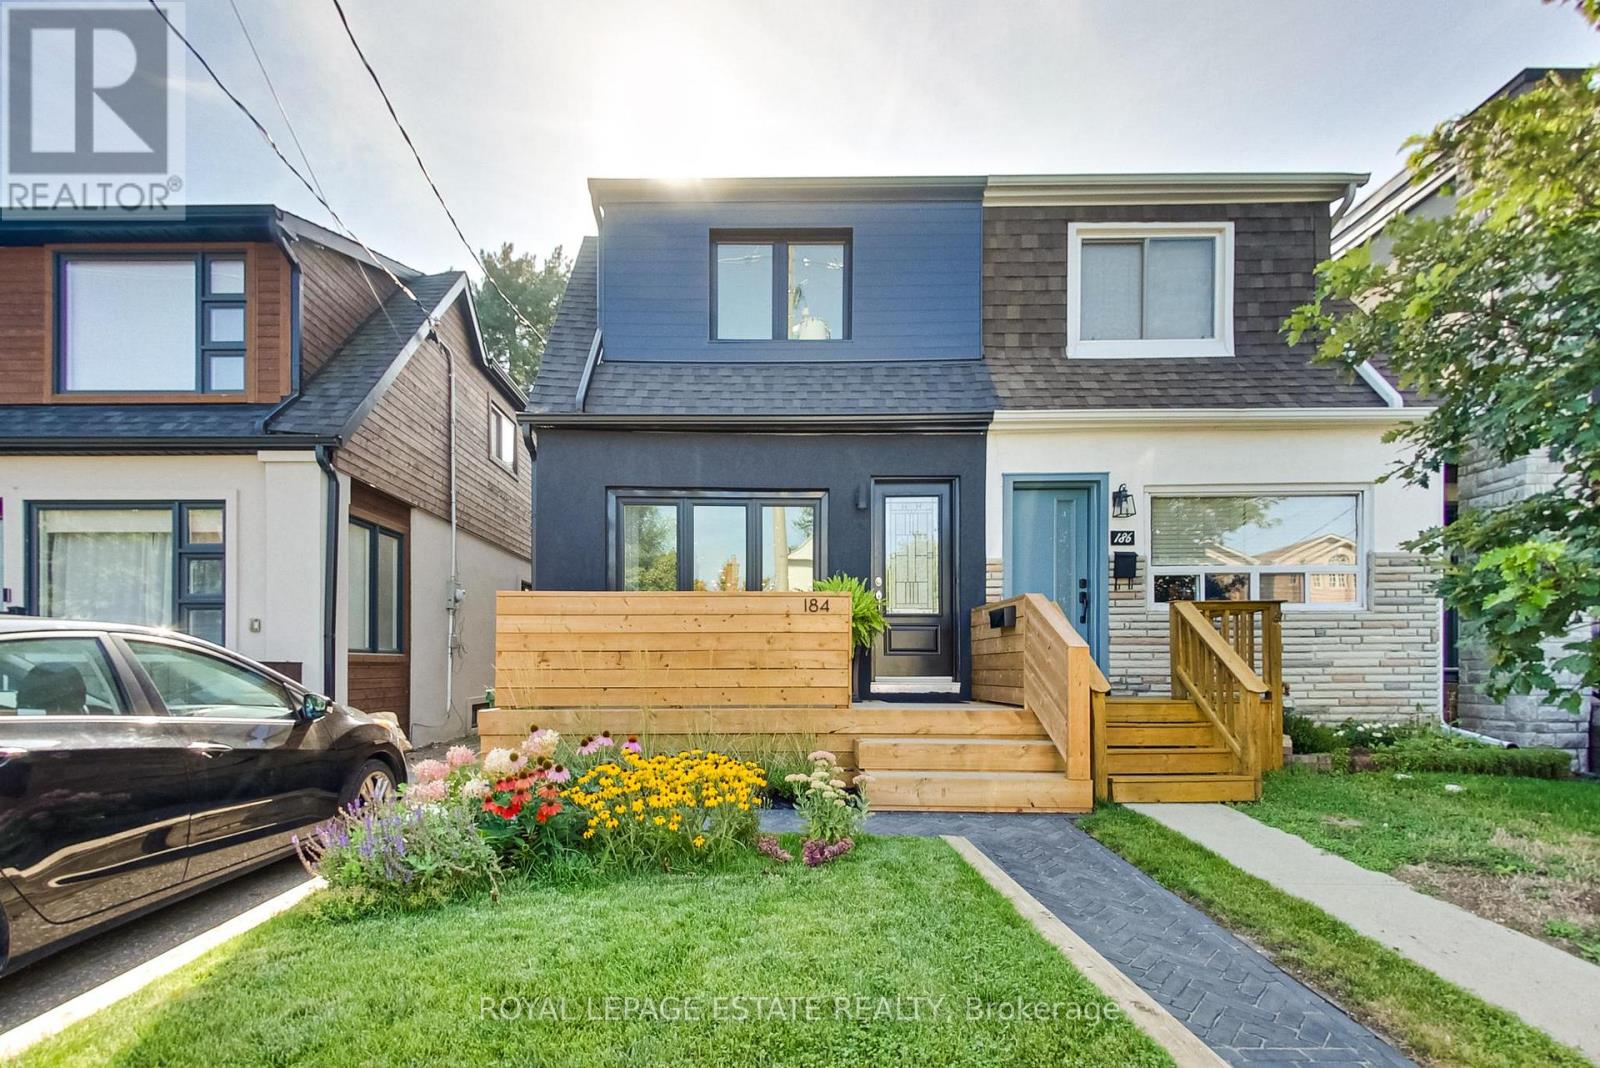
$1,199,000
184 King Edward Avenue
Toronto (Woodbine-Lumsden) · MLS # E13717696
4 bed · 2 bath
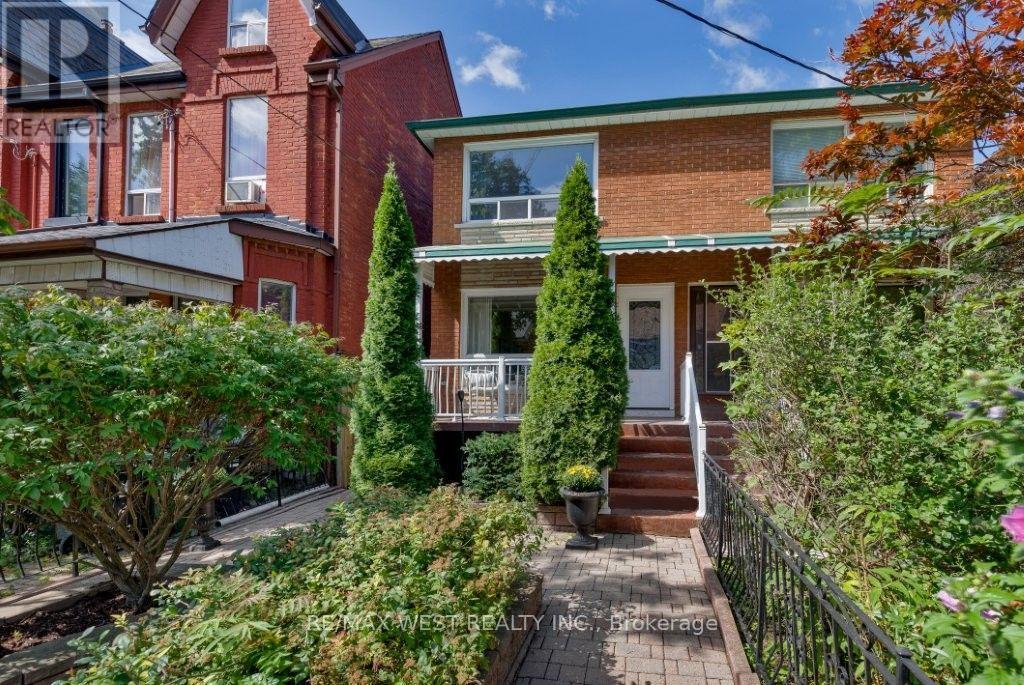
$1,398,000
214 Markham Street
Toronto (Trinity-Bellwoods) · MLS # C13718034
5 bed · 2 bath