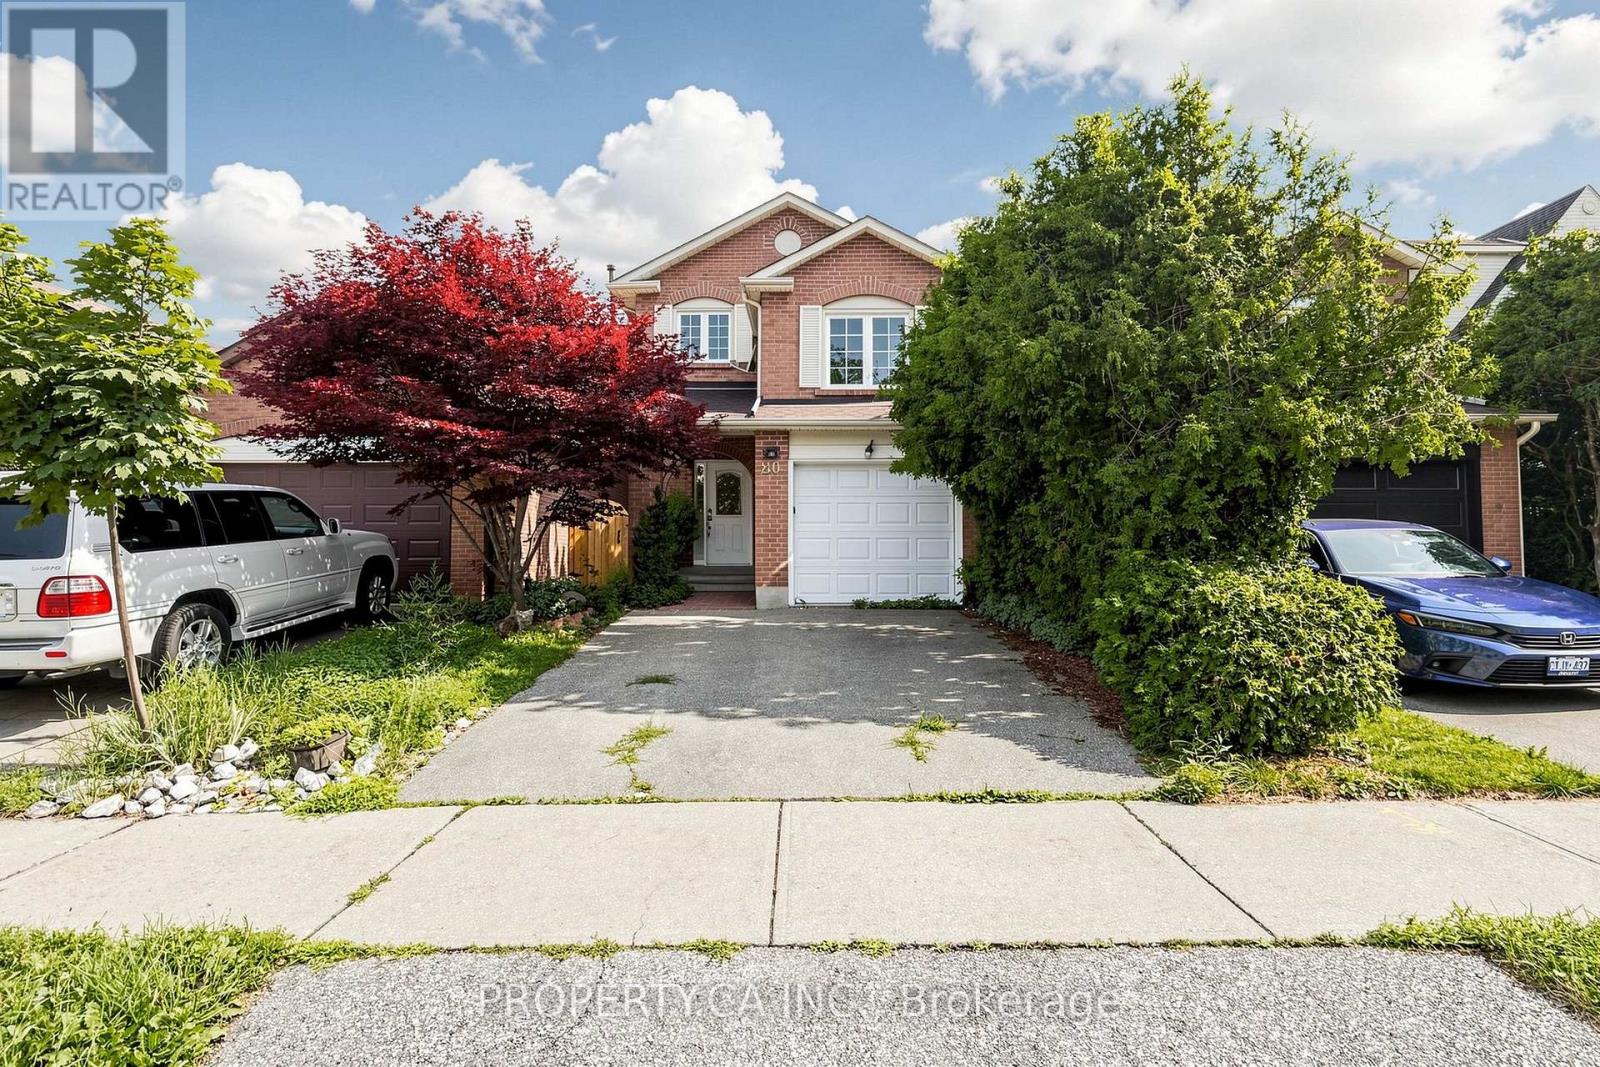
80 Peter Andrew Crescent
Vaughan (Brownridge), Ontario L4J2V5
MLS # N13610942
Property Details
Type
Detached
Beds
3
Baths
4
Status
For Sale
More homes like this
About this property
Welcome to Brownridge - One of Thornhill's Most Desirable Family Communities! Nestled on a quiet, family-friendly street in the heart of Brownridge, this spacious home offers over 2,500sq. ft. above grade, plus a fully finished basement apartment with a separate entrance from the garage. Designed with families in mind, the home features bright, open-concept living and dining areas perfect for everyday living and entertaining. The large family room can easily be converted into a 4th bedroom, offering flexibility for growing families. The oversized eat-in kitchen with breakfast area provides plenty of space for family meals and gatherings. The finished basement includes 2 bedrooms, a kitchen, bathroom, and separate entrance through the garage, currently generating $2,000/month in rental income-an excellent mortgage helper or ideal space for extended family. Enjoy the convenience of being within walking distance to top-rated schools, parks, community centers, the library, shopping, restaurants, and TTC, while being just minutes from Highways 7 & 407, York University, and major amenities and Promenade Mall. Whether you're a growing family or a first-time home buyer, this is a rare opportunity to own a spacious home in one of Thornhill's most established and sought-after neighbourhoods.
Mortgage Estimate
Estimated monthly payment
Calculating…
Estimate only. Taxes, insurance, condo fees, and lender terms are not included.
Monthly costs to verify
Property taxes: about $407/month based on listed annual taxes.
Estimate only. Confirm taxes, condo/maintenance fees, insurance, utilities, and lender terms before making decisions.
Rooms
| Room | Level | Dimensions |
|---|---|---|
| Bathroom | Basement | 0 x 0 |
| Dining room | Main level | 10.17 x 11.32 |
| Kitchen | Main level | 10.83 x 8.37 |
| Eating area | Main level | 8.37 x 7.87 |
| Family room | In between | 13.78 x 9.02 |
| Primary Bedroom | Second level | 10.83 x 18.7 |
| Bedroom 2 | Second level | 8.2 x 10.99 |
| Bedroom 3 | Second level | 8.69 x 10.99 |
| Bedroom | Basement | 8.2 x 11.48 |
| Bedroom | Basement | 9.84 x 13.12 |
Facts & Location
Interior Size
2,500 sq ft
Parking
3 spaces
Lot Size
24.6 x 98.4 FT
Annual Taxes
$4,887
Listing data
Listing information is provided for personal, non-commercial use and should be independently verified before making real estate decisions.
Last refreshed: Aug 17, 2026 3:33 AM
Explore nearby searches
SEO-friendly searches for this area, property type, and nearby neighbourhoods.
Similar Properties
More nearby listings that may fit the same search.

$1,188,000
18 Richbell Street
Vaughan (Brownridge) · MLS # N13661216
4 bed · 4 bath · 1,760 sq ft
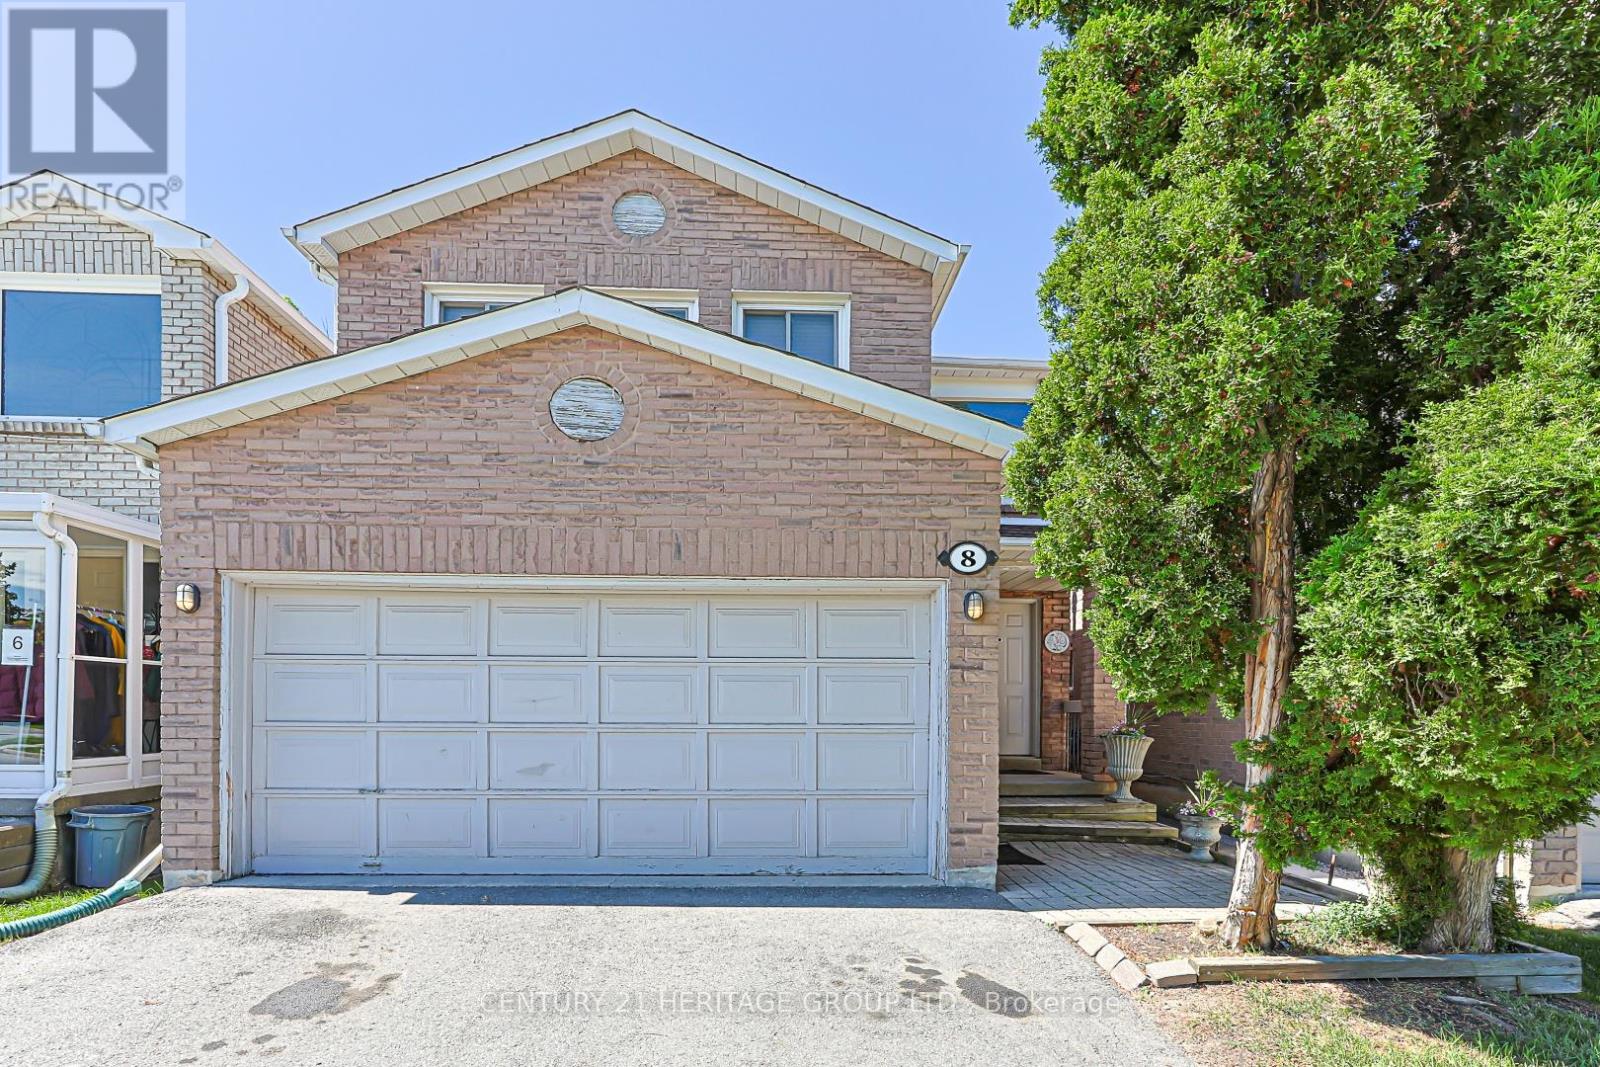
$1,199,000
8 Millcroft Way
Vaughan (Brownridge) · MLS # N13447024
4 bed · 4 bath
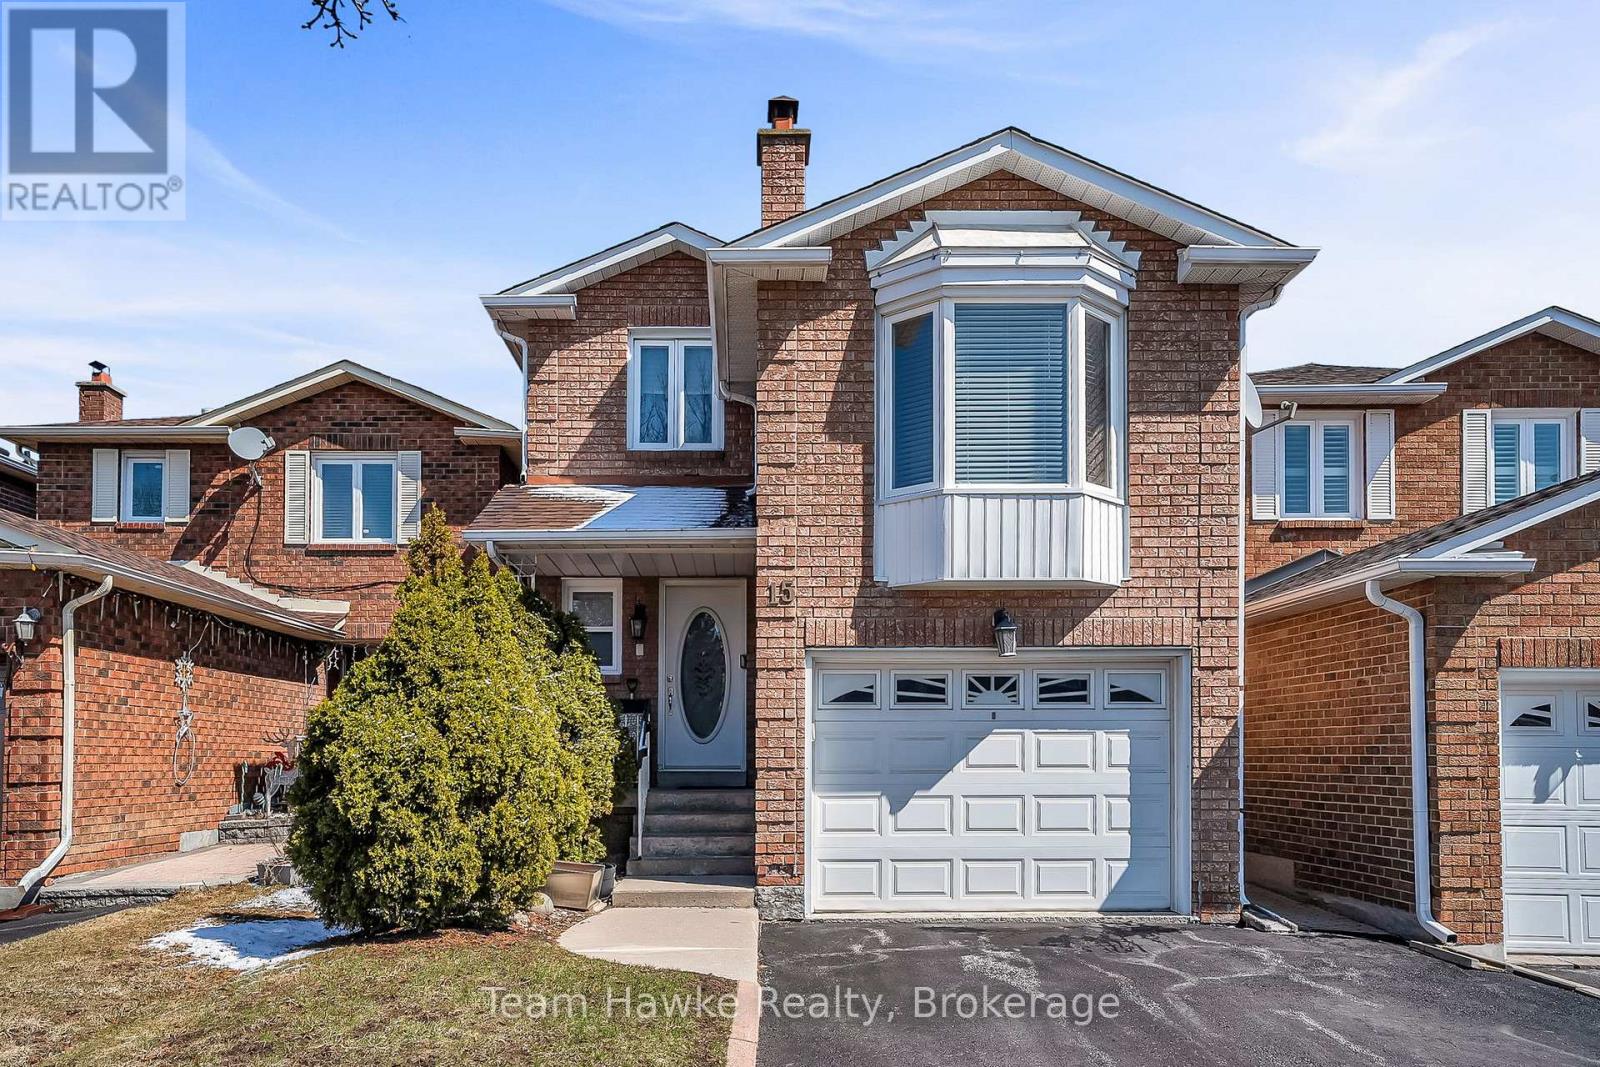
$1,200,000
15 White Boulevard
Vaughan (Brownridge) · MLS # N13026932
3 bed · 4 bath