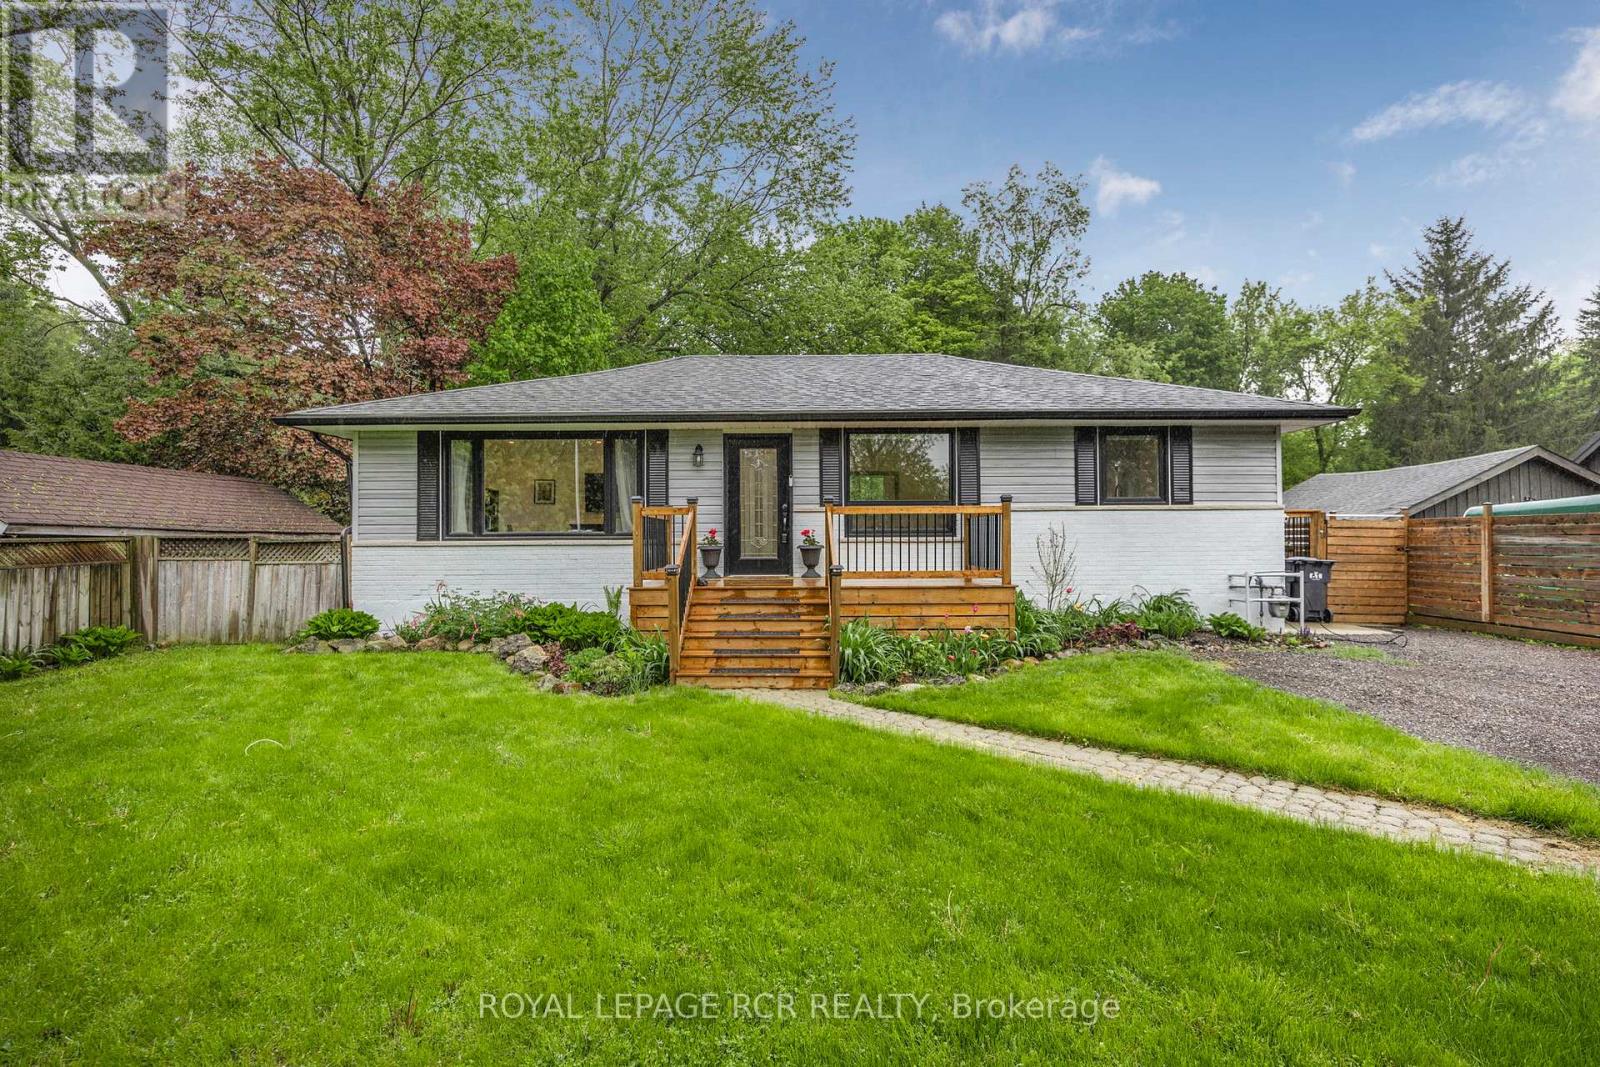
61 William Street
Caledon, Ontario L7K1N7
MLS # W12918130
Property Details
Type
Detached
Beds
4
Baths
3
Status
For Sale
More homes like this
About this property
Modern renovated country bungalow on a private lot surrounded by nature and mature trees. Step inside to modern efficient, clean and bright on a large lot close to all amenities. Over 2000 sq ft of finished living space. Seperate entrance to full remodelled basement. This quiet neighbourhood is perfect and peaceful. Step into the backyard to a 14 x 22 deck with sunken hot tub and views of the fire pit. ** Extras: renovated kitchen with quartz countertops, newer windows, bathrooms, electrical, flooring, plumbing - EV charging outlet, 200 amp panel. Abuts Forks of the Credit Provincial Park, Caledon Ski Club, multiple golf courses.
Mortgage Estimate
Estimated monthly payment
Calculating…
Estimate only. Taxes, insurance, condo fees, and lender terms are not included.
Monthly costs to verify
Property taxes: about $326/month based on listed annual taxes.
Estimate only. Confirm taxes, condo/maintenance fees, insurance, utilities, and lender terms before making decisions.
Rooms
| Room | Level | Dimensions |
|---|---|---|
| Living room | Main level | 3.99 x 6.21 |
| Kitchen | Main level | 4.17 x 2.92 |
| Dining room | Main level | 3.99 x 2.96 |
| Primary Bedroom | Main level | 4.05 x 2.93 |
| Bedroom 2 | Main level | 3.08 x 2.77 |
| Bedroom 3 | Main level | 2.77 x 4.05 |
| Office | Lower level | 3.69 x 2.47 |
| Laundry room | Lower level | 2.8 x 4.87 |
| Recreational, Games room | Lower level | 3.87 x 7.31 |
| Bedroom 4 | Lower level | 4.02 x 3.72 |
Facts & Location
Interior Size
2,000 sq ft
Parking
6 spaces
Lot Size
66.1 x 148.1 FT
Annual Taxes
$3,910
Listing data
Listing information is provided for personal, non-commercial use and should be independently verified before making real estate decisions.
Last refreshed: Aug 4, 2026 3:33 AM
Explore nearby searches
SEO-friendly searches for this area, property type, and nearby neighbourhoods.
Similar Properties
More nearby listings that may fit the same search.
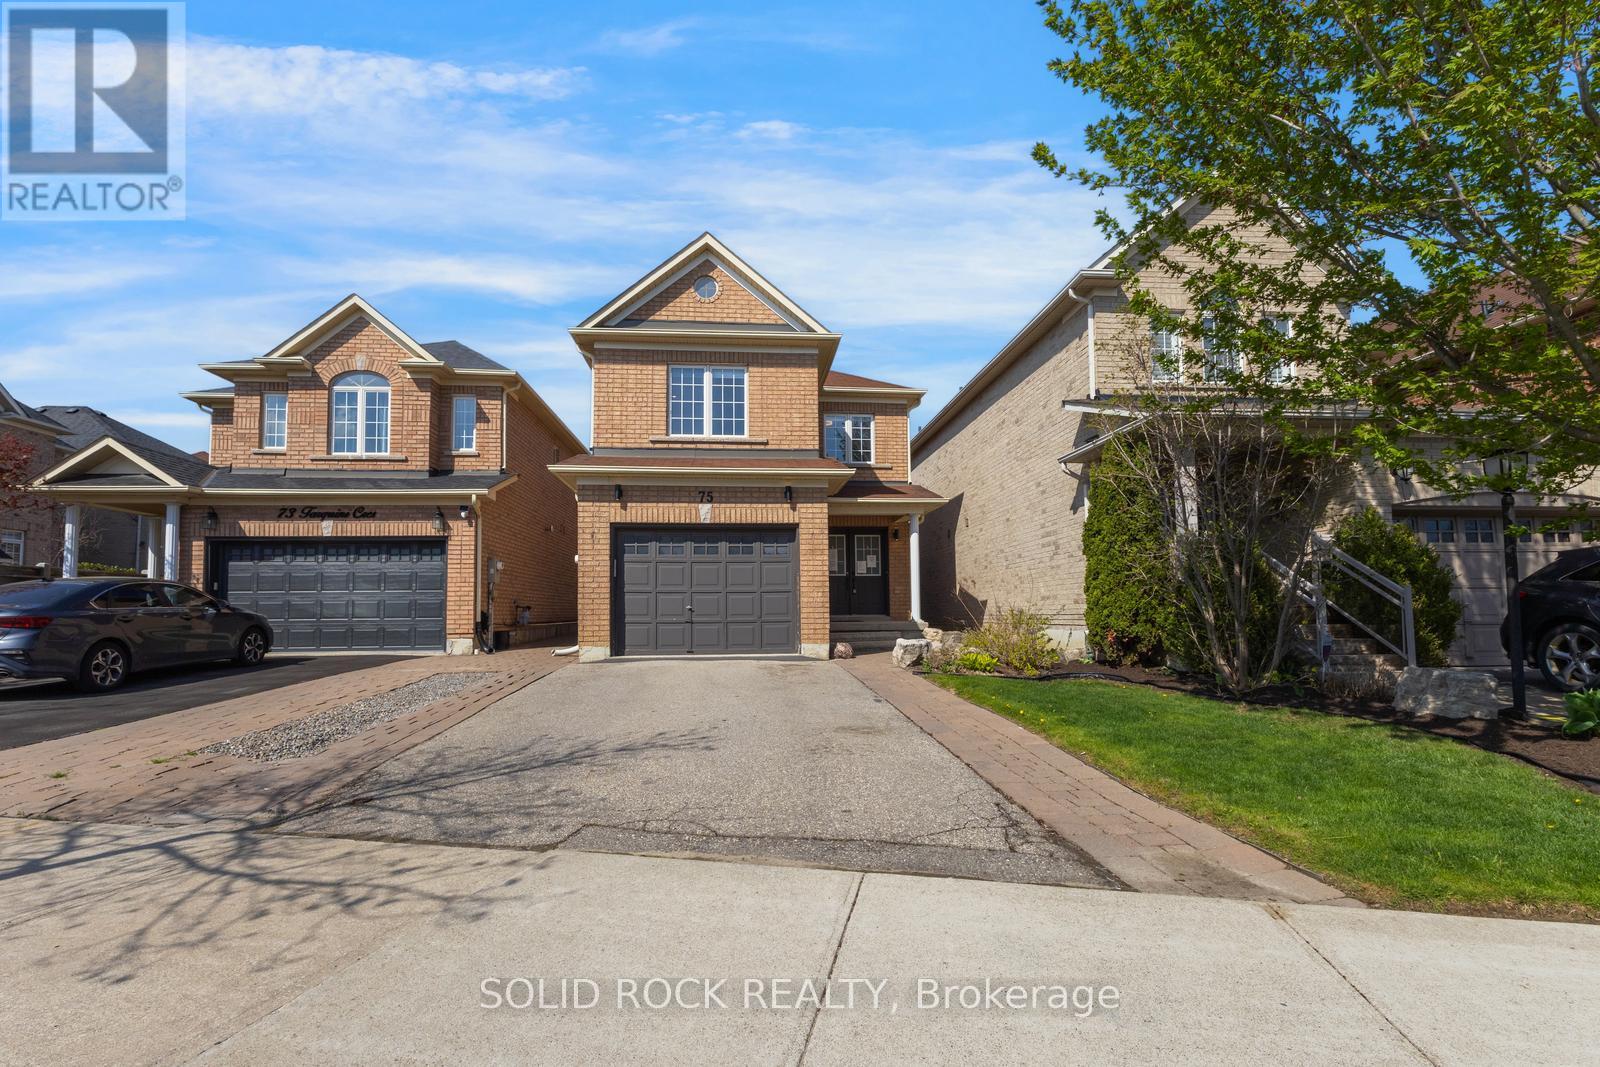
$1,075,000
75 Tarquini Crescent
Caledon (Bolton West) · MLS # W13452316
3 bed · 3 bath
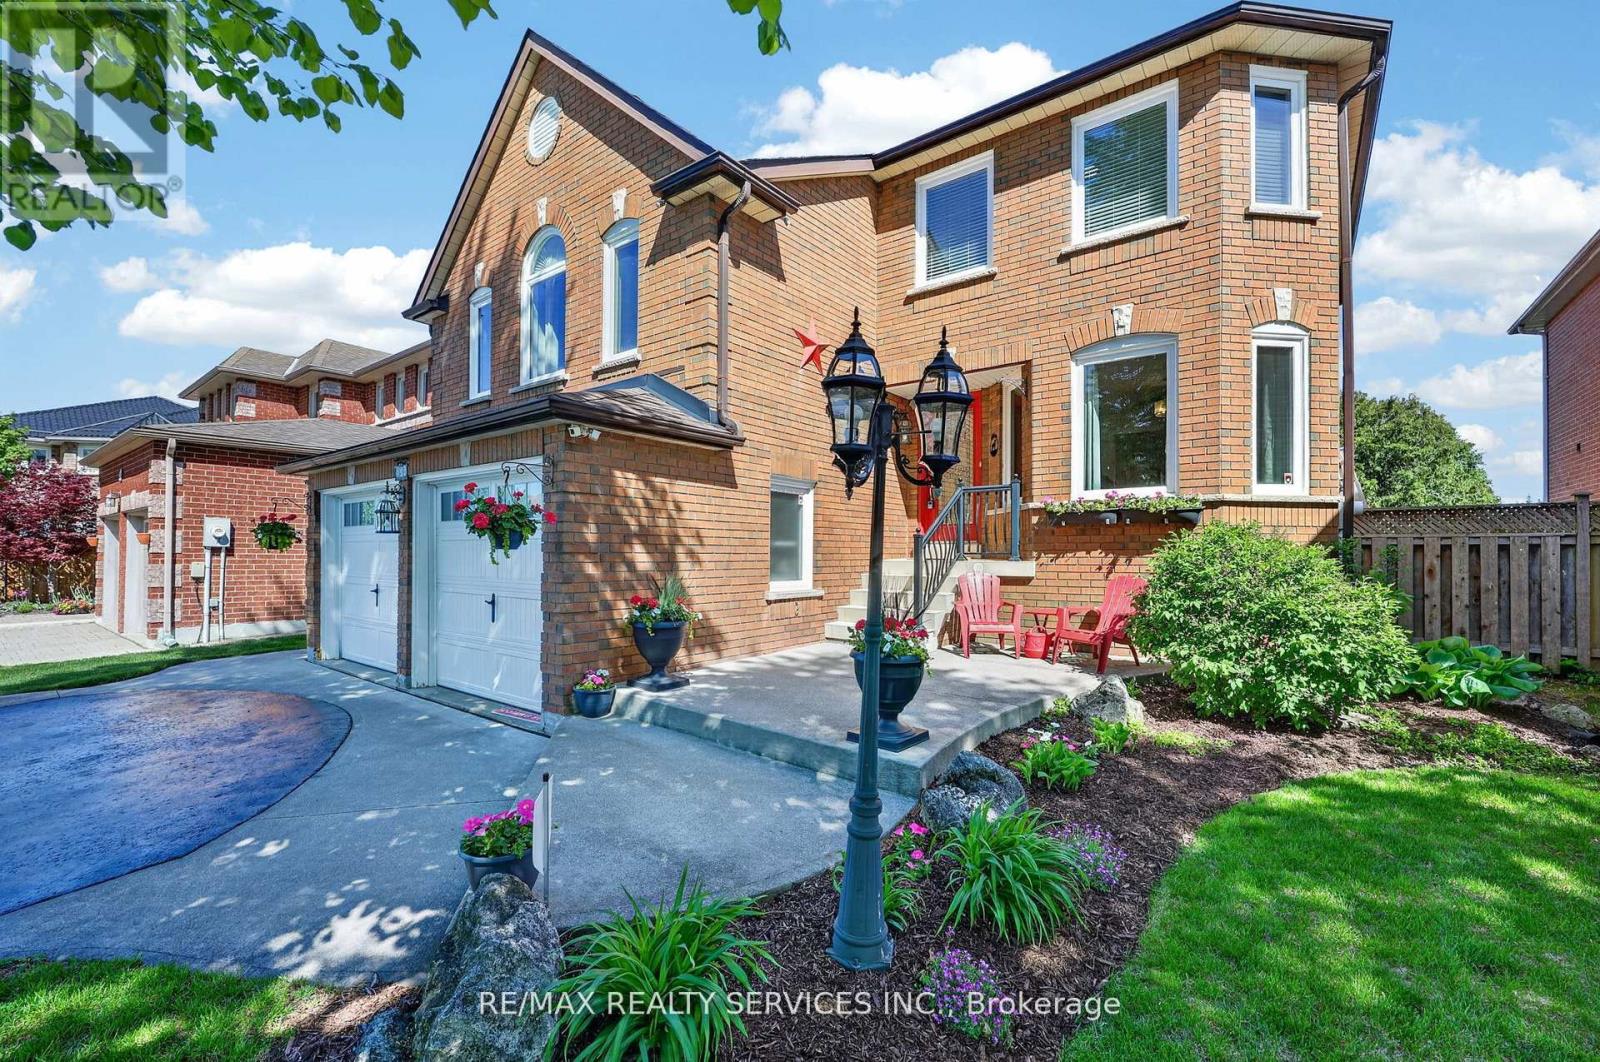
$1,079,000
150 Royal Valley Drive
Caledon · MLS # W13597720
4 bed · 4 bath · 2,200 sq ft
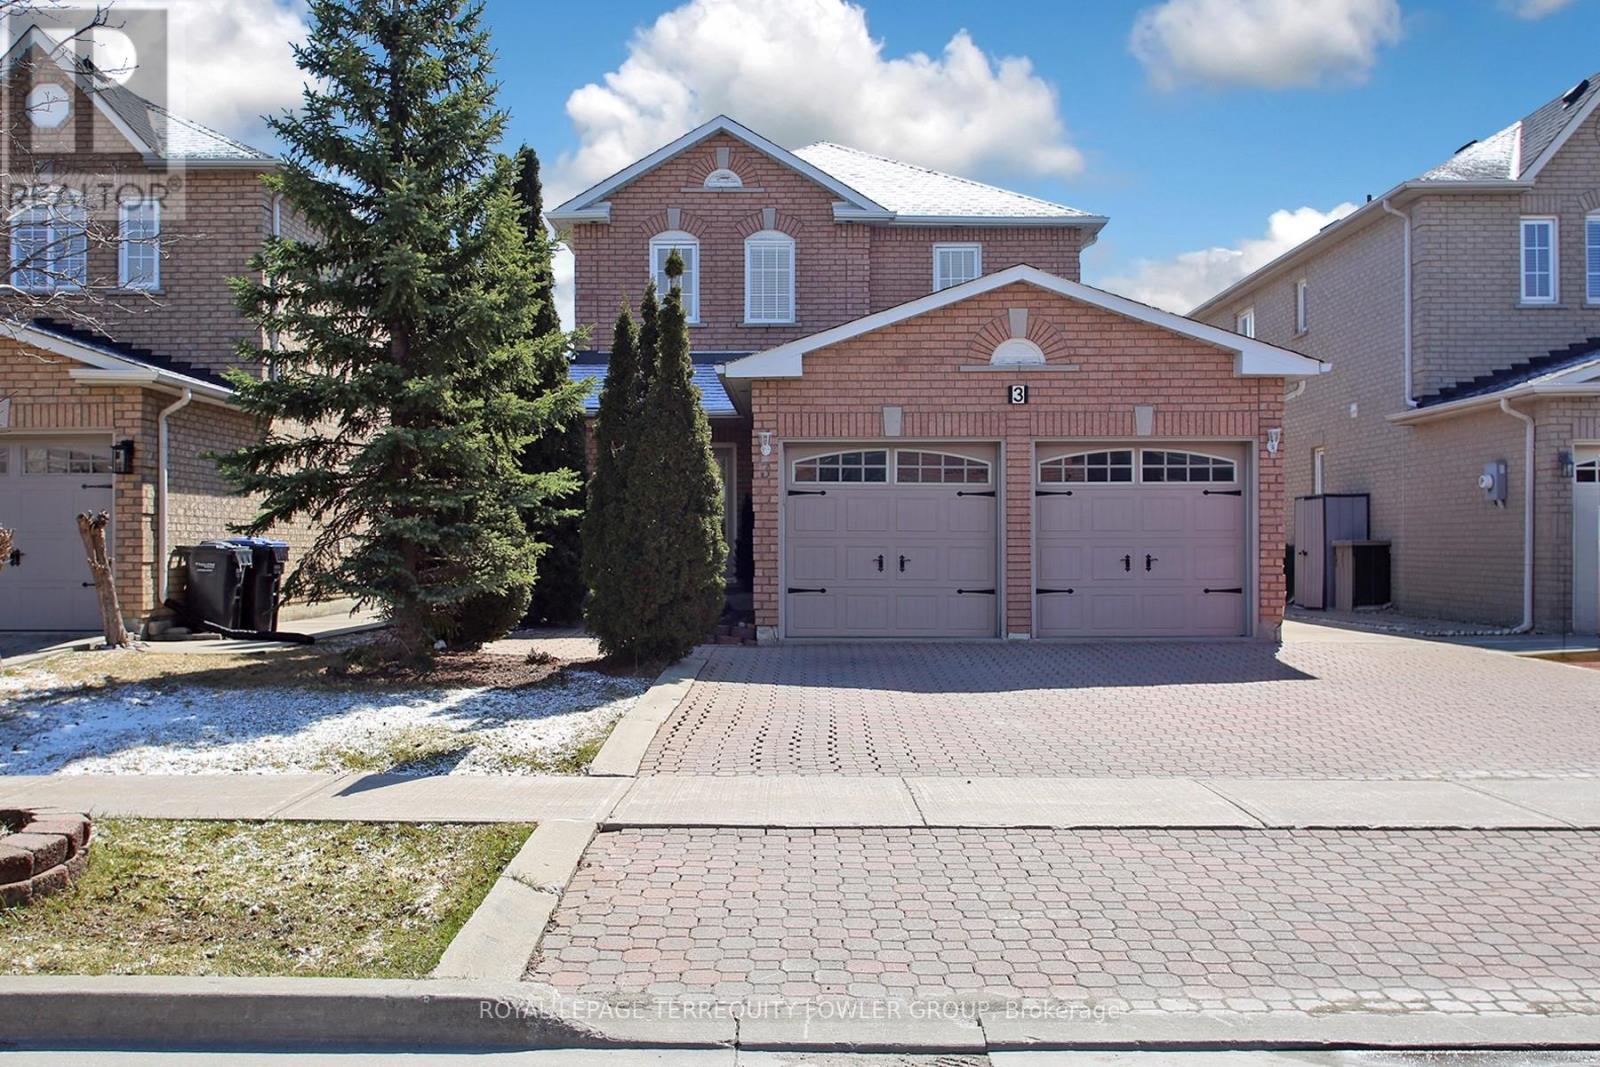
$1,069,000
3 Frustac Trail
Caledon (Bolton East) · MLS # W12976734
3 bed · 4 bath