1575 South Parade Court
Mississauga (East Credit), Ontario L5M6E9
MLS # W13610762
Property Details
Type
Condo Townhouse
Beds
3
Baths
3
Status
For Sale
More homes like this
About this property
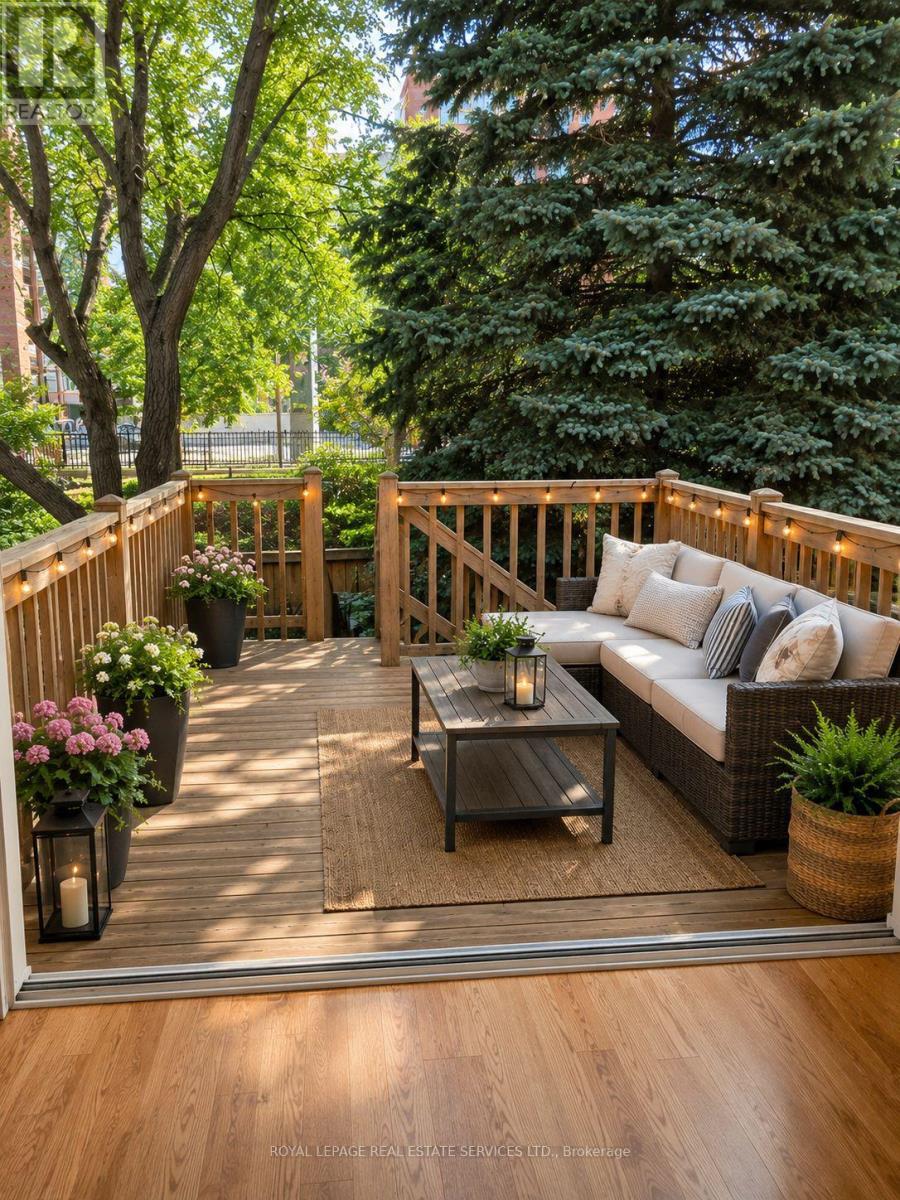
EXCEPTIONAL VALUE IN HIGHLY SOUGHT-AFTER EAST CREDIT! Stylish, bright & beautifully appointed, this spacious open-concept home blends comfort, elegance & effortless entertaining. The updated kitchen features upgraded Frigidaire Gallery appliances, a smudge-free stainless induction range, sleek granite countertops, abundant cabinetry & a generous pantry. Sun-filled breakfast area with oversized window & California shutters. The inviting living & dining areas open through double sliding doors to a rare, oversized private treed deck-one of the largest in the complex. Surrounded by mature trees, this exceptional outdoor retreat offers the perfect setting for entertaining or unwinding in complete privacy. Freshly painted throughout & enhanced by brand-new, never-lived-on hardwood flooring in the living/dining areas, bedrooms & hallways. Finished lower level features a stylish rec room with custom built-in sectional sofa bed, laminate flooring with subfloor, 3-pc bath & garage access.Prime location minutes to Erindale GO, Credit Valley Hospital, shopping, parks & schools. A rare combination of style, space, privacy & location-this exceptional home is not to be missed!
Mortgage Estimate
Estimated monthly payment
Calculating…
Estimate only. Taxes, insurance, condo fees, and lender terms are not included.
Monthly costs to verify
Property taxes: about $392/month based on listed annual taxes.
Condo / Maintenance Fee: $530.00/mo
Estimate only. Confirm taxes, condo/maintenance fees, insurance, utilities, and lender terms before making decisions.
Rooms
| Room | Level | Dimensions |
|---|---|---|
| Kitchen | Main level | 3.32 x 2.46 |
| Eating area | Main level | 2.46 x 2.76 |
| Dining room | Main level | 6.33 x 4.81 |
| Living room | Main level | 6.33 x 4.81 |
| Primary Bedroom | Second level | 4.75 x 4.93 |
| Bedroom 2 | Second level | 4.89 x 2.28 |
| Bedroom 3 | Second level | 3.65 x 2.25 |
| Recreational, Games room | Lower level | 4.51 x 2.46 |
| Laundry room | Lower level | 2.13 x 3.38 |
Facts & Location
Parking
2 spaces
Annual Taxes
$4,704
Condo / Maintenance Fee
$530.00/mo
Listing data
Listing information is provided for personal, non-commercial use and should be independently verified before making real estate decisions.
Last refreshed: Sep 9, 2026 3:16 AM
Explore nearby searches
SEO-friendly searches for this area, property type, and nearby neighbourhoods.
Similar Properties
More nearby listings that may fit the same search.
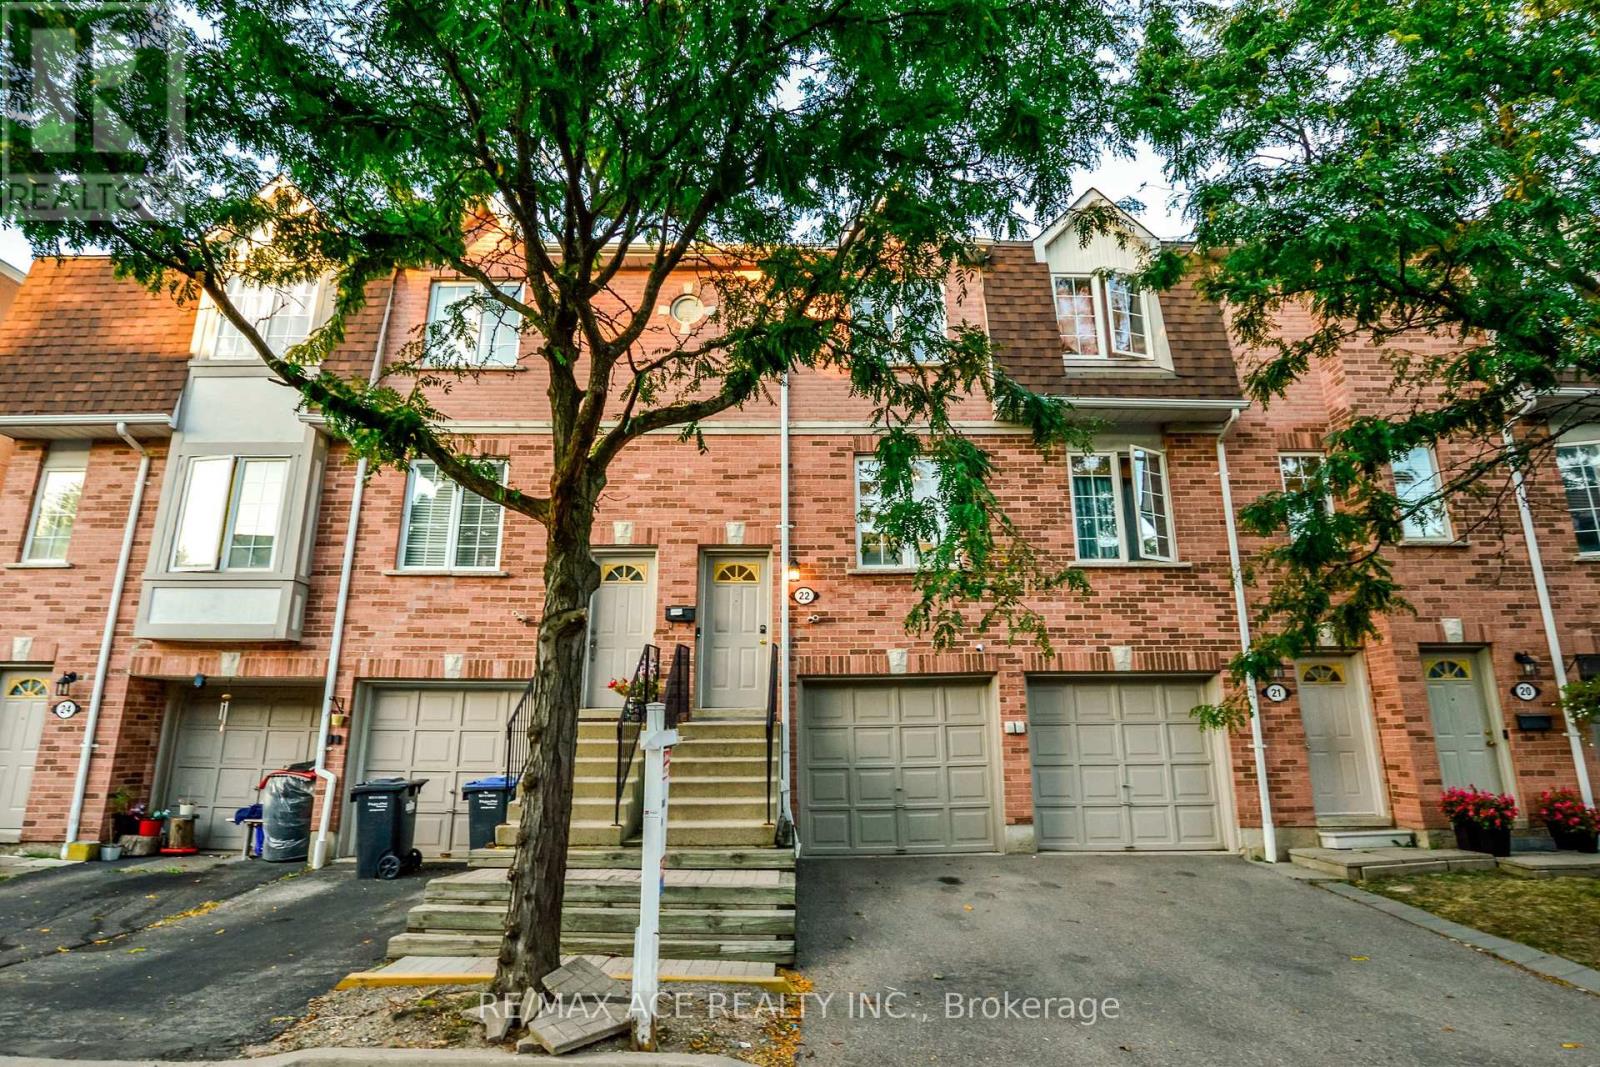
$699,000
1525 South Parade Court
Mississauga (East Credit) · MLS # W13684884
3 bed · 2 bath · 1,152 sq ft
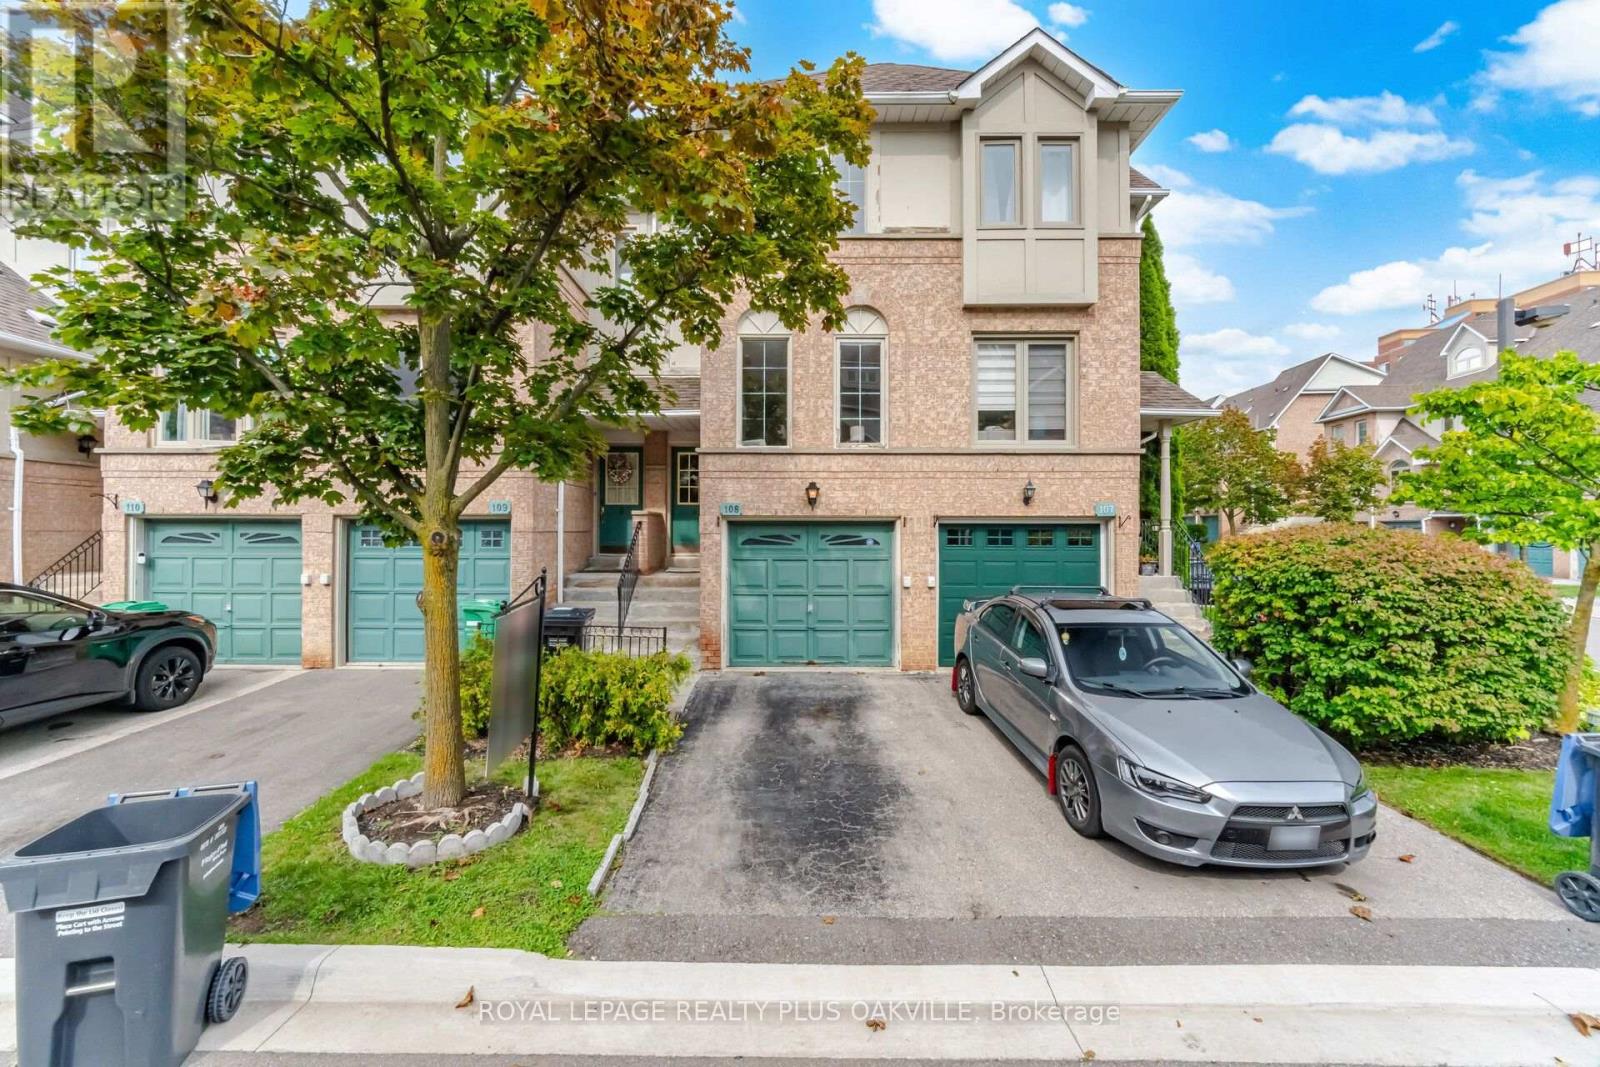
$729,900
1050 Bristol Road
Mississauga (East Credit) · MLS # W13745638
3 bed · 3 bath
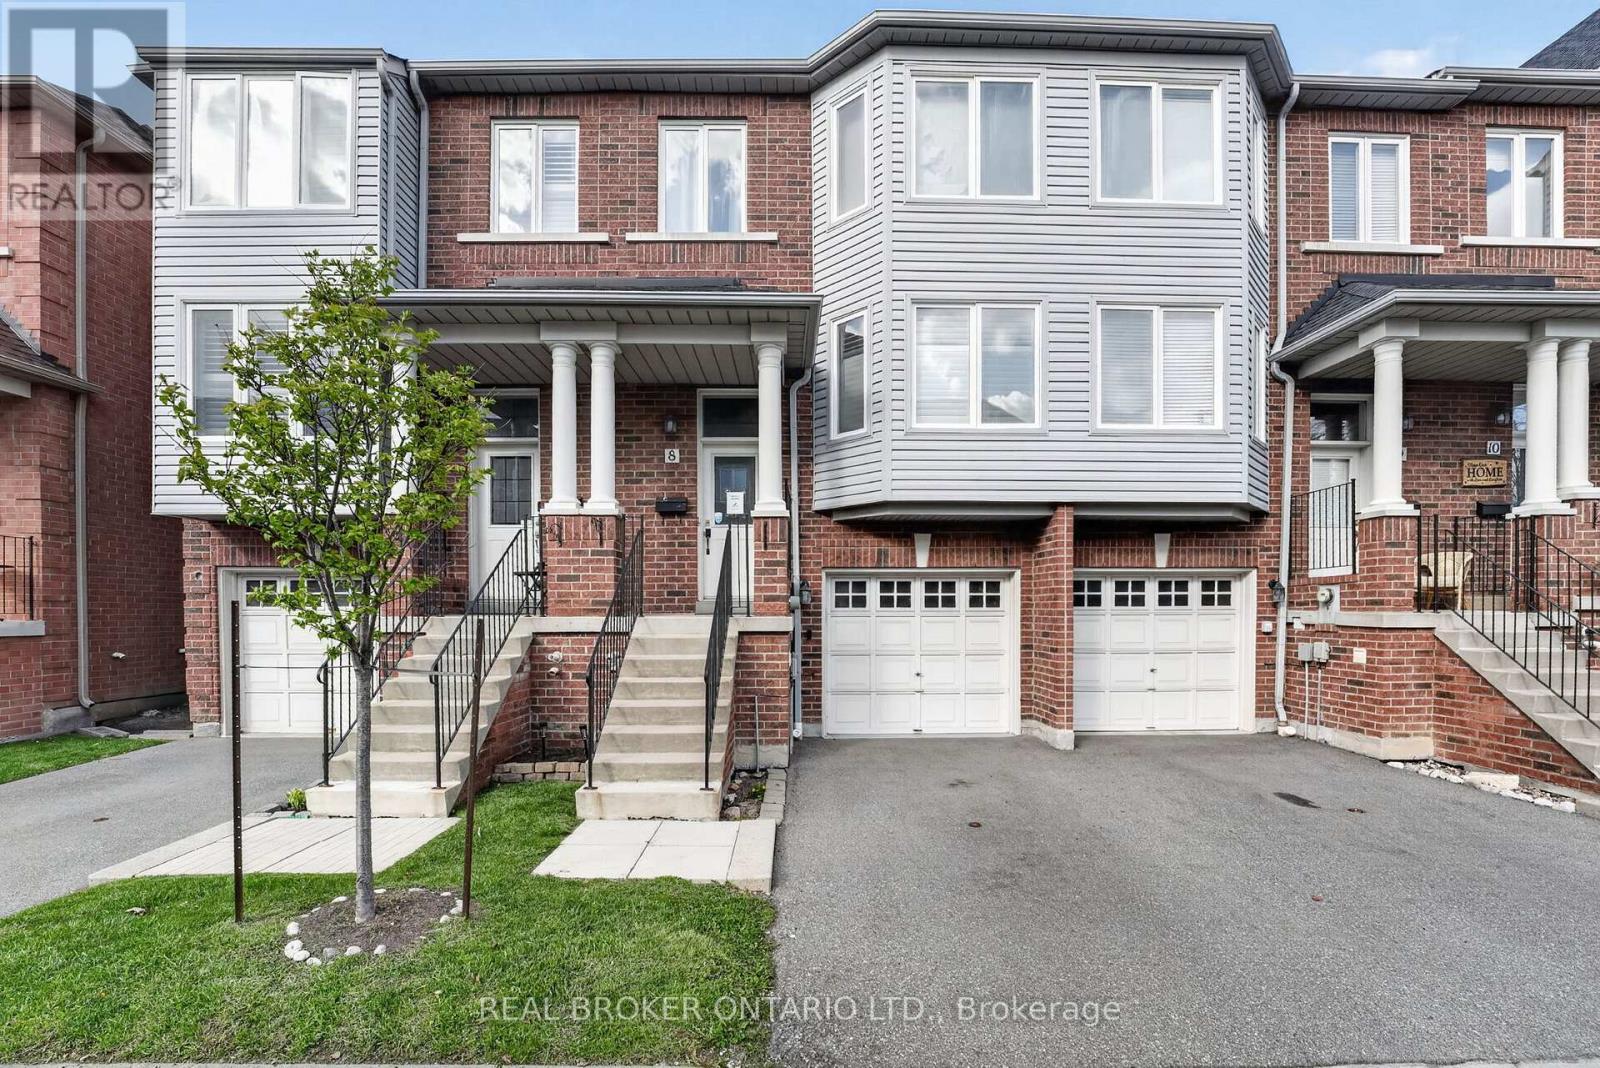
$730,000
Unit 8 - 5985 Creditview Road
Mississauga (East Credit) · MLS # W13062776
3 bed · 3 bath