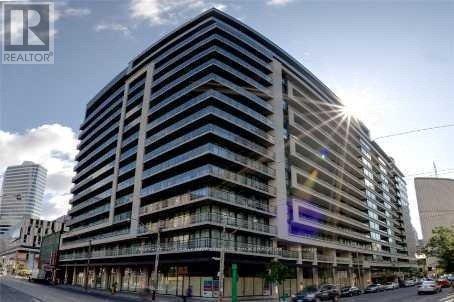
111 Elizabeth Street
Toronto (Bay Street Corridor), Ontario M5G1P7
MLS # C13610764
Property Details
Type
Basement Apartment
Beds
3
Baths
3
Status
For Rent
More homes like this
About this property
Majestic Living In This One of A Kind Two Level Loft At One City Hall. This Two Bedroom + Den, With Approx 1400 SF Penthouse Suite Features A Rare Upper Level With 3 Walkouts to a 945 Sf Private Open Roof Top Terrace, 10' Ceiling in Lower Level, Floor to Ceiling Windows With Amazing Views. Minutes To TTC, Subway, Toronto Eaton Centre, Restaurants And Much More!
Rent Affordability
Affordability guide
Enter income
A common guideline is keeping rent near 30% of gross monthly income. This is an estimate only.
Rooms
| Room | Level | Dimensions |
|---|---|---|
| Kitchen | Main level | 3.67 x 2.13 |
| Living room | Main level | 6.02 x 4.51 |
| Dining room | Main level | 6.02 x 4.51 |
| Sitting room | Upper Level | 3.89 x 3.29 |
| Primary Bedroom | Upper Level | 3.53 x 3.98 |
| Bedroom 2 | Upper Level | 3.17 x 2.86 |
| Den | Upper Level | 4.15 x 2.74 |
Facts & Location
Parking
2 spaces
Listing data
Listing information is provided for personal, non-commercial use and should be independently verified before making real estate decisions.
Last refreshed: Oct 7, 2026 3:46 AM
Explore nearby searches
SEO-friendly searches for this area, property type, and nearby neighbourhoods.
Similar Properties
More nearby listings that may fit the same search.
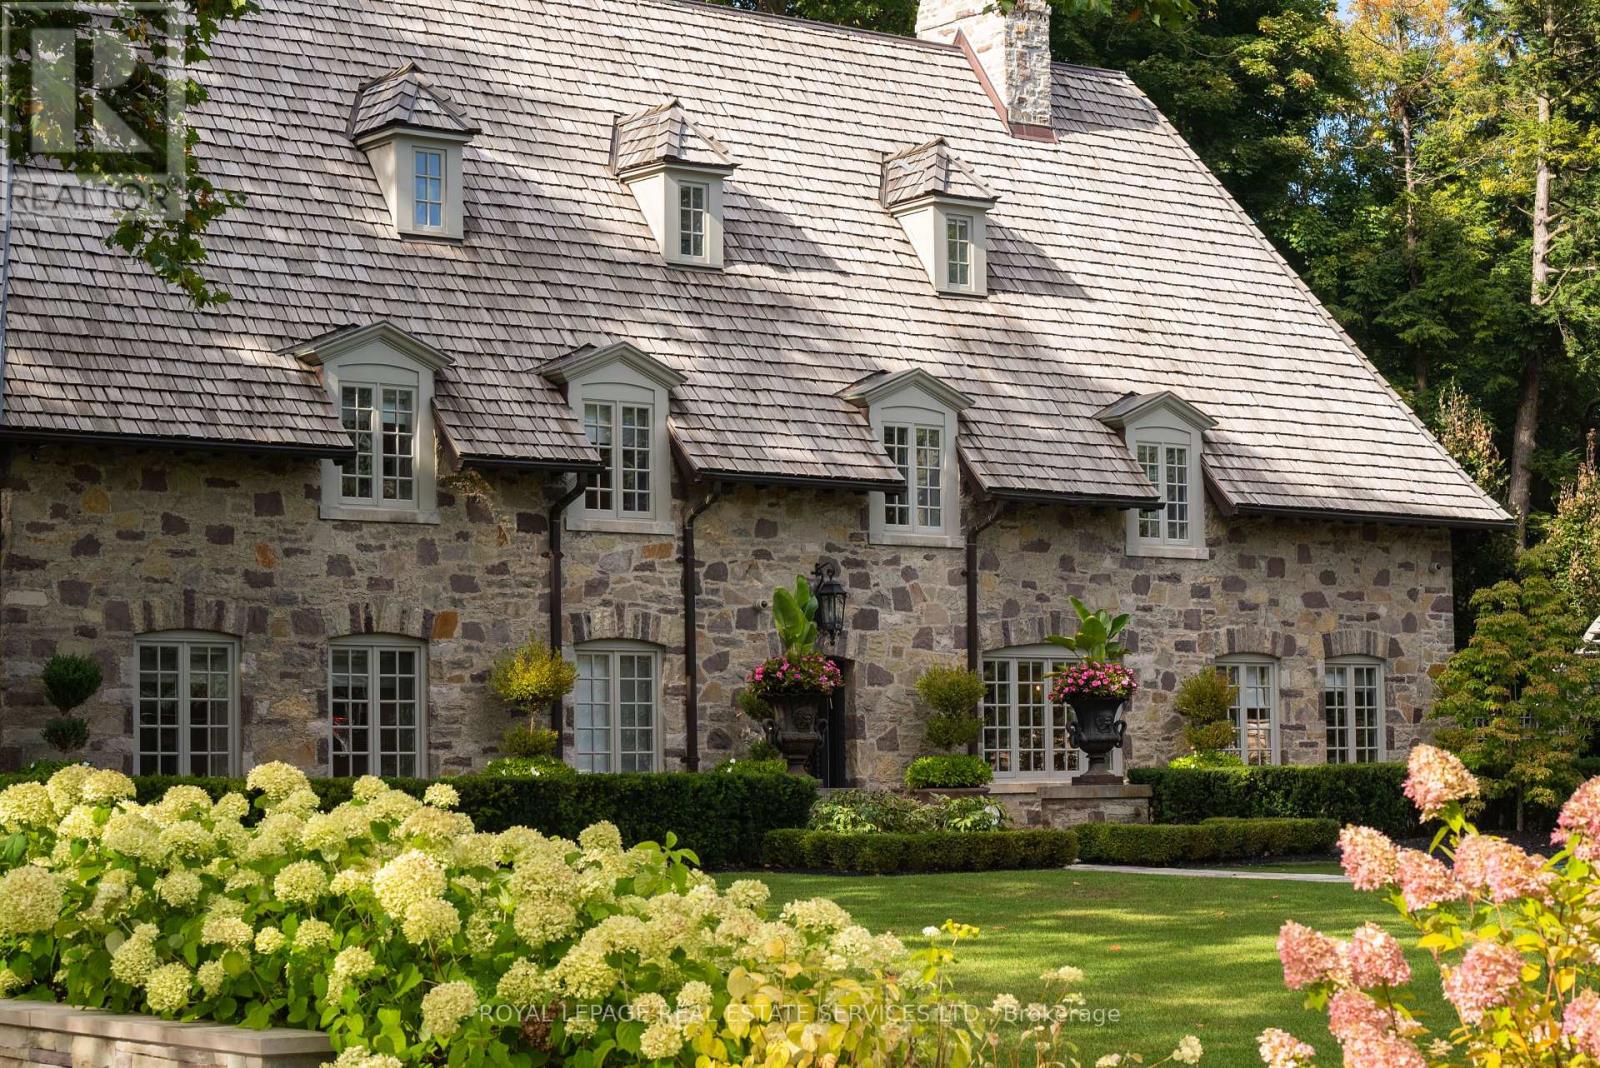
$40,000/mo
108 Sandringham Drive
Toronto (Lansing-Westgate) · MLS # C13868524
6 bed · 8 bath · 12,000 sq ft
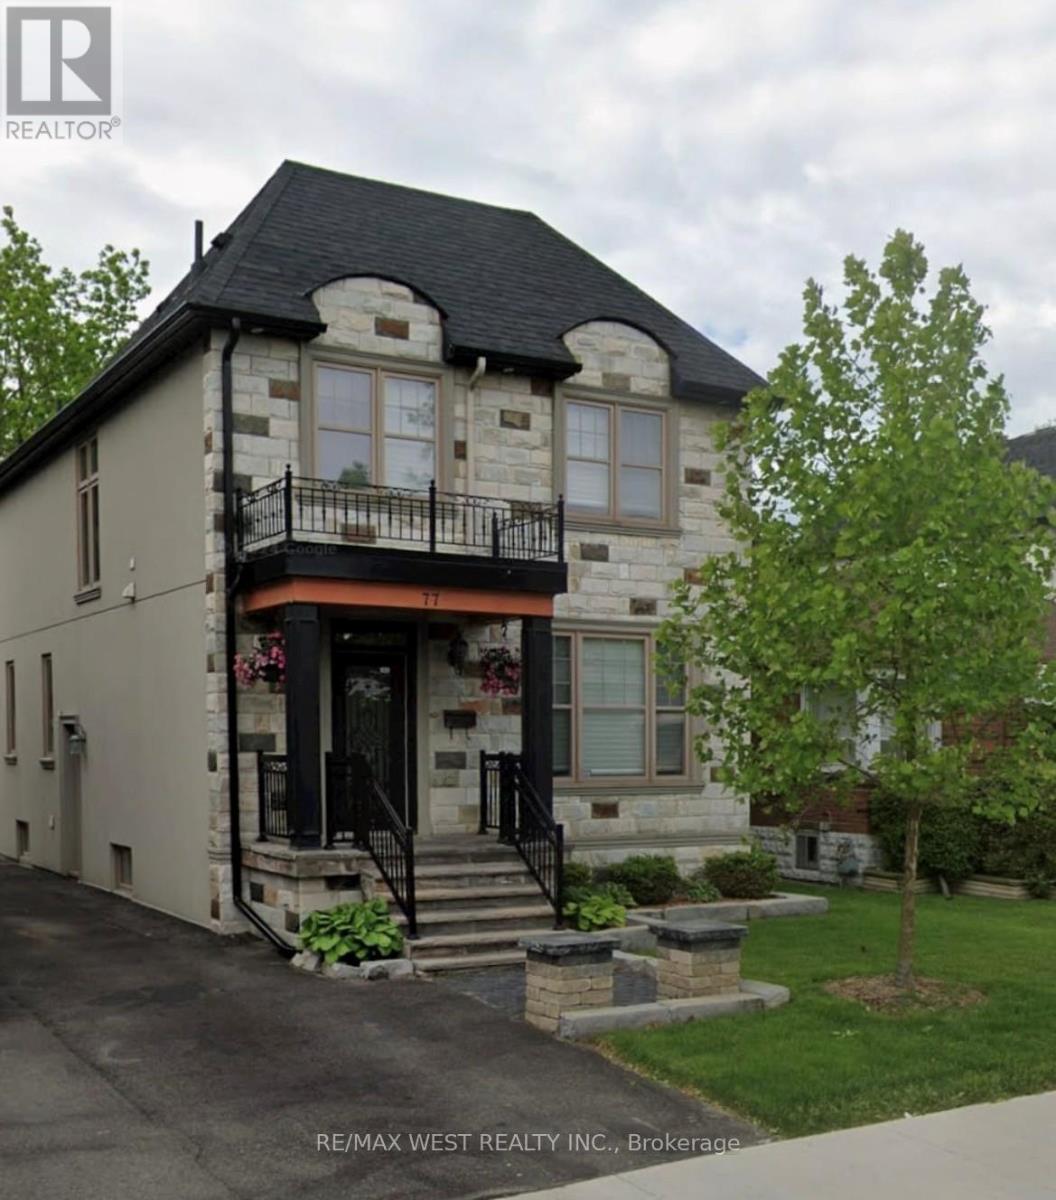
$1,800/mo
77 Murrie Street
Toronto (Mimico) · MLS # W13868904
2 bed · 1 bath
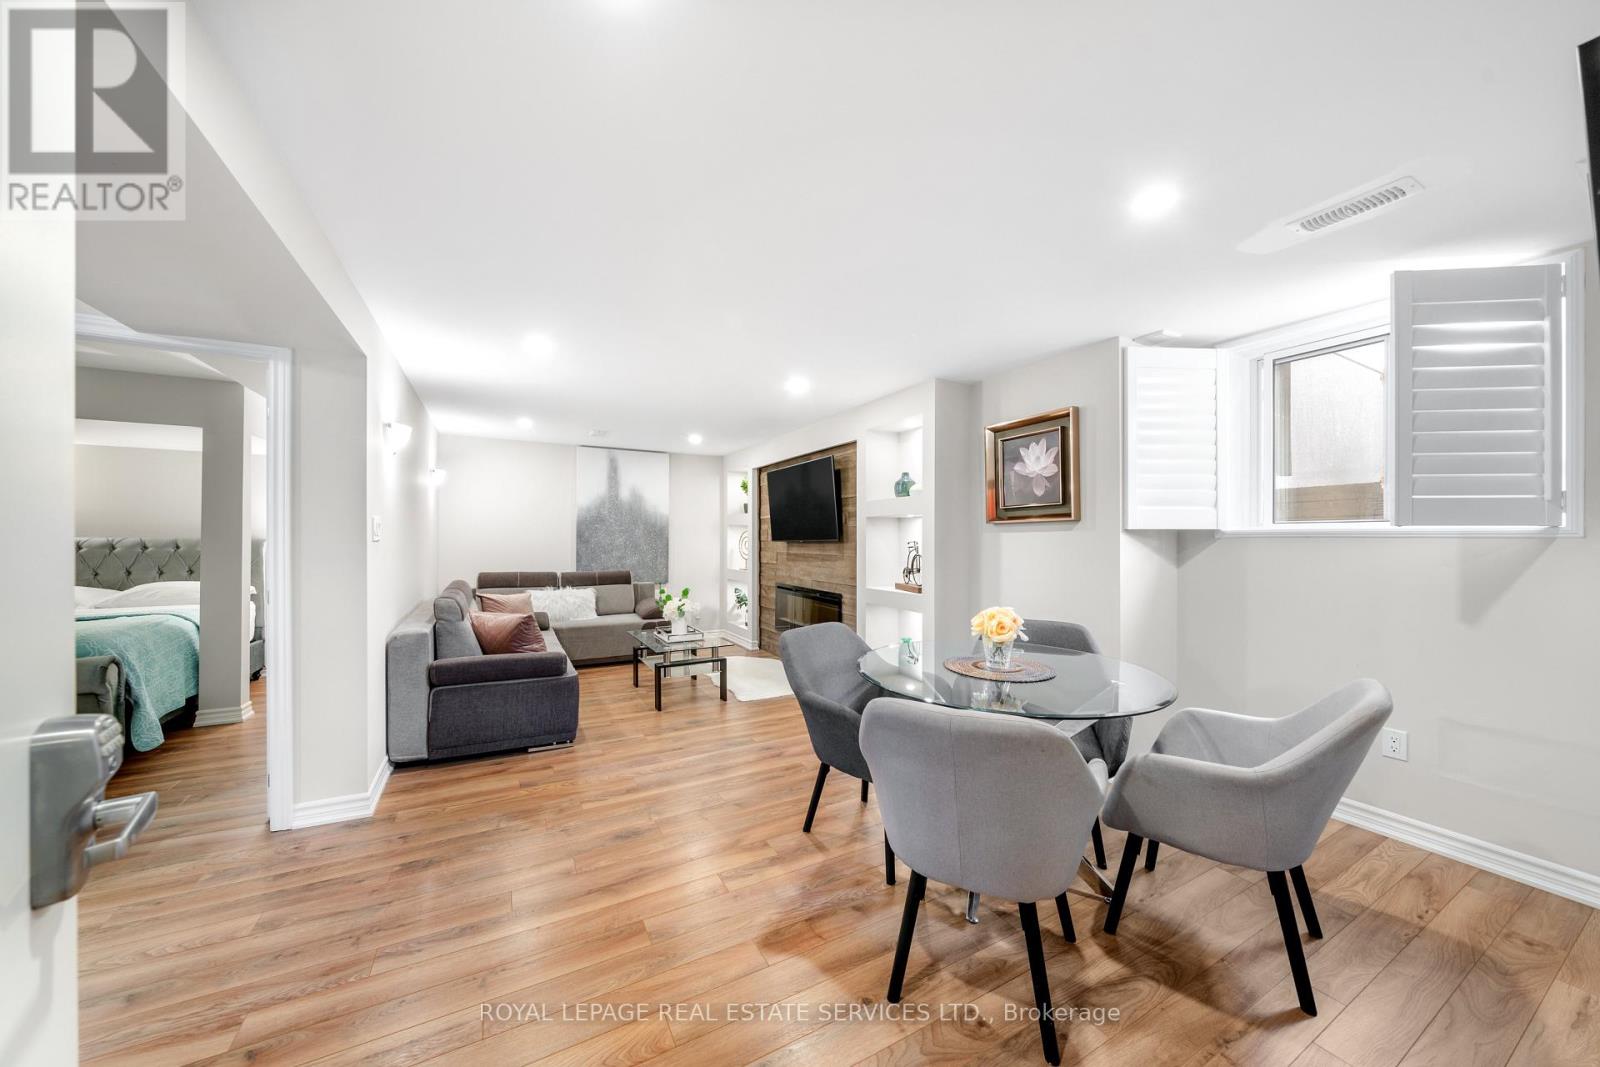
$1,750/mo
16 Embers Drive
Toronto (Eringate-Centennial-West Deane) · MLS # W13868810
1 bed · 1 bath