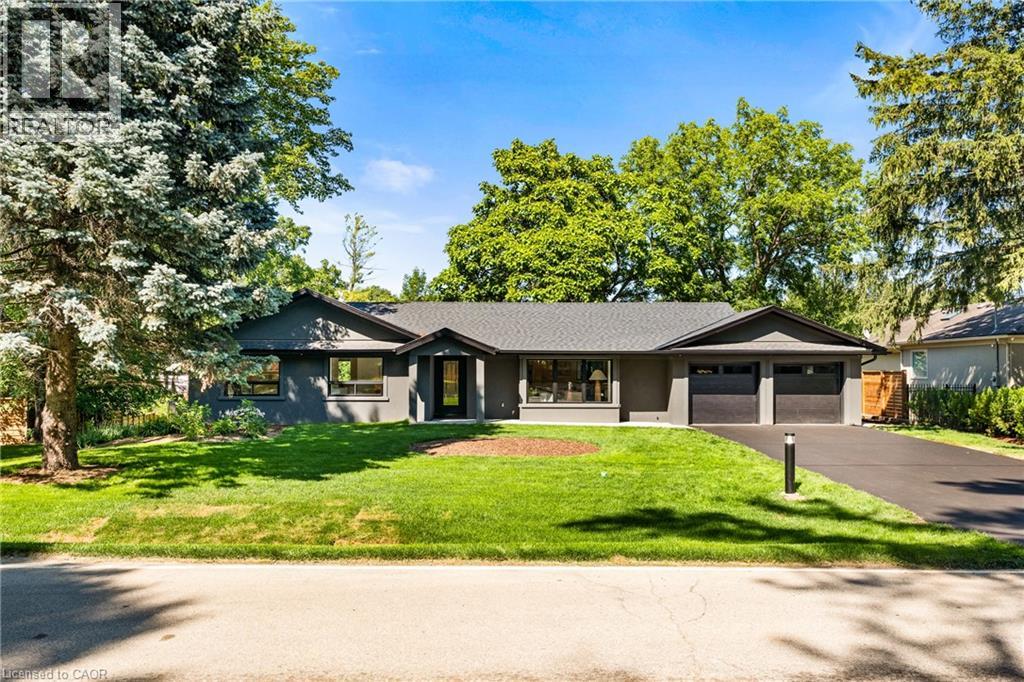
201 TRELAWN Avenue
Oakville, Ontario L6J4R3
MLS # 40851384
Property Details
Type
Detached
Beds
4
Baths
3
Status
For Sale
More homes like this
About this property
Welcome to this exceptional, completely rebuilt and renovated detached bungalow nestled in one of Southeast Oakville's most sought-after neighborhoods. Set on a rare, oversized lot, one of the largest on the street, this 3+1 bedroom, 3-bathroom home offers approximately 3,000 square feet of beautifully finished living space designed for comfort, elegance, and functionality. Step inside to discover soaring cathedral ceilings, an open-concept layout filled with natural light, and a seamless blend of luxury and warmth. The custom kitchen with high-end appliances flows effortlessly into the spacious living and dining areas, perfect for entertaining or everyday living. A private primary suite with a 150 square foot addition features a spa-inspired ensuite and serene views. The fully finished walk-out basement includes a large lower-level living area, guest bedroom with walkout, full bathroom, and generous storage, ideal for extended family, a home office, or nanny/in-law suite. Step outside to your expansive deck, ideal for summer gatherings and outdoor dining. The professionally landscaped yard is equipped with a full irrigation system, making lawn and garden maintenance a breeze. Located in prestigious Southeast Oakville, this home is surrounded by top-rated schools, mature trees, and quiet, family-friendly streets, offering a rare combination of privacy and convenience.
Mortgage Estimate
Estimated monthly payment
Calculating…
Estimate only. Taxes, insurance, condo fees, and lender terms are not included.
Monthly costs to verify
Property taxes: about $936/month based on listed annual taxes.
Estimate only. Confirm taxes, condo/maintenance fees, insurance, utilities, and lender terms before making decisions.
Rooms
| Room | Level | Dimensions |
|---|---|---|
| Bedroom | Basement | 13'7'' x 11'11'' |
| Recreation room | Basement | 30'5'' x 22'4'' |
| 3pc Bathroom | Basement | x |
| Laundry room | Basement | 7'6'' x 8'7'' |
| 3pc Bathroom | Main level | x |
| 4pc Bathroom | Main level | x |
| Bedroom | Main level | 12'0'' x 10'5'' |
| Bedroom | Main level | 11'9'' x 10'4'' |
| Primary Bedroom | Main level | 13'9'' x 18'2'' |
| Breakfast | Main level | 11'6'' x 9'7'' |
| Kitchen | Main level | 15'3'' x 11'6'' |
| Living room | Main level | 26'9'' x 16'7'' |
Facts & Location
Interior Size
1,672 sq ft
Parking
8 spaces
Annual Taxes
$11,234
Listing data
Listing information is provided for personal, non-commercial use and should be independently verified before making real estate decisions.
Last refreshed: Sep 15, 2026 3:20 AM
Explore nearby searches
SEO-friendly searches for this area, property type, and nearby neighbourhoods.
Similar Properties
More nearby listings that may fit the same search.
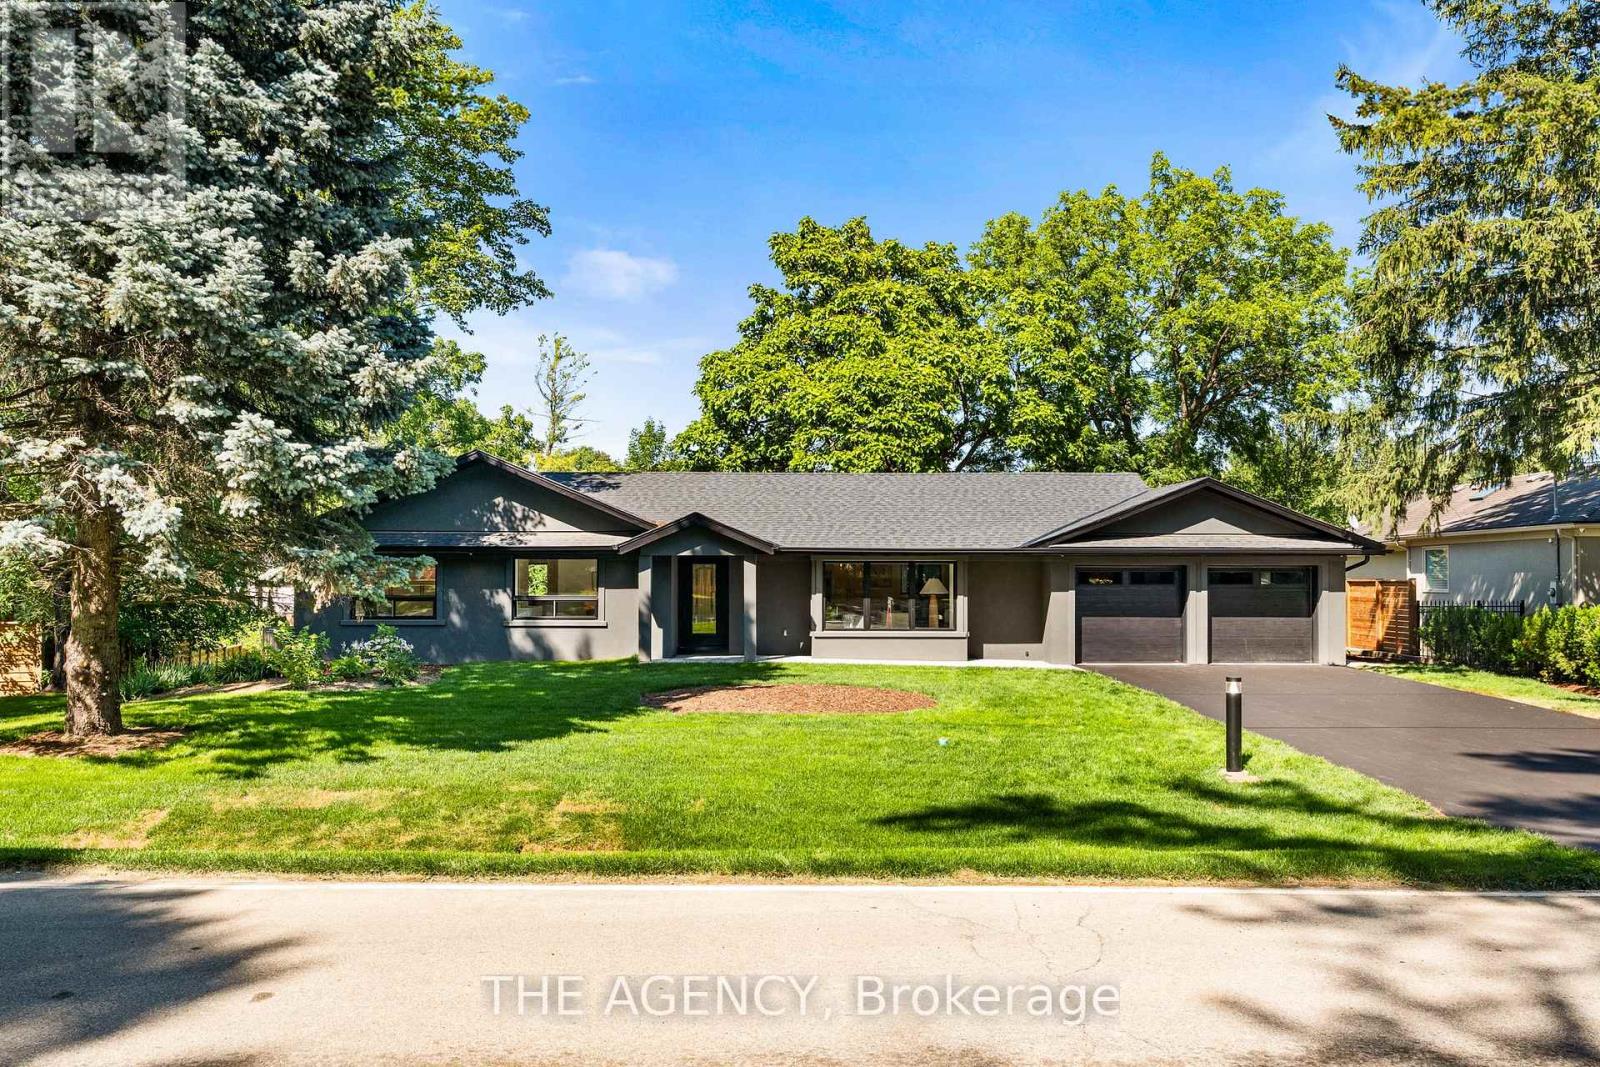
$3,265,000
201 Trelawn Avenue
Oakville (MO Morrison) · MLS # W13616074
4 bed · 3 bath · 3,000 sq ft
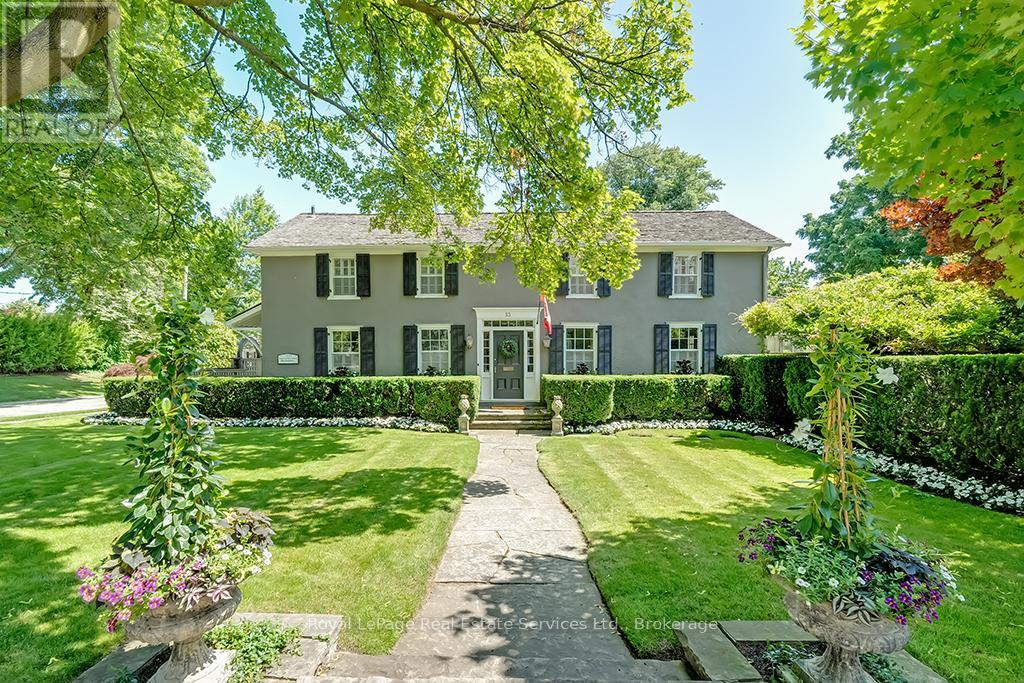
$3,250,000
53 Thomas Street
Oakville (OO Old Oakville) · MLS # W12419345
4 bed · 3 bath
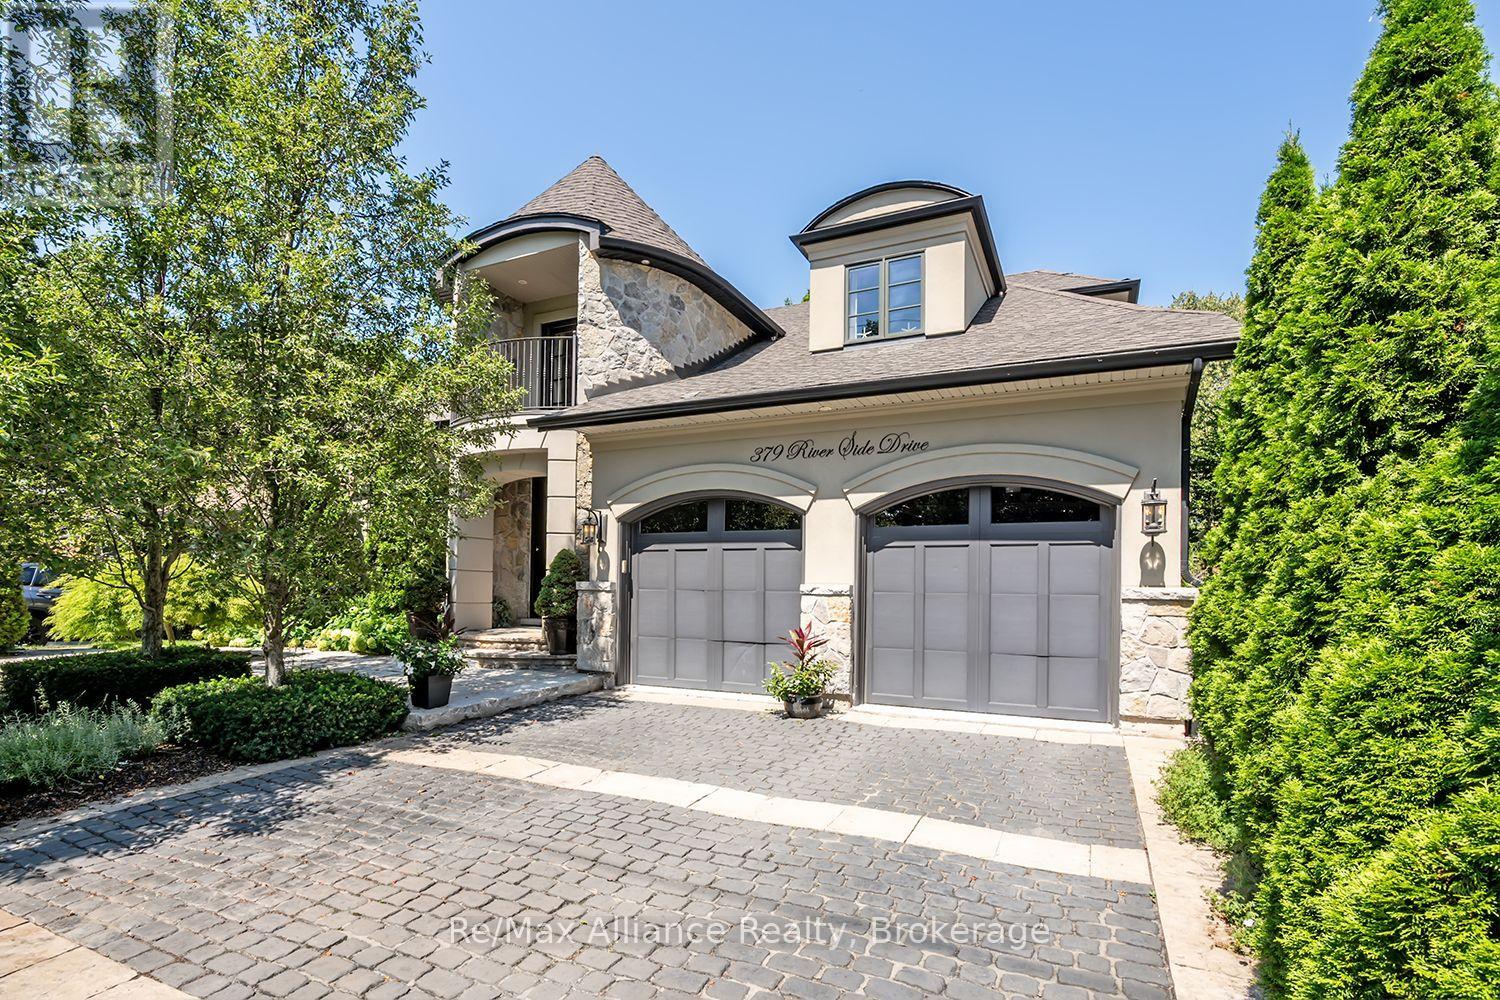
$3,199,900
379 River Side Drive
Oakville (CO Central) · MLS # W13647310
3 bed · 4 bath