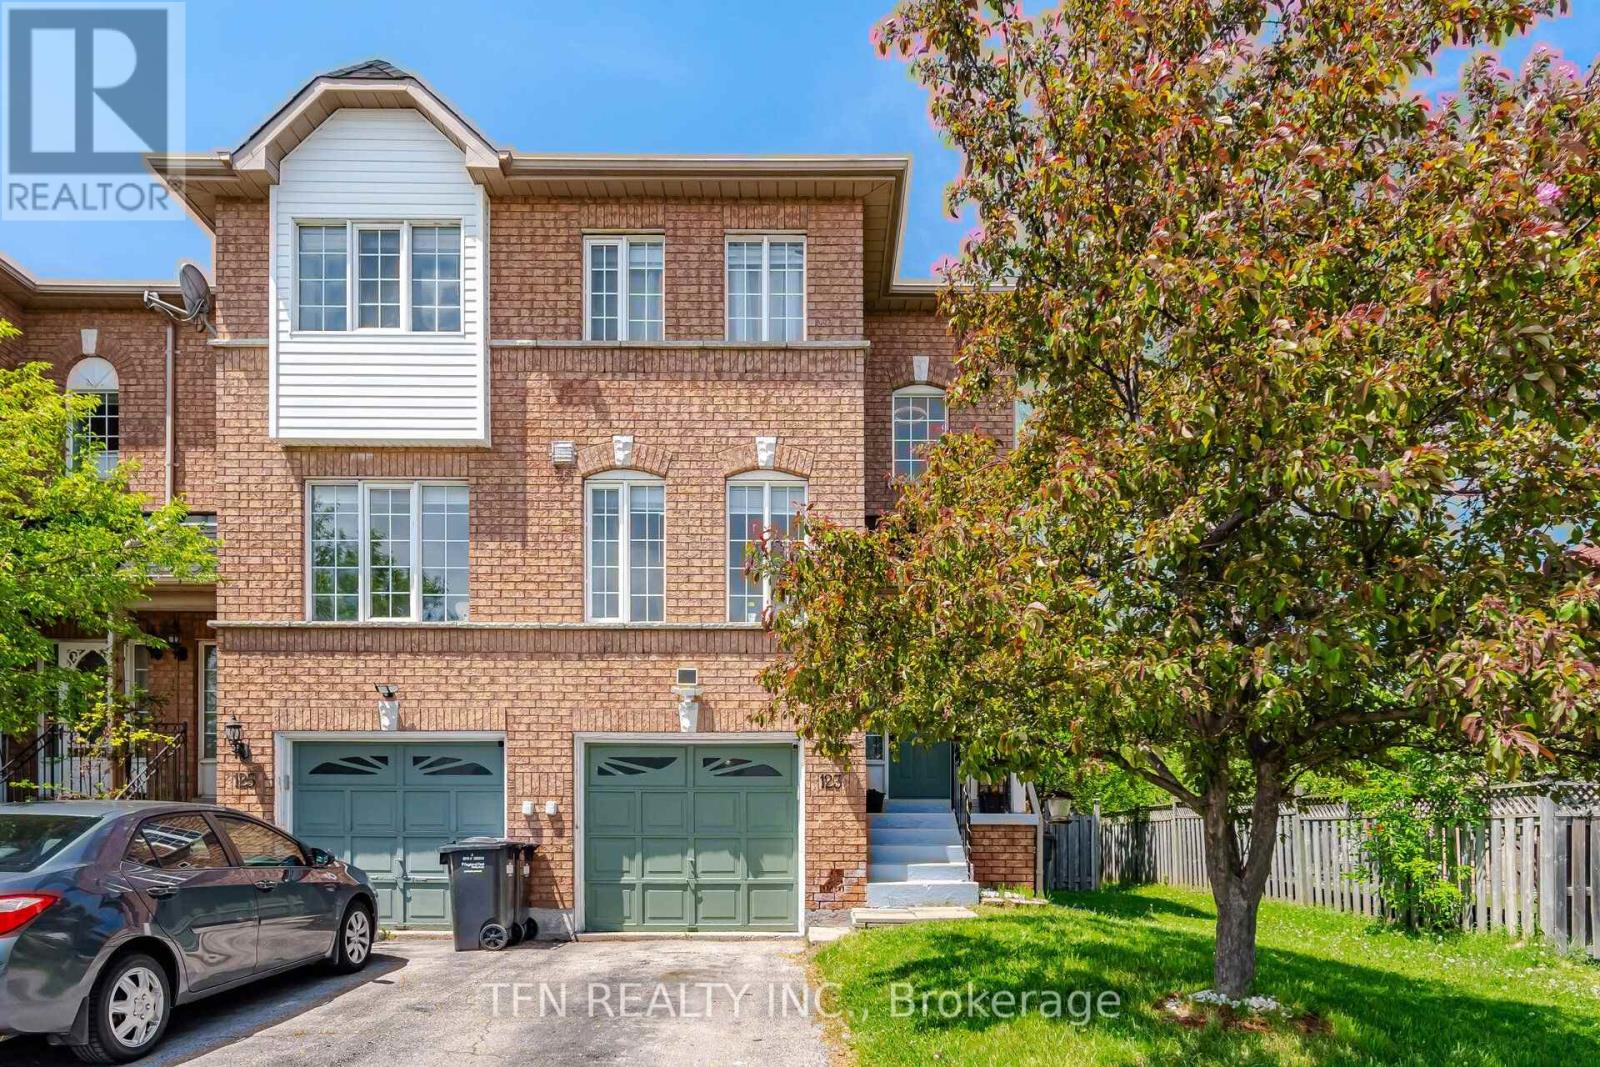
123 Brickyard Way
Brampton (Brampton North), Ontario L6V4M2
MLS # W13610326
Property Details
Type
Townhouse
Beds
3
Baths
3
Status
For Sale
More homes like this
About this property
Rare Freehold End-Unit Townhome That Feels Like a Semi! Beautifully maintained and move-in ready, this bright and spacious home features 3 bedrooms, 3 recently updated washrooms, a recently updated kitchen, and a finished walk-out basement perfect for first-time buyers, families, or investors. The sun-filled main floor offers an eat-in kitchen, an open-concept living and dining area with a cozy gas fireplace, and large windows throughout. The primary bedroom includes a semi-ensuite 4-piece bath. The walk-out basement leads to a private, fully fenced backyard, ideal for entertaining or family enjoyment. As an end unit, enjoy exclusive side yard access for added privacy and convenience. Additional features include garage access, parking for 3vehicles (1 garage + 2 driveway). Conveniently located, walking distance from Walmart, Fortinos, restaurants, schools, parks, transit. Minutes from GO Station, and Hwy 410. A fantastic opportunity to own a spacious freehold home in a family-friendly neighbourhood!
Mortgage Estimate
Estimated monthly payment
Calculating…
Estimate only. Taxes, insurance, condo fees, and lender terms are not included.
Monthly costs to verify
Property taxes: about $357/month based on listed annual taxes.
Estimate only. Confirm taxes, condo/maintenance fees, insurance, utilities, and lender terms before making decisions.
Rooms
| Room | Level | Dimensions |
|---|---|---|
| Living room | Main level | 5.24 x 2.85 |
| Dining room | Main level | 5.24 x 2.85 |
| Kitchen | Main level | 5.3 x 3.15 |
| Primary Bedroom | Second level | 5.05 x 3.15 |
| Bedroom 2 | Second level | 3.8 x 2.59 |
| Bedroom 3 | Second level | 3.78 x 2.52 |
| Recreational, Games room | Lower level | 4.32 x 3.02 |
| Partial bathroom | Main level | 0 x 0 |
| Bathroom | Main level | 0 x 0 |
| Bathroom | Main level | 0 x 0 |
Facts & Location
Parking
3 spaces
Lot Size
26 x 96.8 FT
Annual Taxes
$4,286
Listing data
Listing information is provided for personal, non-commercial use and should be independently verified before making real estate decisions.
Last refreshed: Aug 5, 2026 3:19 AM
Explore nearby searches
SEO-friendly searches for this area, property type, and nearby neighbourhoods.
Similar Properties
More nearby listings that may fit the same search.
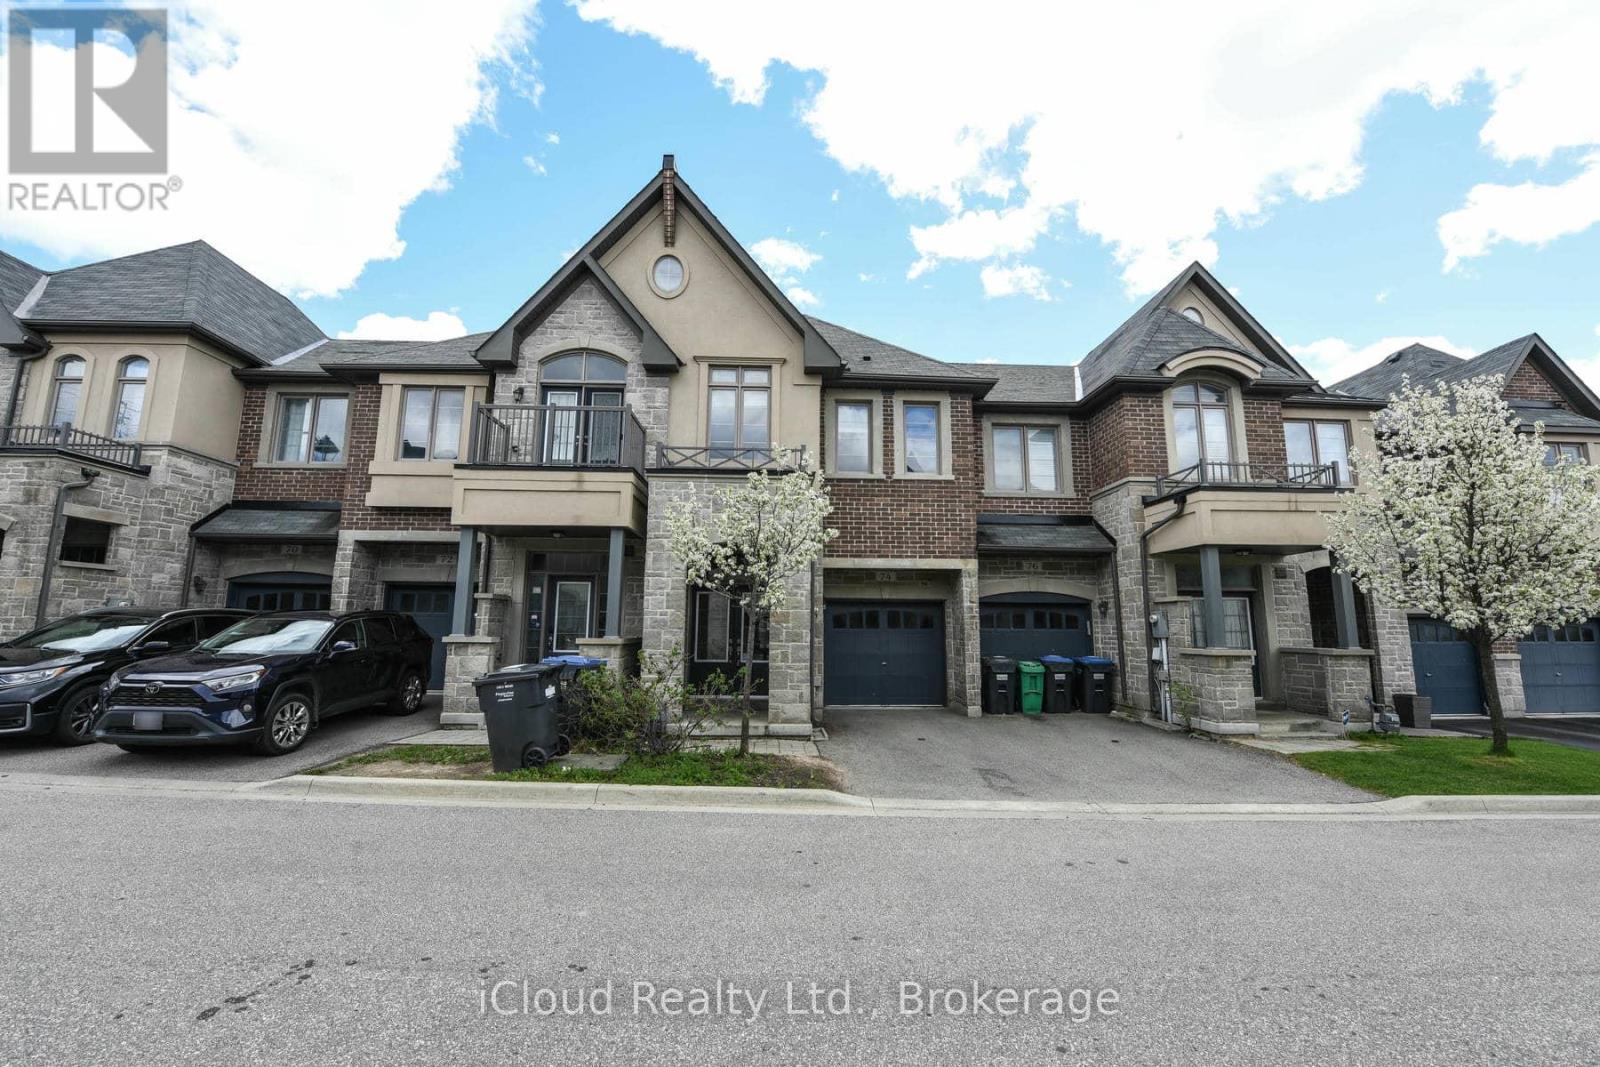
$749,999
74 Gammon Crescent
Brampton (Bram West) · MLS # W13423762
4 bed · 3 bath · 2,046 sq ft
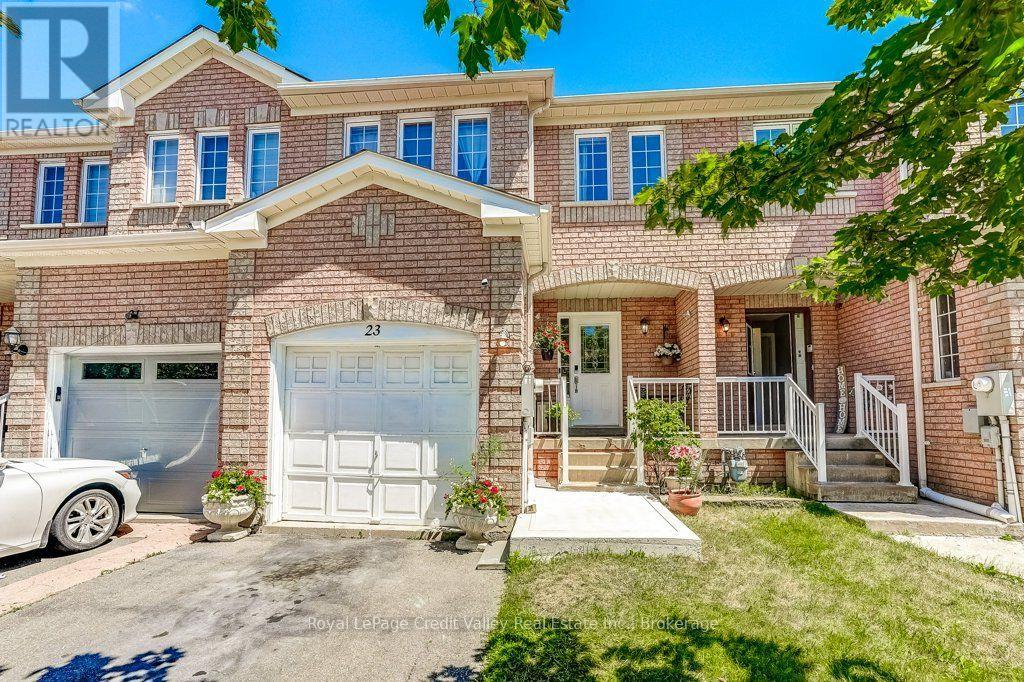
$709,900
23 Tinsmith Street
Brampton (Northwest Sandalwood Parkway) · MLS # W13634884
4 bed · 3 bath
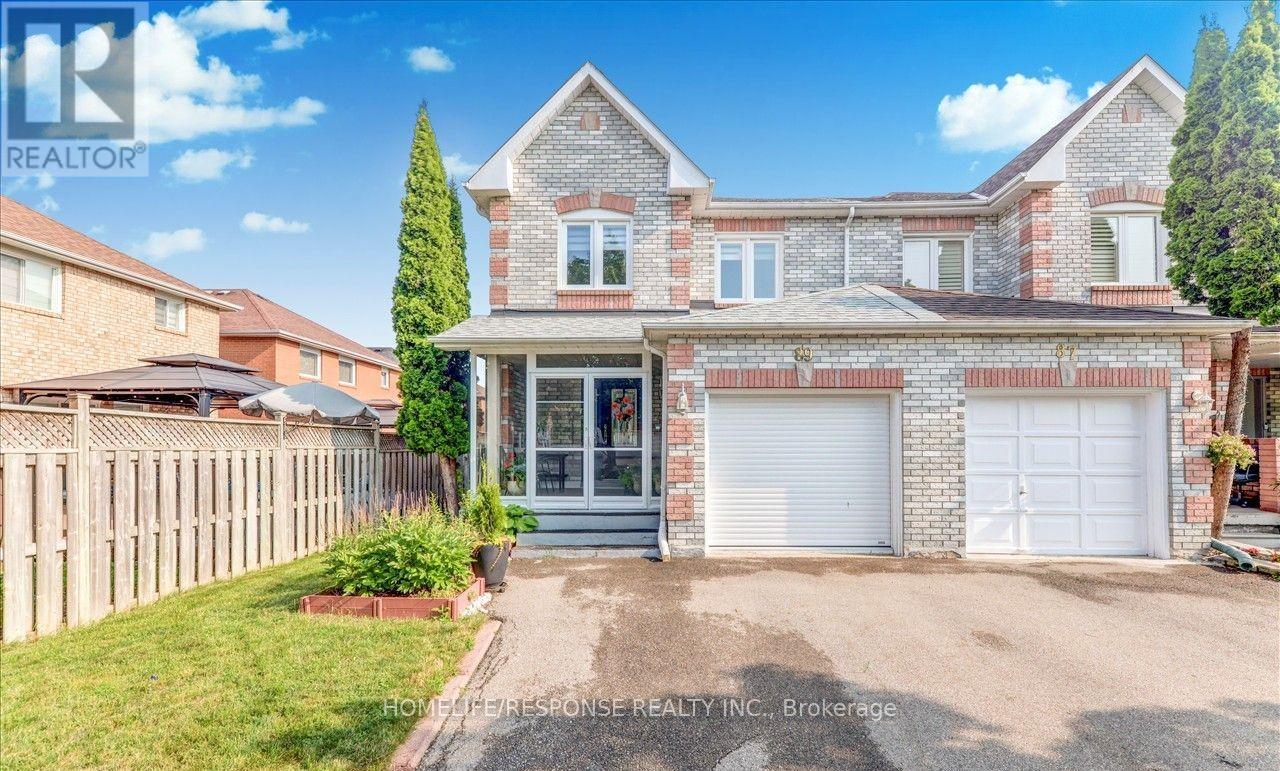
$749,900
89 RAVENSCLIFFE Court
Brampton (Northwood Park) · MLS # W13165008
3 bed · 3 bath