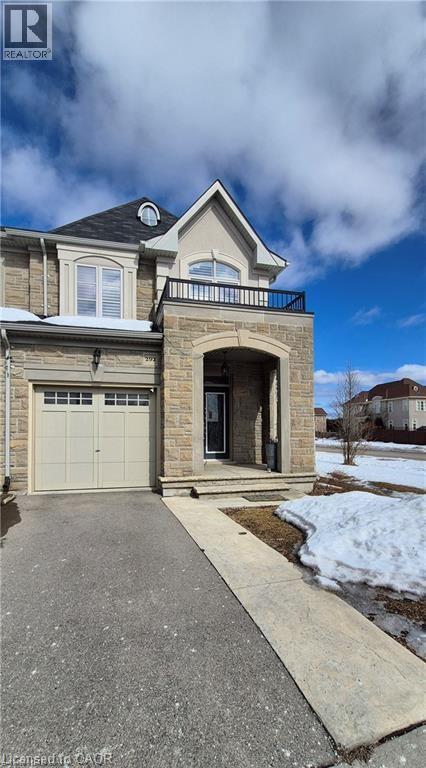
292 RYMAL Road
Hamilton, Ontario L9B0H6
MLS # 40851206
Property Details
Type
Townhouse
Beds
3
Baths
3
Status
For Rent
More homes like this
About this property
Executive End unit Spallacci Built Townhome close to all amenities . Ideal for a large family, this home has many features: 3 bedrooms + large space for Den/office on upper level, 9 ft ceilings on main level with spacious open concept dining room/living room combo and open concept kitchen to living room. California shutters throughout entire home, hardwood flooring and tile throughout home (carpet free) Oak staircase, Granite countertops throughout home, Stainless Steel appliances in kitchen, maintenance free backyard ( stamped concrete ) This home is perfect in every way you will not be dissapointed!
Rent Affordability
Affordability guide
Enter income
A common guideline is keeping rent near 30% of gross monthly income. This is an estimate only.
Rooms
| Room | Level | Dimensions |
|---|---|---|
| 4pc Bathroom | Second level | x |
| Office | Second level | 9'3'' x 9'6'' |
| Bedroom | Second level | 9'5'' x 11'0'' |
| Bedroom | Second level | 9'3'' x 11'3'' |
| 5pc Bathroom | Second level | x |
| Primary Bedroom | Second level | 11'6'' x 18'6'' |
| Laundry room | Main level | x |
| 2pc Bathroom | Main level | x |
| Eat in kitchen | Main level | 8'0'' x 11'7'' |
| Eat in kitchen | Main level | 8' x 10'11'' |
| Living room | Main level | 10'6'' x 16'11'' |
| Dining room | Main level | 11'1'' x 12'0'' |
Facts & Location
Interior Size
1,940 sq ft
Parking
2 spaces
Year Built
2015
Listing data
Listing information is provided for personal, non-commercial use and should be independently verified before making real estate decisions.
Last refreshed: Aug 3, 2026 3:32 AM
Explore nearby searches
SEO-friendly searches for this area, property type, and nearby neighbourhoods.
Similar Properties
More nearby listings that may fit the same search.
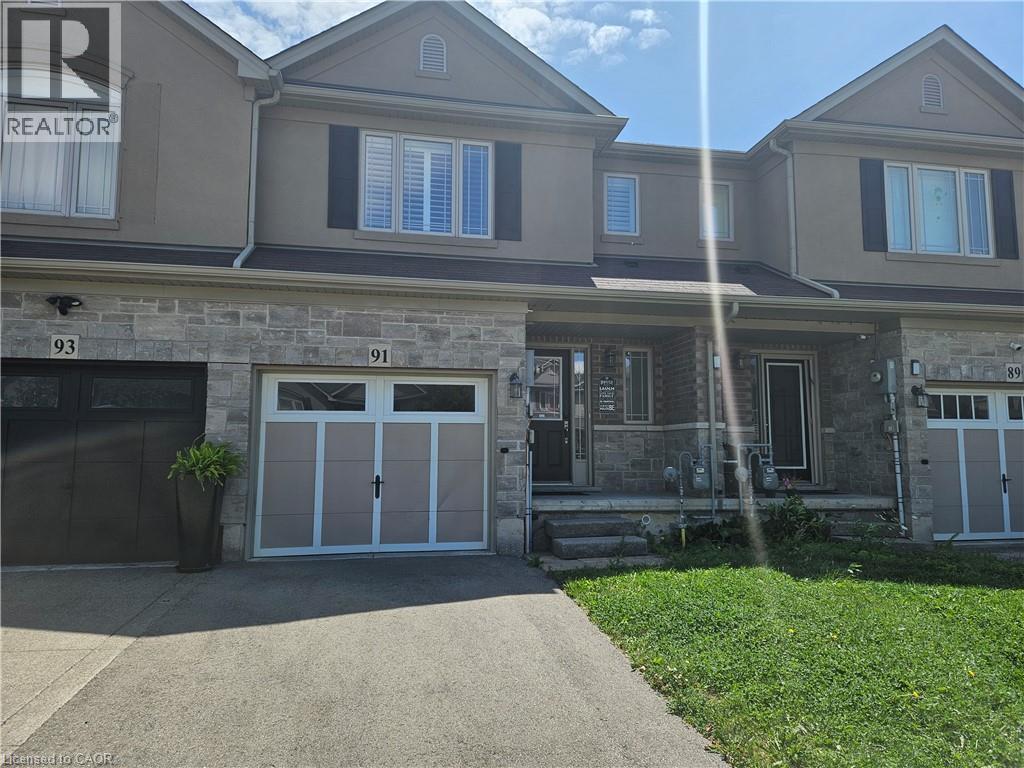
$3,200/mo
91 CHAMOMILE Drive
Hamilton · MLS # 40852732
3 bed · 3 bath · 1,444 sq ft
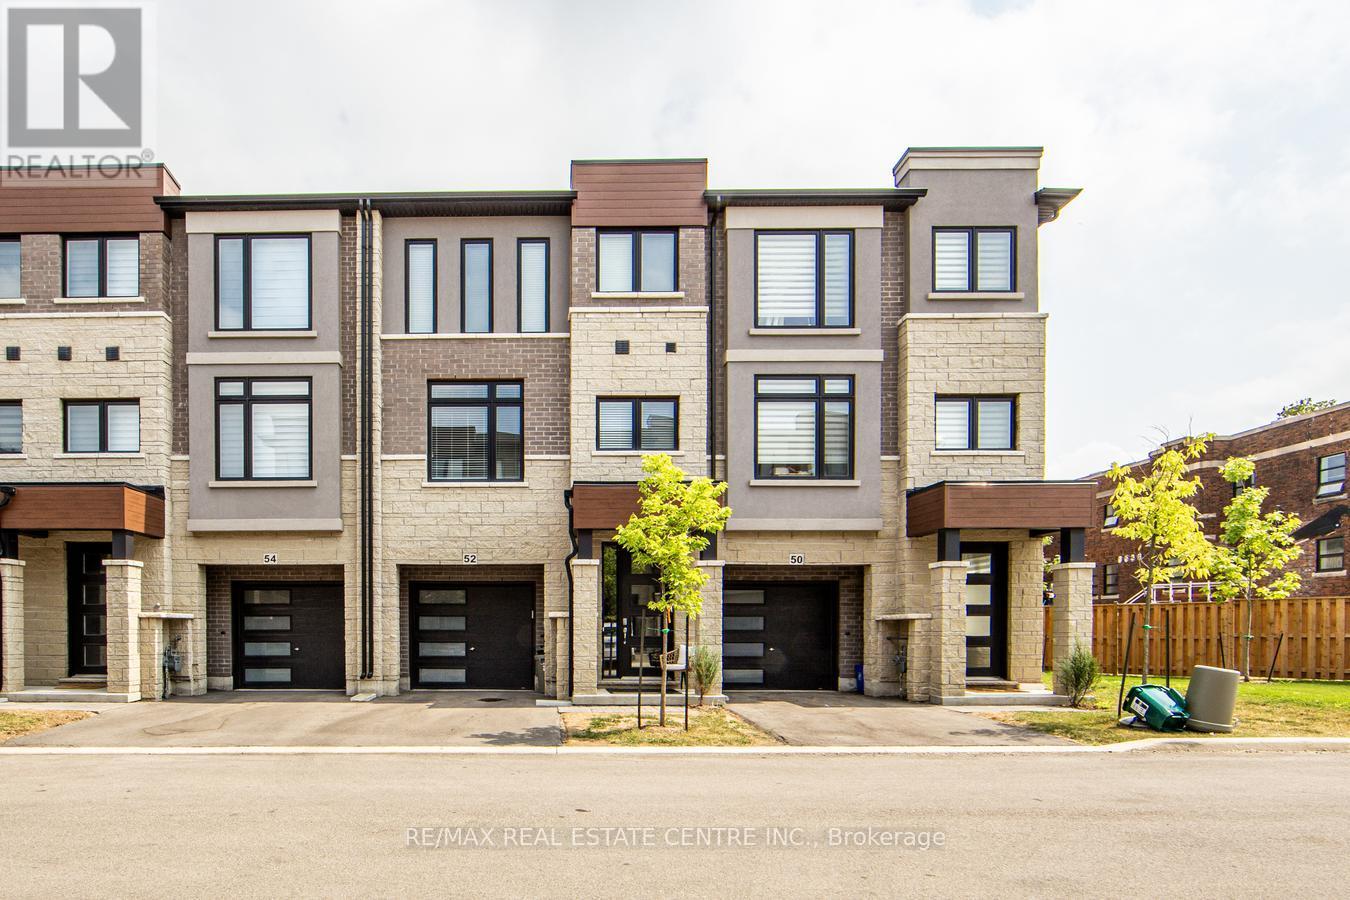
$3,199/mo
52 Sentinel Lane
Hamilton (Mountview) · MLS # X13625242
3 bed · 4 bath
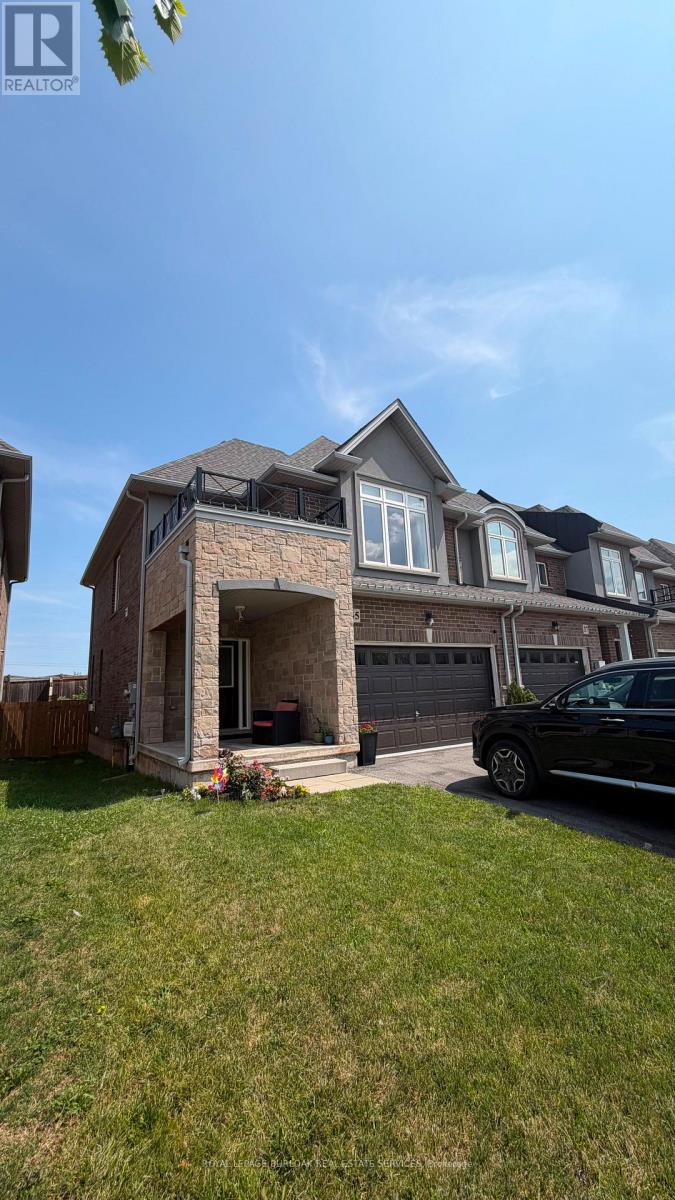
$3,250/mo
35 Pinot Crescent
Hamilton (Fruitland) · MLS # X13612114
3 bed · 3 bath