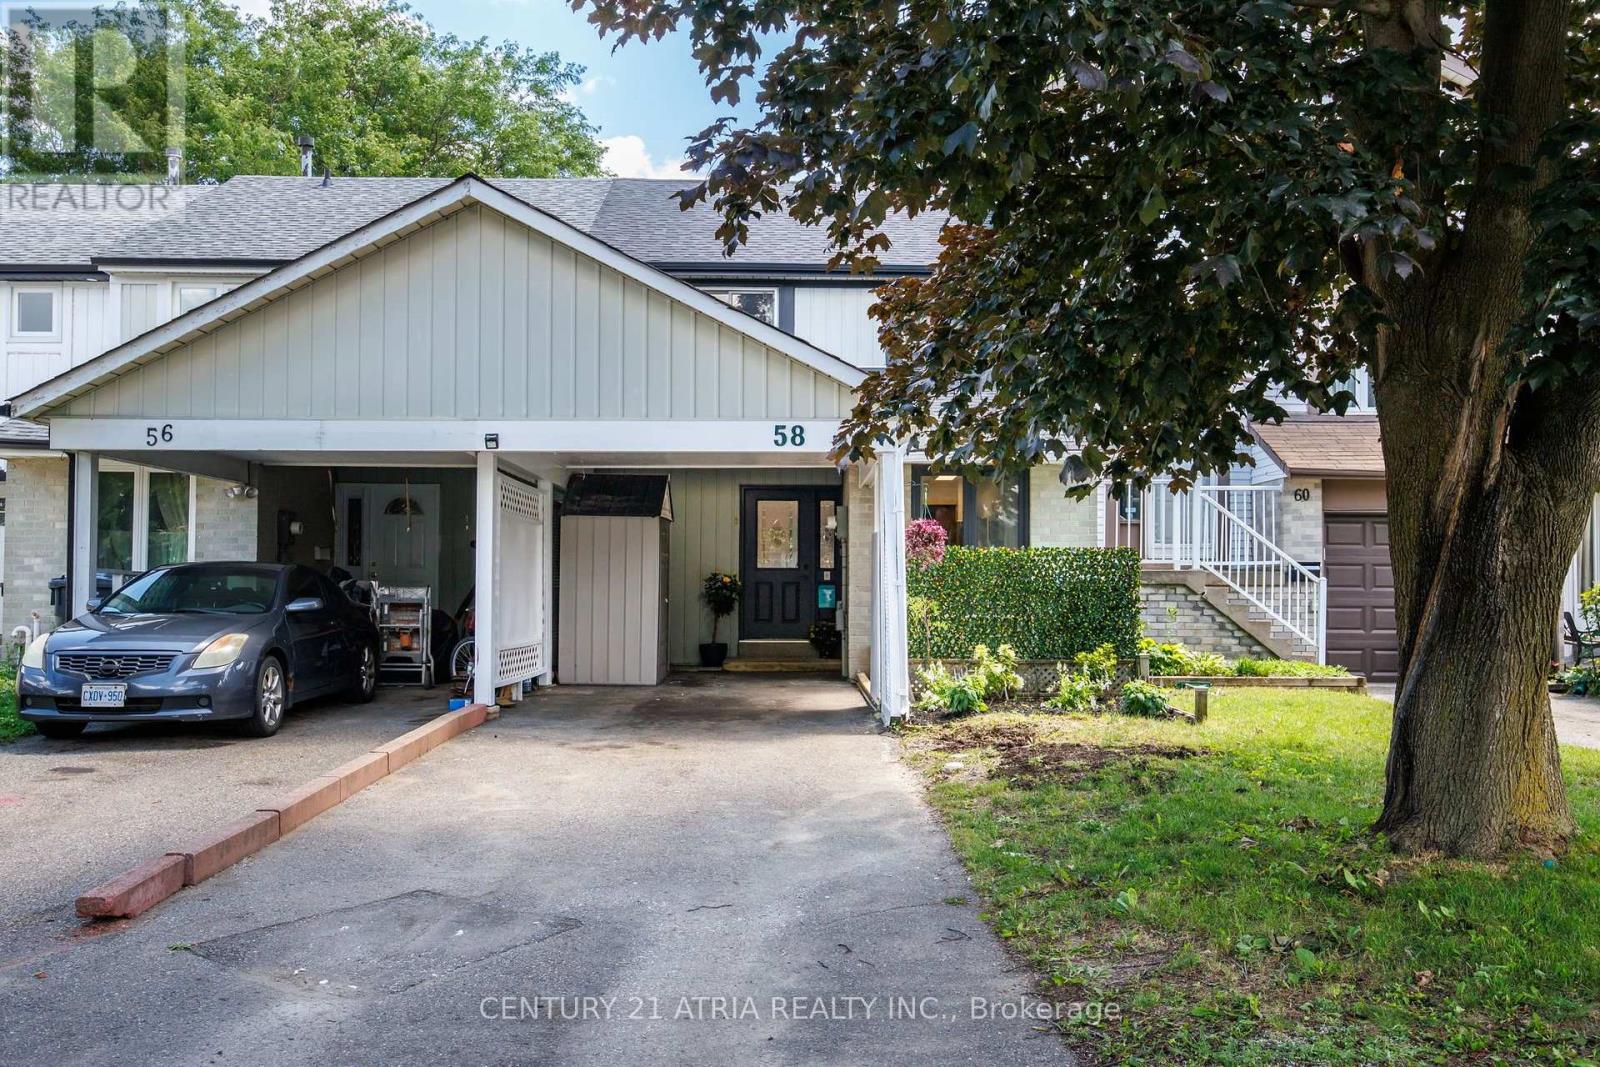
58 Traverston Court
Brampton (Heart Lake West), Ontario L6Z1C9
MLS # W13610058
Property Details
Type
Townhouse
Beds
4
Baths
2
Status
For Sale
More homes like this
About this property
Move right into this beautifully recently renovated freehold townhouse offering the perfect combination of modern style, thoughtful upgrades, and functional family living. Featuring 3 spacious bedrooms on the upper level plus a 4th bedroom in the fully finished basement, this move in ready home is ideal for growing families, multi generational living, or anyone needing extra space for guests or a home office. The bright and inviting interior has been professionally painted throughout and features refinished staircases, updated lighting and modern hardware, creating a fresh and cohesive feel from top to bottom. The renovated kitchen in June 2026 is the heart of the home showcasing brand new cabinetry and a stylish backsplash that combine timeless design with everyday functionality. The finished basement expands your living space with new vinyl flooring installed in June 2026, a fourth bedroom and a full bathroom-perfect for teenagers, guests or extended family. Major mechanical updates provide added peace of mind, including a new furnace in 2023 as well as new roof shingles in 2024. Outside, freshly painted windows, doors and trim further enhance the homes curb appeal and pride of ownership. Step outside to enjoy the fully fenced backyard, ideal for entertaining. Parking is plentiful with space for 3 vehicles including a covered carport. Offering an exceptional combination of modern renovations, major mechanical updates and move in ready convenience, this beautifully maintained freehold townhouse is ready for its next owners to simply move in and enjoy.
Mortgage Estimate
Estimated monthly payment
Calculating…
Estimate only. Taxes, insurance, condo fees, and lender terms are not included.
Monthly costs to verify
Property taxes: about $342/month based on listed annual taxes.
Estimate only. Confirm taxes, condo/maintenance fees, insurance, utilities, and lender terms before making decisions.
Rooms
| Room | Level | Dimensions |
|---|---|---|
| Living room | Lower level | 4.5 x 5.5 |
| Bathroom | Basement | 2.13 x 2.43 |
| Kitchen | Lower level | 2.7 x 2.4 |
| Dining room | Lower level | 3 x 2.4 |
| Foyer | Lower level | 3.35 x 2.13 |
| Primary Bedroom | Upper Level | 3.65 x 5.48 |
| Bedroom | Upper Level | 3.35 x 2.43 |
| Bedroom | Upper Level | 2.13 x 3.04 |
| Bathroom | Upper Level | 1.21 x 2.43 |
| Bedroom | Basement | 3.65 x 3.65 |
Facts & Location
Parking
3 spaces
Lot Size
20 x 100 FT
Annual Taxes
$4,099
Listing data
Listing information is provided for personal, non-commercial use and should be independently verified before making real estate decisions.
Last refreshed: Aug 25, 2026 3:18 AM
Explore nearby searches
SEO-friendly searches for this area, property type, and nearby neighbourhoods.
Similar Properties
More nearby listings that may fit the same search.
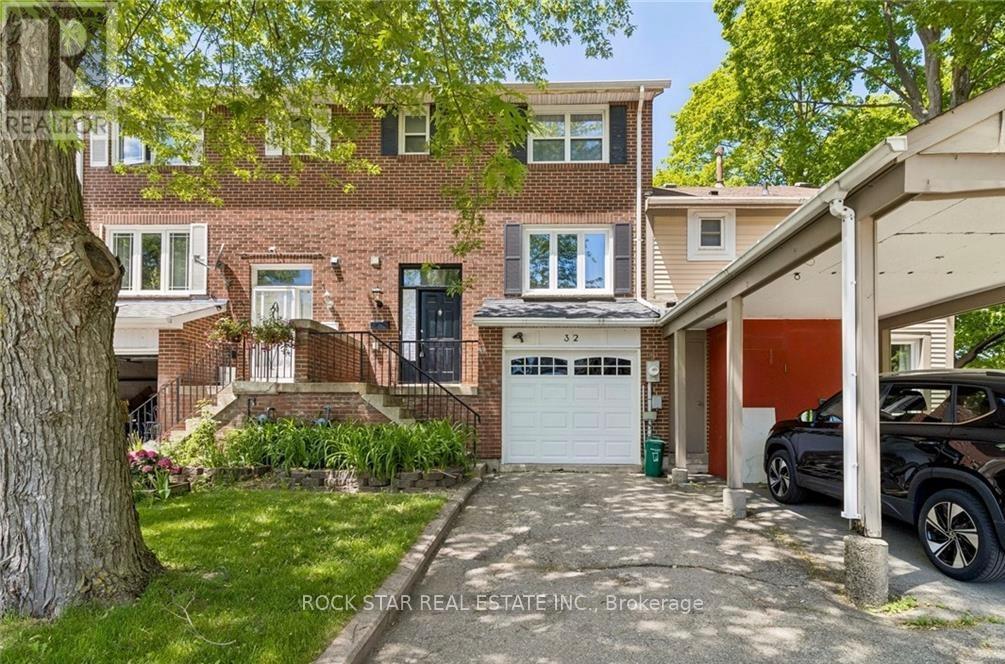
$624,900
32 Lansing Square
Brampton (Heart Lake West) · MLS # W13531600
3 bed · 2 bath
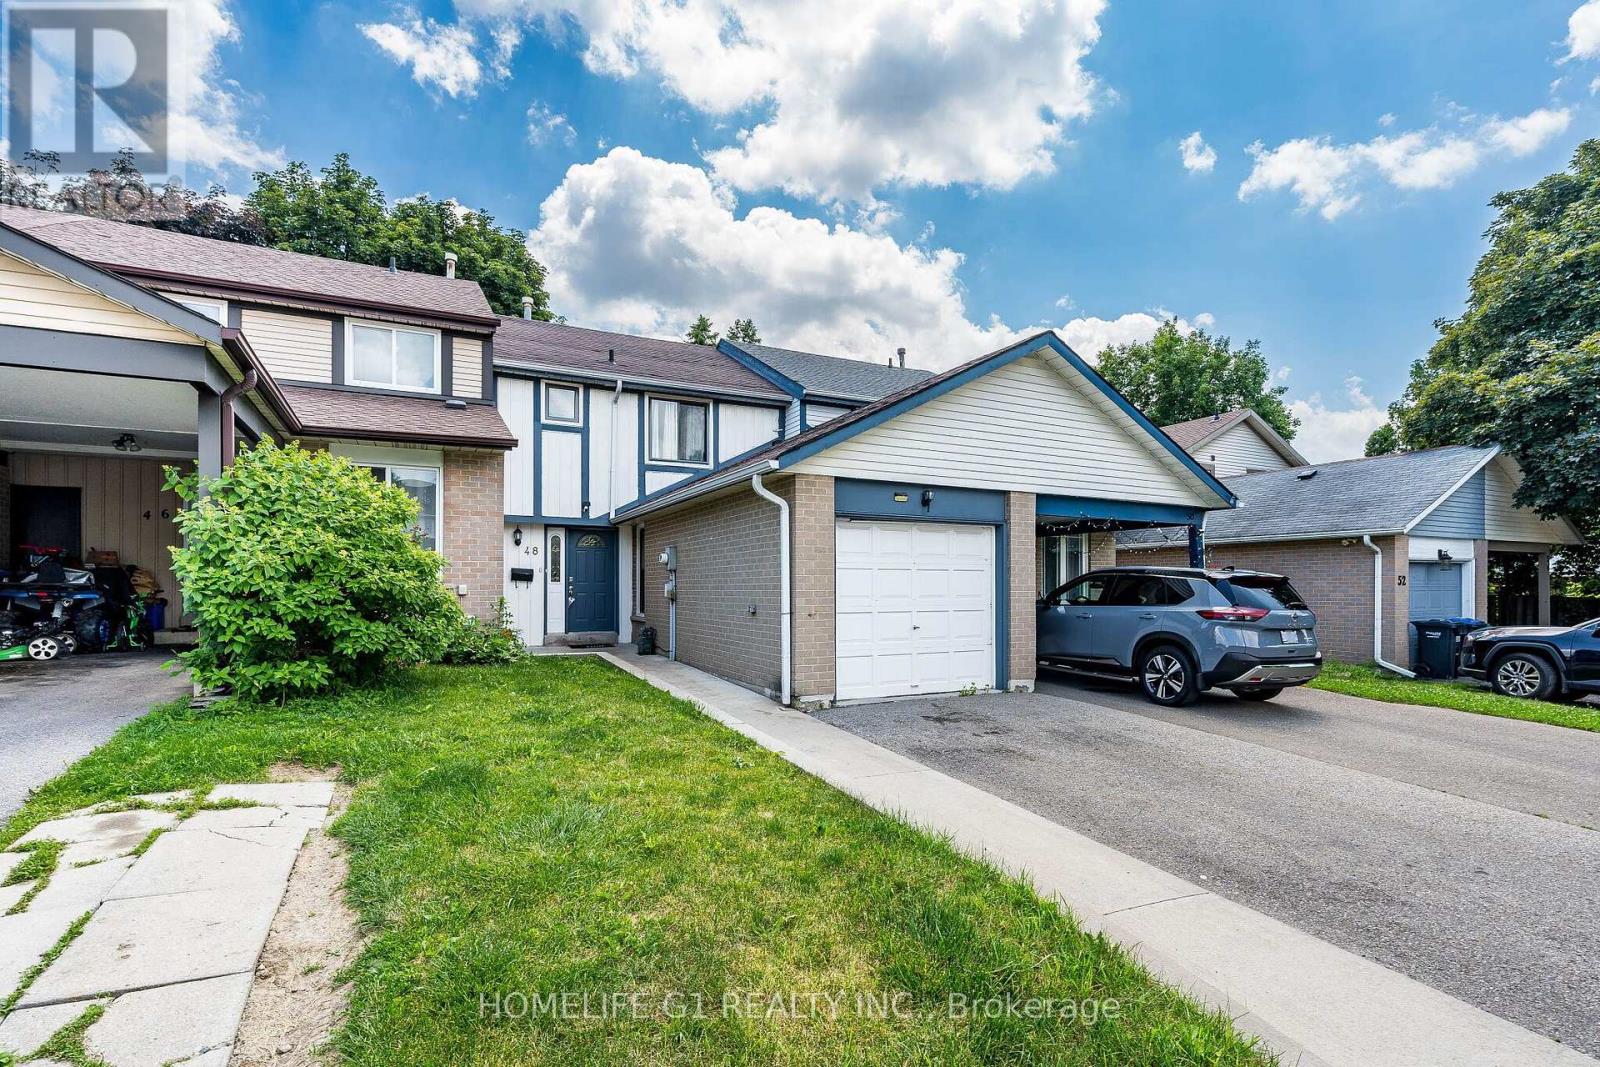
$649,900
48 Thatcher Court
Brampton (Heart Lake West) · MLS # W13541002
3 bed · 2 bath
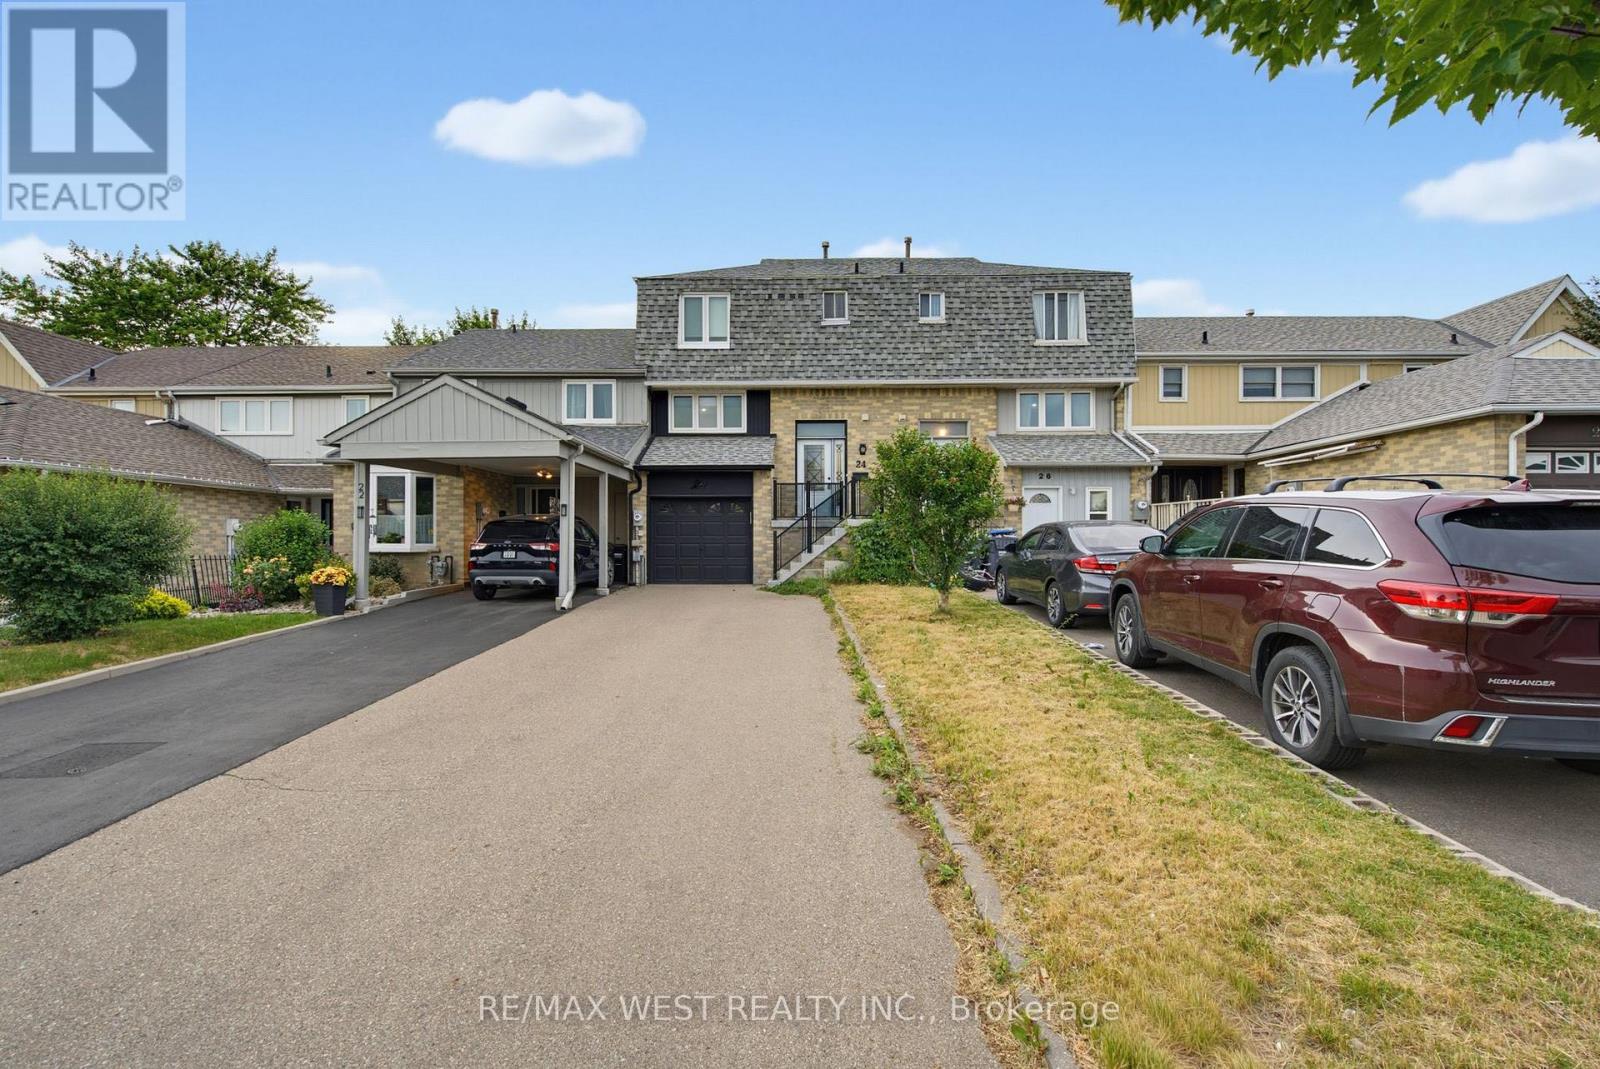
$661,500
24 Primrose Crescent
Brampton (Heart Lake West) · MLS # W13505026
4 bed · 3 bath