Videos & Virtual Tours
Open available video, 3D tour, or virtual-tour media for this listing.
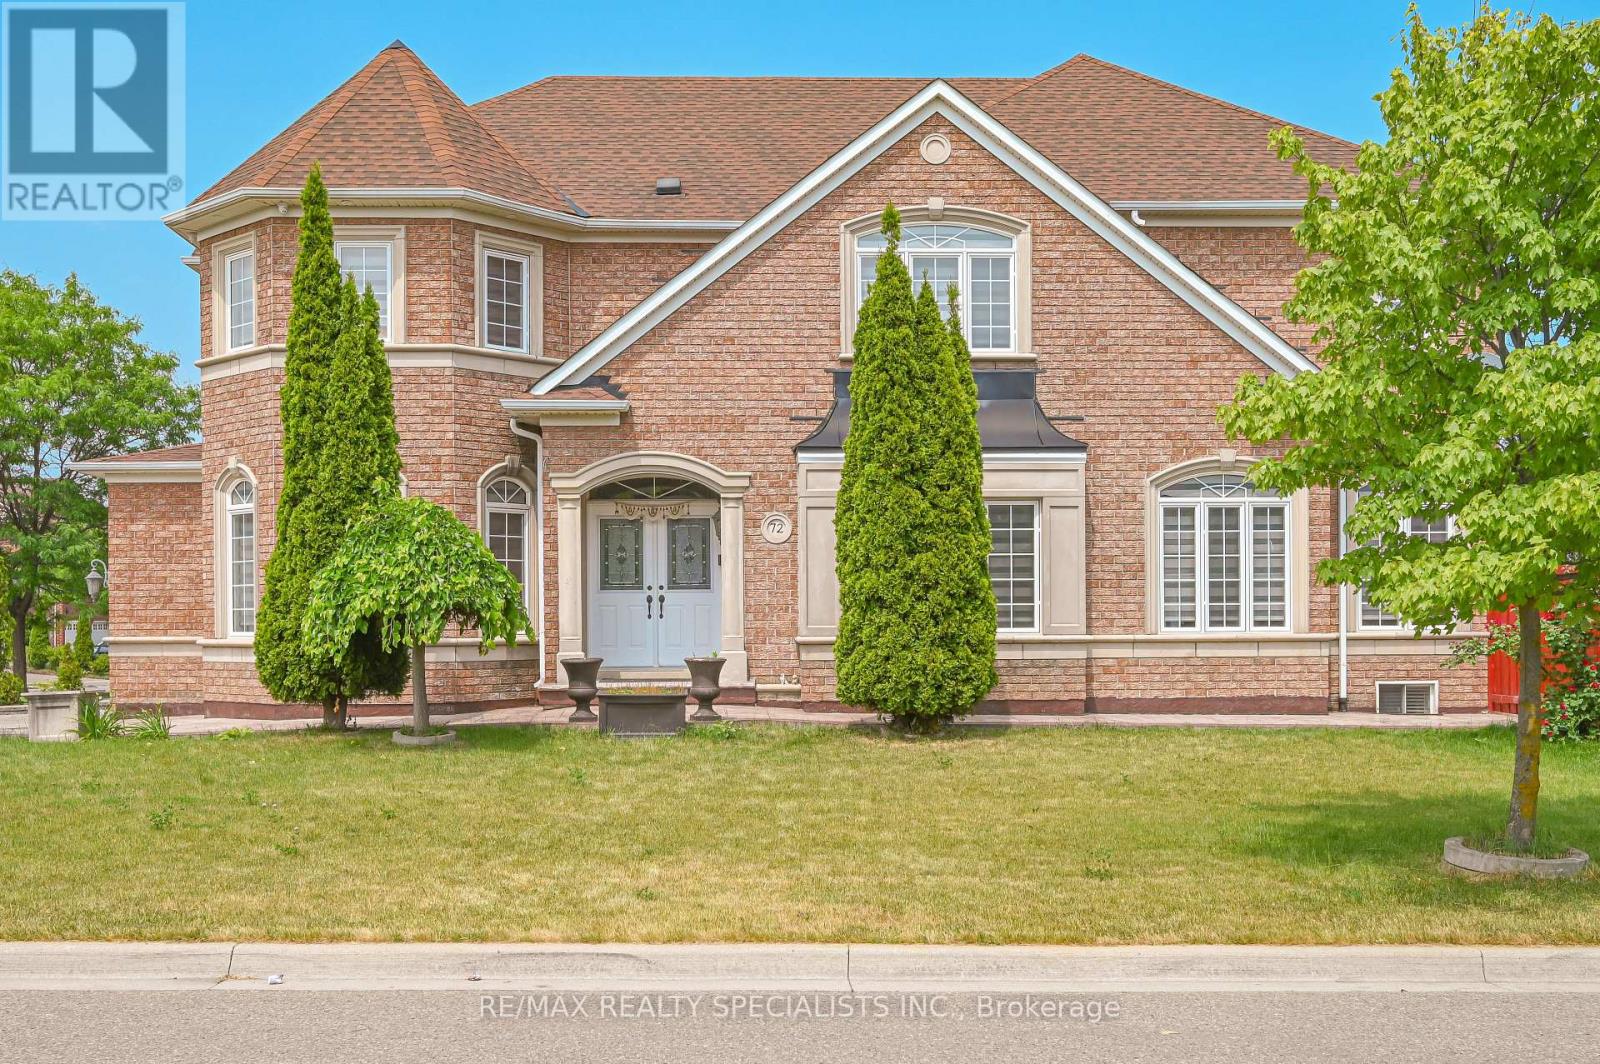
72 Village Lake Crescent
Brampton (Bramalea North Industrial), Ontario L6S6K1
MLS # W13610092
Property Details
Type
Detached
Beds
7
Baths
5
Status
For Sale
More homes like this
About this property
Welcome to 72 Village Lake Crescent! This stunning, fully renovated 4+2 bedroom, 5 bathroom corner-lot home offers approximately 2,900 sq ft of luxurious living space plus a beautifully finished basement with a separate side entrance and second kitchen-perfect for extended family or rental potential. Over $200,000 spent in top-to-bottom renovations completed in 2023, showcasing modern finishes and quality craftsmanship throughout. The main floor features a bright and spacious layout with an elegant accent wall in the family room, a stylish upgraded kitchen with quartz countertops, stainless steel appliances, and designer lighting. Upstairs includes four large bedrooms, plus a versatile den ideal for a home office or can easily be converted into a fifth bedroom. Enjoy peace of mind with a new furnace (2024) and roof (2019). The basement is fully finished with two additional bedrooms, a full bath, and a modern kitchen-ideal for in-laws or guests. The exterior boasts an extended driveway with parking for up to 6 cars, a double garage, two storage sheds, and a spacious backyard with a private patio, perfect for entertaining. Located in a family-friendly neighborhood close to schools, parks, shopping, transit, and major highways. Truly a turn-key home that blends luxury, functionality, and comfort. Don't miss this opportunity to own one of the finest homes on Village Lake Crescent!
Mortgage Estimate
Estimated monthly payment
Calculating…
Estimate only. Taxes, insurance, condo fees, and lender terms are not included.
Monthly costs to verify
Property taxes: about $700/month based on listed annual taxes.
Estimate only. Confirm taxes, condo/maintenance fees, insurance, utilities, and lender terms before making decisions.
Rooms
| Room | Level | Dimensions |
|---|---|---|
| Bedroom 2 | Second level | 4.24 x 3.16 |
| Kitchen | Basement | 0 x 0 |
| Bedroom 2 | Basement | 3.99 x 3.1 |
| Family room | Main level | 4.56 x 4.4 |
| Bathroom | Basement | 0 x 0 |
| Dining room | Main level | 4.98 x 3.93 |
| Partial bathroom | Main level | 0 x 0 |
| Foyer | Main level | 0 x 0 |
| Bedroom | Second level | 5.15 x 5 |
| Living room | Main level | 3.94 x 3.37 |
| Recreational, Games room | Basement | 11.5 x 4.9 |
| Bedroom 3 | Second level | 3.49 x 4.3 |
| Bedroom | Basement | 5.19 x 3.85 |
| Den | Second level | 2.8 x 2.12 |
| Kitchen | Main level | 6.66 x 3.94 |
| Bedroom 4 | Second level | 3.8 x 3.23 |
Facts & Location
Parking
8 spaces
Lot Size
58 x 105 FT
Annual Taxes
$8,405
Listing data
Listing information is provided for personal, non-commercial use and should be independently verified before making real estate decisions.
Last refreshed: Oct 5, 2026 3:17 AM
Explore nearby searches
SEO-friendly searches for this area, property type, and nearby neighbourhoods.
Similar Properties
More nearby listings that may fit the same search.
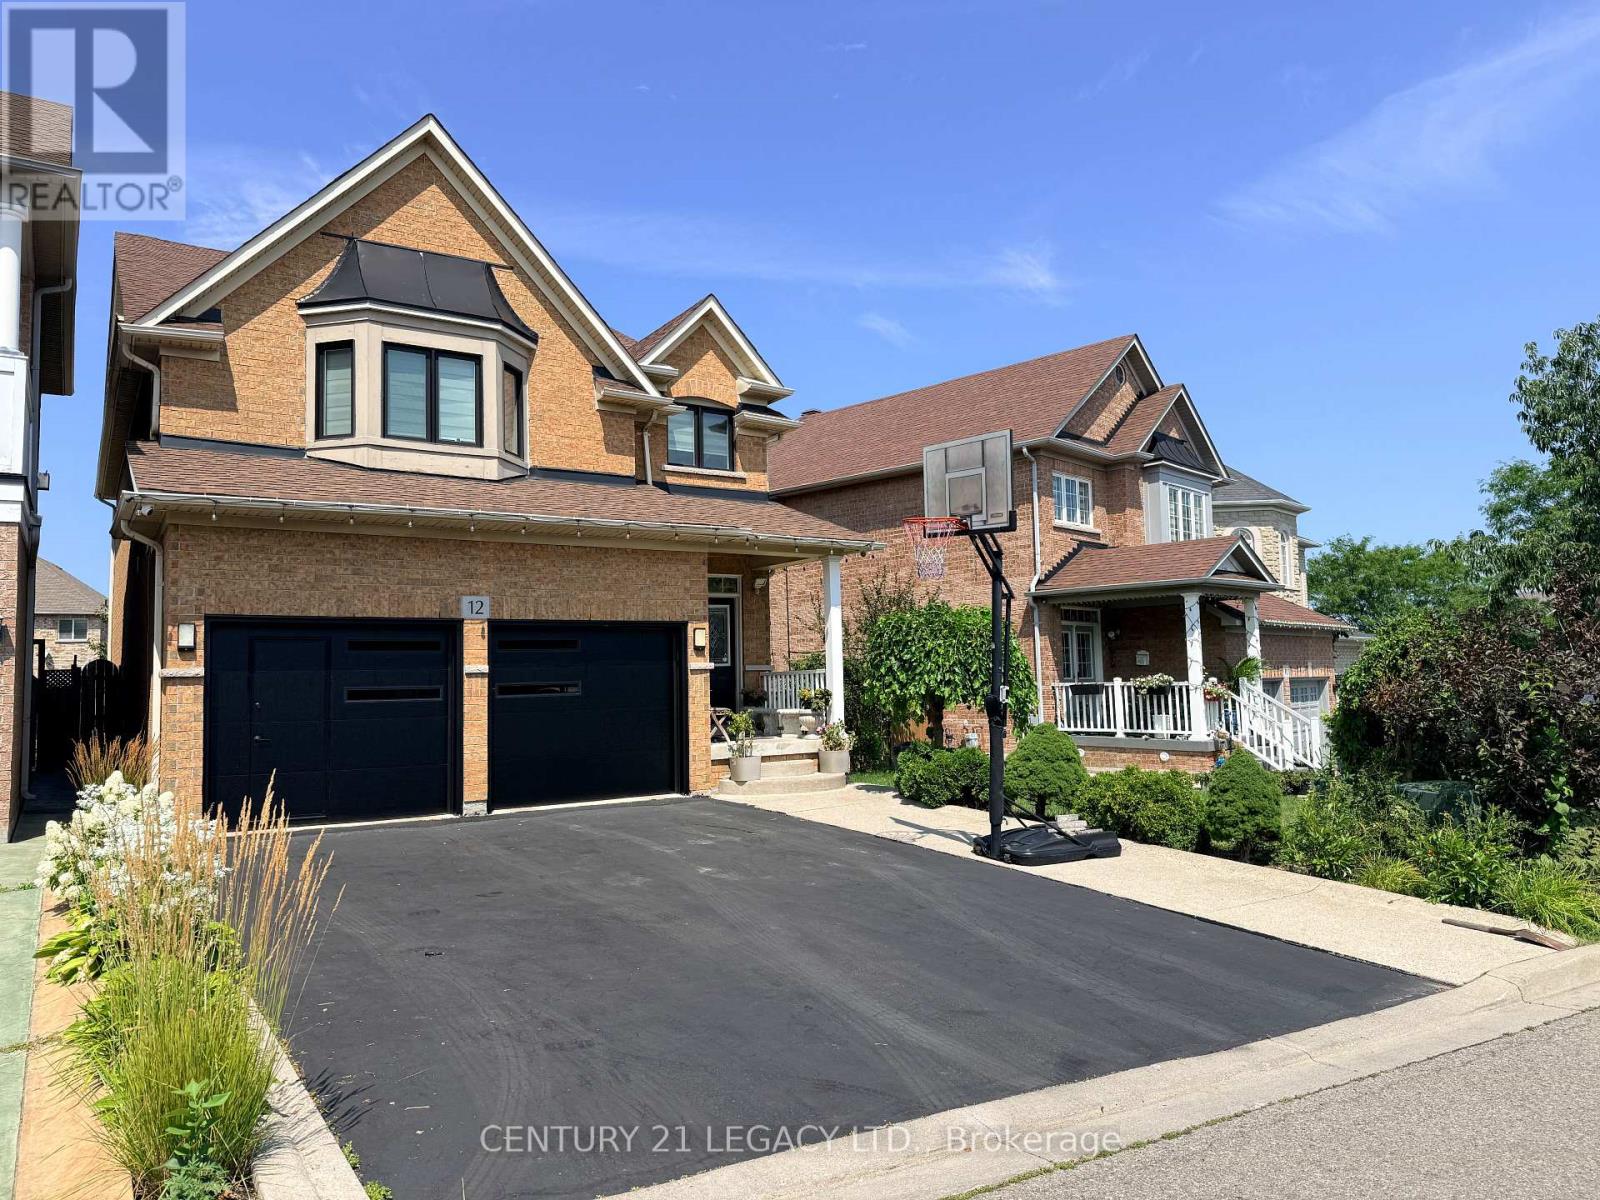
$1,299,813
12 Aria Lane
Brampton (Bramalea North Industrial) · MLS # W13674372
7 bed · 5 bath
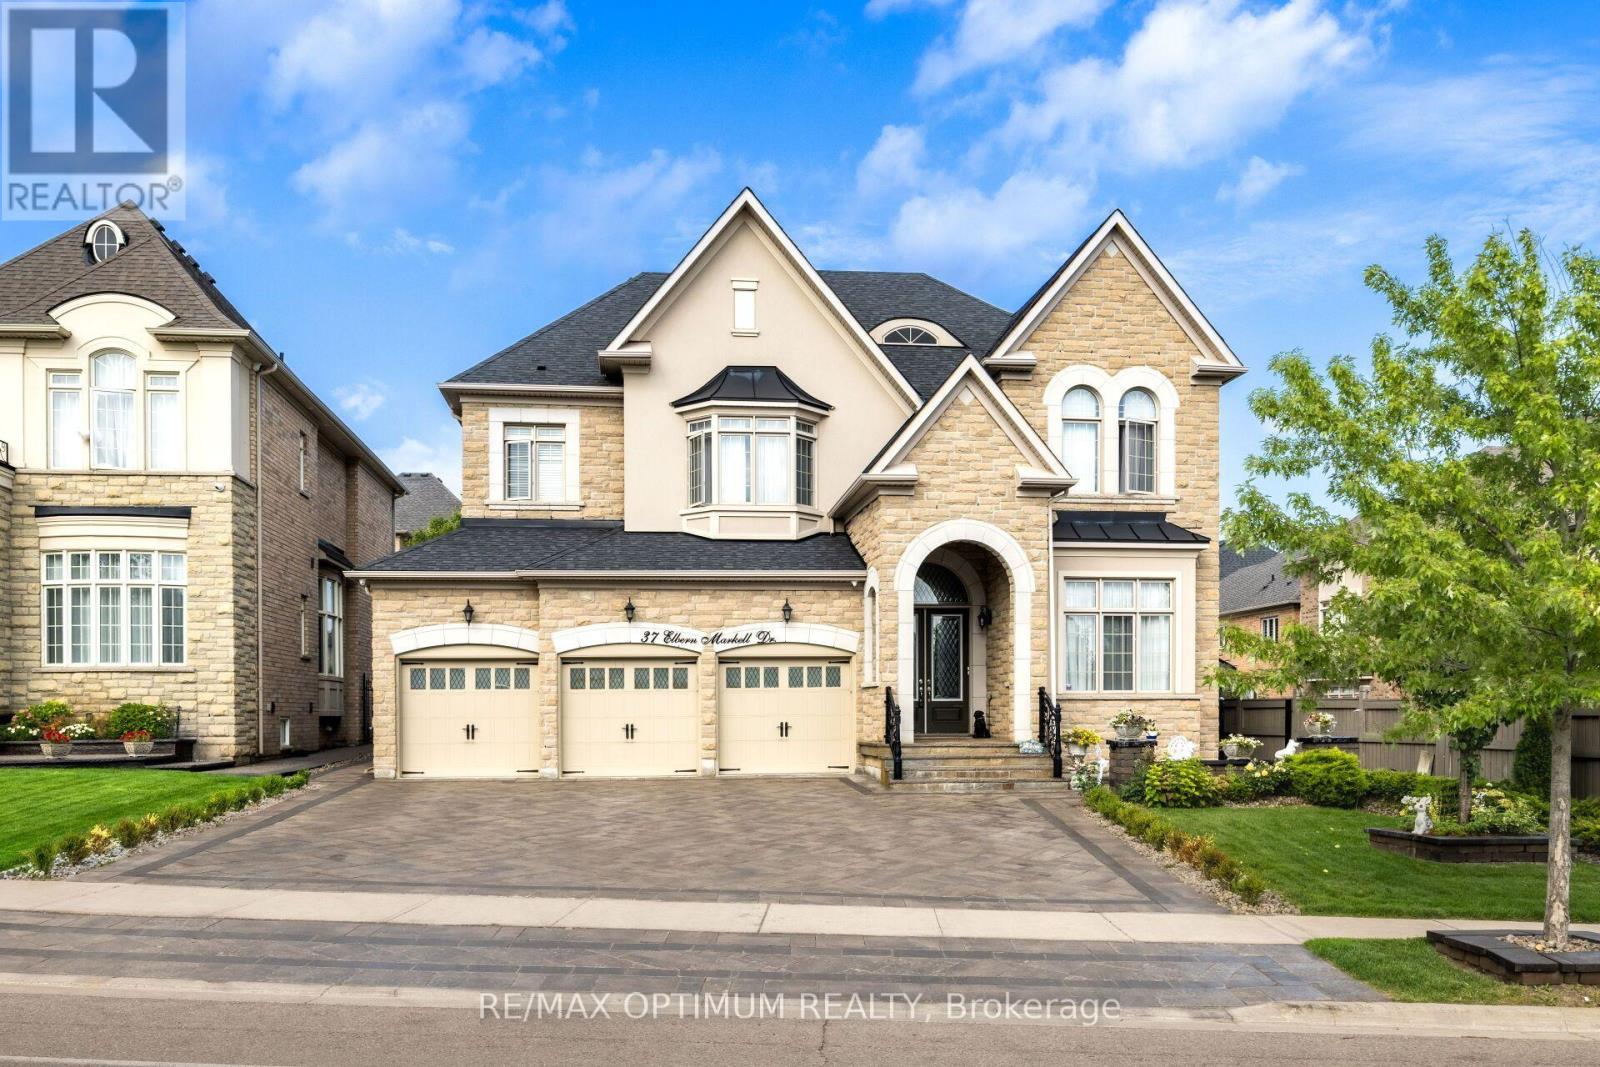
$2,199,000
37 Elbern Markell Drive
Brampton (Credit Valley) · MLS # W13807034
4 bed · 6 bath · 6,000 sq ft
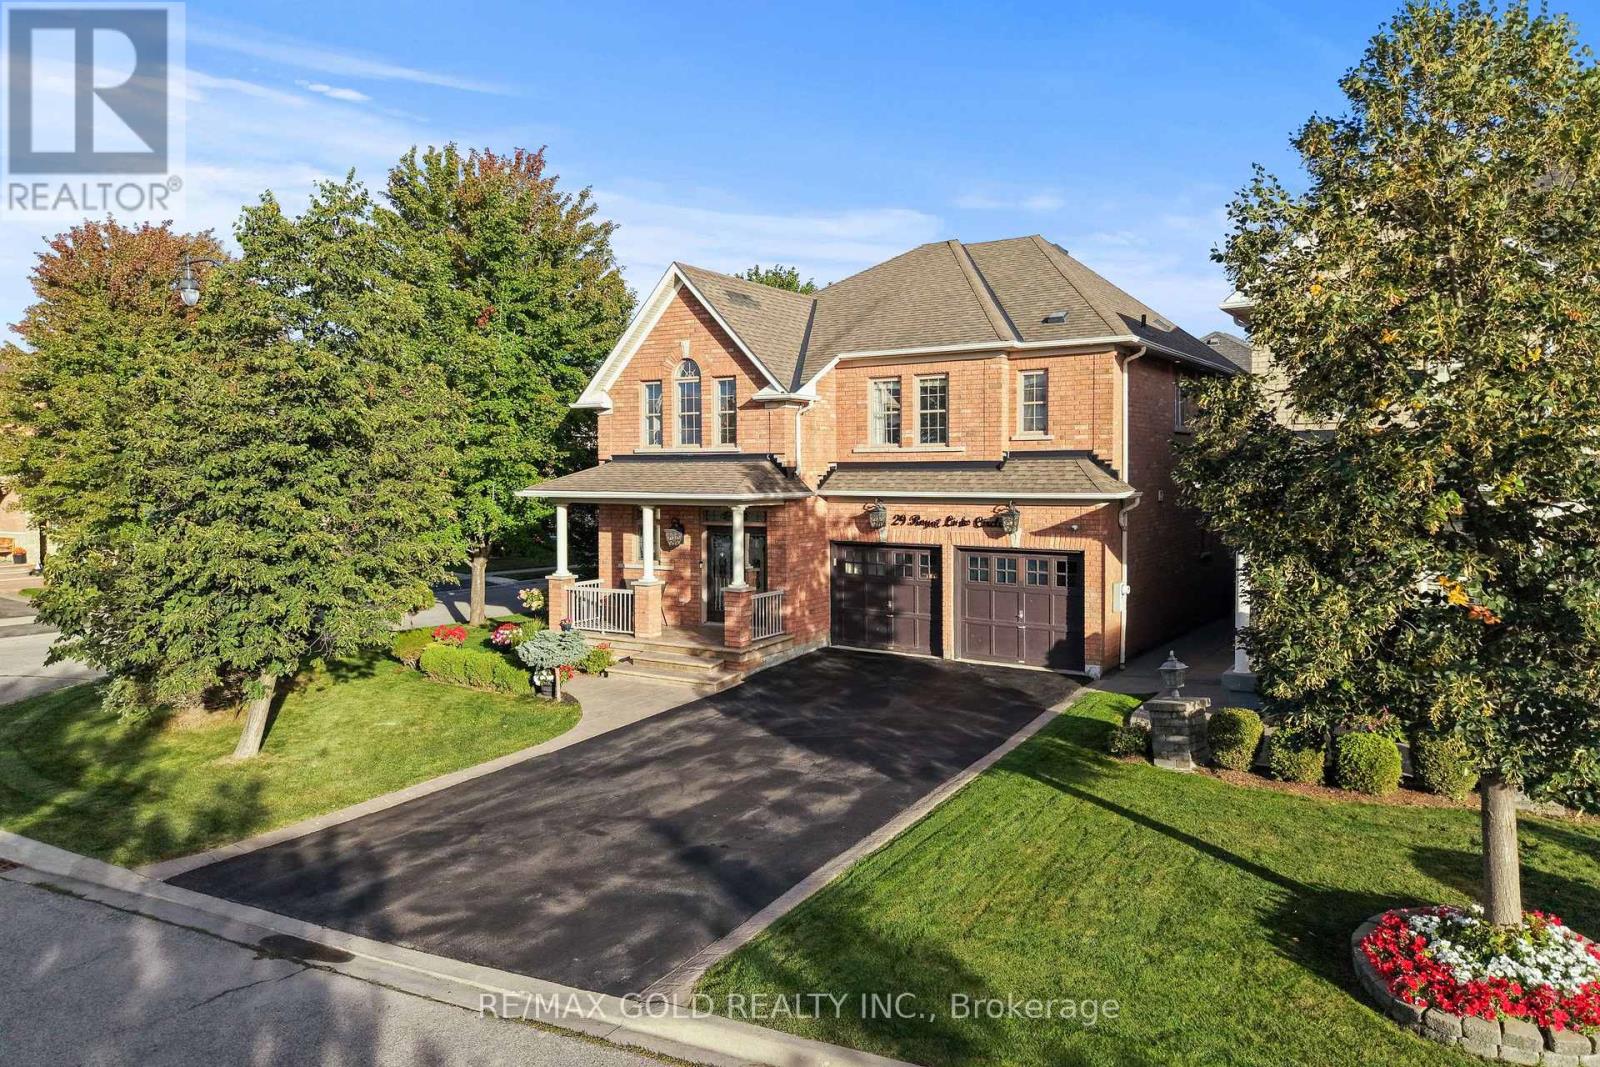
$1,299,900
29 Royal Links Circle
Brampton (Vales of Castlemore North) · MLS # W13809574
6 bed · 5 bath · 2,807 sq ft