Videos & Virtual Tours
Open available video, 3D tour, or virtual-tour media for this listing.
830 Lawrence Avenue
Toronto (Yorkdale-Glen Park), Ontario M6A0B6
MLS # W13609810
Property Details
Type
Condo Apartment
Beds
2
Baths
1
Status
For Sale
More homes like this
About this property
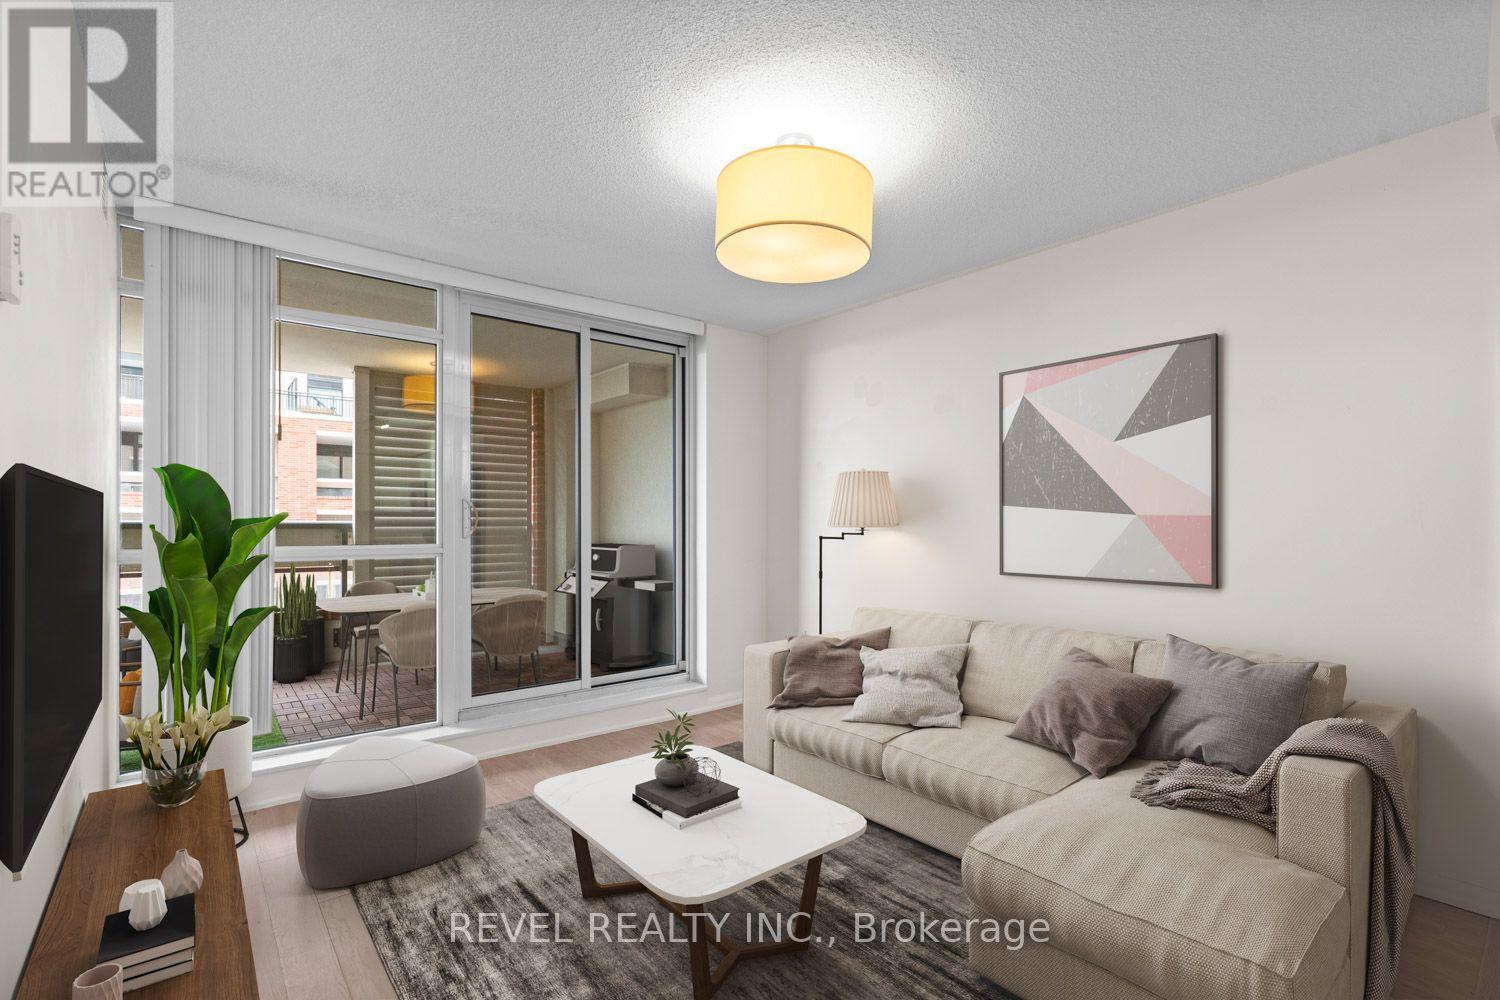
Start your next chapter in style at Treviso II - offering charm, comfort, and incredible convenience in one of Toronto's most well-connected neighbourhoods. This bright and spacious 1-bedroom + den suite is thoughtfully designed with an open-concept layout and finished with engineered hardwood floors throughout. The modern kitchen features stainless steel appliances and flows seamlessly into the sun-filled living and dining area. The bedroom includes a large closet, and the oversized den offers flexibility - perfect for a home office, guest room, or nursery. Step out onto the oversized private balcony with tranquil views of Dane Park, ideal for enjoying your morning coffee or relaxing at sunset. One parking spot is included. This building is rich with resort-style amenities, including a pool, hot tub, gym, cinema, party room, BBQ terrace, guest suites, and 24-hour concierge. Outside, the beautifully landscaped grounds feature fountains and Italian-themed water features that add a unique sense of luxury. Located at Lawrence & Dufferin, you're just steps to TTC and walking distance to local shops, restaurants, and grocery stores including Fortino's and Lady York. Also nearby: Orfus Road outlets, Lawrence Allen Centre, and Yorkdale Mall - all just a short drive away. With easy access to Highway 401 and Allen Road, commuting is a breeze. Whether you're a first-time buyer, downsizer, or investor, this is a stylish, move-in-ready home in a vibrant and central community.
Mortgage Estimate
Estimated monthly payment
Calculating…
Estimate only. Taxes, insurance, condo fees, and lender terms are not included.
Monthly costs to verify
Property taxes: about $219/month based on listed annual taxes.
Condo / Maintenance Fee: $537.71/mo
Estimate only. Confirm taxes, condo/maintenance fees, insurance, utilities, and lender terms before making decisions.
Rooms
| Room | Level | Dimensions |
|---|---|---|
| Living room | Flat | 3.2 x 3.4 |
| Dining room | Flat | 3.2 x 3.4 |
| Kitchen | Flat | 3.4 x 3.7 |
| Primary Bedroom | Flat | 3.8 x 2.7 |
| Den | Flat | 2.6 x 2.1 |
| Bathroom | Flat | 1.5 x 2.4 |
Facts & Location
Parking
1 spaces
Annual Taxes
$2,624
Condo / Maintenance Fee
$537.71/mo
Listing data
Listing information is provided for personal, non-commercial use and should be independently verified before making real estate decisions.
Last refreshed: Sep 14, 2026 4:01 AM
Explore nearby searches
SEO-friendly searches for this area, property type, and nearby neighbourhoods.
Similar Properties
More nearby listings that may fit the same search.
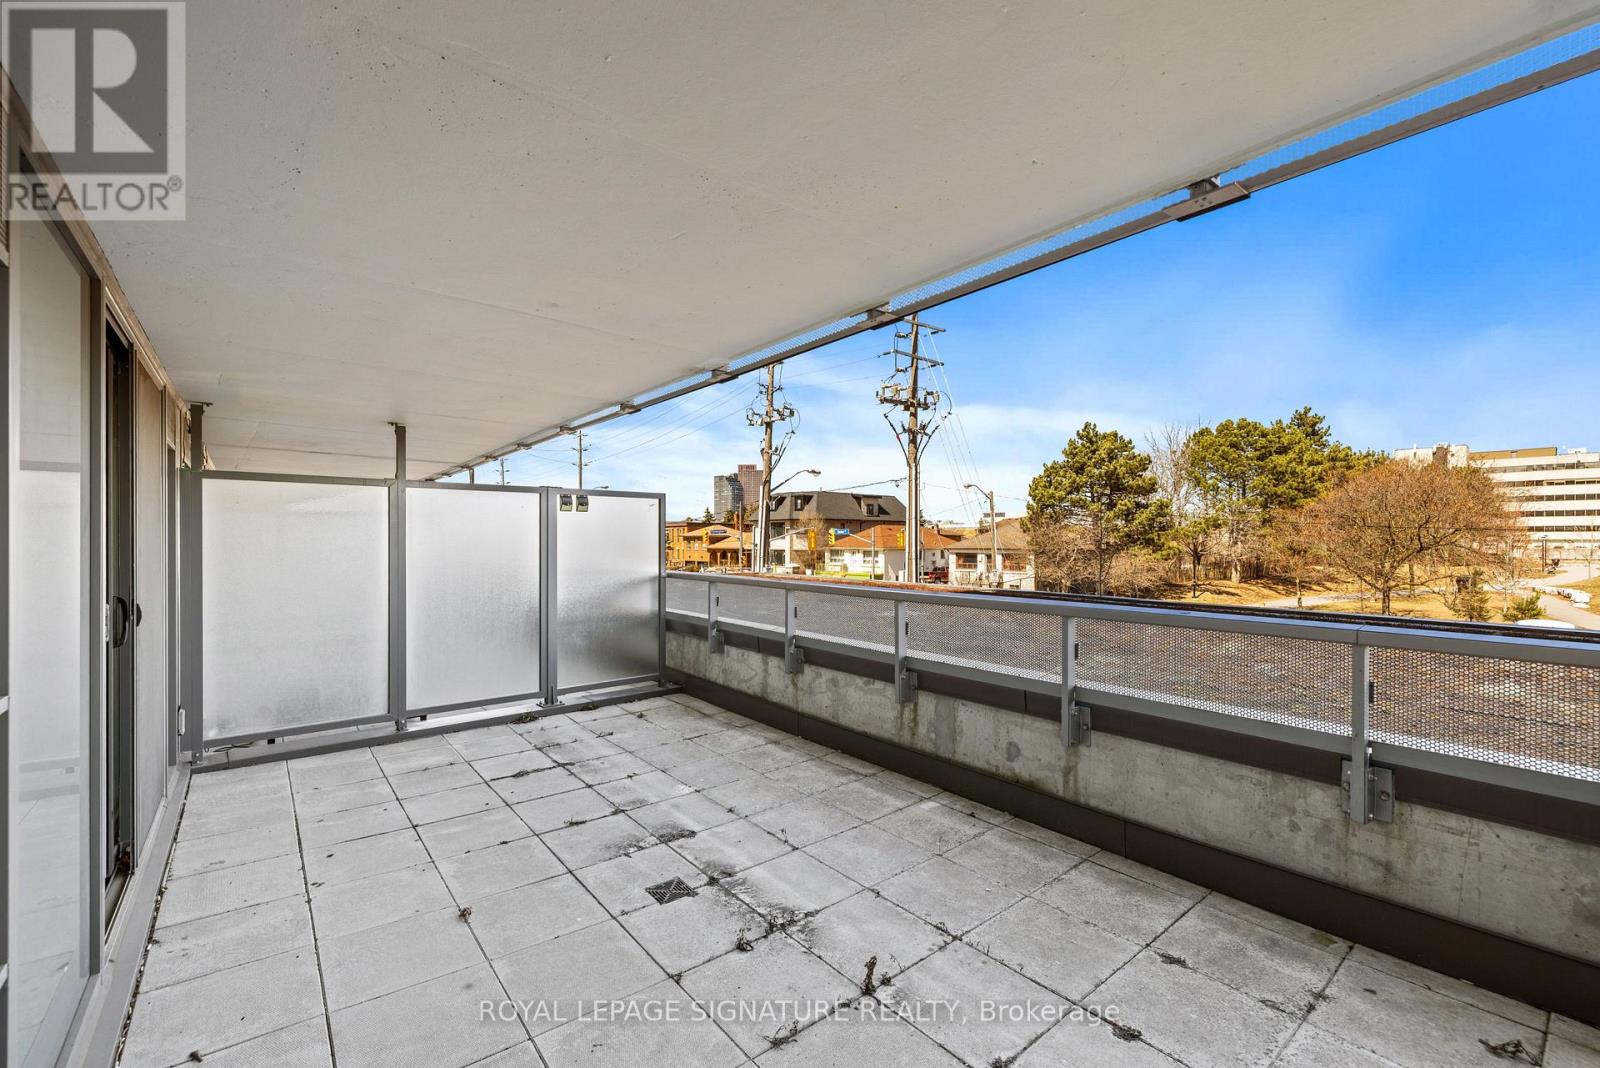
$499,000
160 Flemington Road
Toronto (Yorkdale-Glen Park) · MLS # W13619930
2 bed · 2 bath
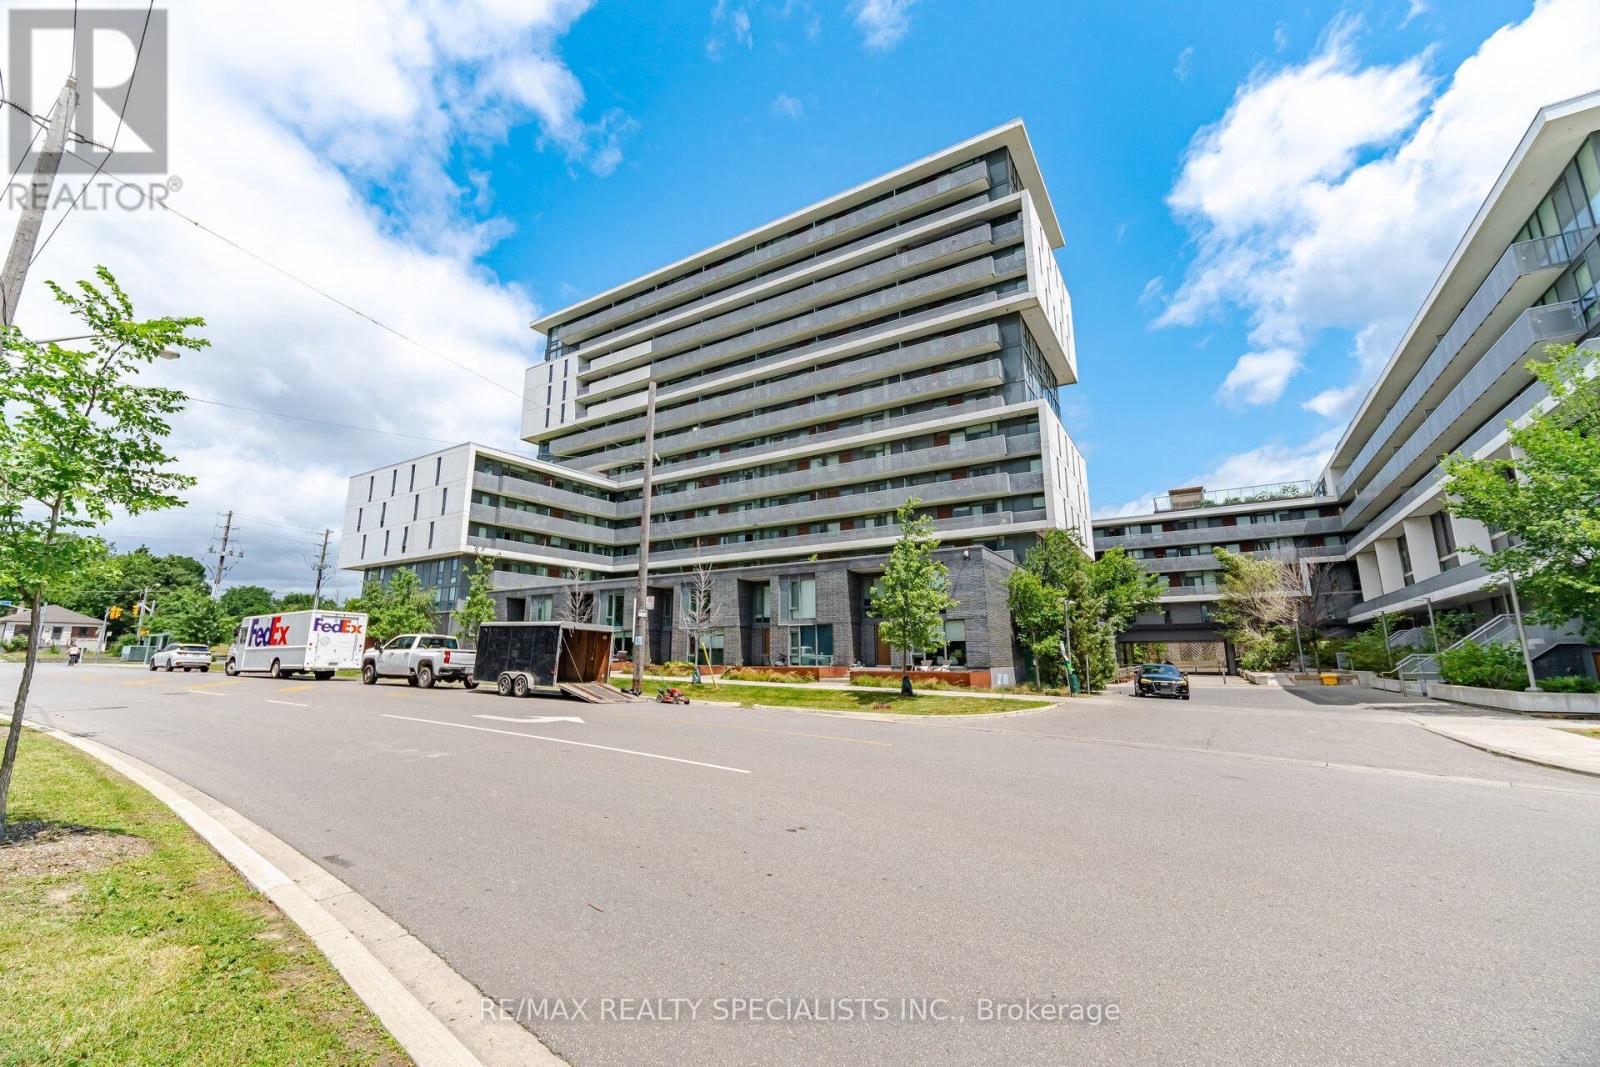
$499,000
160 Flemington Road
Toronto (Yorkdale-Glen Park) · MLS # W13602112
2 bed · 2 bath
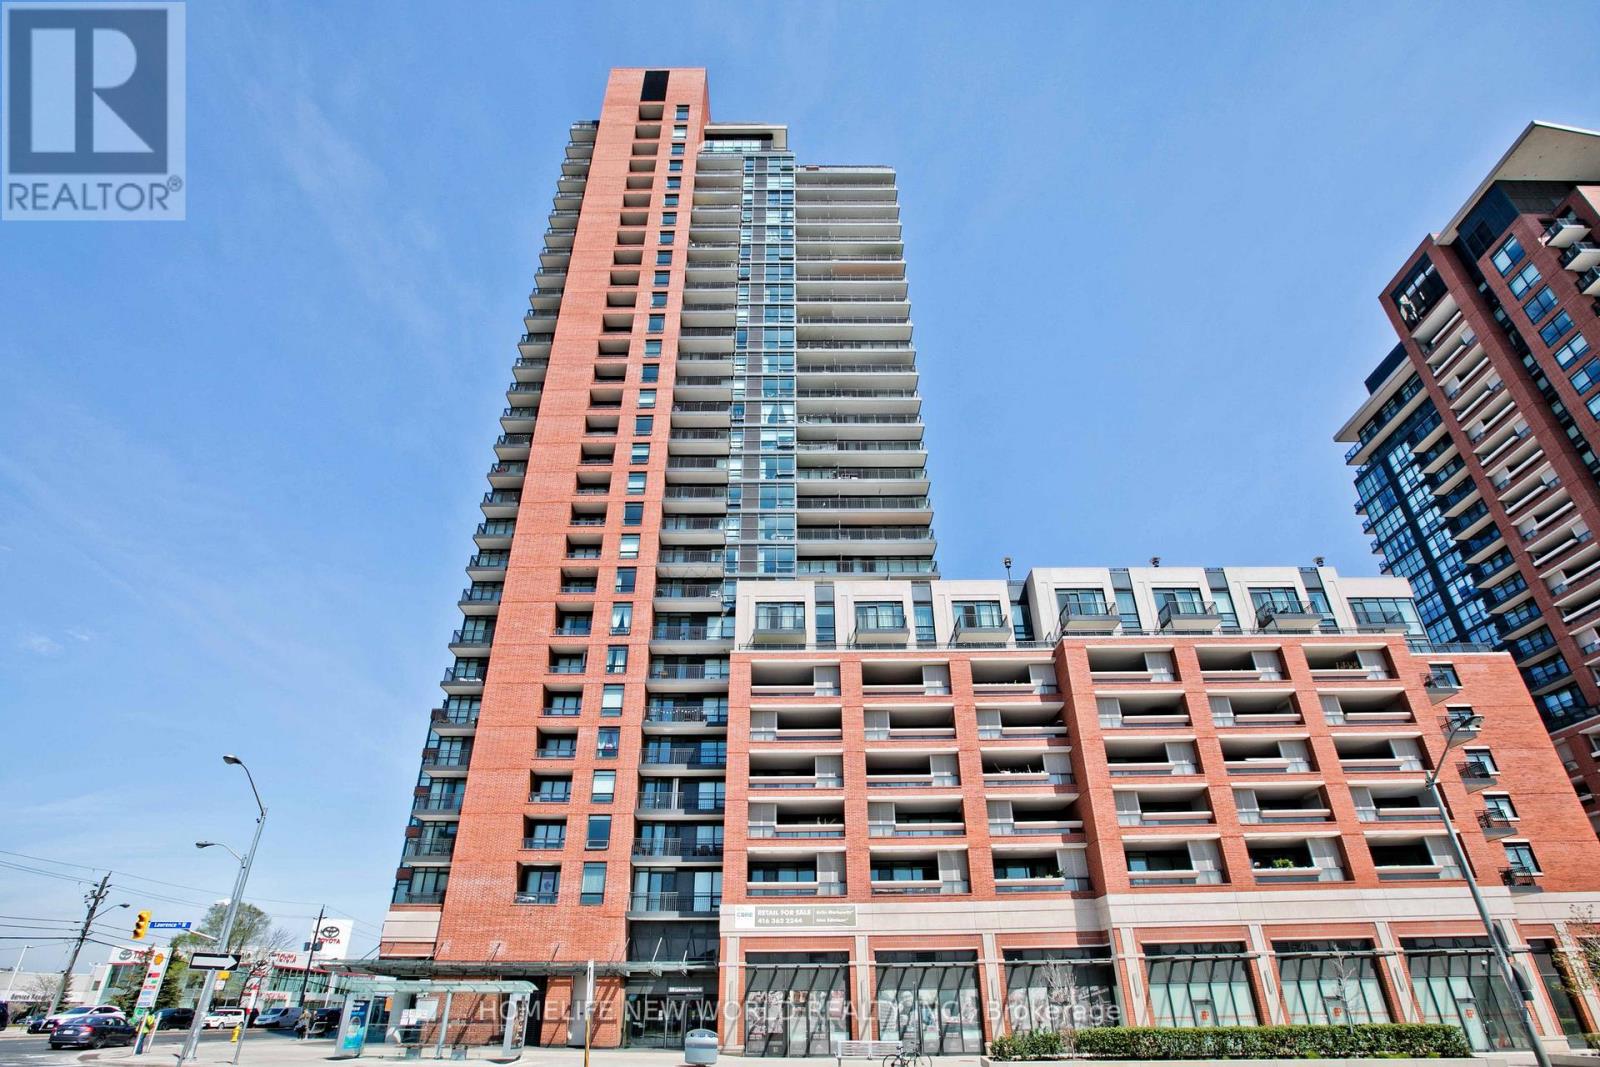
$499,000
830 Lawrence Avenue
Toronto (Yorkdale-Glen Park) · MLS # W13119946
1 bed · 1 bath