Videos & Virtual Tours
Open available video, 3D tour, or virtual-tour media for this listing.
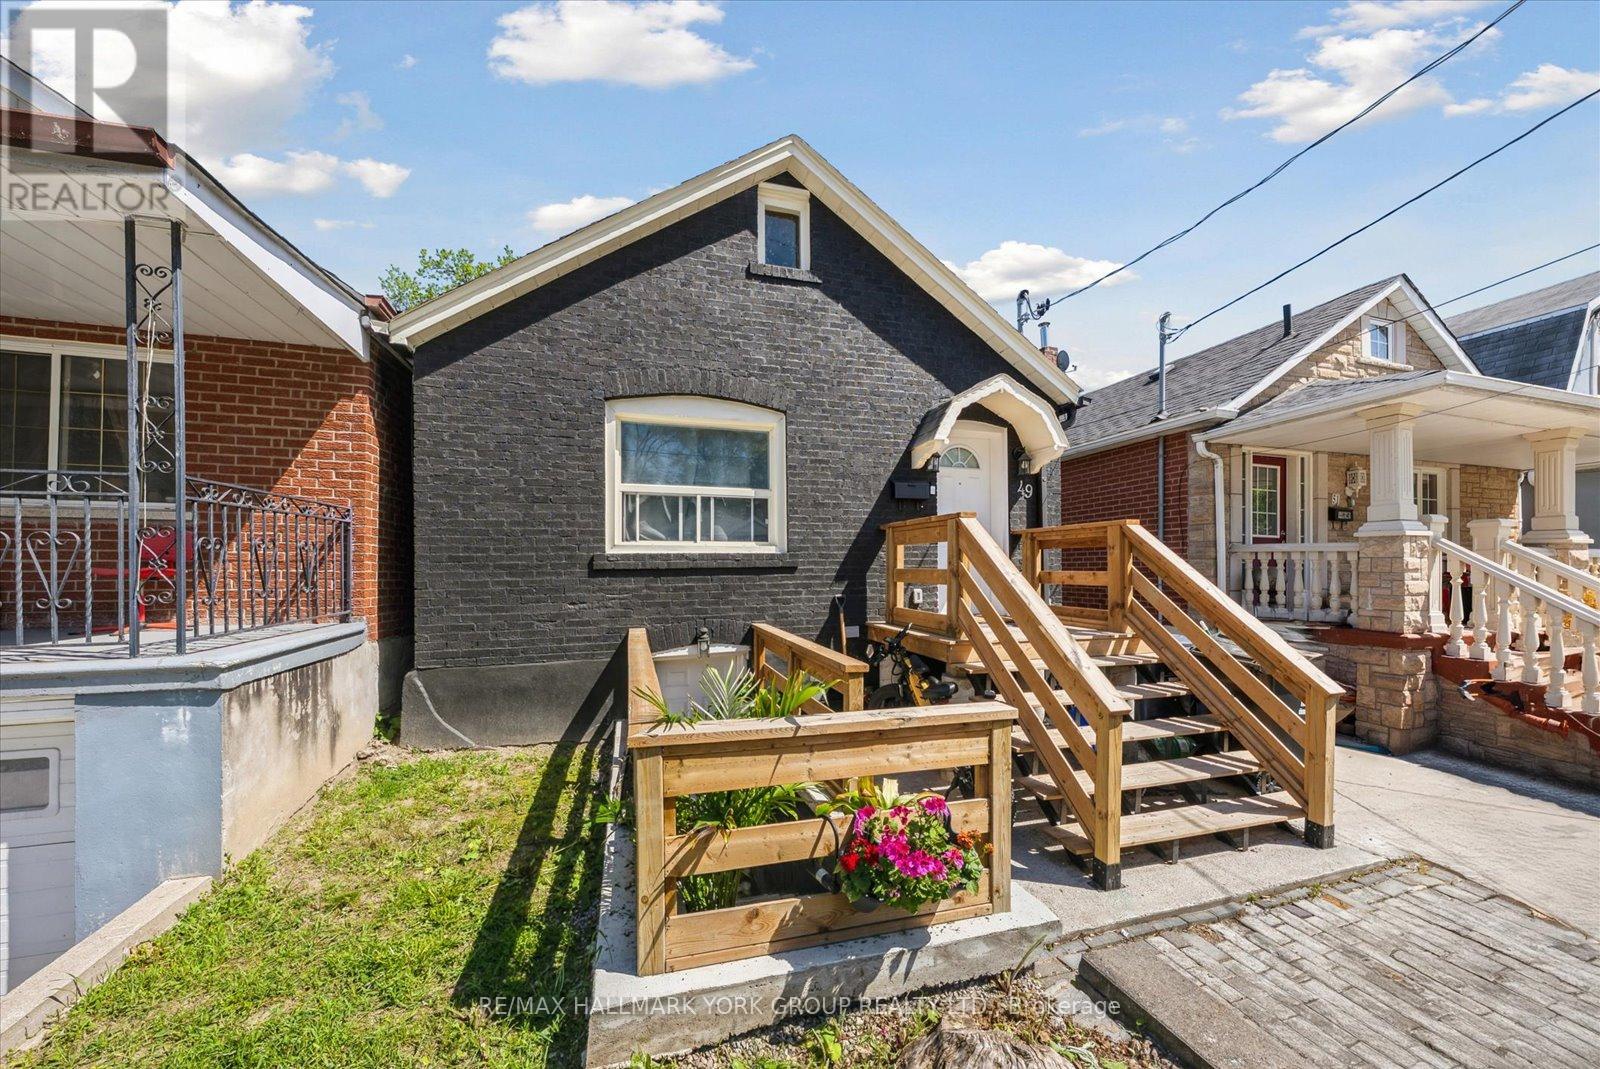
49 Cordella Avenue
Toronto (Rockcliffe-Smythe), Ontario M6N2J7
MLS # W13609590
Property Details
Type
Detached
Beds
5
Baths
2
Status
For Sale
More homes like this
About this property
Completely Reimagined Duplex-Style Home Offering Two Self-Contained Living Spaces, Renovated Top To Bottom In November 2024. Designed With Privacy In Mind, Each Level Features Its Own Separate Entrance And No Shared Living Areas-Ideal For Multi-Generational Living, Extended Family Use Or A Turn Key Opportunity. The Main Level Showcases A Private Cedar Plank Entryway With Updated Structural Improvements, Leading Into A Bright, Modern Interior Finished With White Shaker Cabinetry, Quartz Countertops, Subway Tile Backsplash, And Stainless Steel Appliances. Durable, Waterproof EVA Vinyl Plank Flooring Runs Throughout, Complemented By A Stylish Bathroom With Porcelain Tile, Custom Glass Shower, And Contemporary Fixtures. Smart Home Features Including A Ring Doorbell And Ecobee Thermostat Add Everyday Convenience, Along With Exclusive In-Suite Laundry. The Lower Level Offers A Similar High Quality Level Of Finish With Its Own Private Entrance, Upgraded Kitchen, Stainless Steel Appliances, Modern Finishes, And In-Suite Laundry, Providing Flexible Living Space. Additional Highlights Include New Electrical With Pot Lights, Professionally Cleaned Ventilation System, Ample Storage, And A Spacious Backyard. Optional Parking Available, Plus Affordable Street Permit Parking Through The City For Just $23/Month. Please See Attached Upgrades List for All The Amazing Upgrades... Too Many To List Here! Situated In A Prime Location Close To Schools, Transit, And Major Highways... This Is The One To Get Both Your Feet In The Door!
Mortgage Estimate
Estimated monthly payment
Calculating…
Estimate only. Taxes, insurance, condo fees, and lender terms are not included.
Monthly costs to verify
Property taxes: about $309/month based on listed annual taxes.
Estimate only. Confirm taxes, condo/maintenance fees, insurance, utilities, and lender terms before making decisions.
Rooms
| Room | Level | Dimensions |
|---|---|---|
| Foyer | Main level | 1.33 x 2.38 |
| Kitchen | Basement | 2.86 x 4.77 |
| Kitchen | Main level | 3.28 x 3.92 |
| Primary Bedroom | Main level | 3.44 x 2.93 |
| Utility room | Basement | 3.36 x 1.94 |
| Bedroom 3 | Main level | 2.25 x 2.75 |
| Living room | Main level | 2.97 x 3.13 |
| Living room | Basement | 4.38 x 5.05 |
| Bathroom | Main level | 1.64 x 2.92 |
| Bedroom 2 | Main level | 2.55 x 2.97 |
| Bedroom 4 | Basement | 3.03 x 2.49 |
| Bathroom | Basement | 1.15 x 2.71 |
| Bedroom 5 | Basement | 2.91 x 2.22 |
Facts & Location
Parking
1 spaces
Lot Size
25 x 120.2 FT
Annual Taxes
$3,710
Listing data
Listing information is provided for personal, non-commercial use and should be independently verified before making real estate decisions.
Last refreshed: Aug 2, 2026 4:31 AM
Explore nearby searches
SEO-friendly searches for this area, property type, and nearby neighbourhoods.
Similar Properties
More nearby listings that may fit the same search.
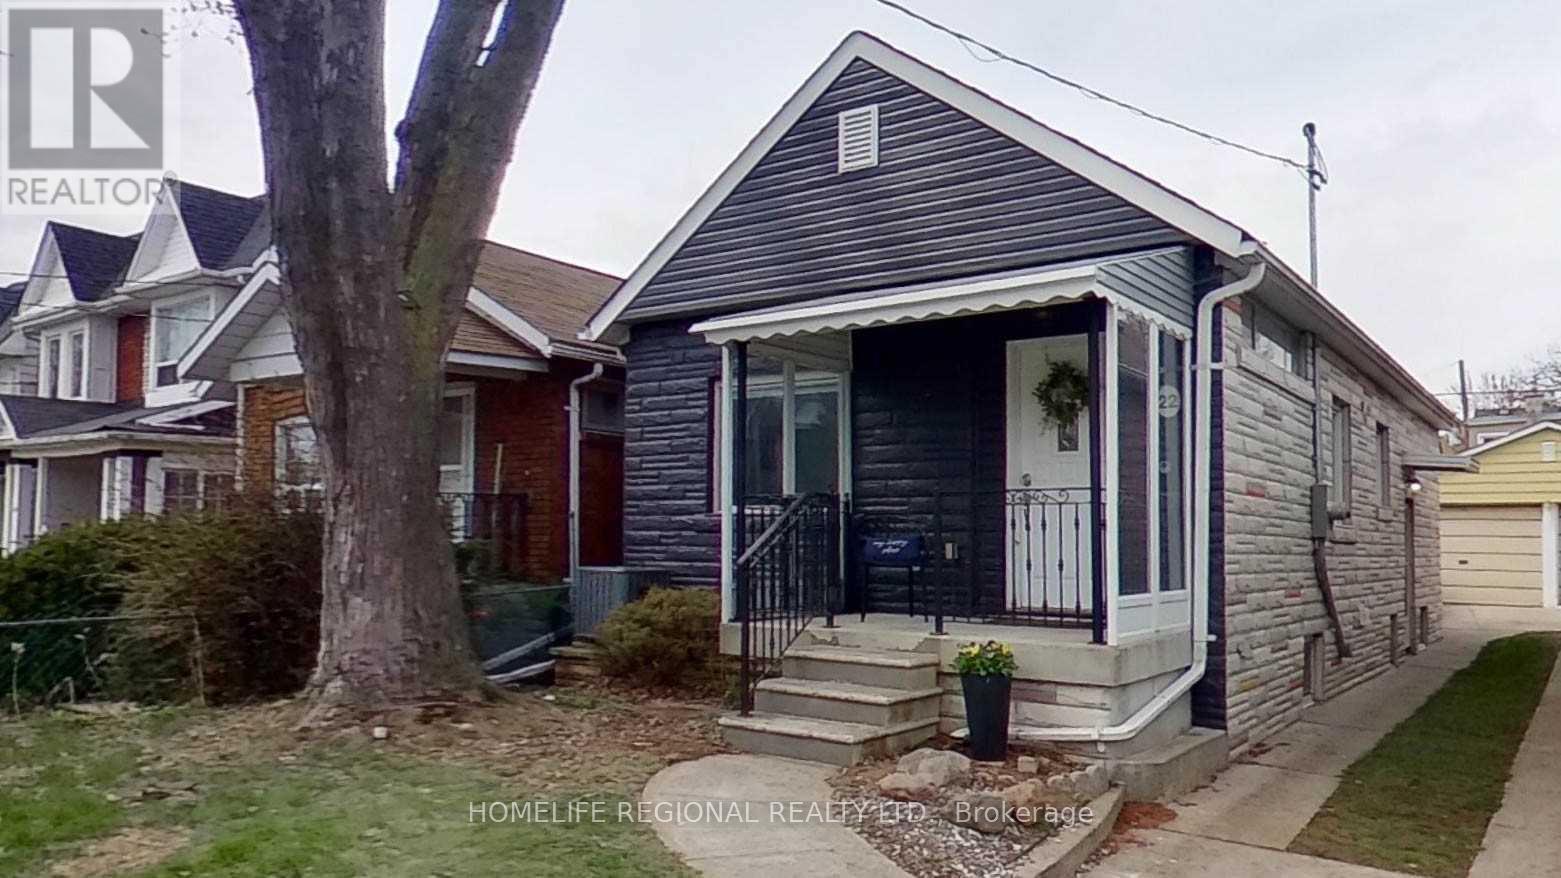
$869,900
22 Criscoe Street
Toronto (Rockcliffe-Smythe) · MLS # W13083404
4 bed · 2 bath
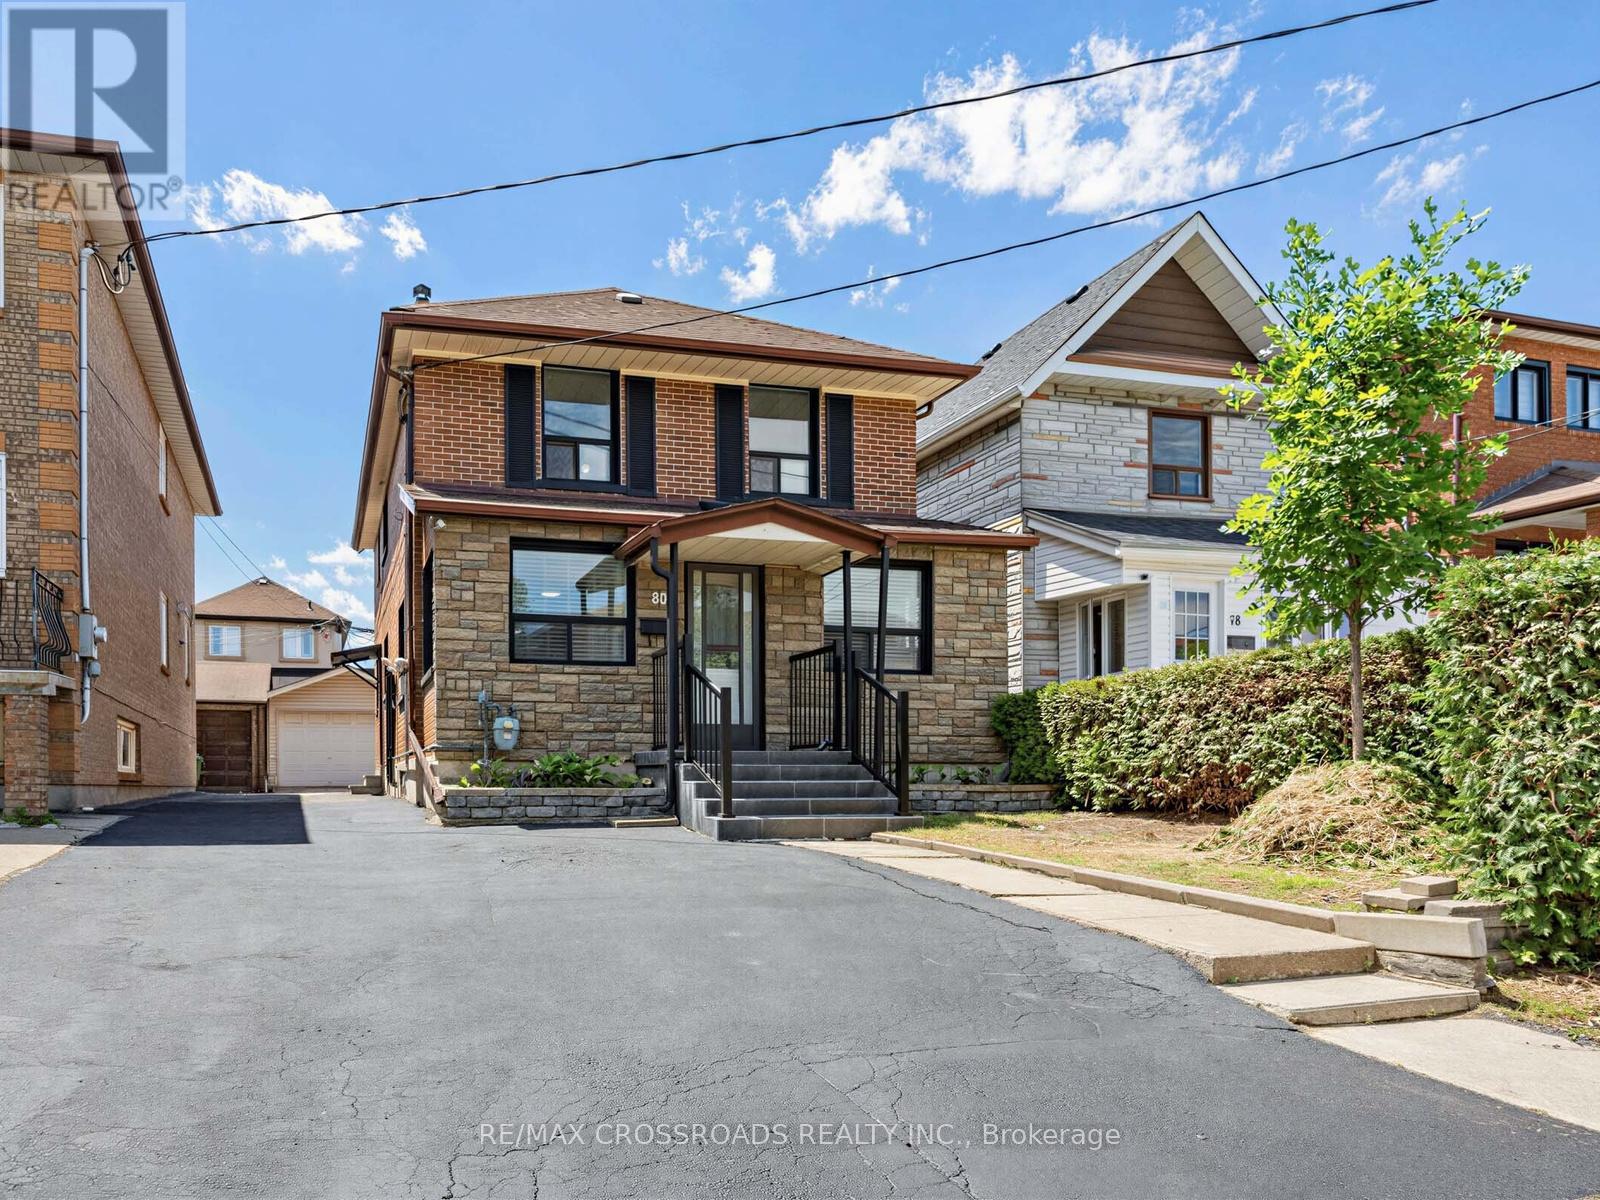
$935,000
80 Gray Avenue
Toronto (Rockcliffe-Smythe) · MLS # W13580388
5 bed · 3 bath
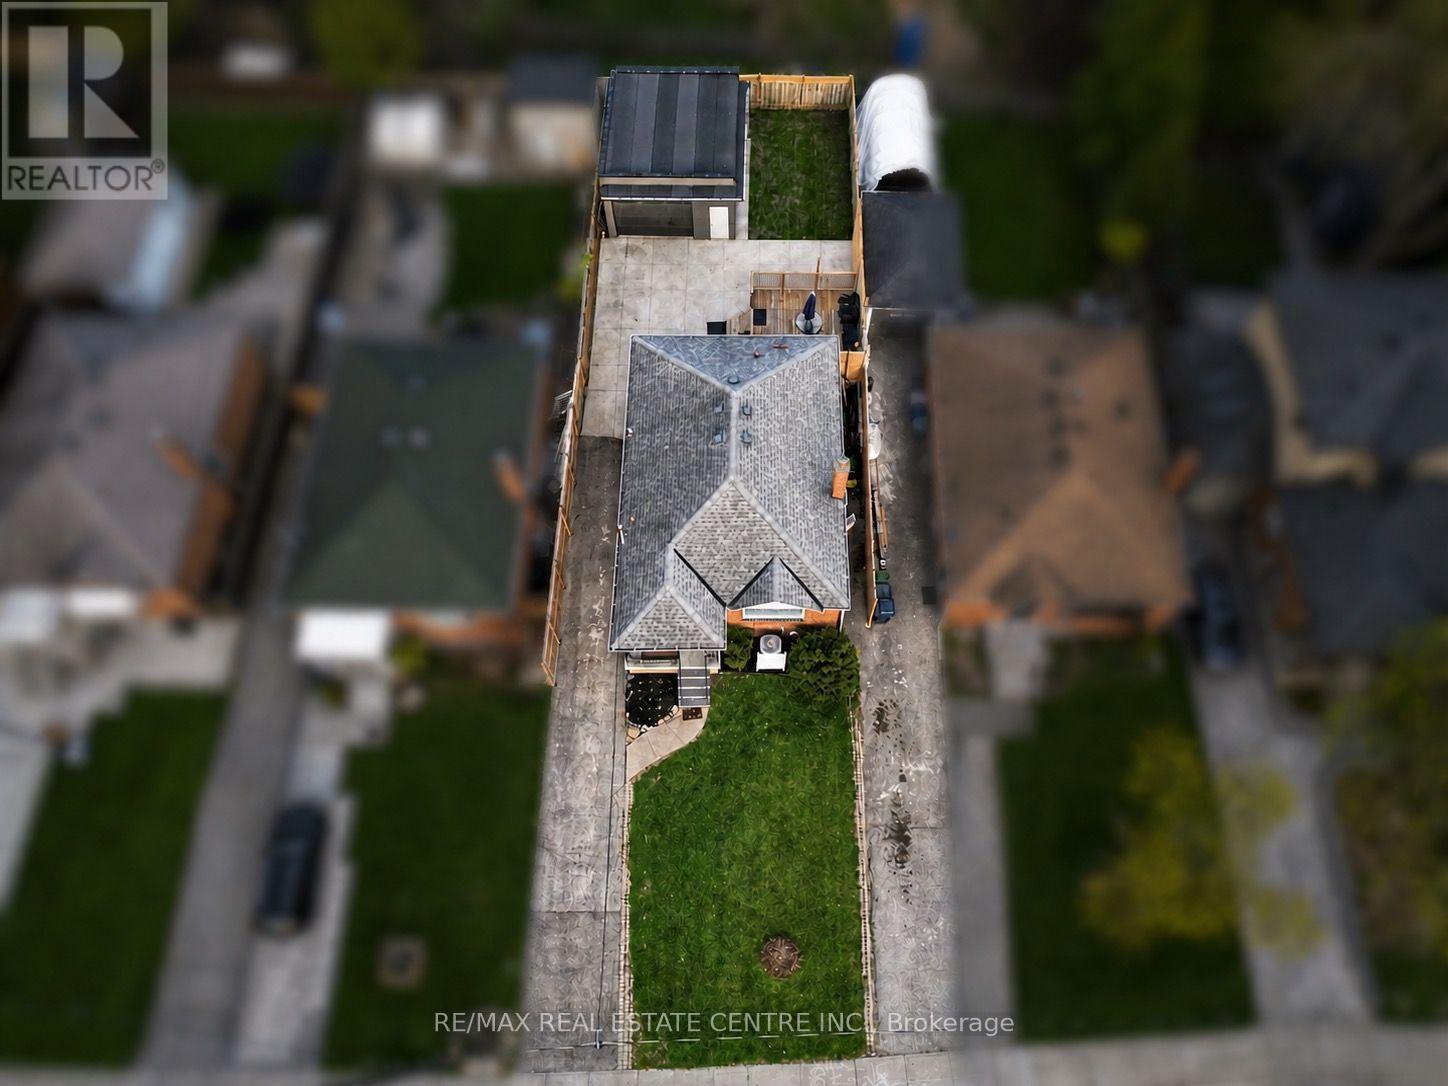
$959,000
75 Cynthia Road
Toronto (Rockcliffe-Smythe) · MLS # W13541666
4 bed · 2 bath