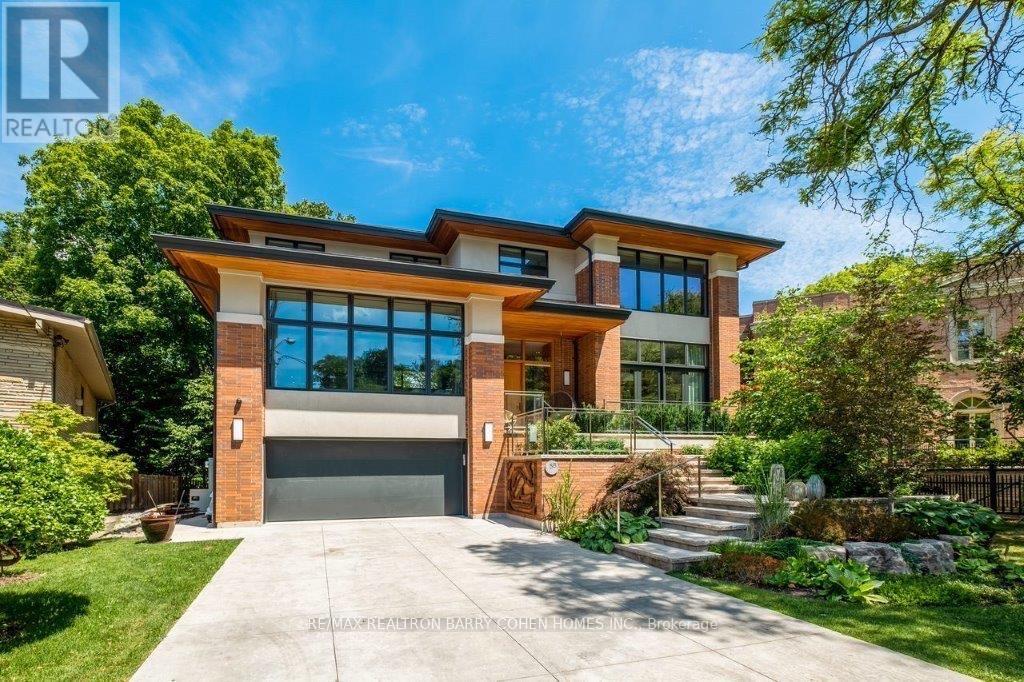
58 Timberlane Drive
Toronto (Lansing-Westgate), Ontario M3H1J4
MLS # C13609598
Property Details
Type
Detached
Beds
8
Baths
10
Status
For Sale
More homes like this
About this property
West Coast Inspired - Architecturally Significant Custom Residence. Designer Palette And Nestled At Cul-De-Sacs End. In Perfect Harmony Of Sleek Design And Timeless Modern Elegance. Picturesque Natural Treed Setting Overlooking Private Ravine Views. This Home Boasts An Open-Concept Floor Plan, Soaring Ceilings, Floor-To-Ceiling Windows And Cascading Natural Light. Designed For Both Luxury, Functionality & Family Entertainment Being Amenity Rich With An Exciting Interior Slide From Main Floor To Lower Level (Not Just For Kids). The Main Living Area Is An Entertainers Dream, Featuring A Sophisticated Living Room With A Sleek Wood-Burning Fireplace And A Chefs Kitchen Outfitted With Top-Of-The-Line Appliances, Refined Finishes And Eating Area. The Spacious Dining Area Is Equally Impressive, Providing The Perfect Setting For Hosting. The Primary Suite Is A Serene Retreat, Offering Floor-To-Ceiling Windows, A Walkout To The Deck, A Spa-Like Ensuite, And A Large Walk-In Closet. Additional Bedrooms Are Generously Sized, Each Featuring Walk-In Closets And Beautifully Designed Private Ensuites Washrooms. The Expansive Lower Level Provides Exceptional Versatility, Complete With A Large Recreation Room That Opens To The Backyard And Overlooks A Scenic Ravine, Making It An Ideal Space For Both Relaxation And Entertaining. Step Outside To Discover A Serene Backyard Oasis, Backing Onto A Lush Ravine That Offers Both Privacy And Breathtaking Natural Views. This Home Seamlessly Blends Indoor And Outdoor Living. This Rare Modern Retreat Is Situated Within Exclusive Neighbourhood With Convenient Access To Top-Tier Amenities, Renowned Park, Public And Private Schools, Shops And Dining.
Mortgage Estimate
Estimated monthly payment
Calculating…
Estimate only. Taxes, insurance, condo fees, and lender terms are not included.
Monthly costs to verify
Property taxes: about $2,719/month based on listed annual taxes.
Estimate only. Confirm taxes, condo/maintenance fees, insurance, utilities, and lender terms before making decisions.
Rooms
| Room | Level | Dimensions |
|---|---|---|
| Primary Bedroom | Main level | 4.87 x 4.57 |
| Bedroom 3 | Second level | 3.96 x 4.26 |
| Bedroom 4 | Second level | 3.96 x 3.96 |
| Recreational, Games room | Lower level | 10.668 x 9.75 |
| Great room | Main level | 6.7 x 6.4 |
| Bedroom 2 | Second level | 3.96 x 3.35 |
| Bedroom 5 | Second level | 4.87 x 4.26 |
| Study | Main level | 4.87 x 3.96 |
| Kitchen | Main level | 6.7 x 4.57 |
| Dining room | Main level | 7.92 x 5.79 |
Facts & Location
Parking
10 spaces
Lot Size
76 x 365.2 FT ; Pies Out To 270.32
Annual Taxes
$32,629
Listing data
Listing information is provided for personal, non-commercial use and should be independently verified before making real estate decisions.
Last refreshed: Oct 7, 2026 3:46 AM
Explore nearby searches
SEO-friendly searches for this area, property type, and nearby neighbourhoods.
Similar Properties
More nearby listings that may fit the same search.
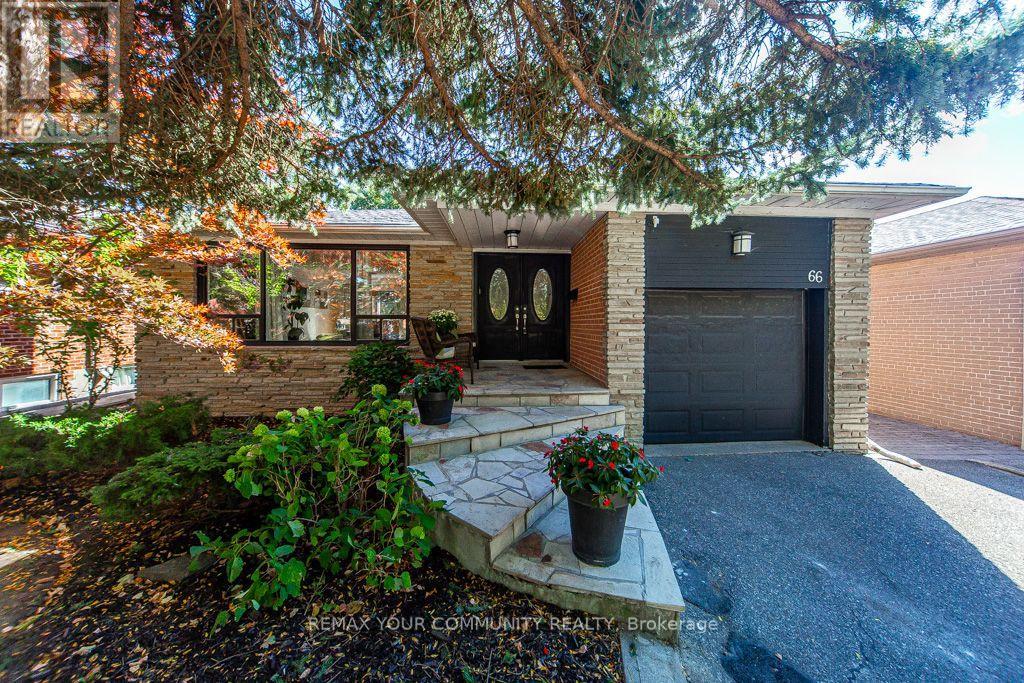
$1,199,000
66 Decarie Circle
Toronto (Eringate-Centennial-West Deane) · MLS # W13871702
5 bed · 2 bath · 2,600 sq ft
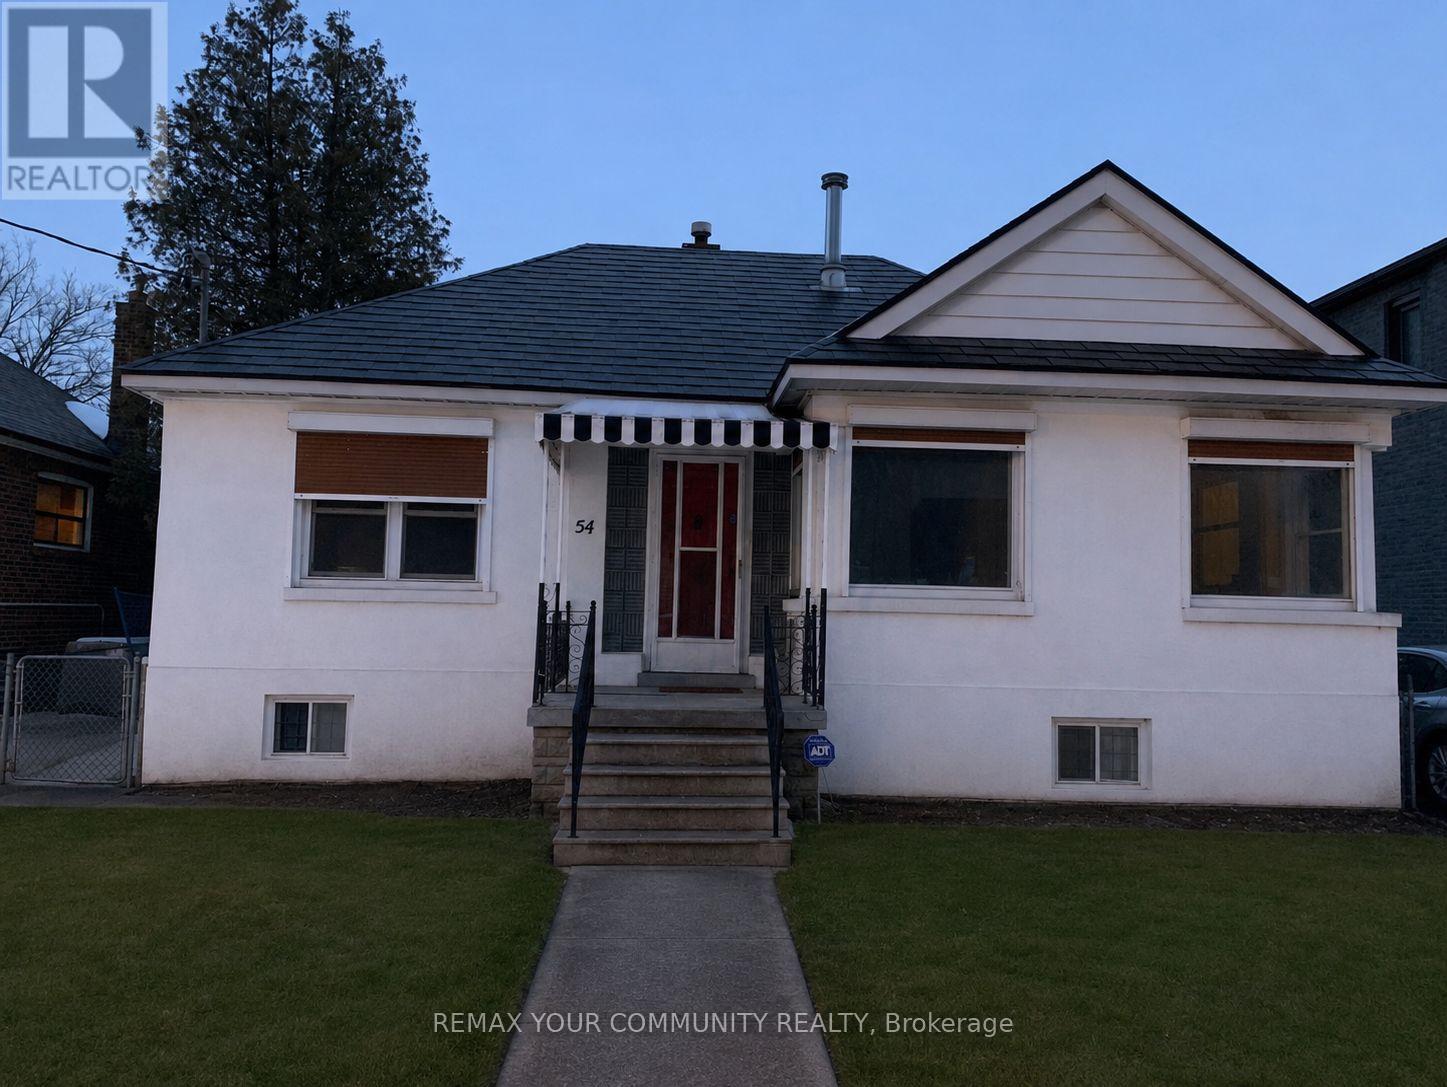
$1,299,000
54 Ash Crescent
Toronto (Long Branch) · MLS # W13871584
2 bed · 2 bath

$978,000
48 Alexis Boulevard
Toronto (Clanton Park) · MLS # C13742790
3 bed · 1 bath