Videos & Virtual Tours
Open available video, 3D tour, or virtual-tour media for this listing.
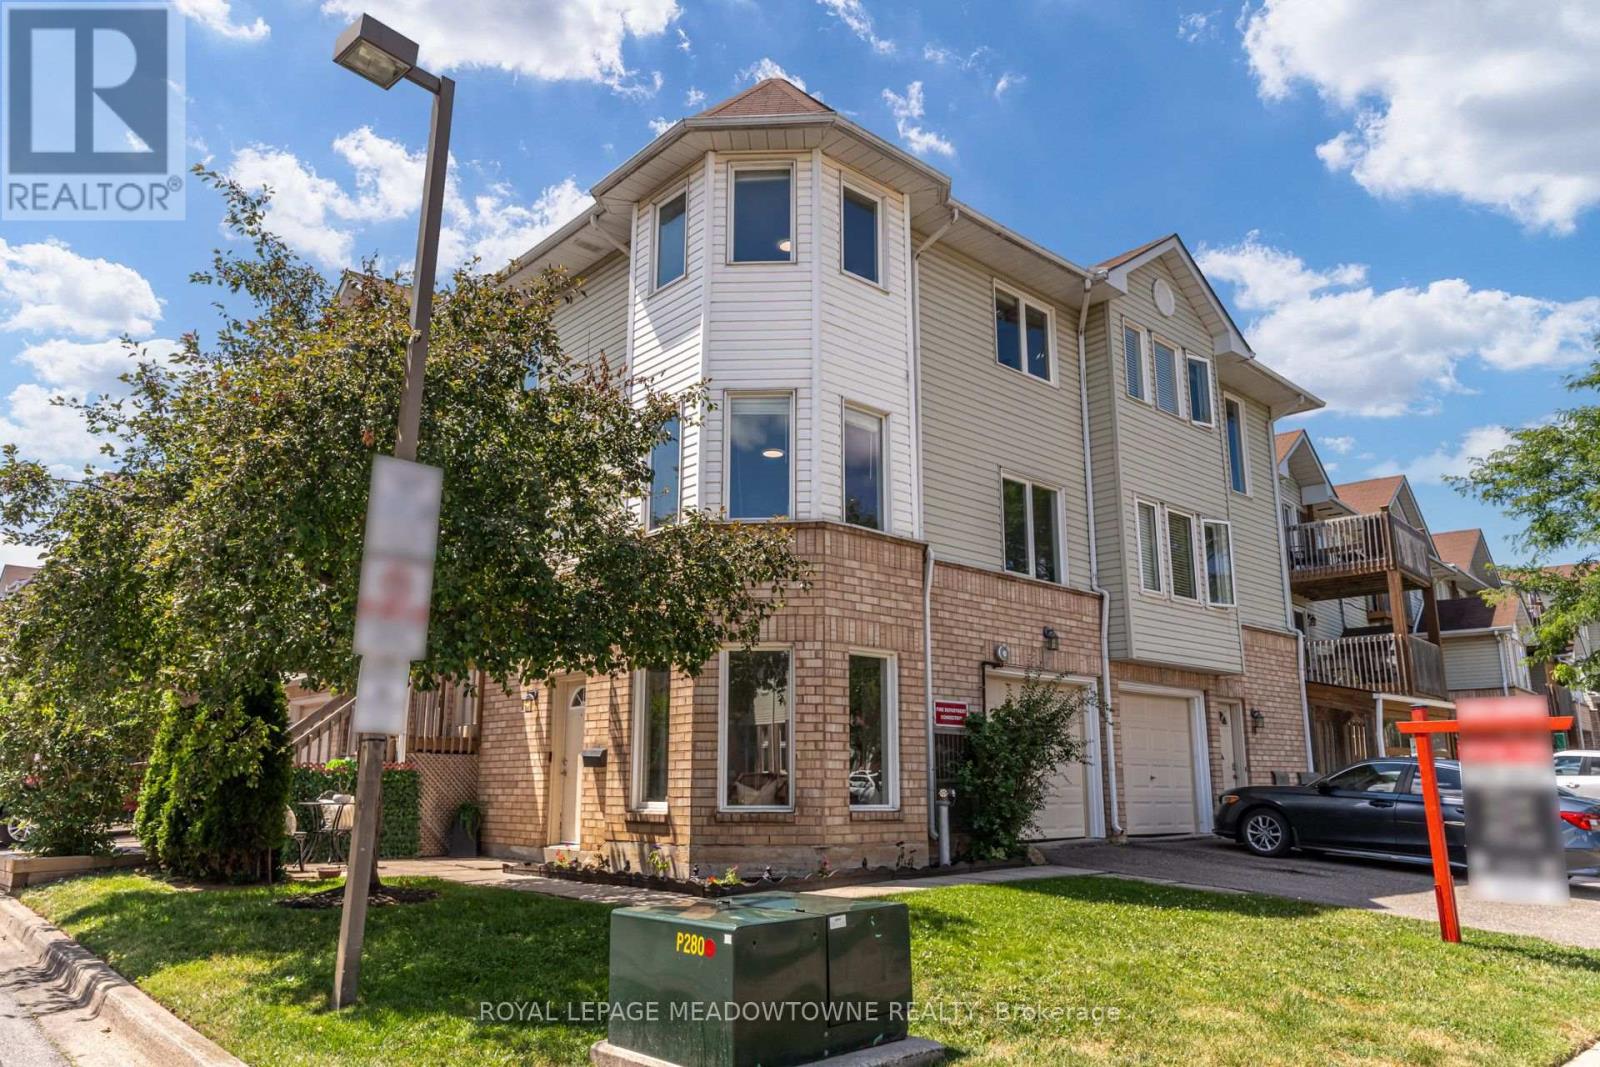
2 Wylie Circle
Halton Hills (Georgetown), Ontario L7G5M1
MLS # W13609348
Property Details
Type
Condo Townhouse
Beds
3
Baths
2
Status
For Sale
More homes like this
About this property
STUNNING!!!!! WON'T LAST!!!!!*** Situated at 2 Wylie Circle, Unit 85, in prestigious Georgetown, this freshly painted multi-level residence represents an ideal acquisition for discerning first-time buyers and sophisticated investors seeking turnkey luxury. Sun-drenched interiors are illuminated by expansive bay windows, accentuating a seamless open-concept living and dining space. The refreshed culinary area features crisp white cabinetry and tailored quartz countertops, offering clean architectural lines. Outstanding spatial versatility defines the ground floor, where an executive home office functions effortlessly as a private third bedroom, complete with its own two-piece ensuite. Upstairs, serene sleeping quarters anchor the layout, featuring a primary suite accompanied by a modernized full bath with refined quartz finishes. Outside, an intimate ground-level terrace provides a secluded setting for morning coffee. Positioned in the heart of Halton Region, this exceptional property offers immediate access to Georgetown GO Transit, elite local schools, championship golf courses, and fine dining destinations, effortlessly merging commuter convenience with elevated suburban living. Urgency is paramount; secure this remarkable Halton asset before it is gone.
Mortgage Estimate
Estimated monthly payment
Calculating…
Estimate only. Taxes, insurance, condo fees, and lender terms are not included.
Monthly costs to verify
Property taxes: about $218/month based on listed annual taxes.
Monthly Fee: $381.30/mo
Estimate only. Confirm taxes, condo/maintenance fees, insurance, utilities, and lender terms before making decisions.
Rooms
| Room | Level | Dimensions |
|---|---|---|
| Kitchen | Second level | 2.91 x 2.79 |
| Living room | Second level | 4.53 x 4.4 |
| Dining room | Second level | 2.73 x 2.26 |
| Primary Bedroom | Third level | 4.49 x 3.78 |
| Bedroom 2 | Third level | 4.02 x 2.67 |
| Bathroom | Third level | 2.76 x 1.51 |
| Bedroom 3 | Ground level | 3.69 x 3.25 |
Facts & Location
Parking
2 spaces
Annual Taxes
$2,618
Monthly Fee
$381.30/mo
Listing data
Listing information is provided for personal, non-commercial use and should be independently verified before making real estate decisions.
Last refreshed: Aug 3, 2026 1:00 AM
Explore nearby searches
SEO-friendly searches for this area, property type, and nearby neighbourhoods.
Similar Properties
More nearby listings that may fit the same search.
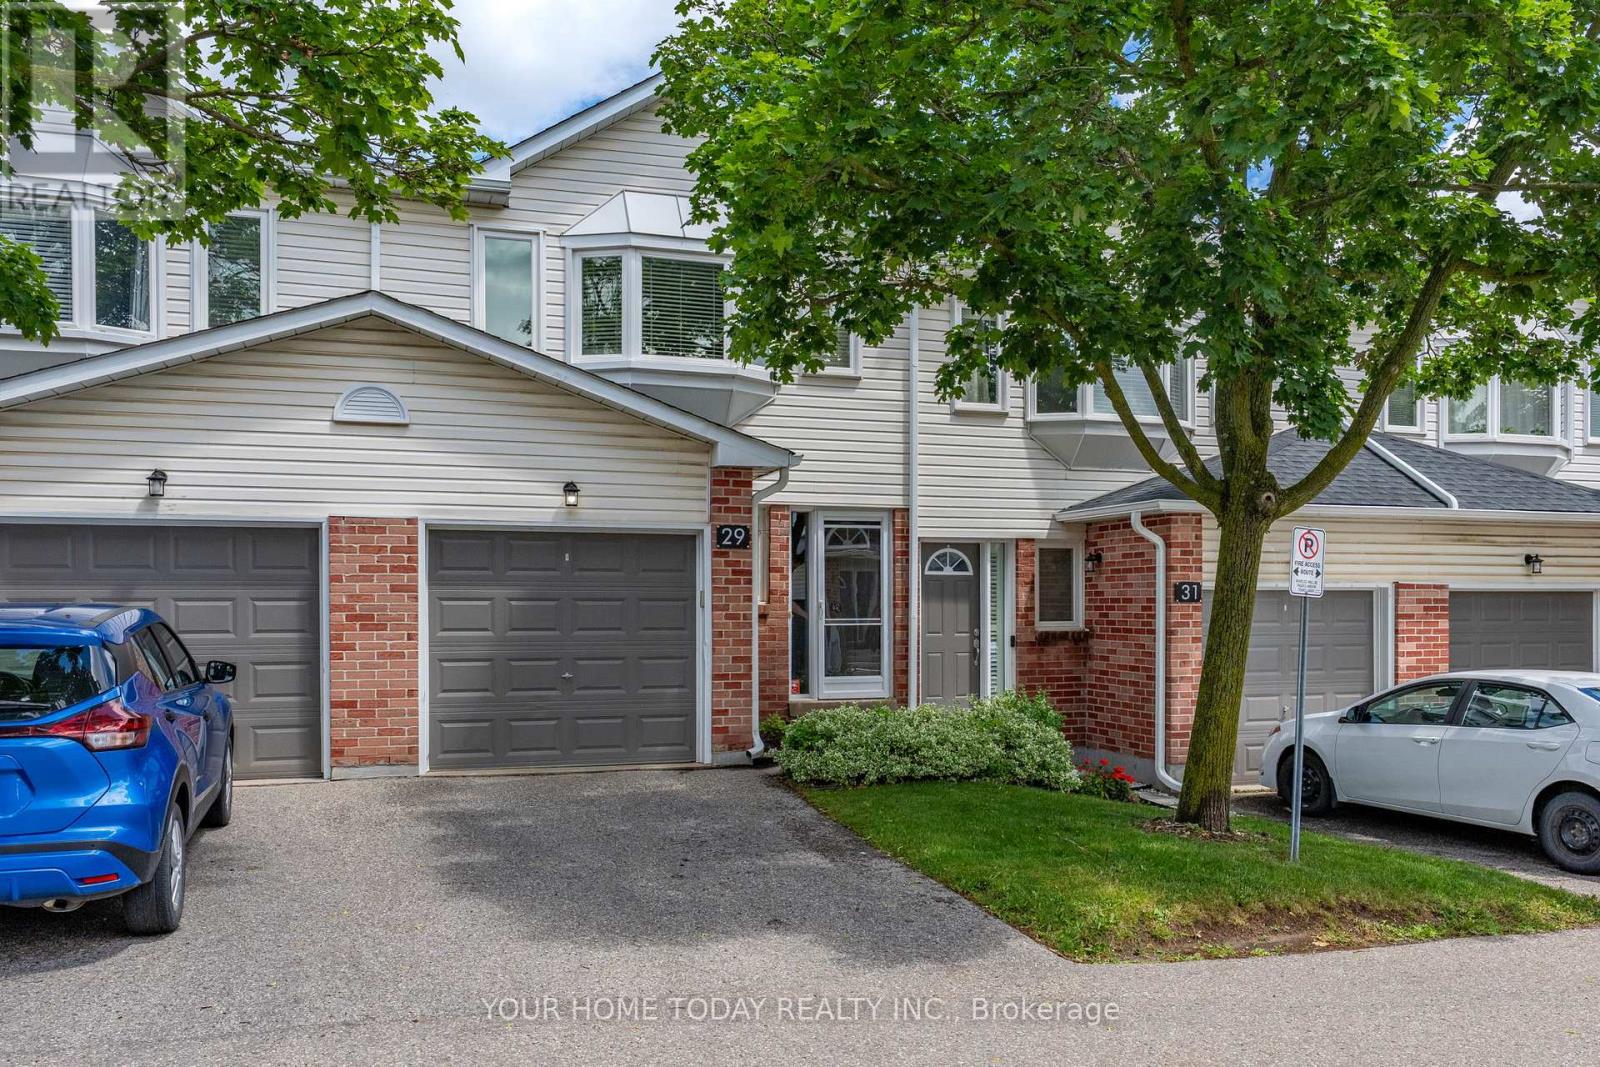
$599,900
29 Corey Circle
Halton Hills (Georgetown) · MLS # W13584426
3 bed · 3 bath
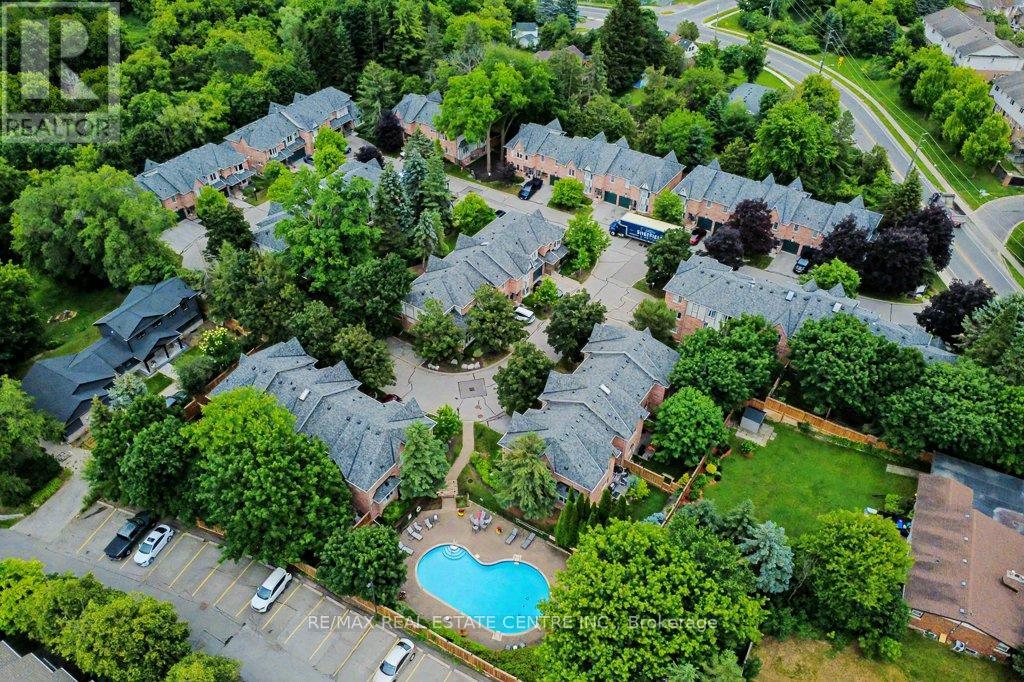
$600,000
76 River Drive
Halton Hills (Georgetown) · MLS # W13493264
3 bed · 4 bath

$649,900
3 Beverly Lane
Halton Hills (Georgetown) · MLS # W13596302
3 bed · 3 bath