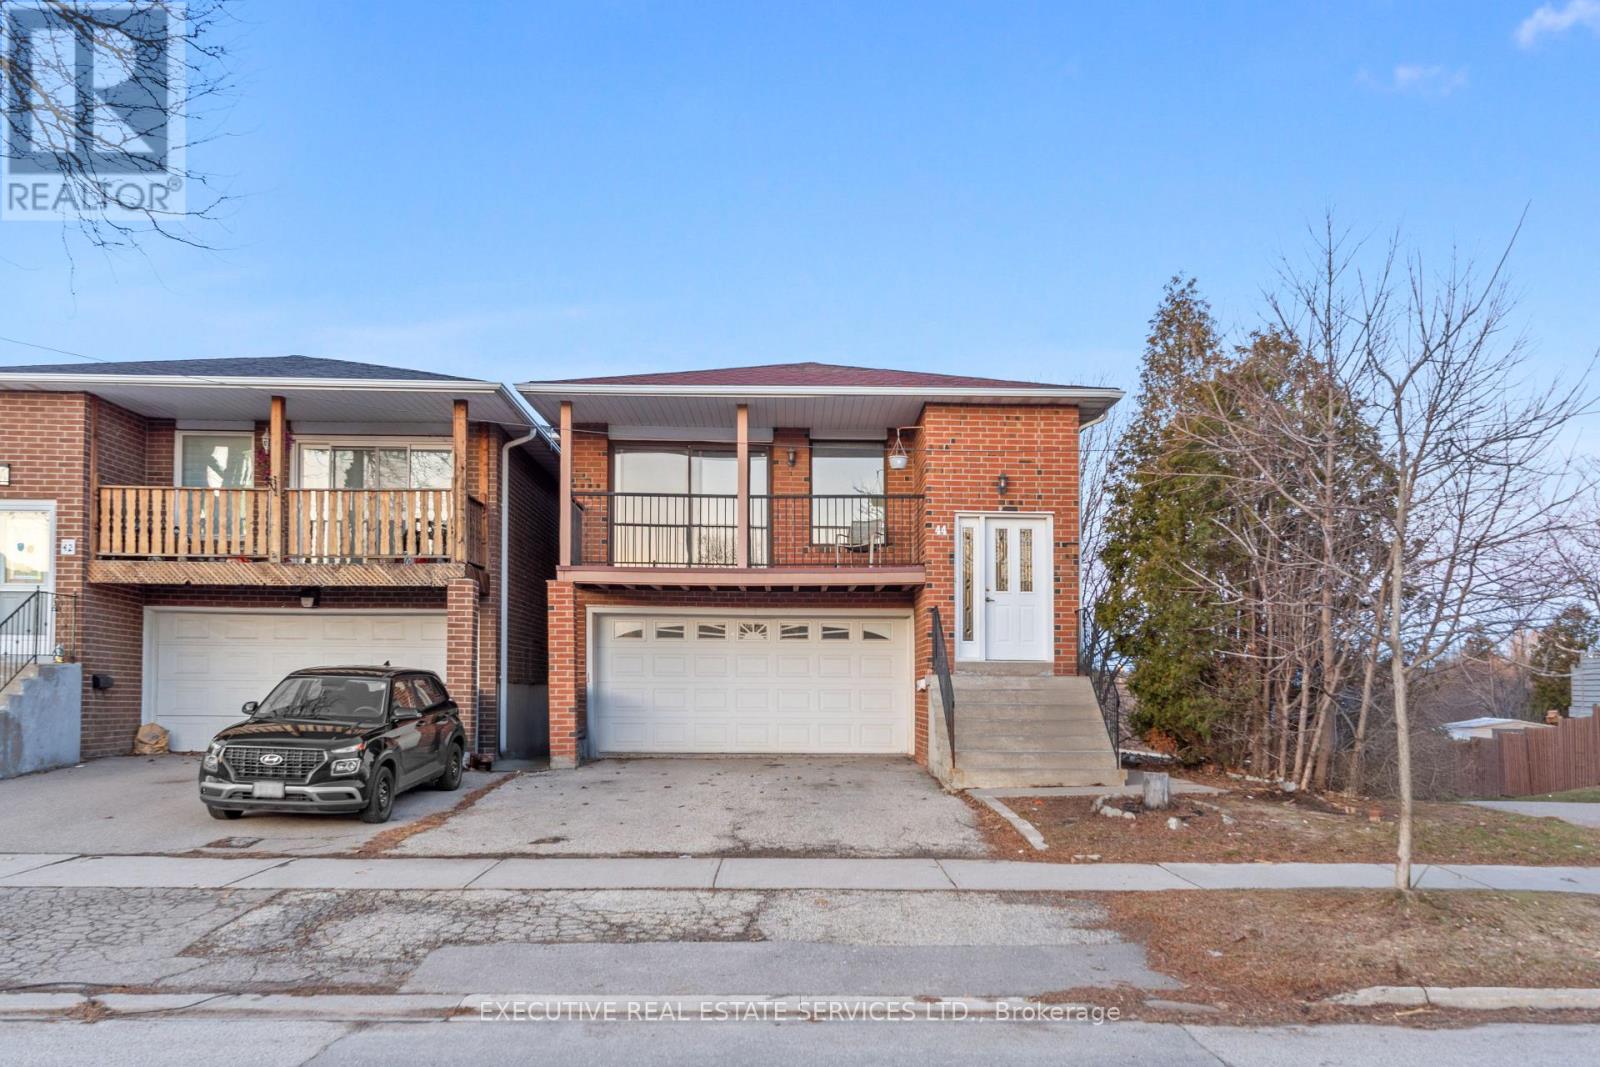
44 Lakecrest Trail
Brampton (Heart Lake West), Ontario L6Z1S6
MLS # W13609396
Property Details
Type
Detached
Beds
5
Baths
3
Status
For Sale
More homes like this
About this property
Welcome to 44 Lakecrest Trail! This one-of-a-kind home will bring your search to a screeching halt! This gem of a listing boasts a rarely offered 5-level backsplit layout with endless possibilities. This is a perfect opportunity for investors, growing families, or first time home buyers. Step into the main level where natural light floods the spacious combined living & dining area, complemented by a charming balcony overlooking the front yard. Fully equipped kitchen is spacious, with an eat-in area, & washer & dryer off to the side - which means separate laundry for both levels. 3 spacious bedrooms on the upper level. Multiple living spaces throughout the split levels create flexibility for family gatherings, entertaining, or private retreats. Main / Lower level features a walk out from the side of the home, separate laundry, a bedroom, & its own washroom. Basement is also walkout, from the rear of the home! Basement features a living area, full kitchen, bedroom, & washroom. The lot itself is generous and inviting, backing onto the beautiful Etobicoke Creek Trail, & featuring a storage shed to keep things organized. A large driveway provides ample parking, making it convenient for multi-family living or tenants. With bright windows throughout, every level feels warm and welcoming. This property is a rare opportunity that checks all the boxes & has limitless potential. Location Location Location! Situated in the fantastic family friendly neighbourhood of Heart Lake! Close to schools, parks, grocery, shopping trails, recreational centre, public transit, & all other amenities.
Mortgage Estimate
Estimated monthly payment
Calculating…
Estimate only. Taxes, insurance, condo fees, and lender terms are not included.
Monthly costs to verify
Property taxes: about $486/month based on listed annual taxes.
Estimate only. Confirm taxes, condo/maintenance fees, insurance, utilities, and lender terms before making decisions.
Rooms
| Room | Level | Dimensions |
|---|---|---|
| Family room | In between | 7.29 x 3.66 |
| Dining room | Main level | 3.58 x 3.3 |
| Primary Bedroom | Second level | 3.89 x 3.45 |
| Bedroom 3 | Second level | 3.61 x 2.62 |
| Kitchen | Main level | 4.75 x 2.5 |
| Bedroom 4 | In between | 2.97 x 2.69 |
| Bedroom 5 | Basement | 3.76 x 3.23 |
| Bedroom 2 | Second level | 3.84 x 2.62 |
| Recreational, Games room | Basement | 4.24 x 2.36 |
| Living room | Main level | 4.24 x 4.17 |
Facts & Location
Parking
4 spaces
Lot Size
30 x 100.1 FT
Annual Taxes
$5,835
Listing data
Listing information is provided for personal, non-commercial use and should be independently verified before making real estate decisions.
Last refreshed: Oct 9, 2026 3:17 AM
Explore nearby searches
SEO-friendly searches for this area, property type, and nearby neighbourhoods.
Similar Properties
More nearby listings that may fit the same search.
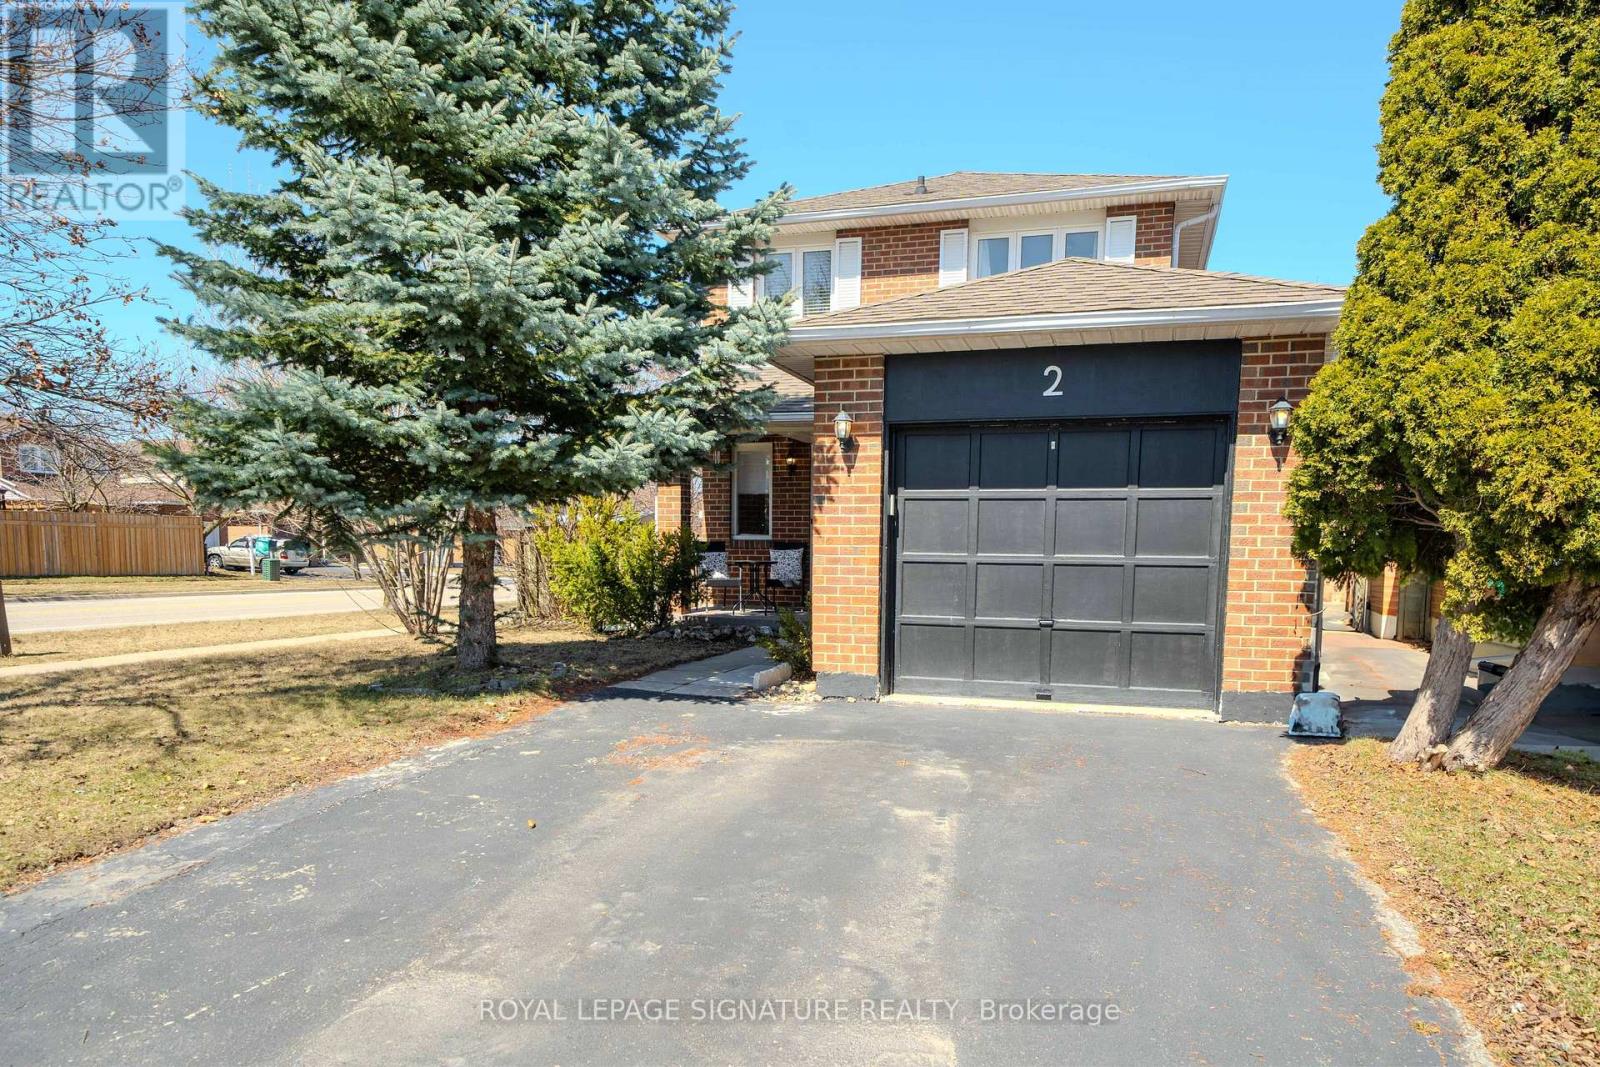
$799,900
2 Summertime Court
Brampton (Heart Lake West) · MLS # W13717512
4 bed · 3 bath
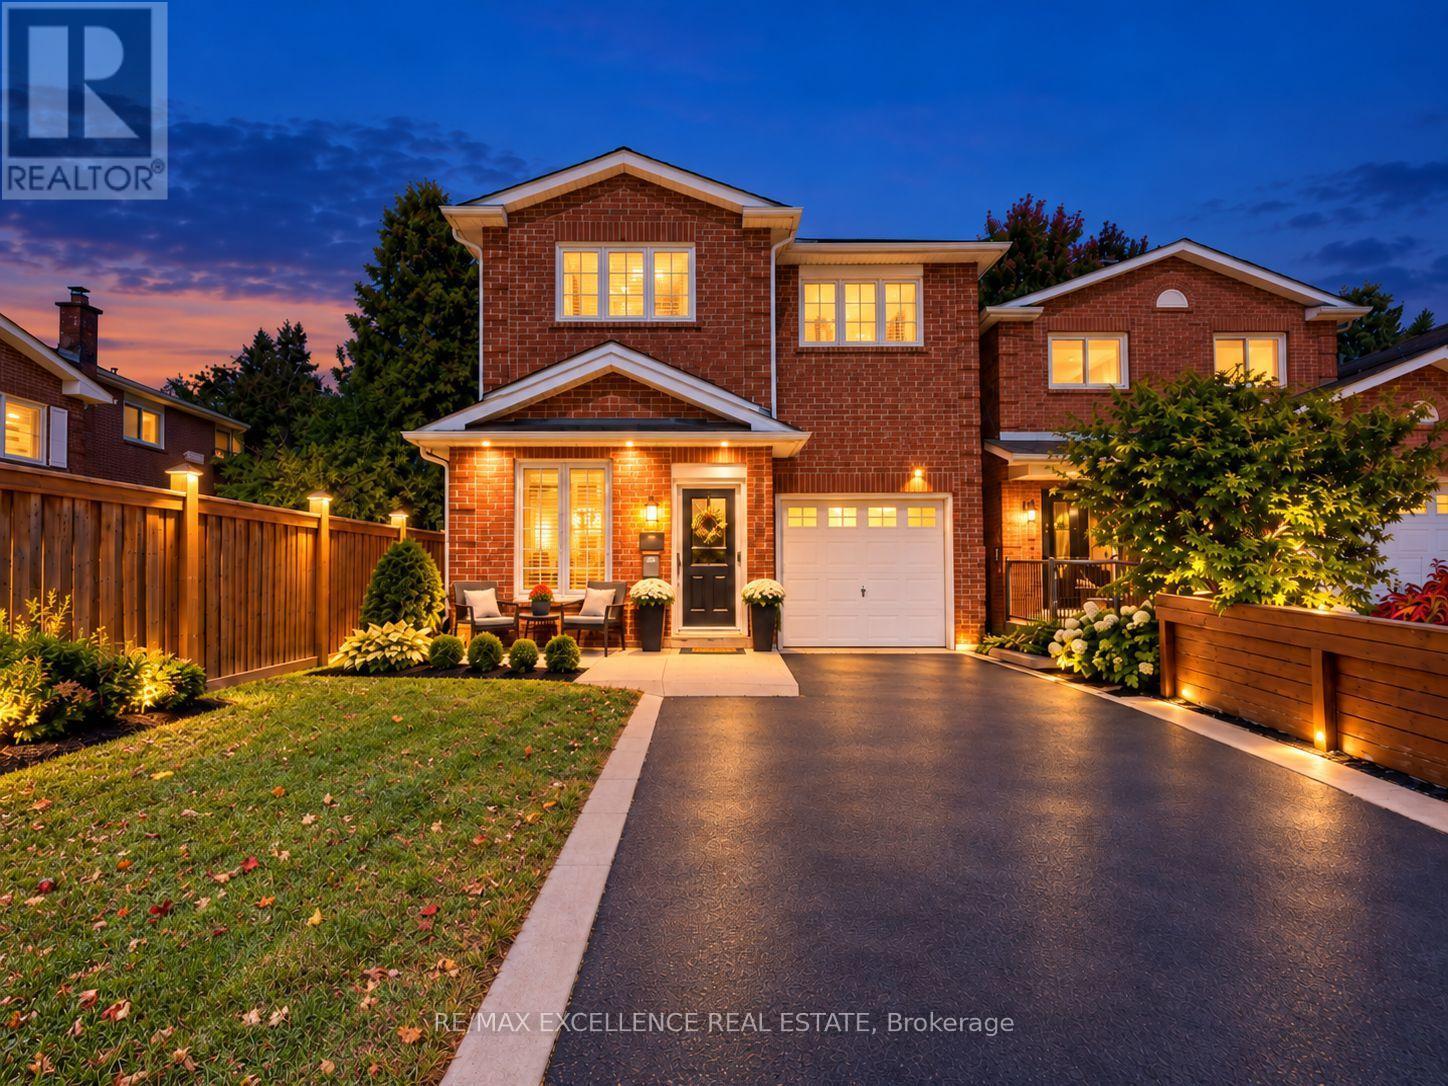
$799,000
41 Trewartha Crescent
Brampton (Heart Lake West) · MLS # W13873850
4 bed · 3 bath
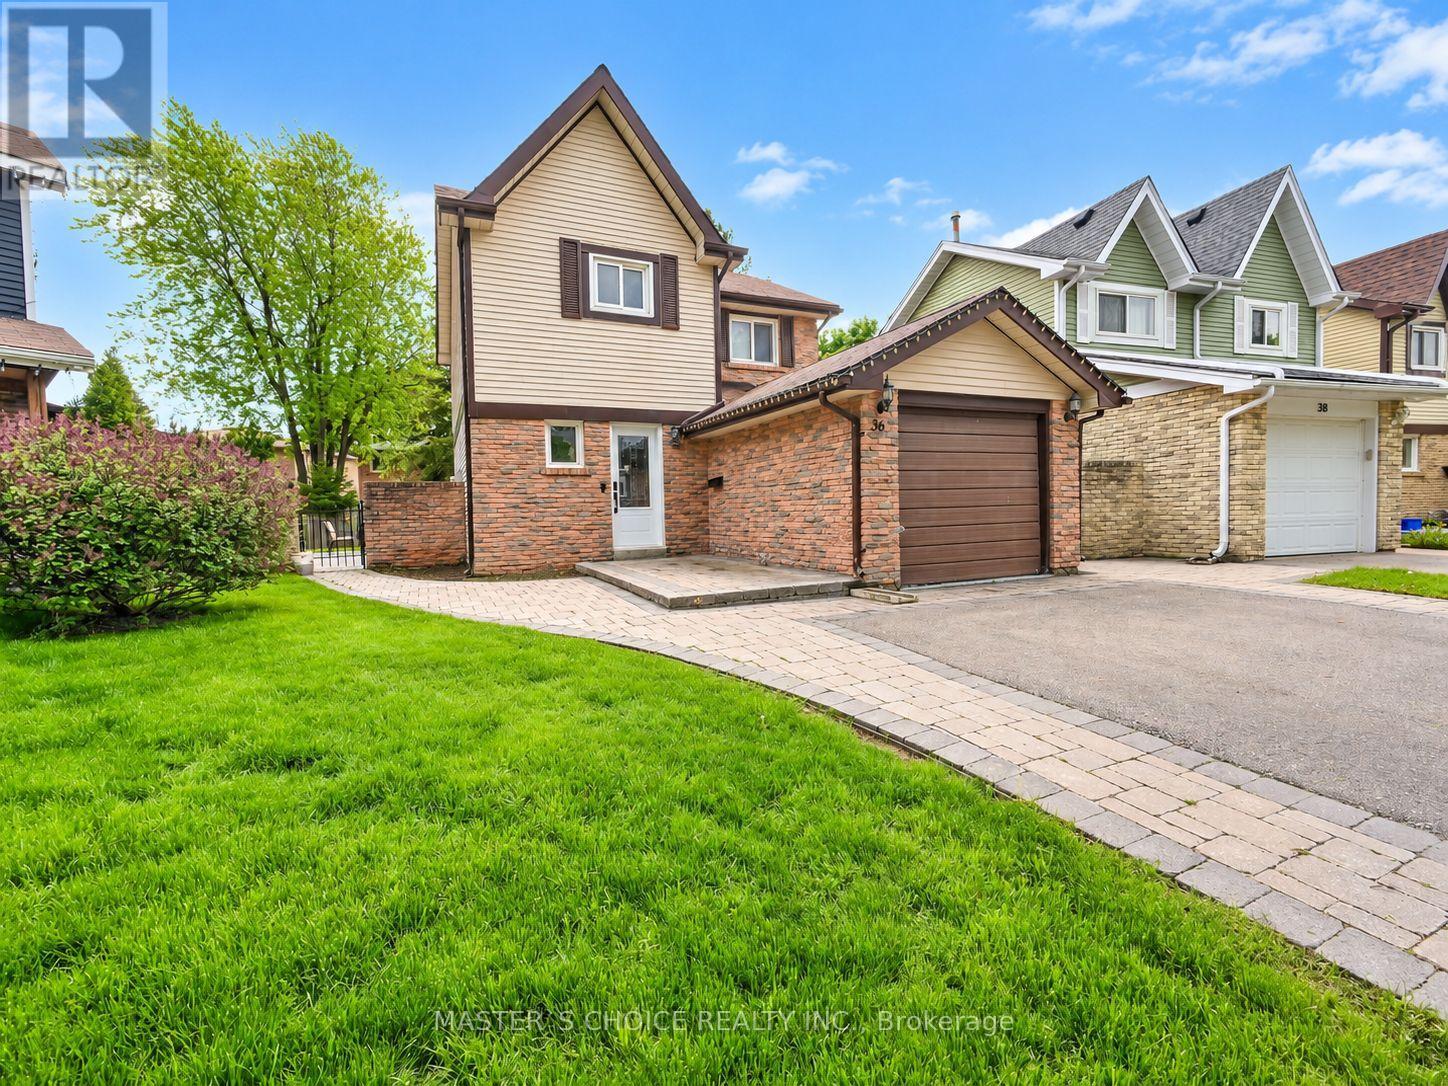
$799,000
36 Sprucedale Court
Brampton (Heart Lake West) · MLS # W13853486
4 bed · 3 bath