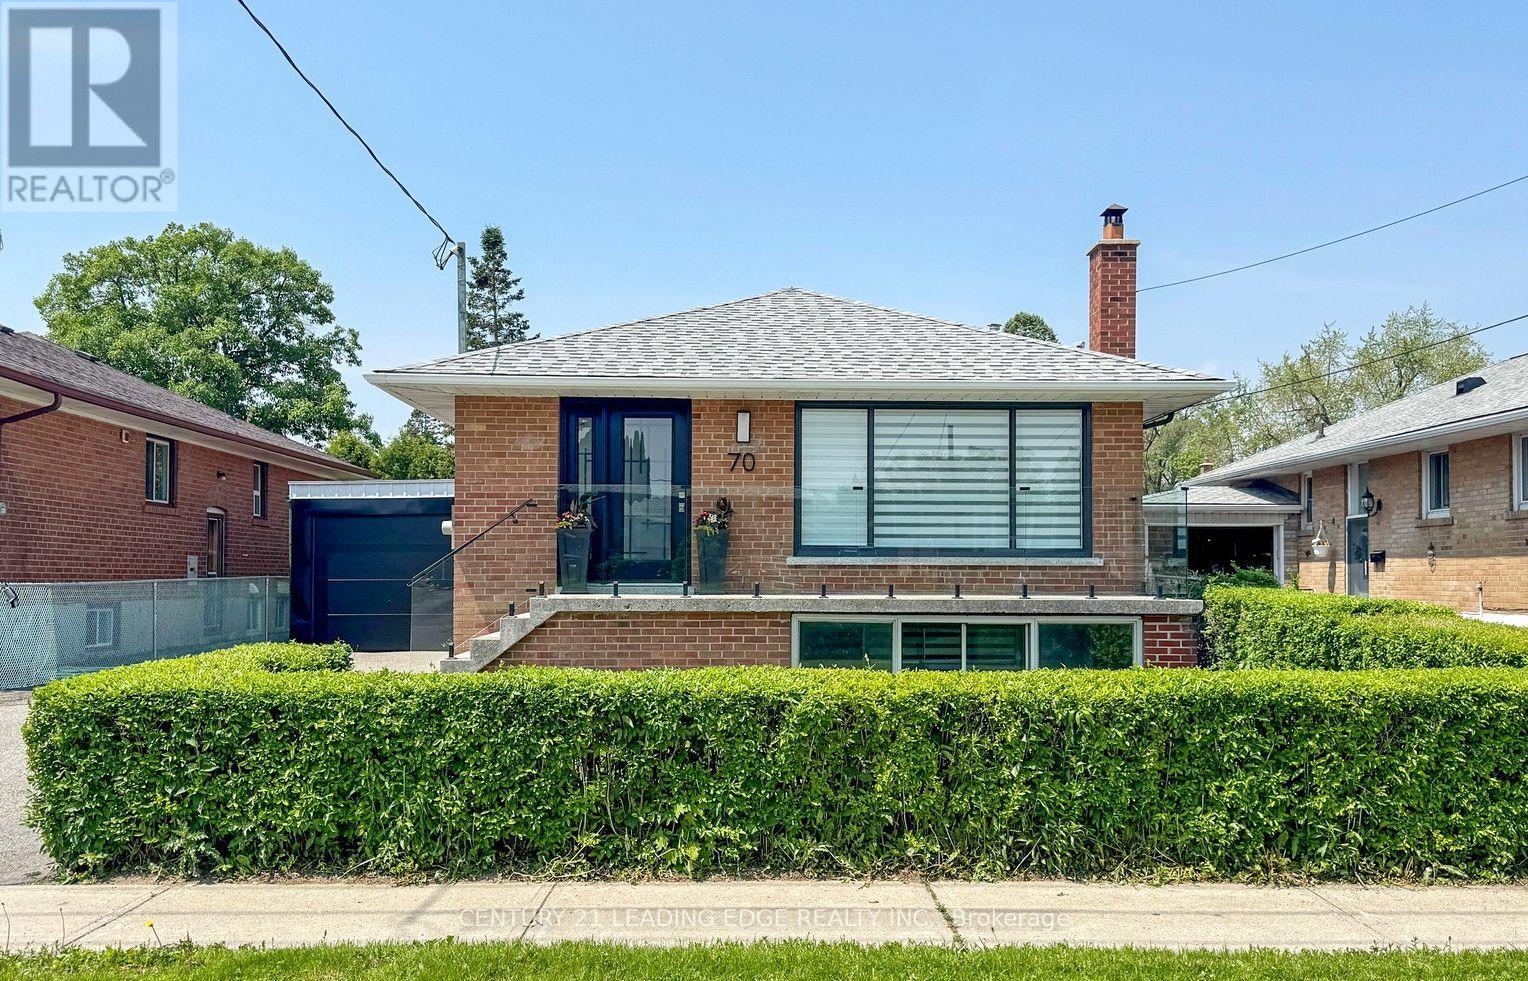
70 Wexford Boulevard
Toronto (Wexford-Maryvale), Ontario M1R1L3
MLS # E13609026
Property Details
Type
Detached
Beds
5
Baths
2
Status
For Sale
More homes like this
About this property
This stunning newly renovated bungalow in the heart of desired Wexford looks like a dream home!standout features: Main Floor Kitchen: Extra tall cabinets with quartz counter top matching backsplash.8-foot center island with a waterfall countertop. All stainless steel appliances. Built-in laundry for convenience. Overlooks the spacious living and dining area. Living & Dining Room: Large bay window for plenty of natural light.Stunning new hardwood floors throughout. 3 Bedrooms: Primary Bedroom:Spacious with a double closet and large window. Second & Third Bedrooms: Equally spacious with large windows and ample natural light. Bathroom: Newly renovated with built-in cabinets for storage. Raised Basement:Great Room:Cozy fireplace for a warm ambiance.Laminate flooring throughout. Kitchen &Dining:White, gleaming kitchen combined with a dining area. 2 Bedrooms: Two spacious bedrooms with large above-ground windows. Bathroom: Spacious with a stand-up shower. Private Laundry: Conveniently located with a private entrance. Exterior & Location: Driveway & Carport: Long driveway with a carport converted to garage that fits up to four vehicles. Location Highlights: Short walk to schools, shopping, and public transportation. Just a few minutes' drive to major highways for easy commuting.This bungalow offers a perfect blend of modern design, functionality, and convenience, making it an ideal home for families or anyone looking for a stylish and practical living space.
Mortgage Estimate
Estimated monthly payment
Calculating…
Estimate only. Taxes, insurance, condo fees, and lender terms are not included.
Monthly costs to verify
Property taxes: about $375/month based on listed annual taxes.
Estimate only. Confirm taxes, condo/maintenance fees, insurance, utilities, and lender terms before making decisions.
Rooms
| Room | Level | Dimensions |
|---|---|---|
| Living room | Main level | 4.57 x 3.6 |
| Bedroom 5 | Basement | 3.65 x 3.65 |
| Primary Bedroom | Main level | 3.2 x 3.65 |
| Bedroom 2 | Main level | 3.2 x 3.2 |
| Bedroom 4 | Basement | 3.65 x 3.65 |
| Laundry room | Main level | 1 x 1 |
| Dining room | Main level | 3.9 x 2.5 |
| Recreational, Games room | Basement | 7 x 3.65 |
| Laundry room | Basement | 2 x 0 |
| Dining room | Basement | 4.87 x 4.87 |
| Kitchen | Basement | 4.87 x 4.87 |
| Kitchen | Main level | 3 x 1.5 |
| Bedroom 3 | Main level | 3.2 x 3.2 |
Facts & Location
Parking
3 spaces
Lot Size
43 x 124 FT
Annual Taxes
$4,500
Listing data
Listing information is provided for personal, non-commercial use and should be independently verified before making real estate decisions.
Last refreshed: Sep 14, 2026 4:01 AM
Explore nearby searches
SEO-friendly searches for this area, property type, and nearby neighbourhoods.
Similar Properties
More nearby listings that may fit the same search.
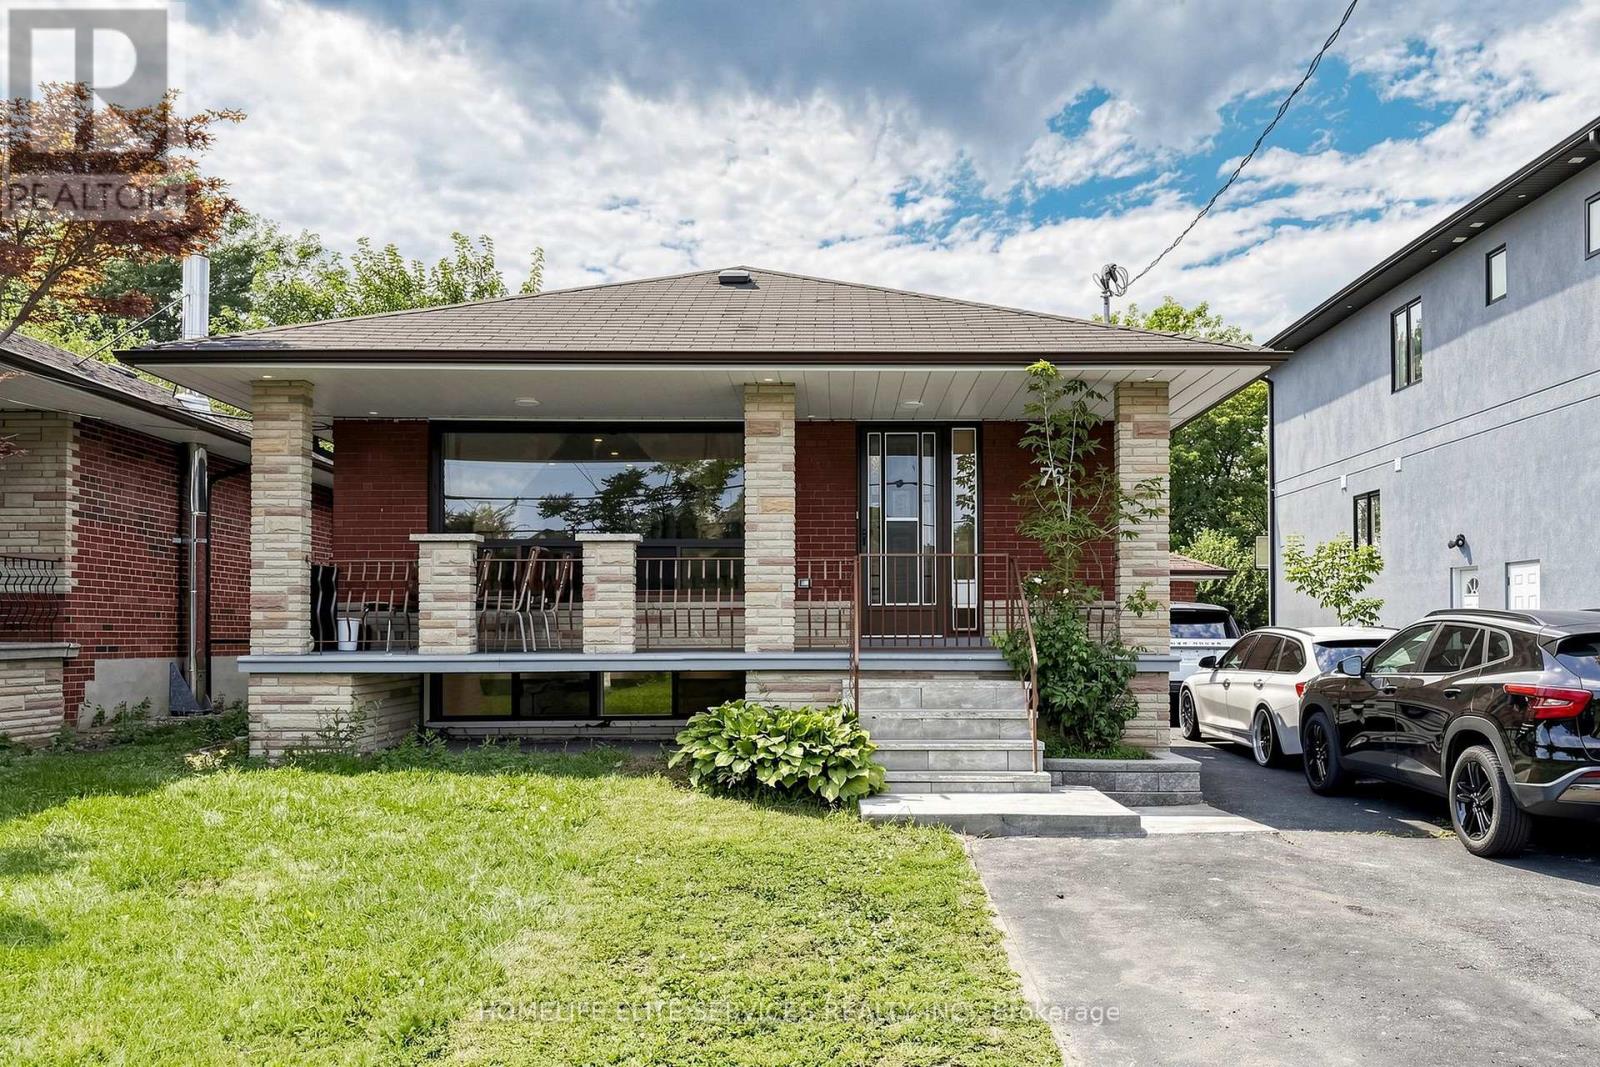
$1,099,000
76 Gooderham Drive
Toronto (Wexford-Maryvale) · MLS # E13653114
5 bed · 2 bath
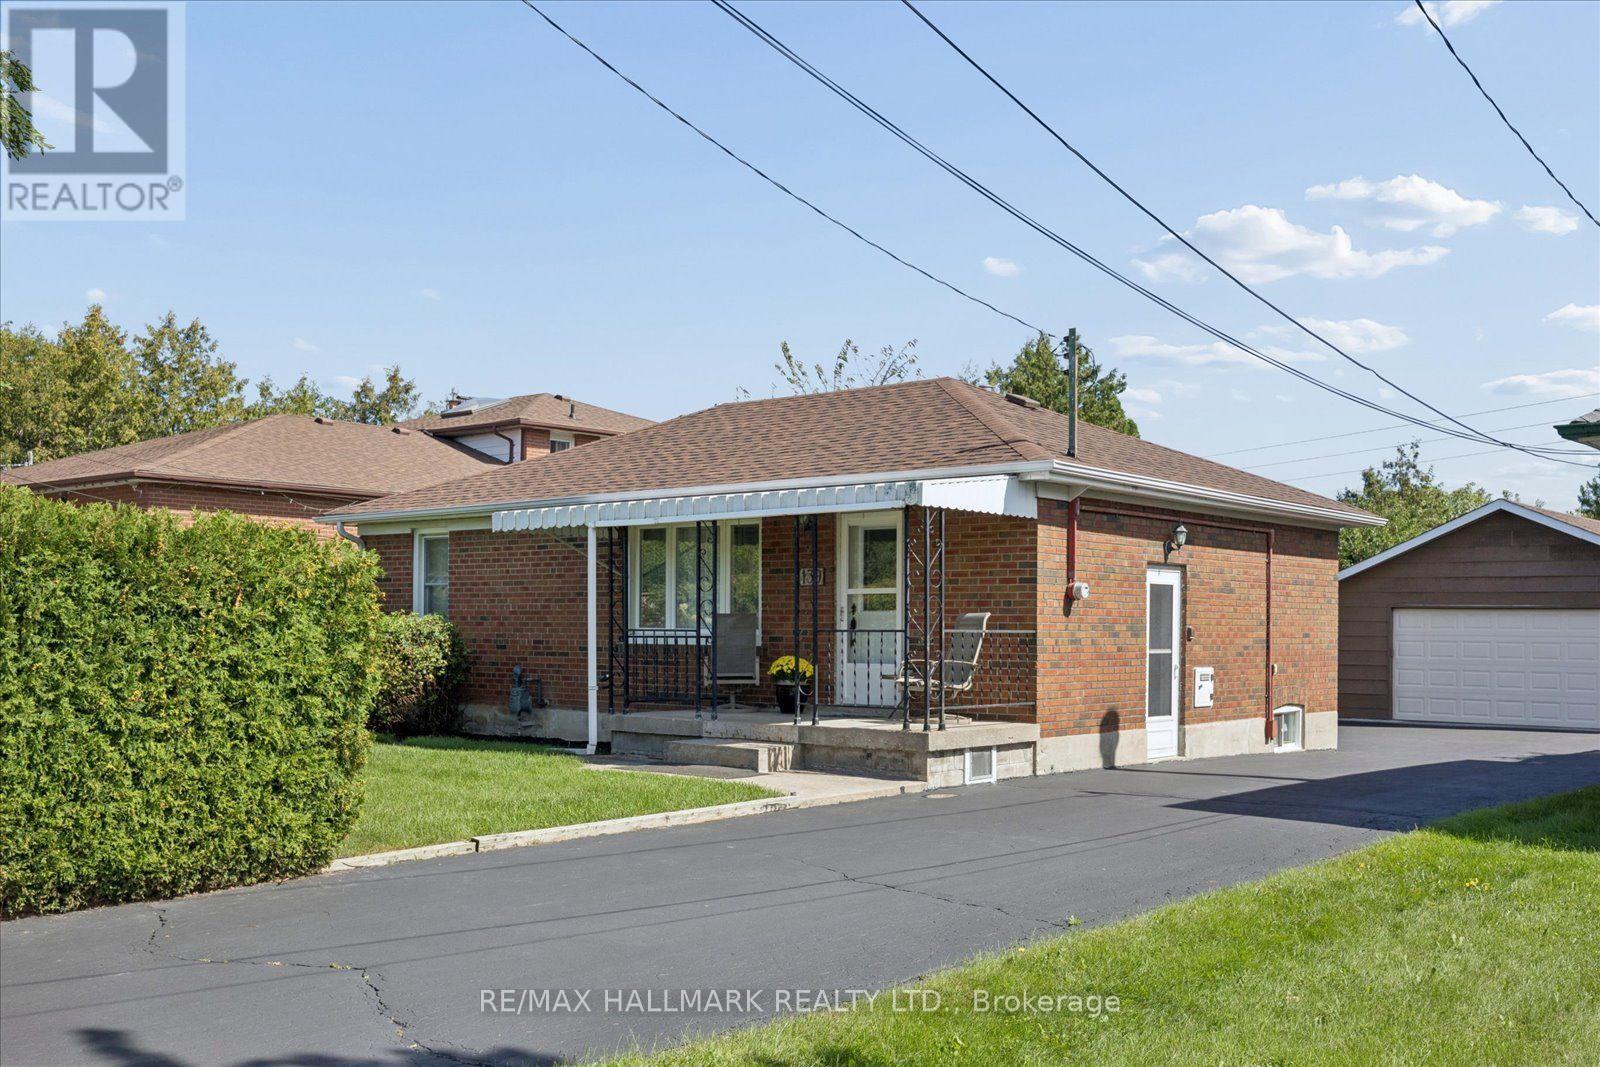
$1,098,800
139 Elinor Avenue
Toronto (Wexford-Maryvale) · MLS # E13774776
4 bed · 2 bath
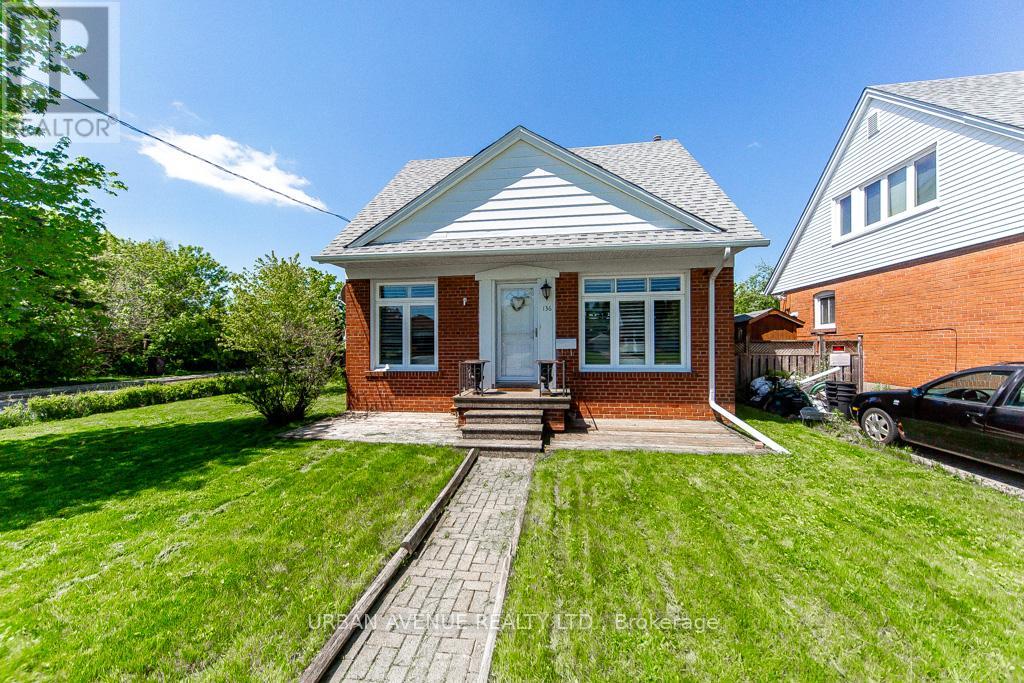
$1,149,000
136 Tower Drive
Toronto (Wexford-Maryvale) · MLS # E13235600
5 bed · 2 bath