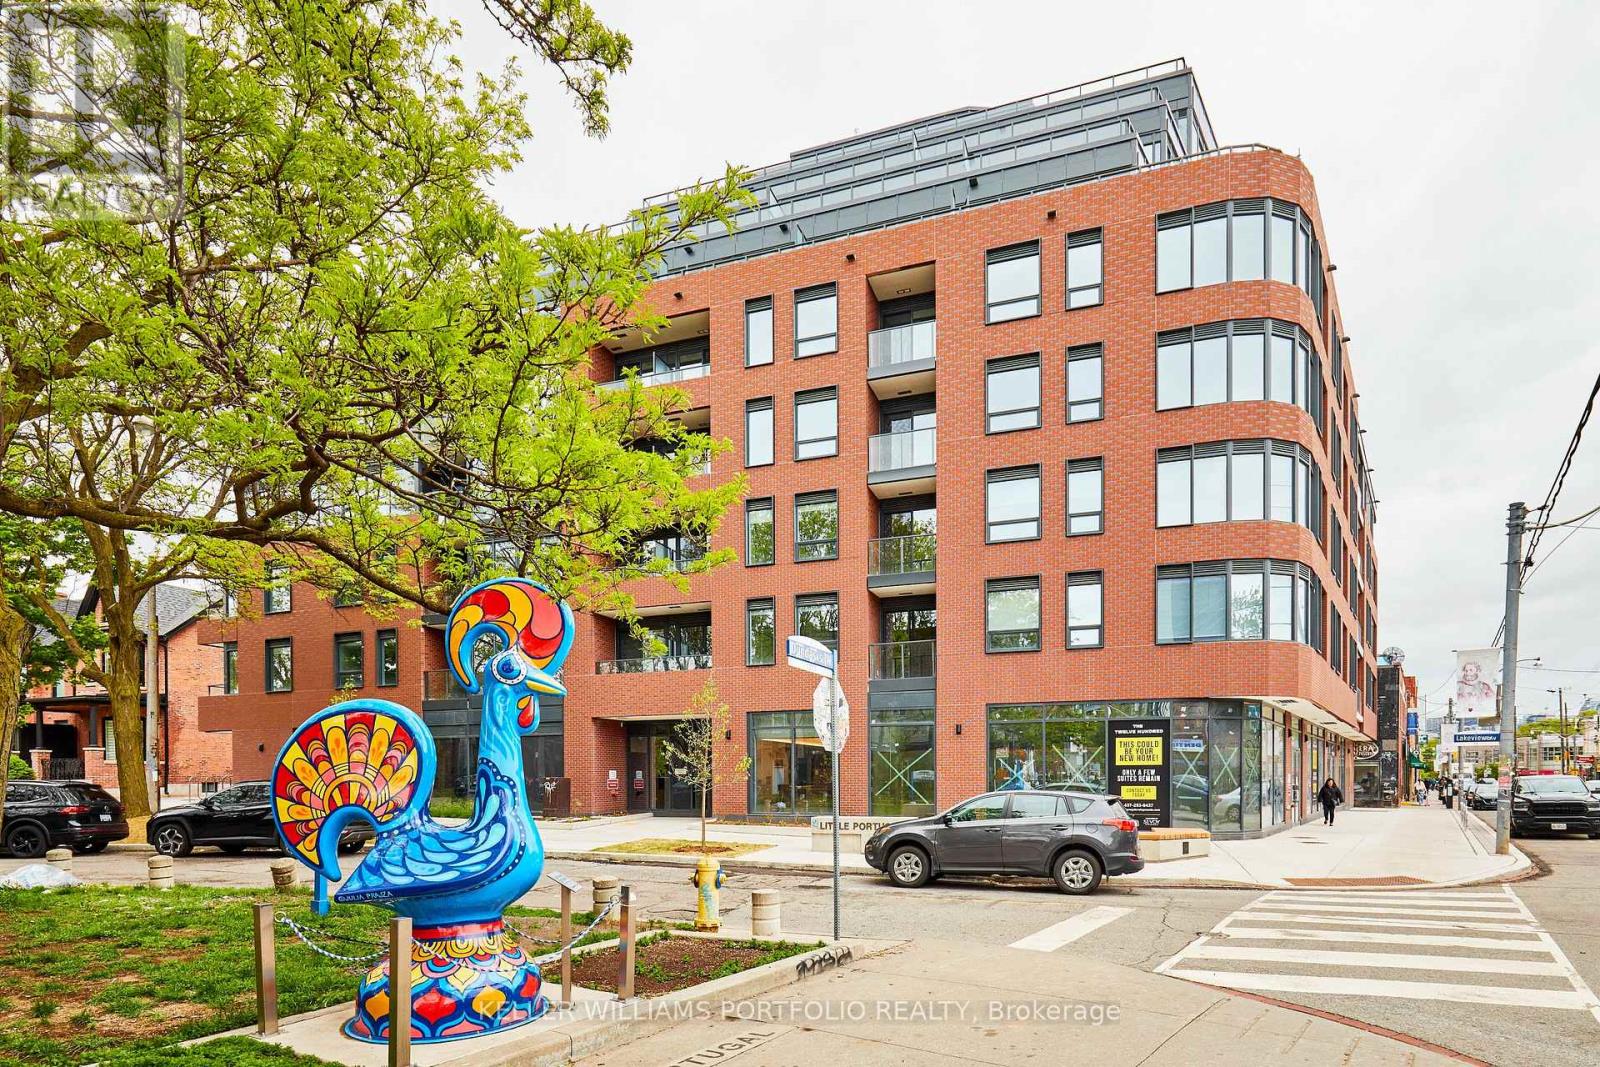
5 Lakeview Avenue
Toronto (Trinity-Bellwoods), Ontario M6J0H3
MLS # C13609200
Property Details
Type
Condo Apartment
Beds
2
Baths
1
Status
For Rent
More homes like this
About this property
Welcome to The Twelve Hundred, a boutique condominium offering the perfect blend of contemporary design and vibrant downtown living. This bright, east-facing one-bedroom plus den suite features a thoughtfully designed open-concept layout with floor-to-ceiling windows, modern finishes, and an oversized private balcony-ideal for enjoying morning coffee, sunrise views, or relaxing at the end of the day.The stylish kitchen is designed for both everyday living and entertaining, complete with stainless steel appliances, stone countertops, and ample cabinetry. The versatile den is perfect for a home office, guest room, or creative workspace, while the spacious bedroom offers natural light and a closet. A modern 4-piece bathroom with premium finishes completes this move-in-ready home.Residents enjoy exceptional amenities, including a welcoming lobby, fitness centre, party room, and a beautifully appointed rooftop terrace with BBQ facilities-perfect for entertaining or enjoying summer evenings with friends.Ideally situated at the intersection of Ossington, Dundas West, and Queen West, this home places you in one of Toronto's most sought-after neighbourhoods. Enjoy a true walkable urban lifestyle, just steps to Trinity Bellwoods Park, boutique shopping, acclaimed cafés, craft breweries, award-winning restaurants, galleries, and convenient TTC transit. Whether you are grabbing brunch, exploring local markets, or meeting friends on Ossington's renowned restaurant row, everything you need is right outside your door. With an outstanding Walk Score of 97, this is downtown Toronto living at its best.
Rent Affordability
Affordability guide
Enter income
A common guideline is keeping rent near 30% of gross monthly income. This is an estimate only.
Rooms
| Room | Level | Dimensions |
|---|---|---|
| Living room | Flat | 2.61 x 2.54 |
| Kitchen | Flat | 4.04 x 2.88 |
| Primary Bedroom | Flat | 3.03 x 2.97 |
| Den | Flat | 1.98 x 1.89 |
| Bathroom | Flat | 1.46 x 2.29 |
Facts & Location
Listing data
Listing information is provided for personal, non-commercial use and should be independently verified before making real estate decisions.
Last refreshed: Sep 21, 2026 4:00 AM
Explore nearby searches
SEO-friendly searches for this area, property type, and nearby neighbourhoods.
Similar Properties
More nearby listings that may fit the same search.
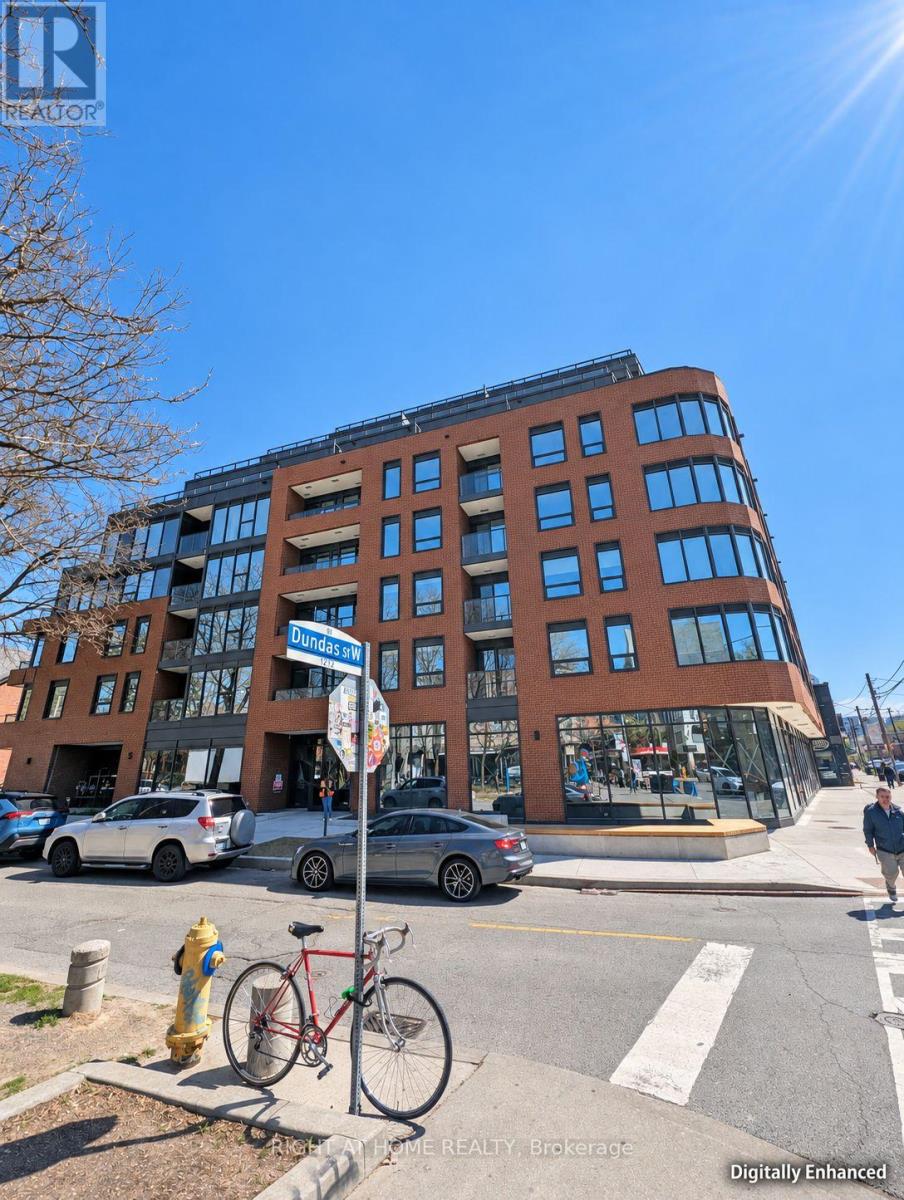
$2,300/mo
5 Lakeview Avenue
Toronto (Trinity-Bellwoods) · MLS # C13791838
1 bed · 1 bath
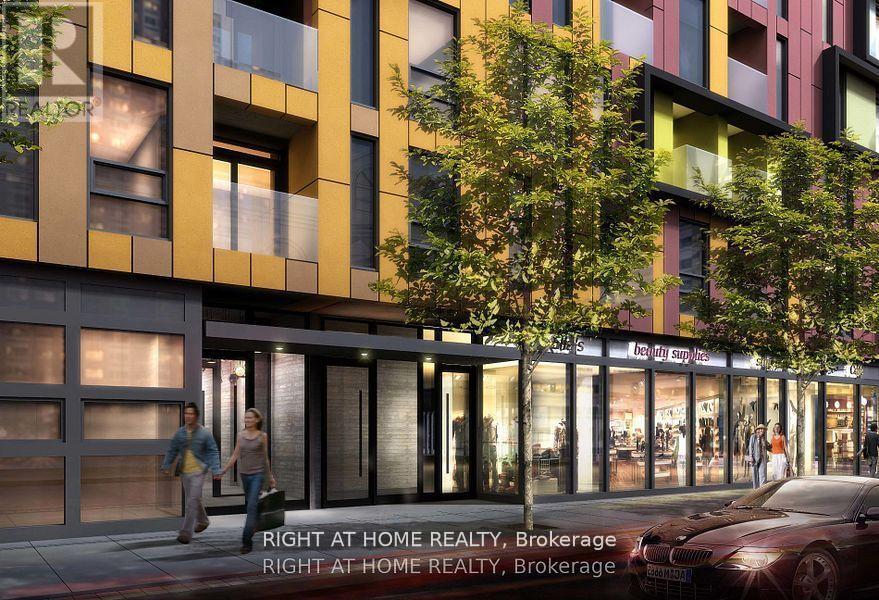
$2,350/mo
106 Dovercourt Road
Toronto (Trinity-Bellwoods) · MLS # C13429618
1 bed · 1 bath
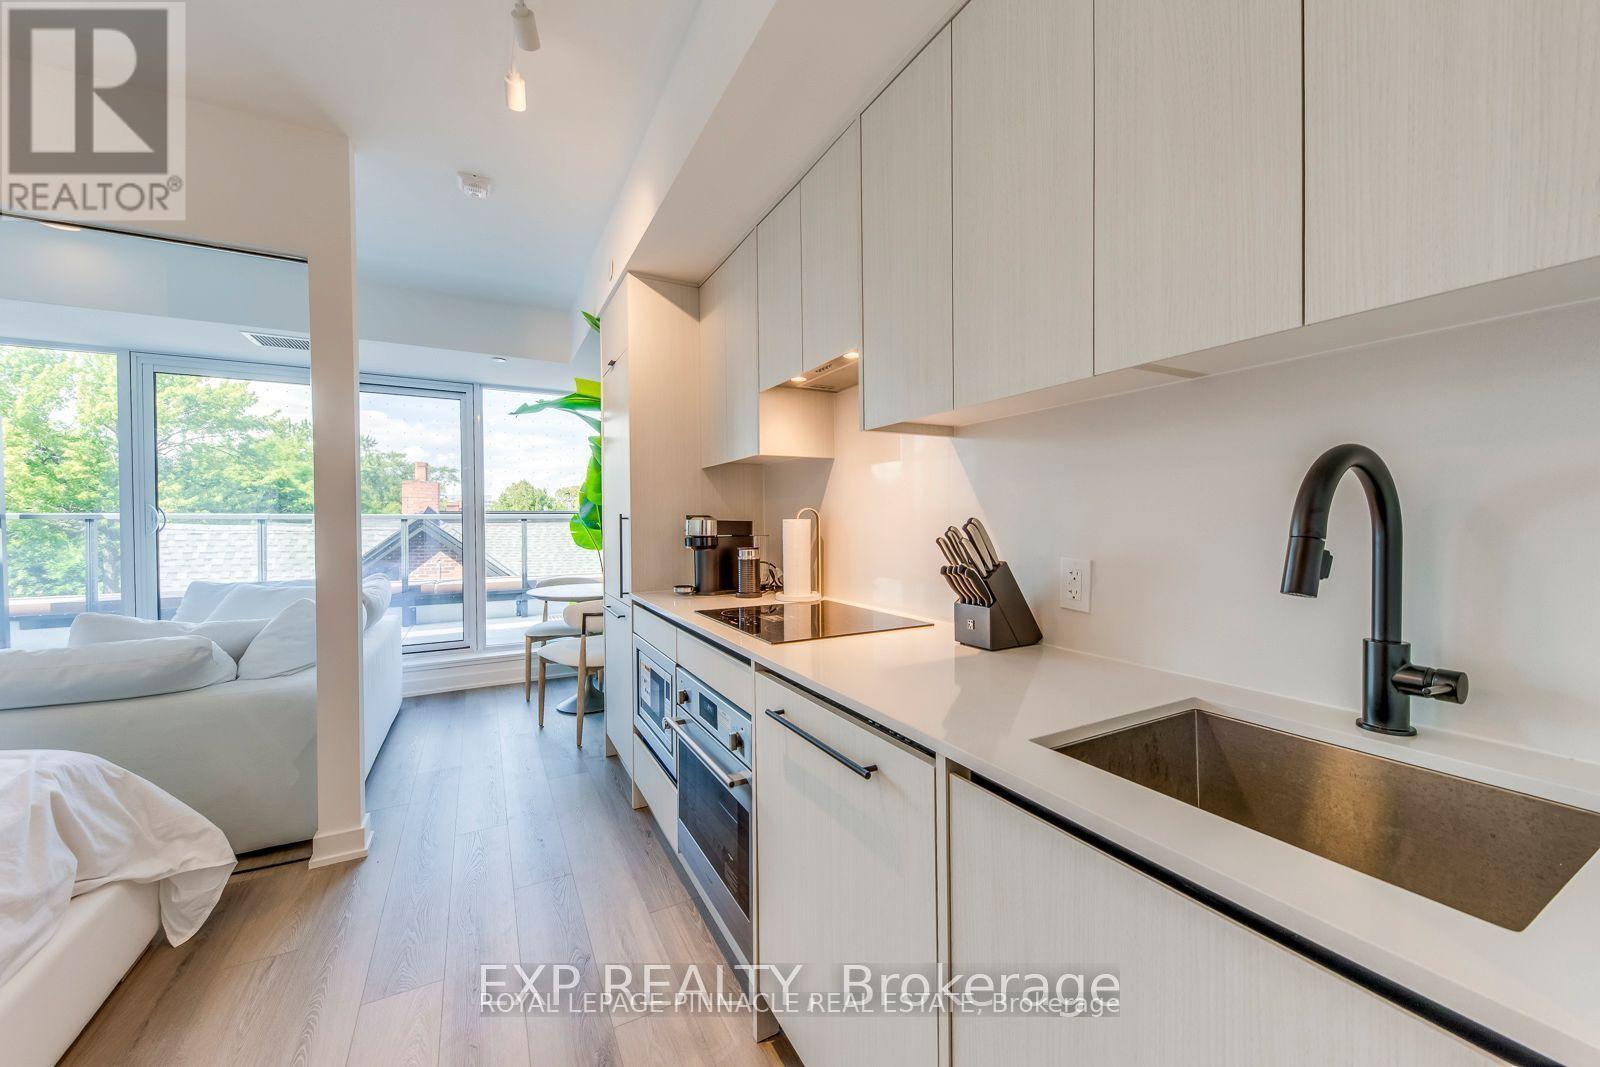
$2,400/mo
5 Lakeview Avenue
Toronto (Trinity-Bellwoods) · MLS # C13670830
1 bed · 1 bath