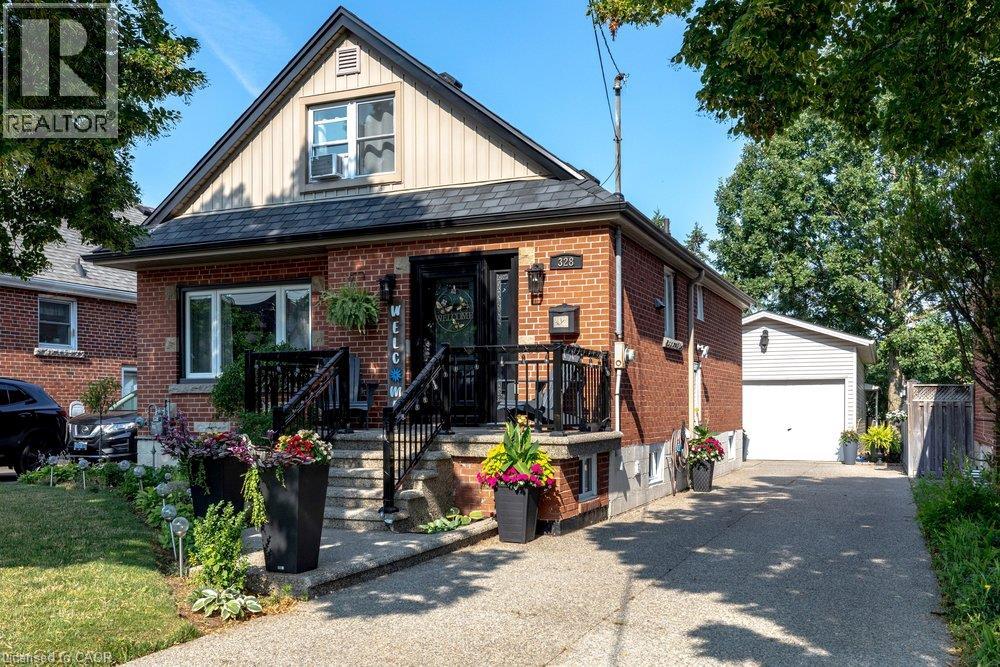
328 EAST 19TH Street
Hamilton, Ontario L9A4S8
MLS # 40851310
Property Details
Type
Detached
Beds
4
Baths
2
Status
For Sale
More homes like this
About this property
Proudly owned and meticulously maintained by the same family for over 25 years, this charming home offers exceptional value, thoughtful updates, and true pride of ownership inside and out. Featuring 3+1 bedrooms and 2 fully updated bathrooms, the home boasts a bright, functional layout and a well-designed kitchen—perfect for everyday living and effortless entertaining. The finished lower level adds flexibility with an additional bedroom, 3 piece bathroom and versatile living space and bonus in-law capability with the separate side entrance. Step outside to your private backyard retreat on a rare 132-foot deep lot, complete with an enclosed pool oasis at the rear. Professionally maintained since installation, the pool features a new liner and pump (2024) and a new pool light (2025), ensuring worry-free enjoyment for years to come. Additional highlights include a detached garage with hydro (space for 2 tandem vehicles), an exposed aggregate driveway (space for 4 vehicles), a new roof (2025), and updated fascia, soffit, and eaves (2020). Ideally located in a sought-after neighbourhood close to schools, parks, shopping, and transit—this is a turnkey opportunity you won’t want to miss.
Mortgage Estimate
Estimated monthly payment
Calculating…
Estimate only. Taxes, insurance, condo fees, and lender terms are not included.
Monthly costs to verify
Property taxes: about $450/month based on listed annual taxes.
Estimate only. Confirm taxes, condo/maintenance fees, insurance, utilities, and lender terms before making decisions.
Rooms
| Room | Level | Dimensions |
|---|---|---|
| Laundry room | Basement | 10'0'' x 11'0'' |
| Family room | Basement | 22'8'' x 22'8'' |
| Cold room | Basement | 5'1'' x 11'0'' |
| 3pc Bathroom | Basement | 4'10'' x 7'1'' |
| Bedroom | Basement | 15'1'' x 11'5'' |
| Bedroom | Second level | 11'9'' x 11'11'' |
| Bedroom | Second level | 13'8'' x 11'11'' |
| Other | Main level | 9'0'' x 3'6'' |
| 4pc Bathroom | Main level | 9'0'' x 7'11'' |
| Primary Bedroom | Main level | 11'10'' x 18'7'' |
| Eat in kitchen | Main level | 15'8'' x 11'0'' |
| Living room | Main level | 14'7'' x 11'5'' |
Facts & Location
Interior Size
2,272 sq ft
Parking
6 spaces
Annual Taxes
$5,404
Listing data
Listing information is provided for personal, non-commercial use and should be independently verified before making real estate decisions.
Last refreshed: Sep 15, 2026 3:31 AM
Explore nearby searches
SEO-friendly searches for this area, property type, and nearby neighbourhoods.
Similar Properties
More nearby listings that may fit the same search.
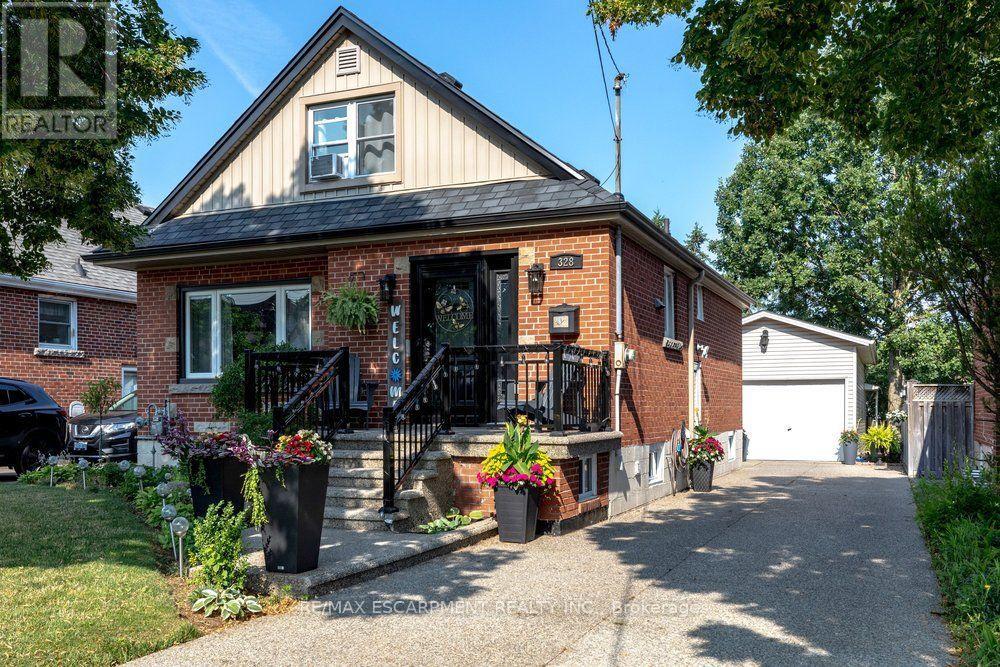
$789,900
328 East 19th Street
Hamilton (Hill Park) · MLS # X13609740
4 bed · 2 bath
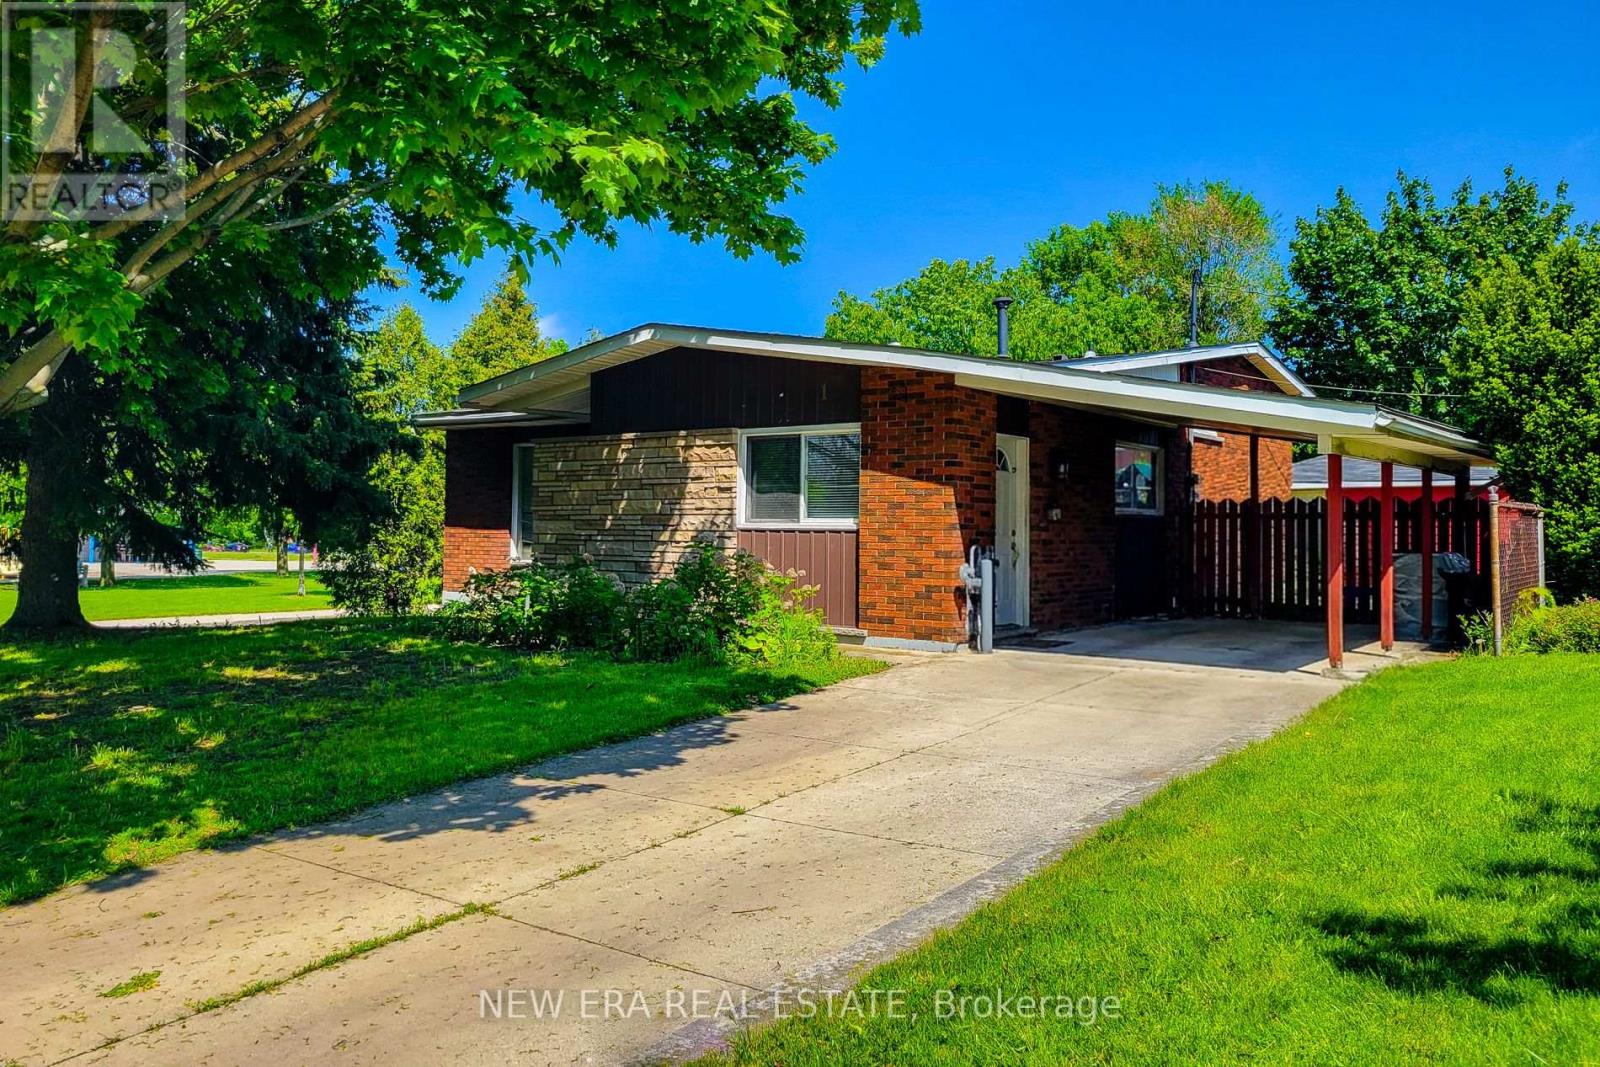
$789,999
1 Vera Court
Hamilton (Corman) · MLS # X13732204
4 bed · 2 bath
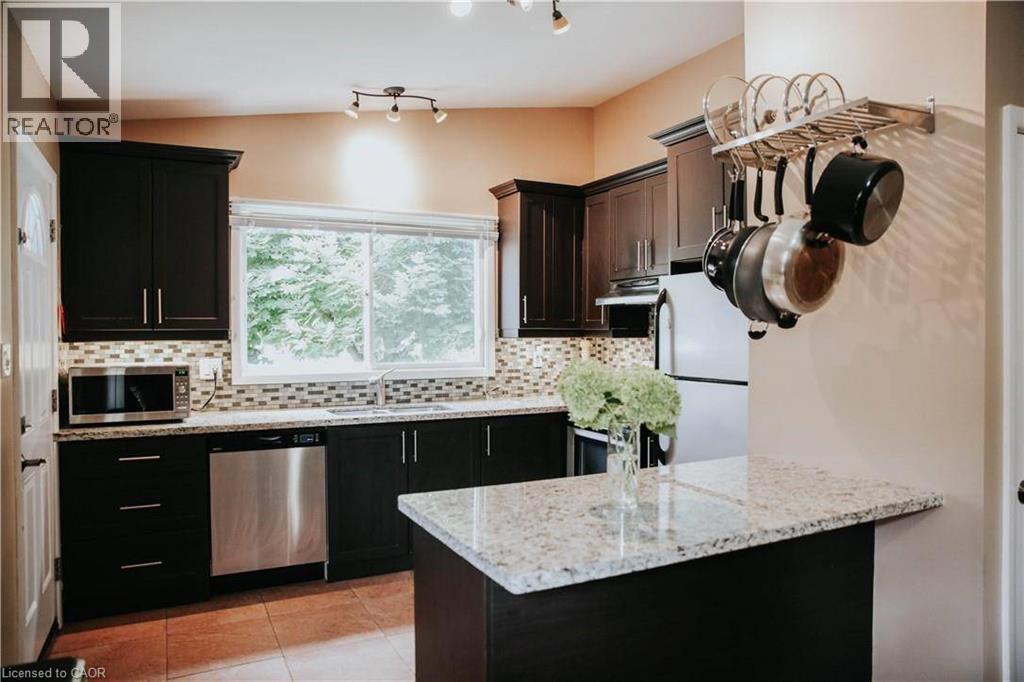
$789,999
1 VERA Court
Hamilton · MLS # 40859819
4 bed · 2 bath · 1,780 sq ft