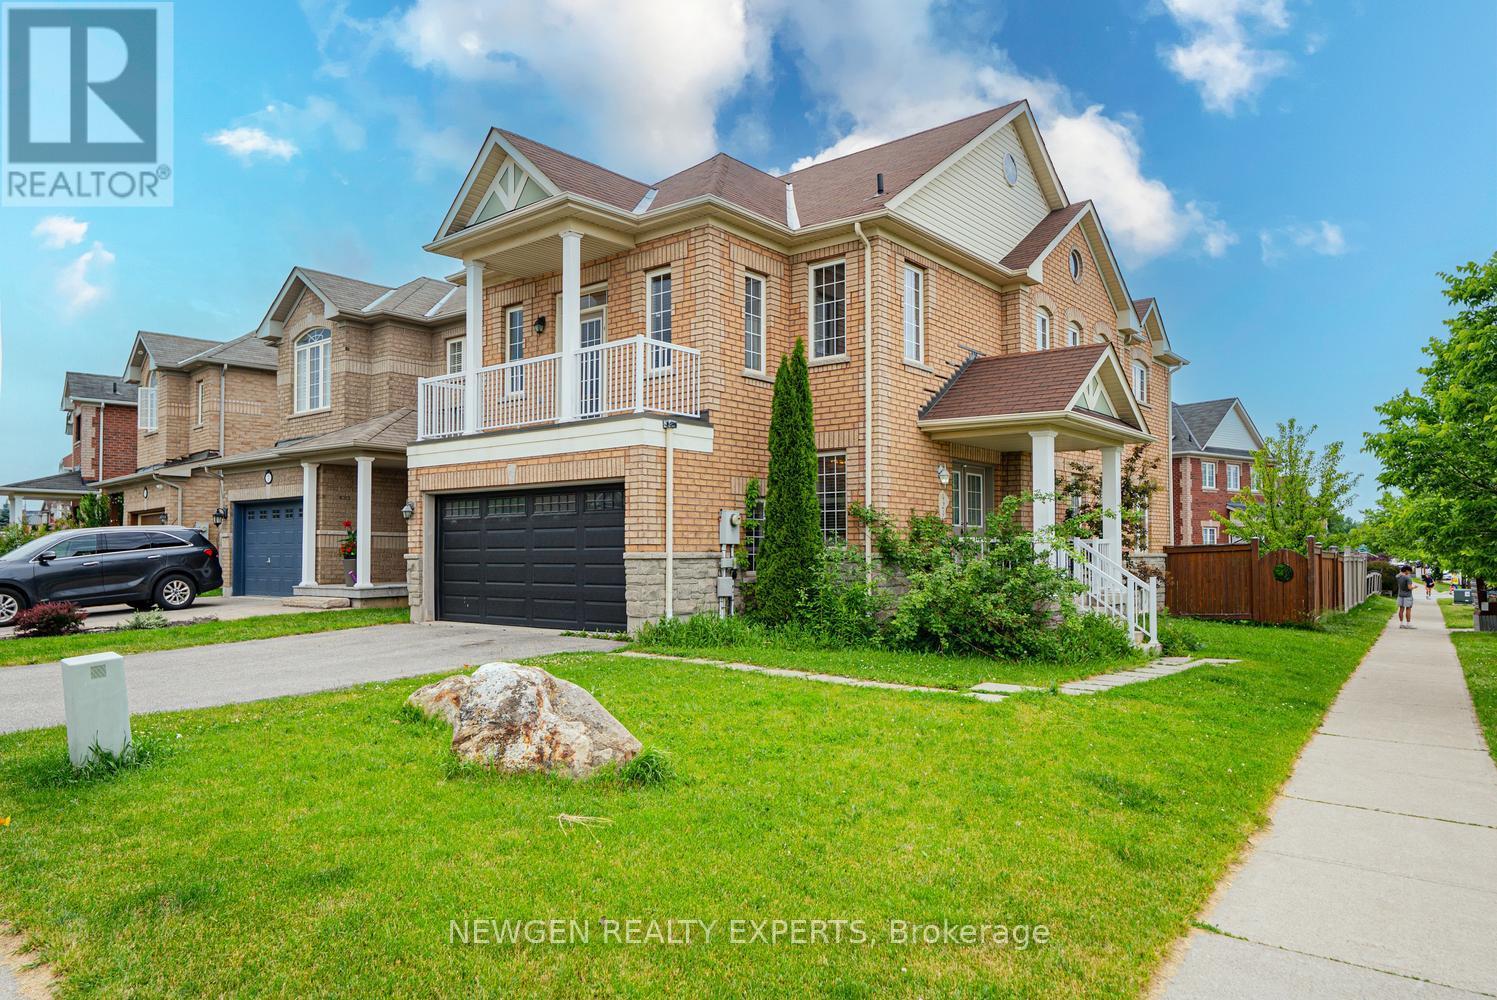
Videos & Virtual Tours
Open available video, 3D tour, or virtual-tour media for this listing.
424 Barber Drive
Halton Hills (Georgetown), Ontario L7G0A5
MLS # W13608814
Property Details
Type
Detached
Beds
6
Baths
5
Status
For Sale
More homes like this
About this property
Well Maintained 4 Bedroom Detached House w/ Double Car Garage on a Corner Lot in one of the best neighborhoods of Georgetown. Double Door entry. Welcoming Foyer. Living/Dining combined w/ Hardwood floors & California Shutters. Separate Family room w/ Hardwood Floors & Gas Fireplace. Upgraded Kitchen w/ Stainless Steel fridge, S/S Stove, S/S Dishwasher, Quartz Counter & Backsplash. Breakfast area w/ walk-out to Deck. Stained Oak Stairs w/iron pickets. Primary Bedroom w/ 5pc ensuite, W/I closet. 3 other good sized bedrooms. 2 Full washrooms on 2nd floor. All thru Hardwood. No carpet in the house. Finished Basement w/ Separate Entrance. Basement has kitchen, 2 bedrooms and 2 washrooms. Good sized Backyard w/ Wooden Deck for family enjoyment.
Mortgage Estimate
Estimated monthly payment
Calculating…
Estimate only. Taxes, insurance, condo fees, and lender terms are not included.
Monthly costs to verify
Property taxes: about $529/month based on listed annual taxes.
Estimate only. Confirm taxes, condo/maintenance fees, insurance, utilities, and lender terms before making decisions.
Rooms
| Room | Level | Dimensions |
|---|---|---|
| Living room | Main level | 4.59 x 3.36 |
| Dining room | Main level | 4.59 x 3.36 |
| Kitchen | Basement | 0 x 0 |
| Bedroom | Basement | 0 x 0 |
| Bedroom | Basement | 0 x 0 |
| Family room | Main level | 4.28 x 3.36 |
| Kitchen | Main level | 6.11 x 3.06 |
| Eating area | Main level | 6.11 x 3.06 |
| Primary Bedroom | Second level | 5.22 x 3.37 |
| Bedroom 2 | Second level | 5.5 x 3.38 |
| Bedroom 3 | Second level | 4.91 x 3.69 |
| Bedroom 4 | Second level | 3.37 x 3.06 |
| Living room | Basement | 0 x 0 |
Facts & Location
Parking
4 spaces
Lot Size
36.3 x 108.7 FT
Annual Taxes
$6,345
Listing data
Listing information is provided for personal, non-commercial use and should be independently verified before making real estate decisions.
Last refreshed: Aug 24, 2026 3:34 AM
Explore nearby searches
SEO-friendly searches for this area, property type, and nearby neighbourhoods.
Similar Properties
More nearby listings that may fit the same search.
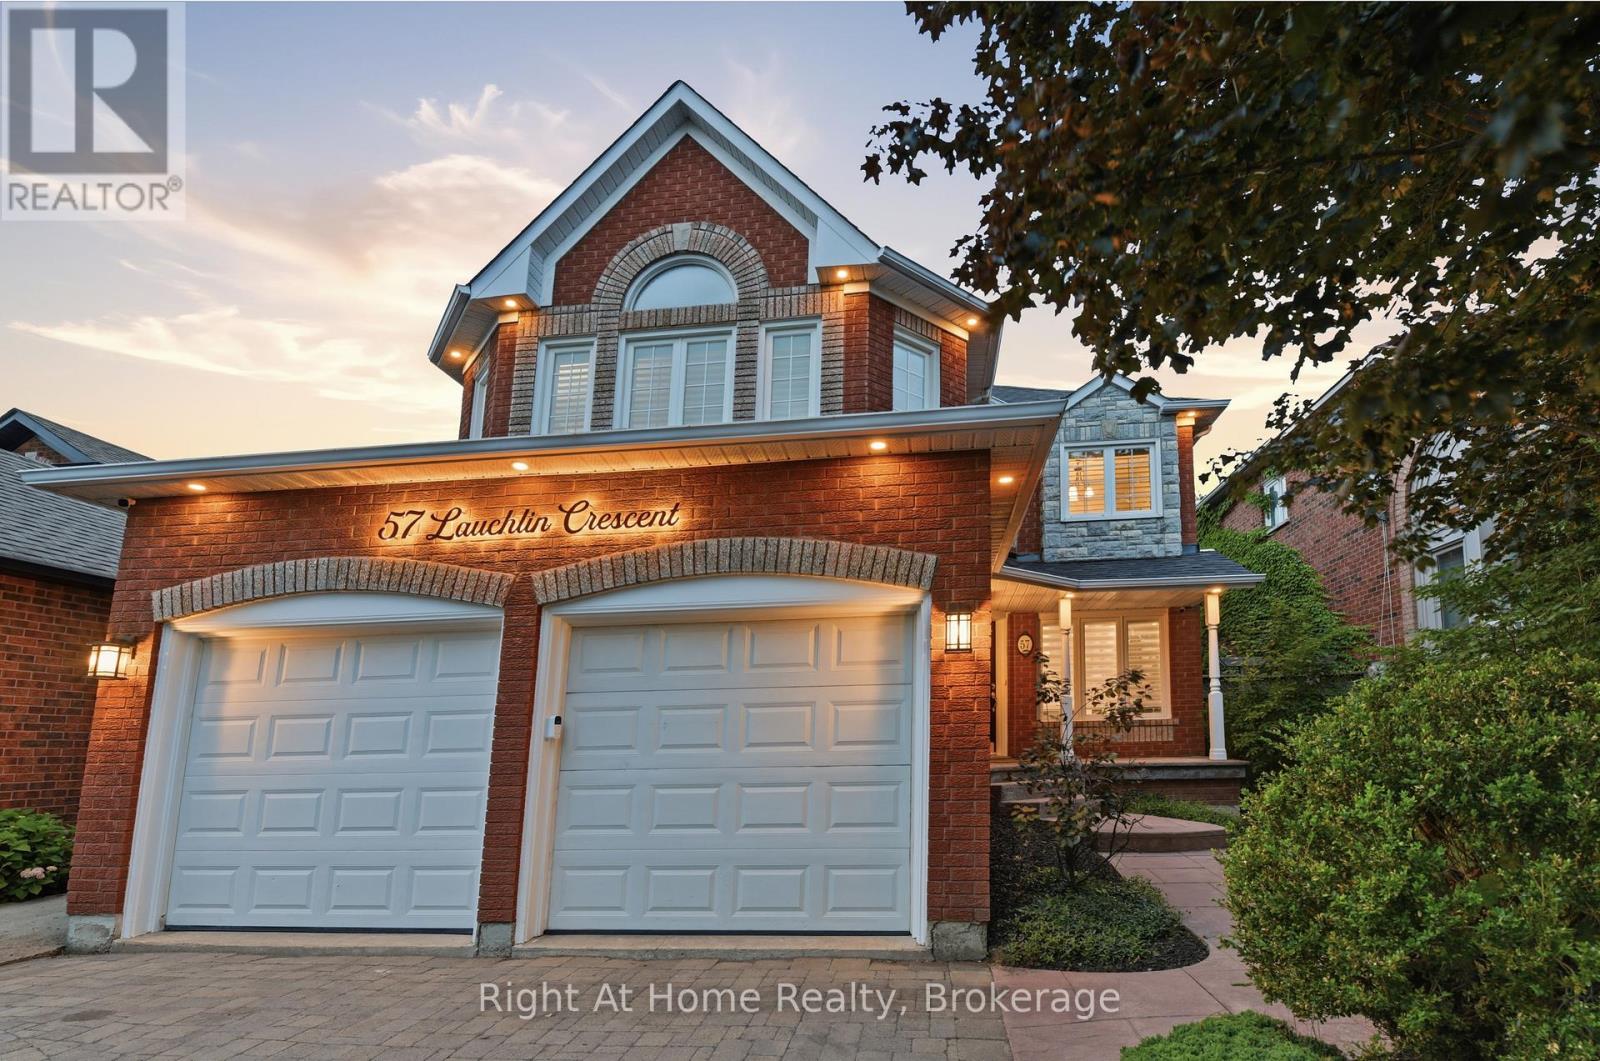
$1,279,000
57 Lauchlin Crescent
Halton Hills (Georgetown) · MLS # W13516334
5 bed · 4 bath
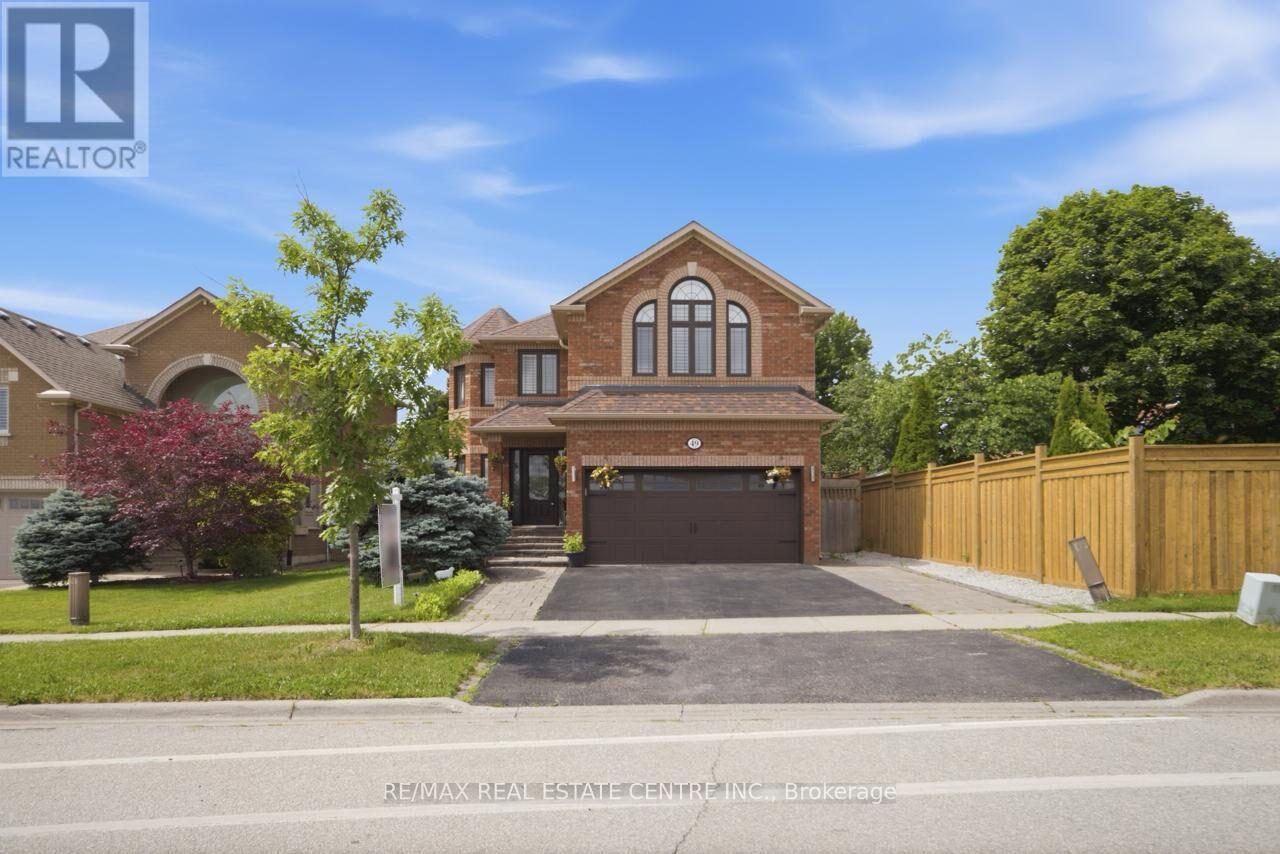
$1,299,000
49 Miller Drive
Halton Hills (Georgetown) · MLS # W13617102
6 bed · 5 bath
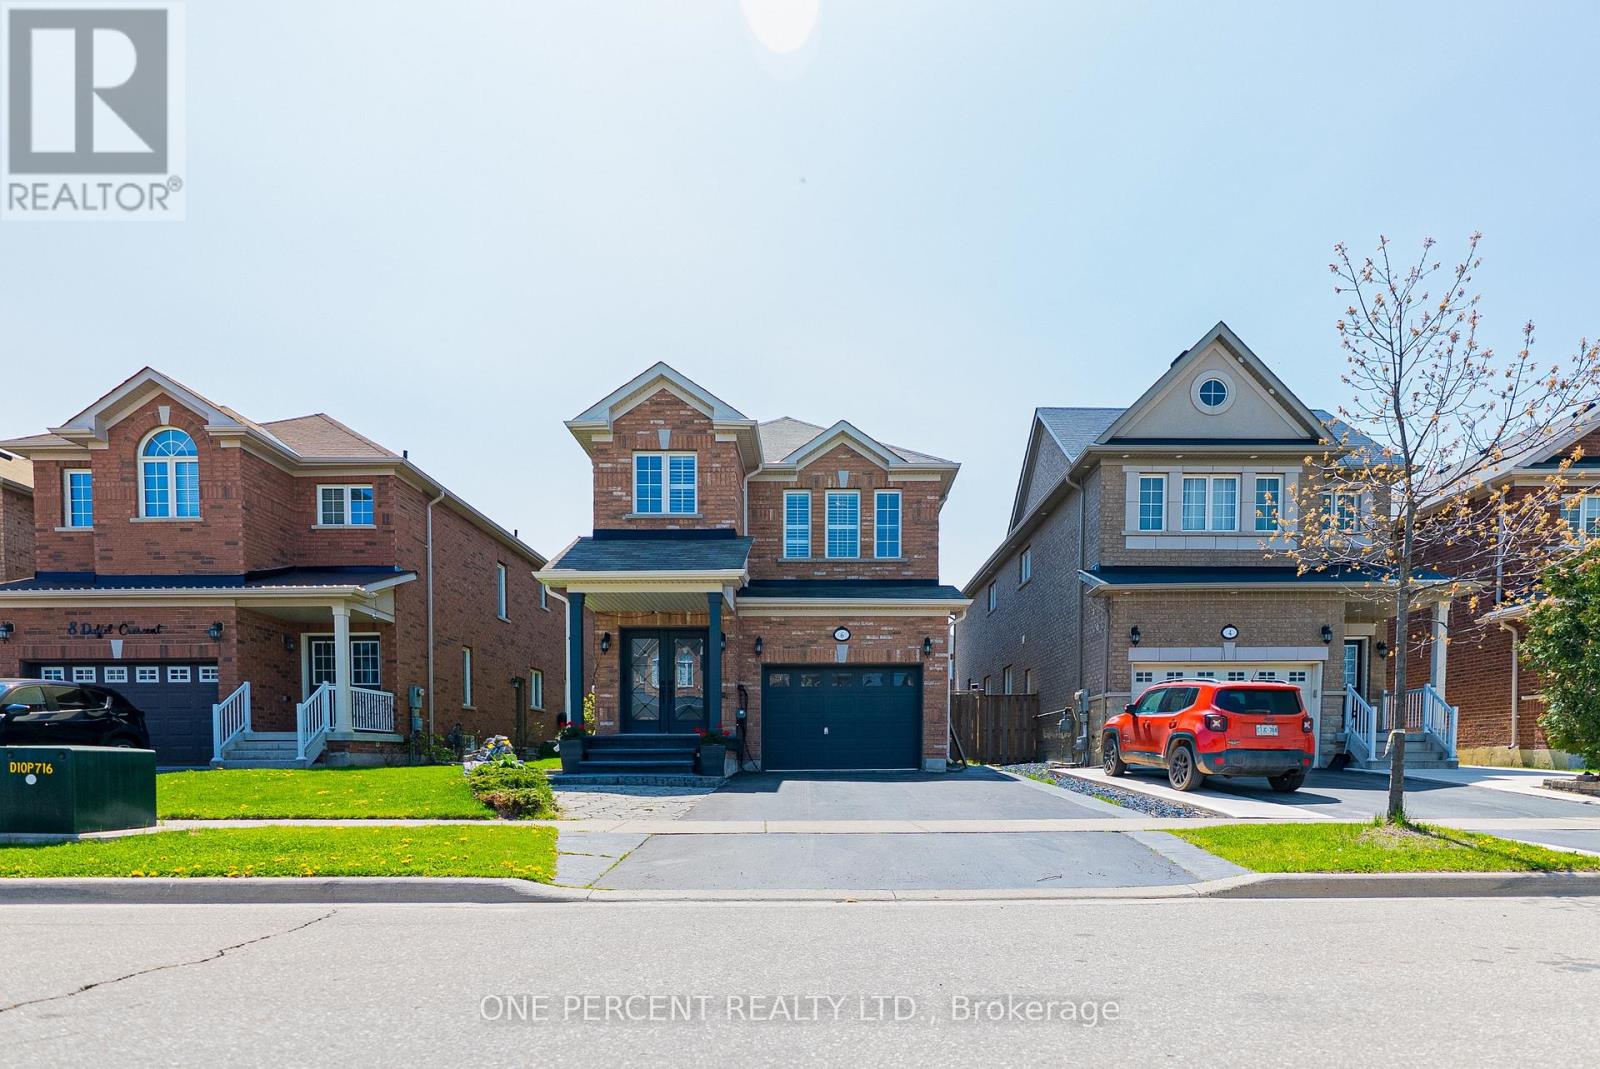
$1,299,000
6 Duffel Crescent
Halton Hills (Georgetown) · MLS # W13525302
5 bed · 5 bath