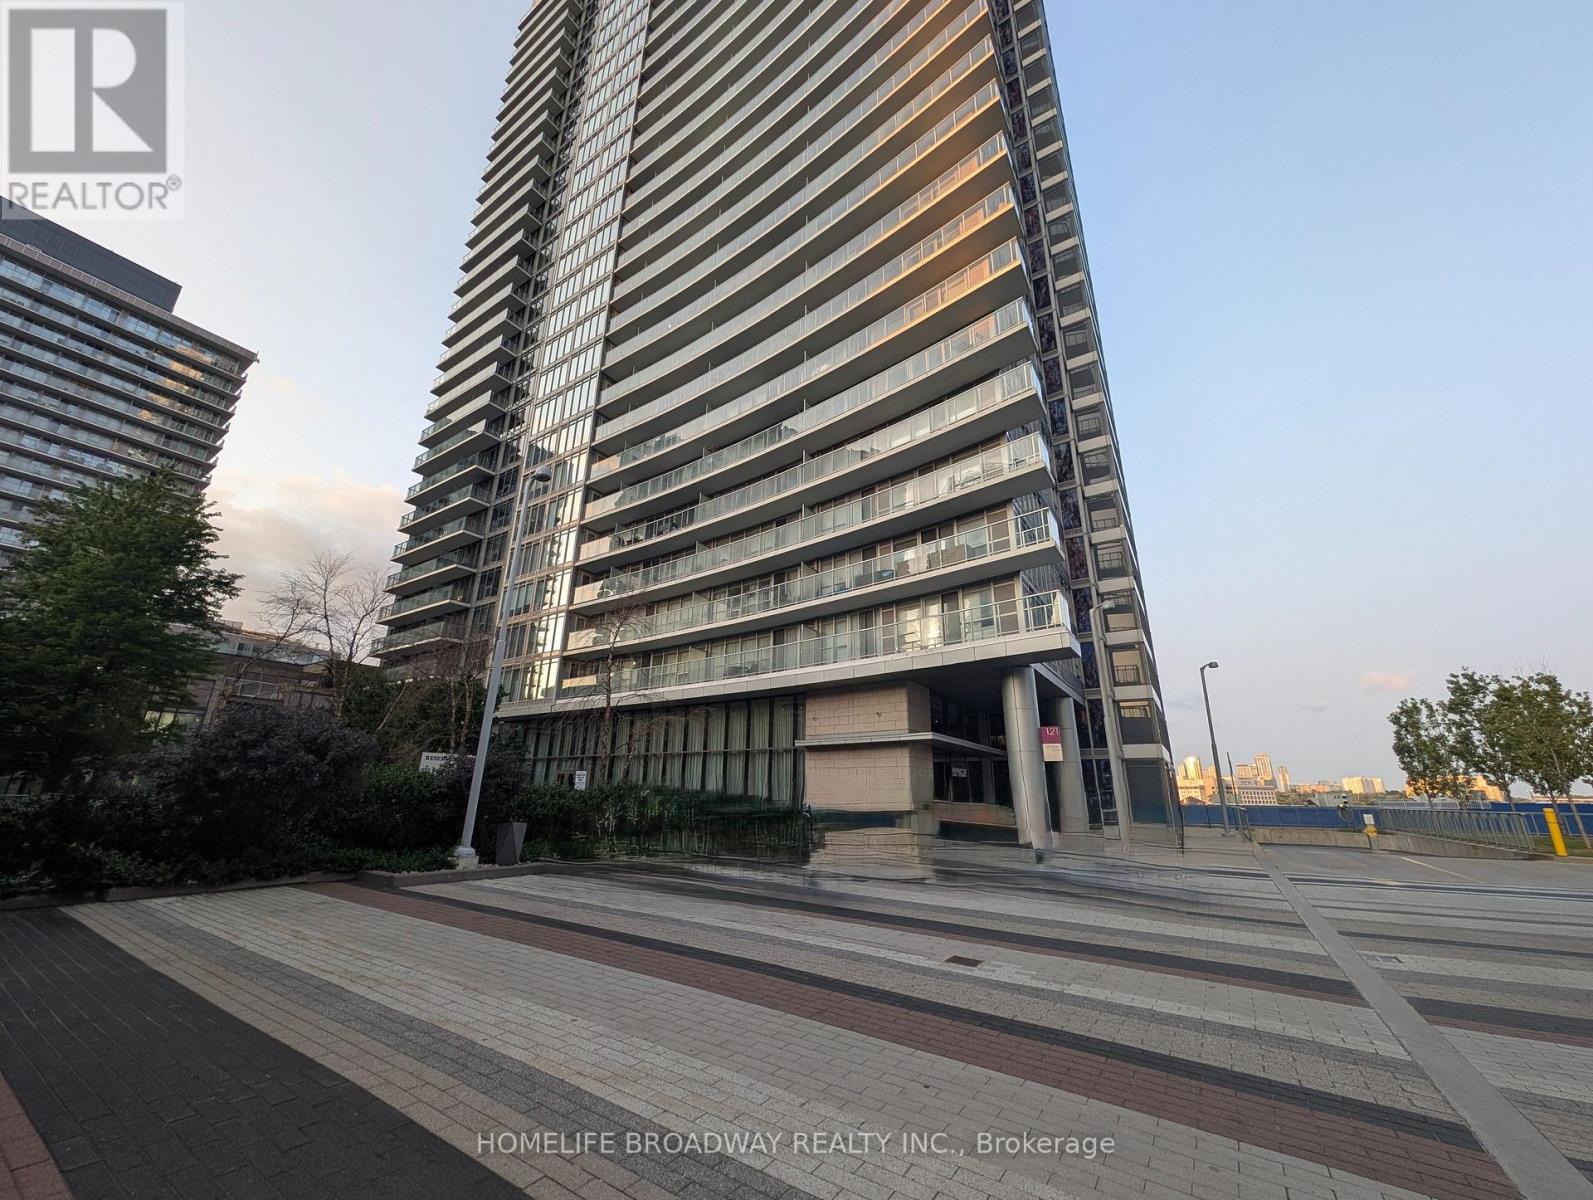
121 Mcmahon Drive
Toronto (Bayview Village), Ontario M2K0C1
MLS # C13608808
Property Details
Type
Condo Apartment
Beds
3
Baths
2
Status
For Sale
More homes like this
About this property
Location, location, location! This corner-unit penthouse sits in one of North York's best neighborhoods-Park Place. It stands out from the rest. From your home, you can see the whole central park place and, on the south side, the CN Tower. Inside, you'll love the 10-foot ceilings. The space feels open and airy. With 968 square feet inside plus a 152-square-foot balcony, there's plenty of room to relax. The balcony faces the sunset-perfect for evening drinks while watching the park and children playing below. This home has 2 bedrooms, a den, and 2 bathrooms (one ensuite). Floor-to-ceiling windows let in lots of natural light. The open layout feels both stylish and cozy for everyday life. The kitchen comes with upgraded cabinets, and the den is big enough for two desks-ideal if you work from home. The building offers great extras: a fitness room, sauna, garden terrace, and many visitor parking. The location is hard to beat. You're just steps from the subway, buses, the GO station, community center, schools, library, parks, and shops. Highways 401 and 404 are close by. IKEA, Canadian Tire, restaurants, Bayview Village, and Fairview Mall are all just minutes away. This home gives you the best of city living-comfort, convenience, and style. Come to see it and believe
Mortgage Estimate
Estimated monthly payment
Calculating…
Estimate only. Taxes, insurance, condo fees, and lender terms are not included.
Monthly costs to verify
Property taxes: about $295/month based on listed annual taxes.
Condo / Maintenance Fee: $868.48/mo
Estimate only. Confirm taxes, condo/maintenance fees, insurance, utilities, and lender terms before making decisions.
Rooms
| Room | Level | Dimensions |
|---|---|---|
| Living room | Flat | 5.35 x 4.7 |
| Dining room | Flat | 5.35 x 4.7 |
| Kitchen | Flat | 3.5 x 2.21 |
| Primary Bedroom | Flat | 3.75 x 3.5 |
| Bedroom 2 | Flat | 3.75 x 3.05 |
| Den | Flat | 2.5 x 1.71 |
| Laundry room | Flat | 0 x 0 |
Facts & Location
Interior Size
968 sq ft
Parking
1 spaces
Annual Taxes
$3,537
Condo / Maintenance Fee
$868.48/mo
Listing data
Listing information is provided for personal, non-commercial use and should be independently verified before making real estate decisions.
Last refreshed: Sep 14, 2026 4:01 AM
Explore nearby searches
SEO-friendly searches for this area, property type, and nearby neighbourhoods.
Similar Properties
More nearby listings that may fit the same search.
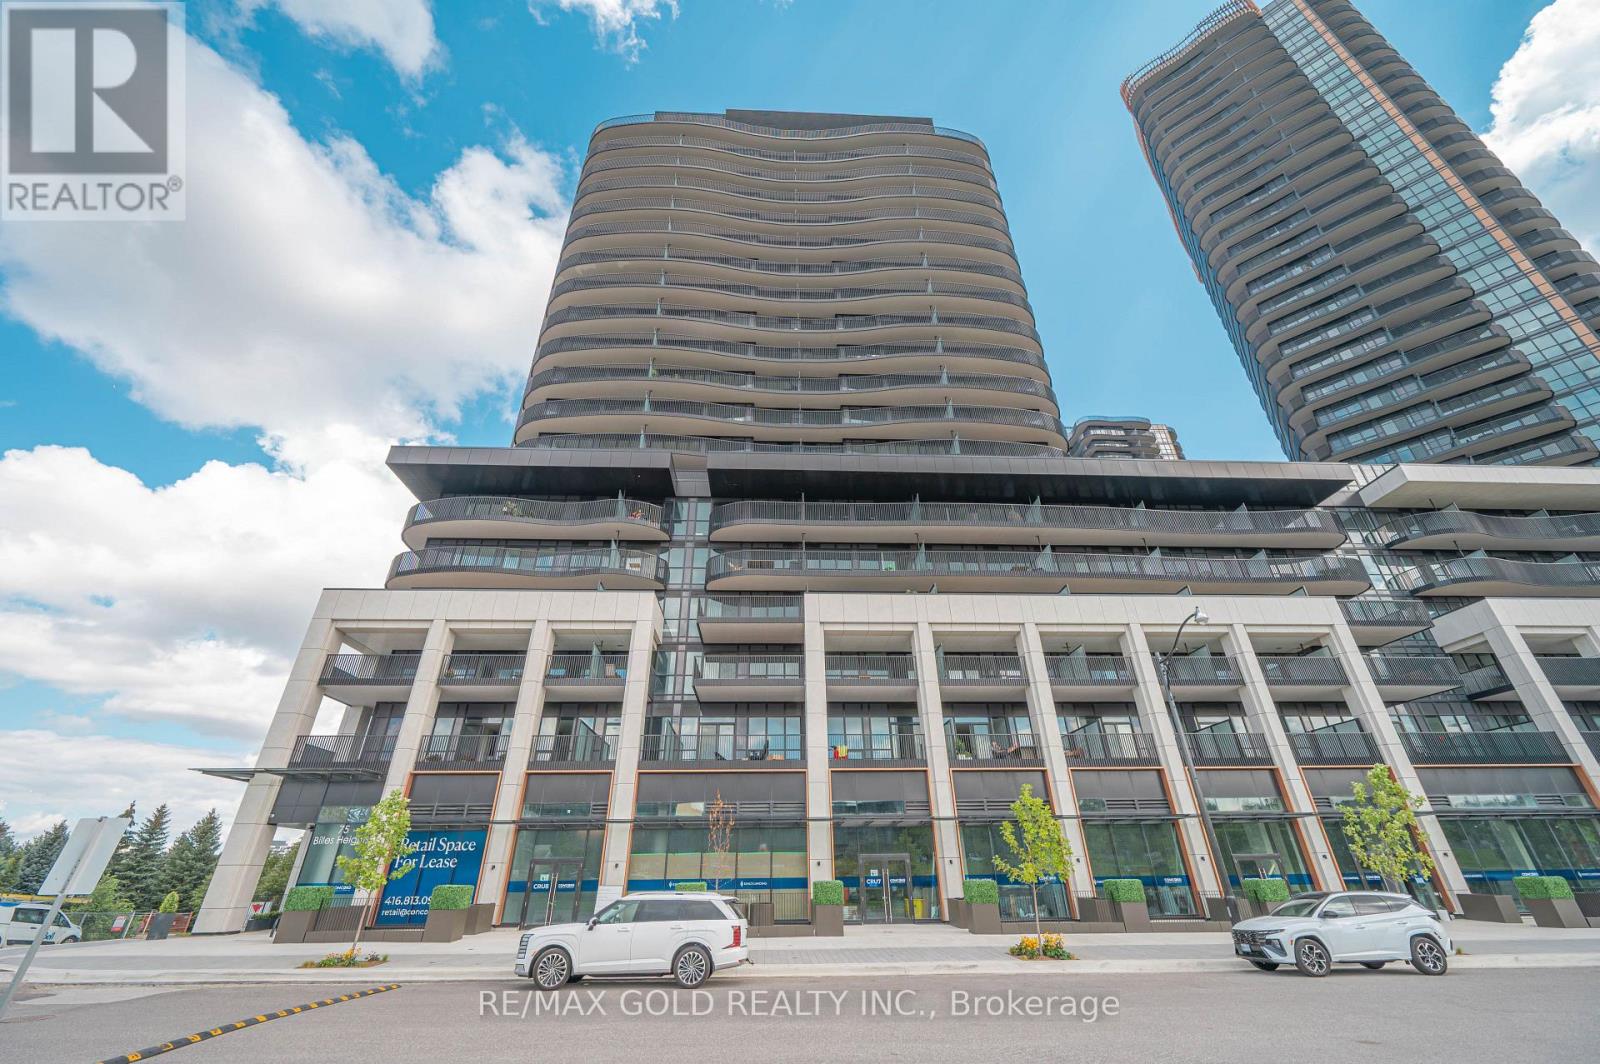
$797,000
75 Billes Heights
Toronto (Bayview Village) · MLS # C13726720
2 bed · 2 bath · 882 sq ft
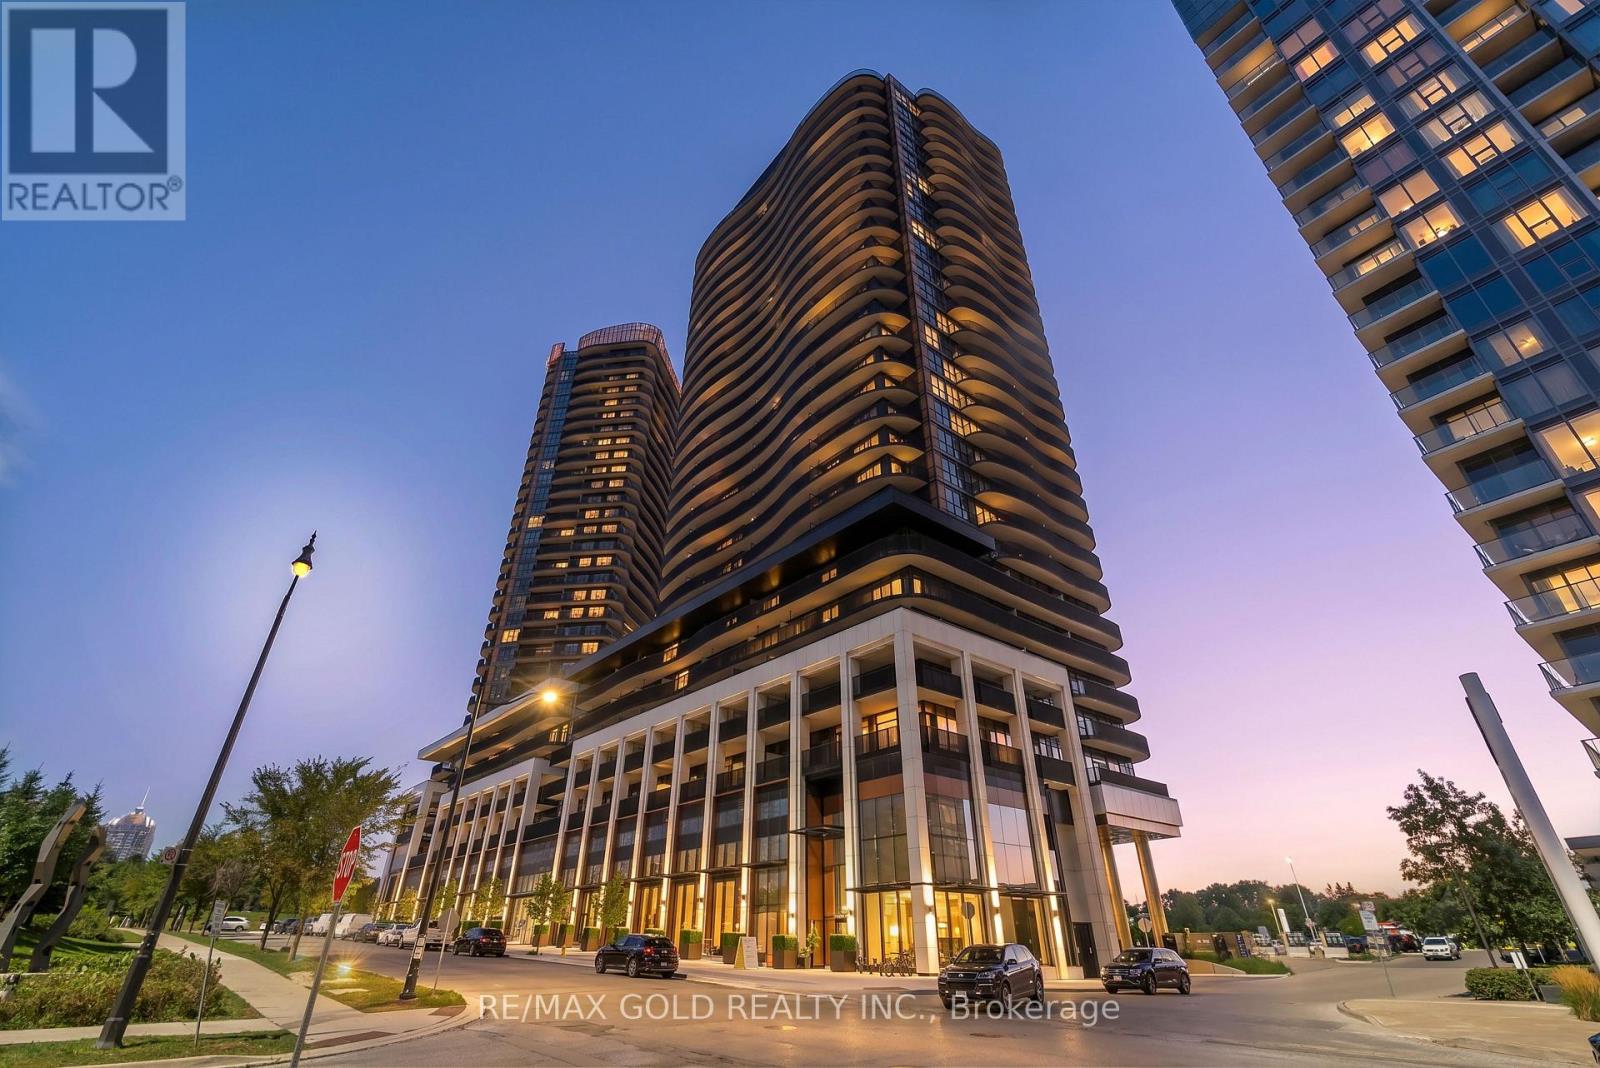
$784,999
68 Esther Shiner Boulevard
Toronto (Bayview Village) · MLS # C13718348
2 bed · 2 bath
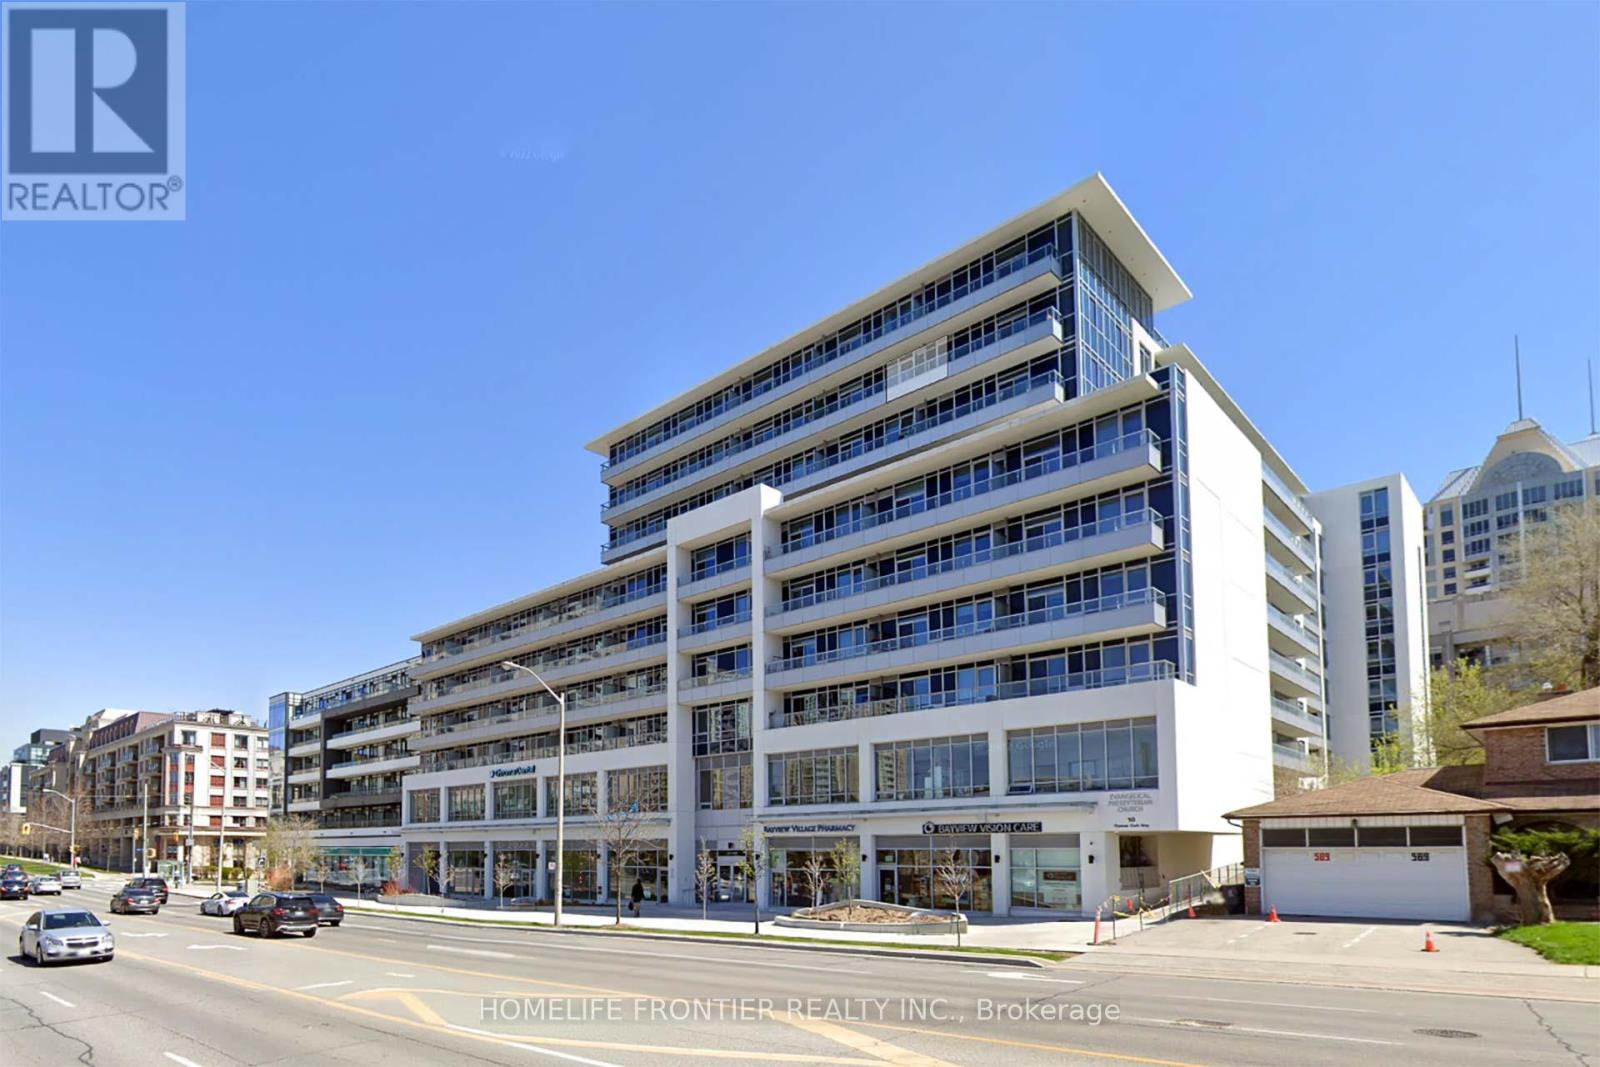
$759,000
591 Sheppard Avenue
Toronto (Bayview Village) · MLS # C13526588
3 bed · 2 bath · 915 sq ft