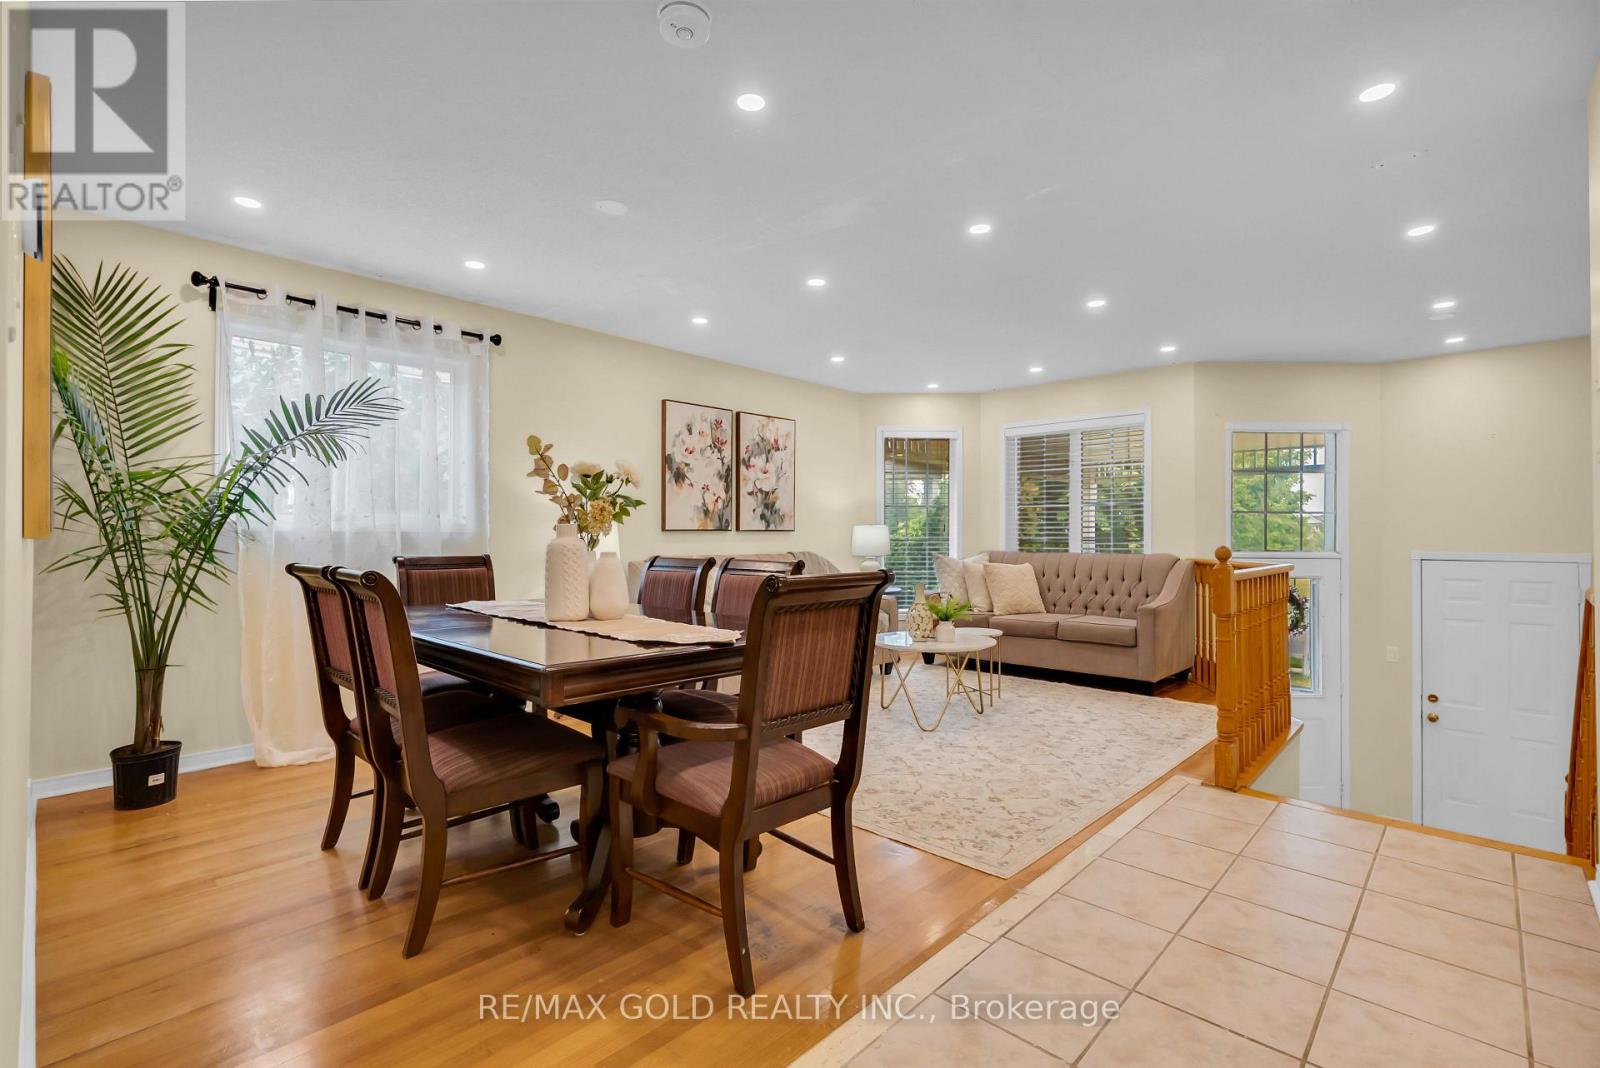
74 Fletchers Creek Boulevard
Brampton (Fletcher's Creek Village), Ontario L6X4T1
MLS # W13608668
Property Details
Type
Detached
Beds
5
Baths
4
Status
For Sale
More homes like this
About this property
*Priced to sell* Beautiful detached home with 3 BEDROOM LEGAL BASEMENT APARTMENT sits on a premium 40.03 x 109.91 ft lot just across from a park with no front neighbors offering approximately 2400 sq.ft. of total living space. Featuring 2+3 bedrooms and 2+2 bathrooms nestled in the highly desirable Fletcher's Creek Village community. Enjoy a spacious front porch, an open-concept main floor with combined living and dining areas, a generous primary bedroom complete with a 5-piece en-suite & walk-in closet. The modern kitchen features a breakfast area with a walkout to the backyard. The licensed 3-bedroom Legal Basement offers 2 full bathrooms, above-grade windows that fill the space with natural light, a kitchen & its own laundry ideal for generating rental income or accommodating extended family. Additional highlights include 2 kitchens, 2 laundries, double garage, extended driveway with parking for 4+ vehicles, new pot lights, fresh paint, newer appliances and much more. Cvac & Fplace (As is). Conveniently located across from a park and within walking distance to schools and public transit. Minutes to Mount Pleasant GO Station, bus terminal, shopping and everyday amenities with easy access to Highways 401, 407, and 403.
Mortgage Estimate
Estimated monthly payment
Calculating…
Estimate only. Taxes, insurance, condo fees, and lender terms are not included.
Monthly costs to verify
Property taxes: about $508/month based on listed annual taxes.
Estimate only. Confirm taxes, condo/maintenance fees, insurance, utilities, and lender terms before making decisions.
Rooms
| Room | Level | Dimensions |
|---|---|---|
| Living room | Main level | 5.33 x 4.11 |
| Great room | Lower level | 5.1 x 2.4 |
| Dining room | Main level | 5.33 x 4.11 |
| Kitchen | Main level | 4.78 x 4 |
| Eating area | Main level | 4.78 x 4 |
| Primary Bedroom | Main level | 4.78 x 4.37 |
| Bedroom 2 | Main level | 3.46 x 3.42 |
| Bedroom 3 | Lower level | 5.23 x 3.42 |
| Bedroom 4 | Lower level | 3.25 x 3.12 |
| Bedroom 5 | Lower level | 3.1 x 3.1 |
| Kitchen | Lower level | 2.4 x 2.2 |
Facts & Location
Interior Size
2,400 sq ft
Parking
6 spaces
Lot Size
40 x 109.9 FT ; LEGAL BASEMENT
Annual Taxes
$6,099
Listing data
Listing information is provided for personal, non-commercial use and should be independently verified before making real estate decisions.
Last refreshed: Aug 4, 2026 3:18 AM
Explore nearby searches
SEO-friendly searches for this area, property type, and nearby neighbourhoods.
Similar Properties
More nearby listings that may fit the same search.
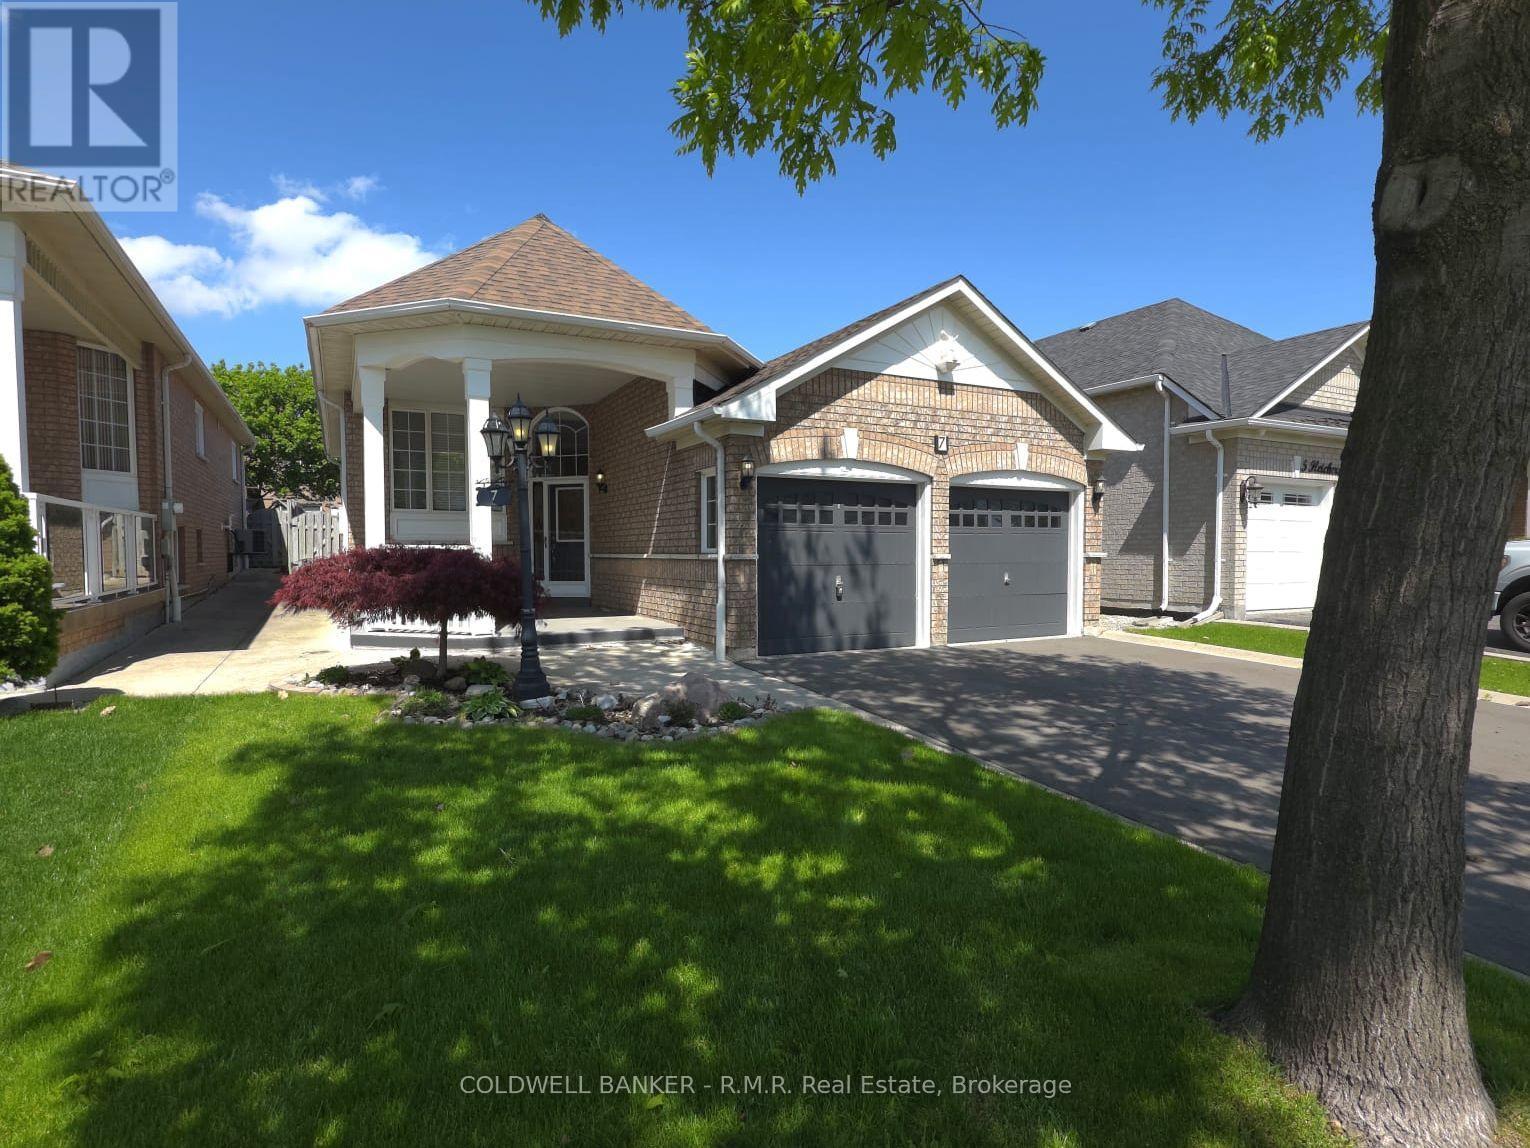
$865,000
7 Fletchers Creek Boulevard
Brampton (Fletcher's Creek Village) · MLS # W13210484
4 bed · 3 bath
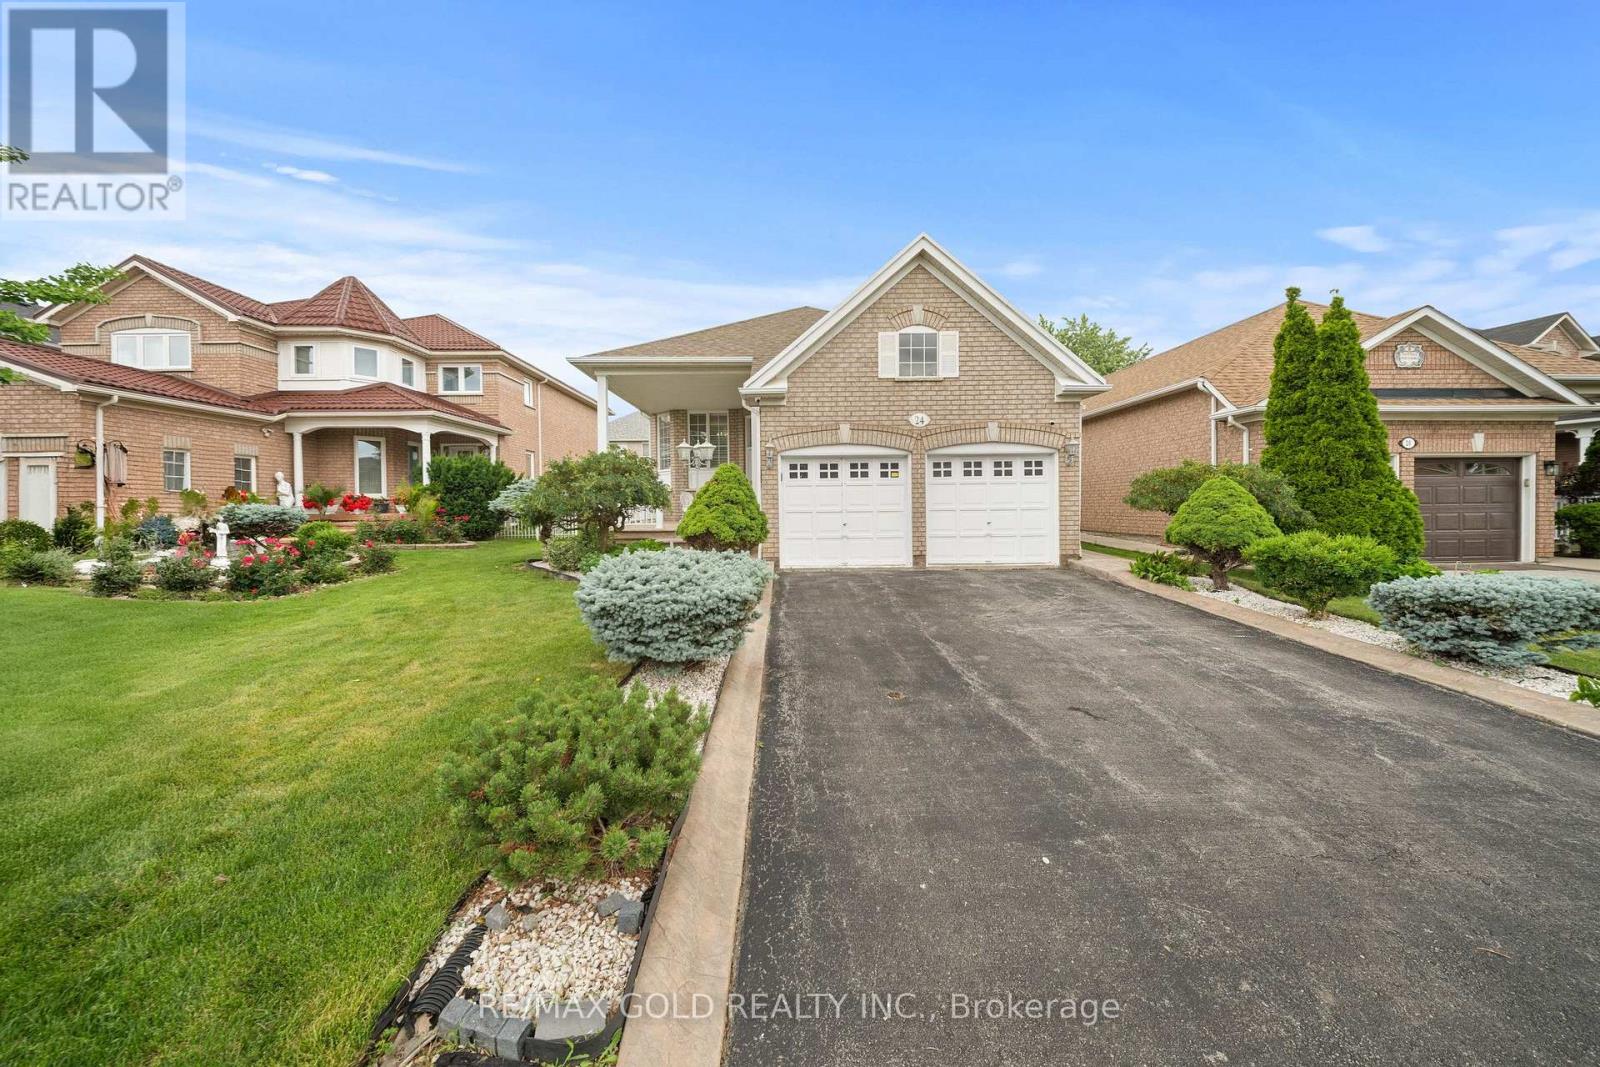
$899,000
24 Fletchers Creek Boulevard
Brampton (Fletcher's Creek Village) · MLS # W13539486
4 bed · 3 bath · 2,400 sq ft
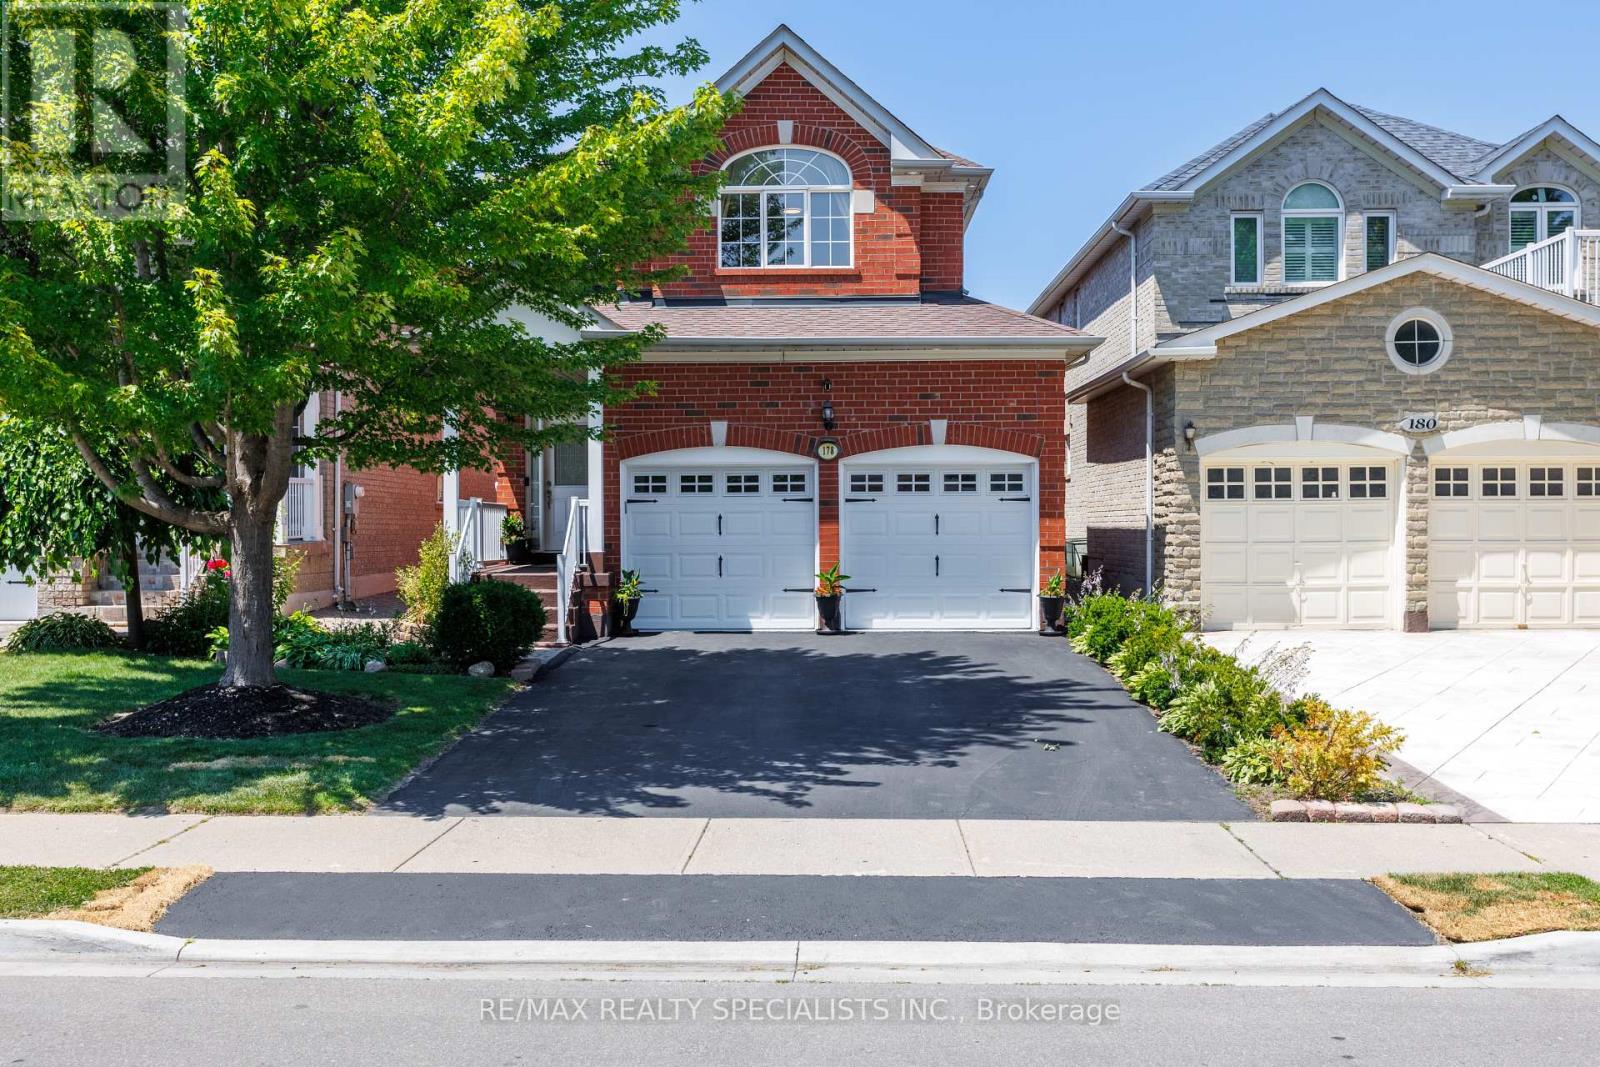
$950,000
178 Binder Twine Trail
Brampton (Fletcher's Creek Village) · MLS # W13569396
4 bed · 3 bath