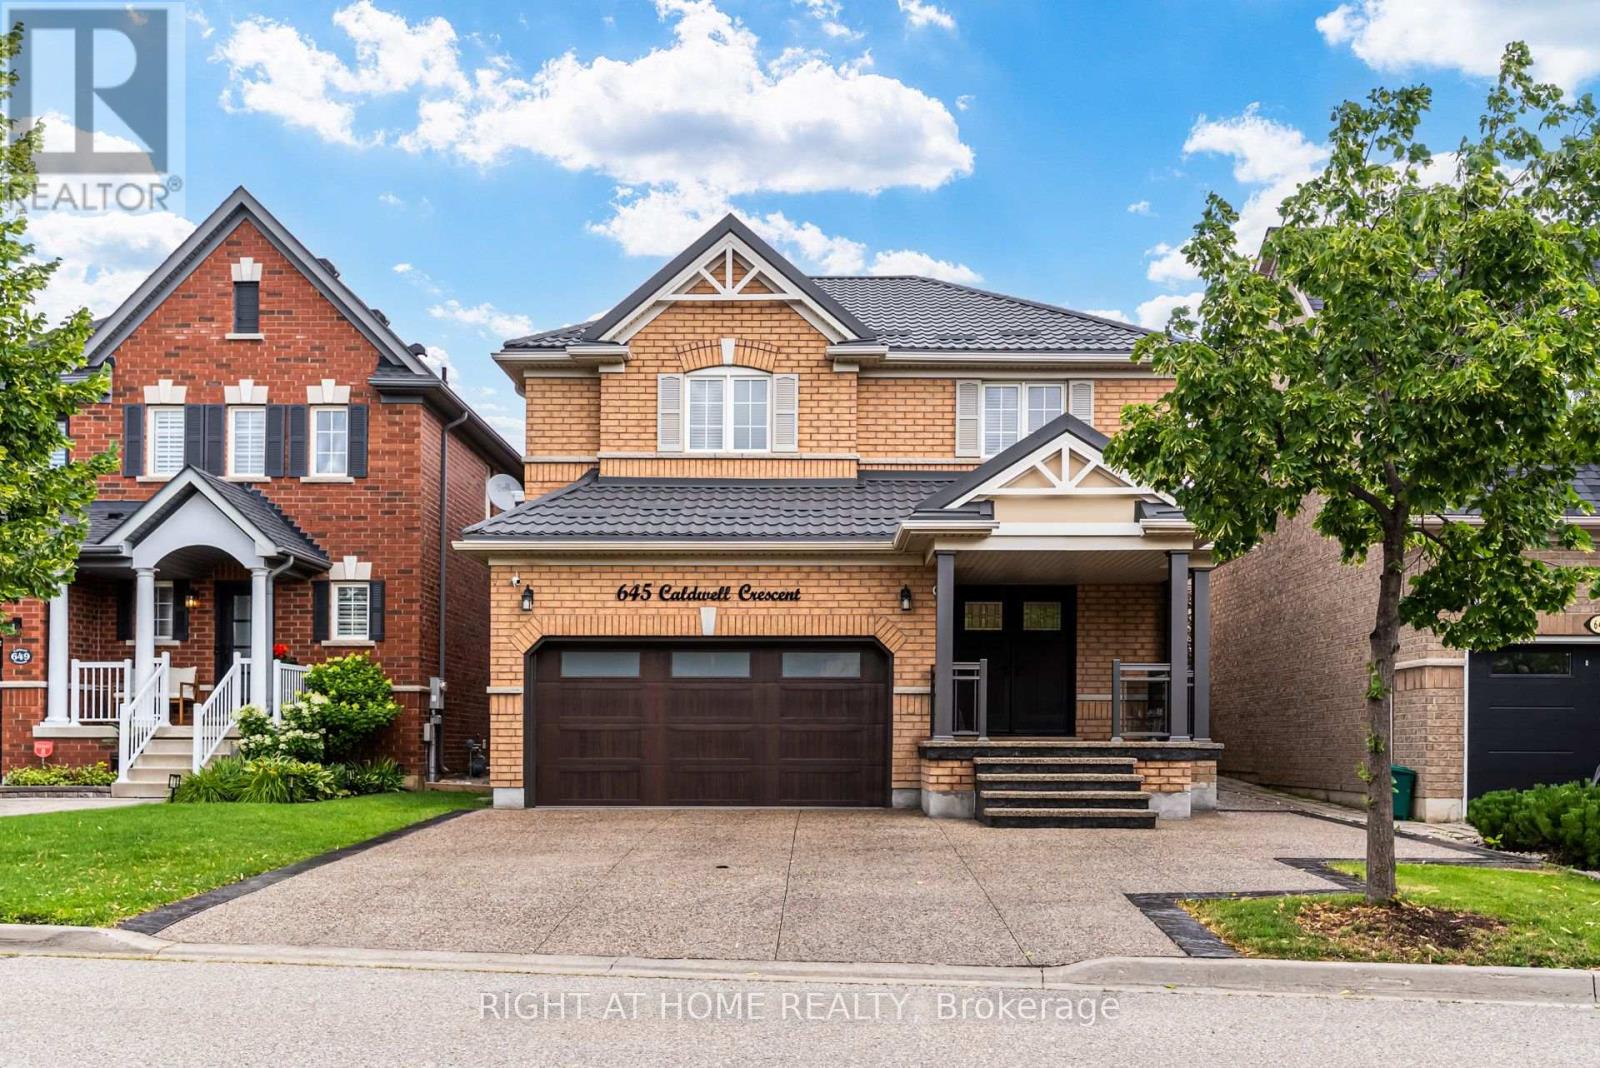
645 Caldwell Crescent
Milton (BE Beaty), Ontario L9T0H4
MLS # W13608380
Property Details
Type
Detached
Beds
4
Baths
3
Status
For Sale
More homes like this
About this property
MOVE IN AND ENJOY YOUR HOME!FULLY UPDATED DETACHED 4 BEDROOM, DOUBLE GARAGE HOME FEATURING OPEN CONCEPT LAYOUT, HARDWOODFLOORS, SPACIOUS BEDROOMS. KITCHEN FEATURING BREAKFAST AREA WITH WALK OUT TO FULLY LANDSCAPEDBACKYARD.FULLY UPDATED DRIVEWAY WITH EXTRA PARKINGMETAL ROOF WITH 50 YRS WARRANTY, NO BOILER RENTAL, FURNACE 2026.LOCATED CLOSE TO MAJOR GROCERIES & STORES, SCHOOLS IN WALKING DISTANCE, PUBLIC TRASIT AND MAJOR HWY'S
Mortgage Estimate
Estimated monthly payment
Calculating…
Estimate only. Taxes, insurance, condo fees, and lender terms are not included.
Monthly costs to verify
Property taxes: about $446/month based on listed annual taxes.
Estimate only. Confirm taxes, condo/maintenance fees, insurance, utilities, and lender terms before making decisions.
Rooms
| Room | Level | Dimensions |
|---|---|---|
| Family room | Ground level | 5.33 x 3.35 |
| Dining room | Ground level | 3.28 x 4.39 |
| Eating area | Ground level | 3.12 x 3.2 |
| Kitchen | Ground level | 3.12 x 3.35 |
| Primary Bedroom | Second level | 6.48 x 3.35 |
| Bedroom 2 | Second level | 3.86 x 3.56 |
| Bedroom 3 | Second level | 3.86 x 3.56 |
| Bedroom 4 | Second level | 3.28 x 2.45 |
| Other | Basement | 0 x 0 |
Facts & Location
Parking
7 spaces
Lot Size
37.2 x 87.5 FT
Annual Taxes
$5,347
Listing data
Listing information is provided for personal, non-commercial use and should be independently verified before making real estate decisions.
Last refreshed: Aug 11, 2026 3:22 AM
Explore nearby searches
SEO-friendly searches for this area, property type, and nearby neighbourhoods.
Similar Properties
More nearby listings that may fit the same search.
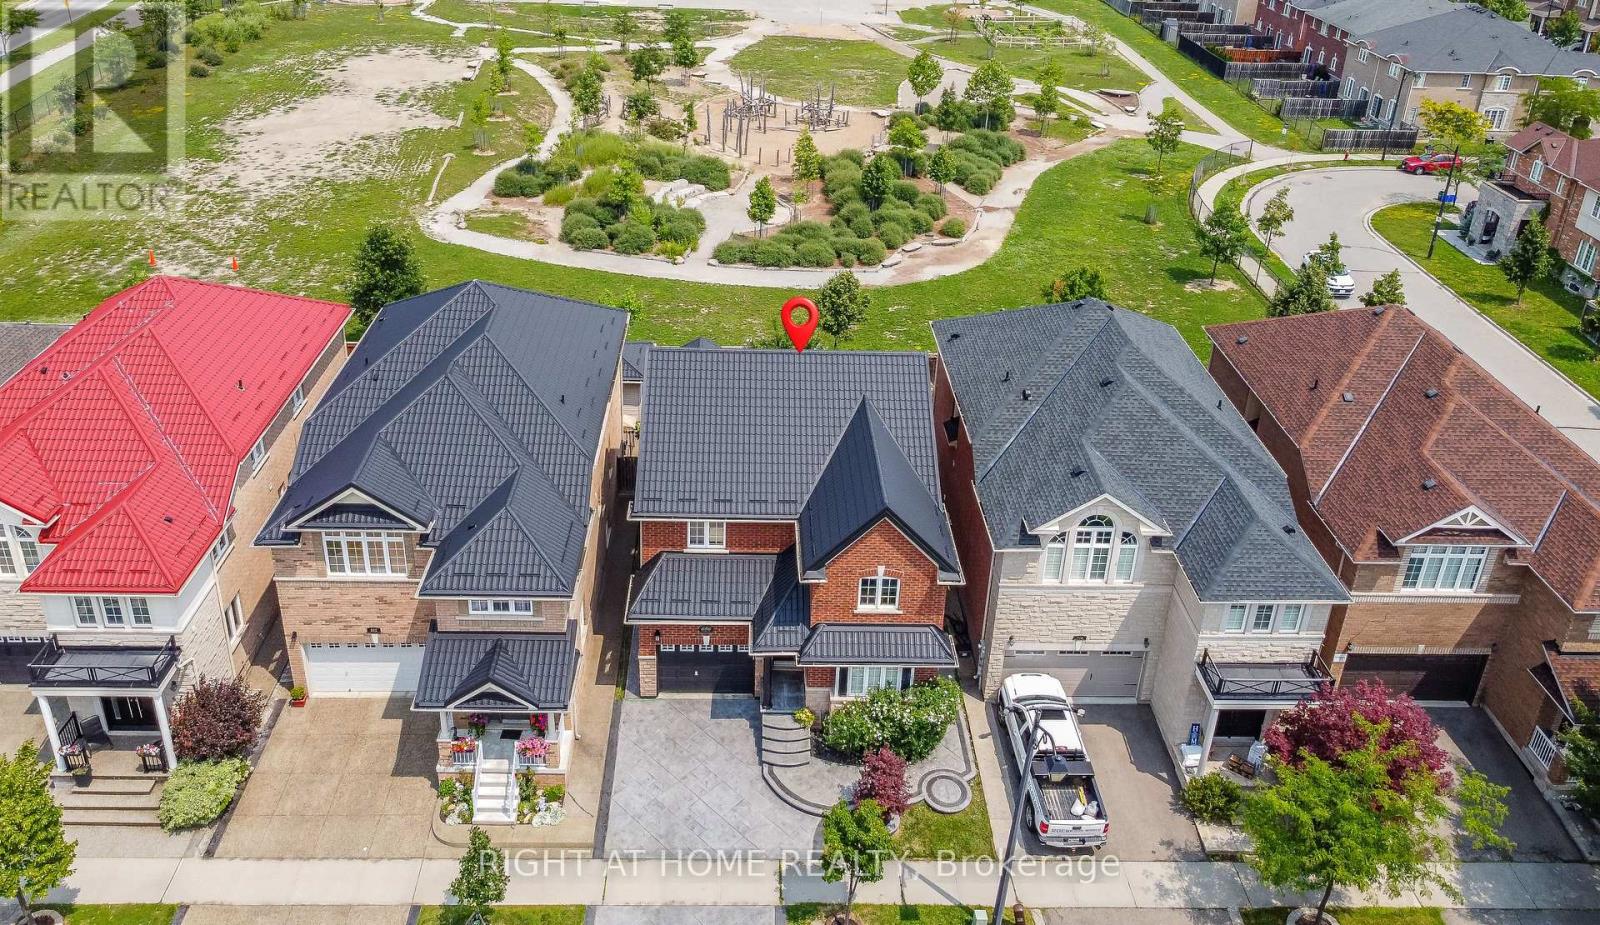
$1,129,888
696 Caldwell Crescent
Milton (BE Beaty) · MLS # W13625638
4 bed · 4 bath · 2,200 sq ft
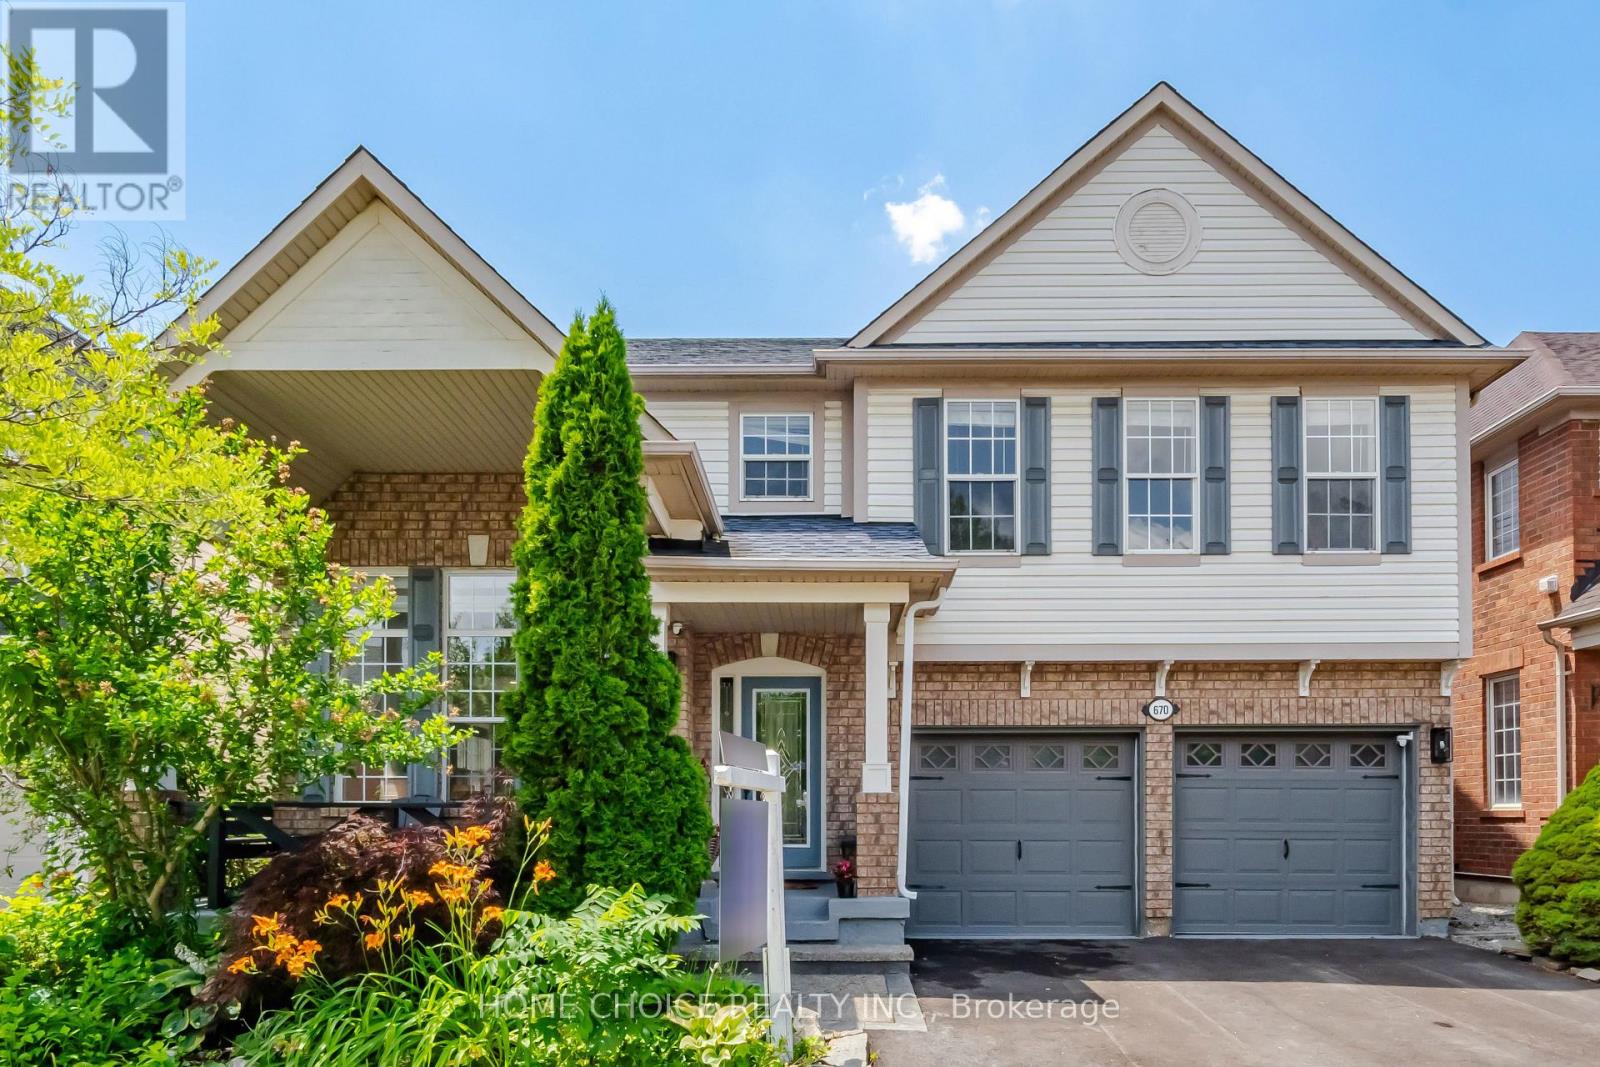
$1,165,000
670 Dolby Crescent
Milton (BE Beaty) · MLS # W13618146
5 bed · 4 bath
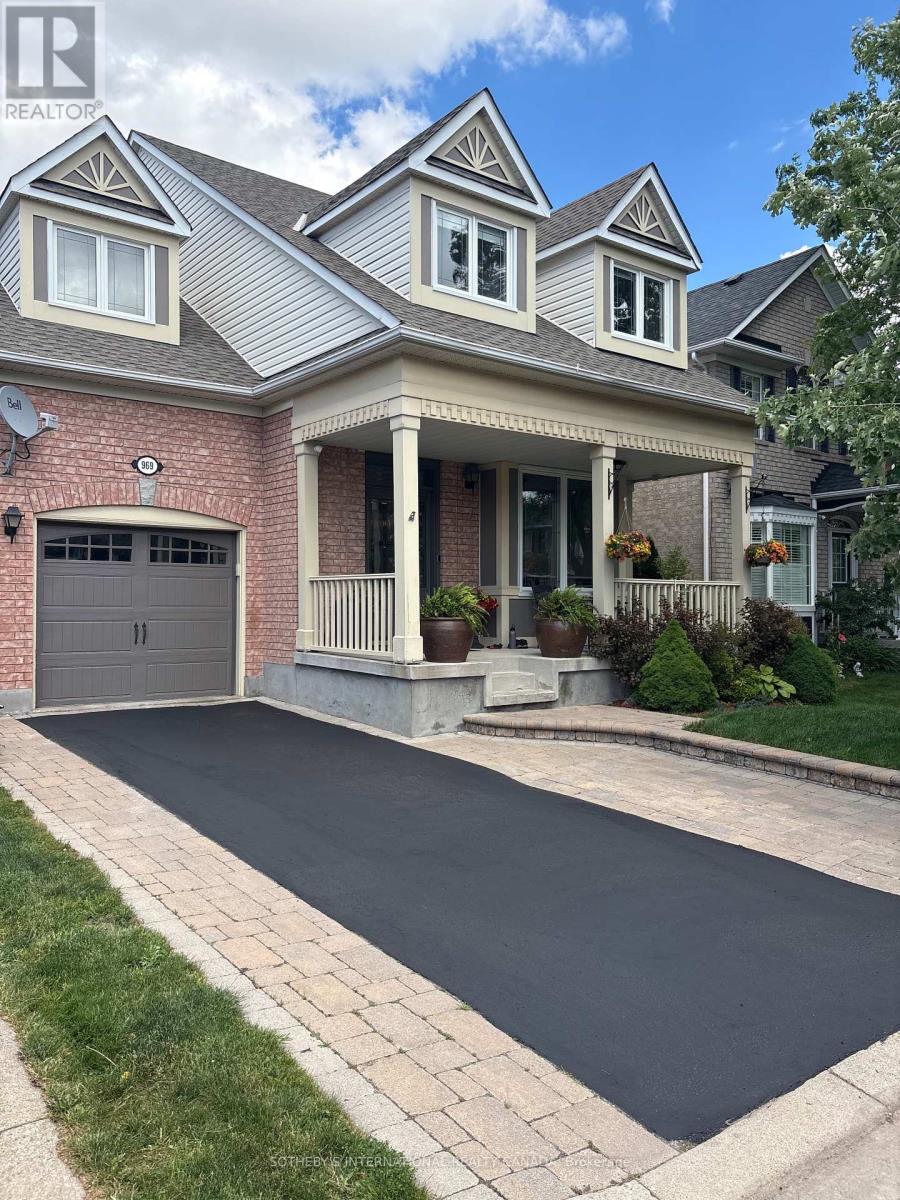
$1,030,000
969 Donnelly Street
Milton (BE Beaty) · MLS # W13608006
3 bed · 3 bath