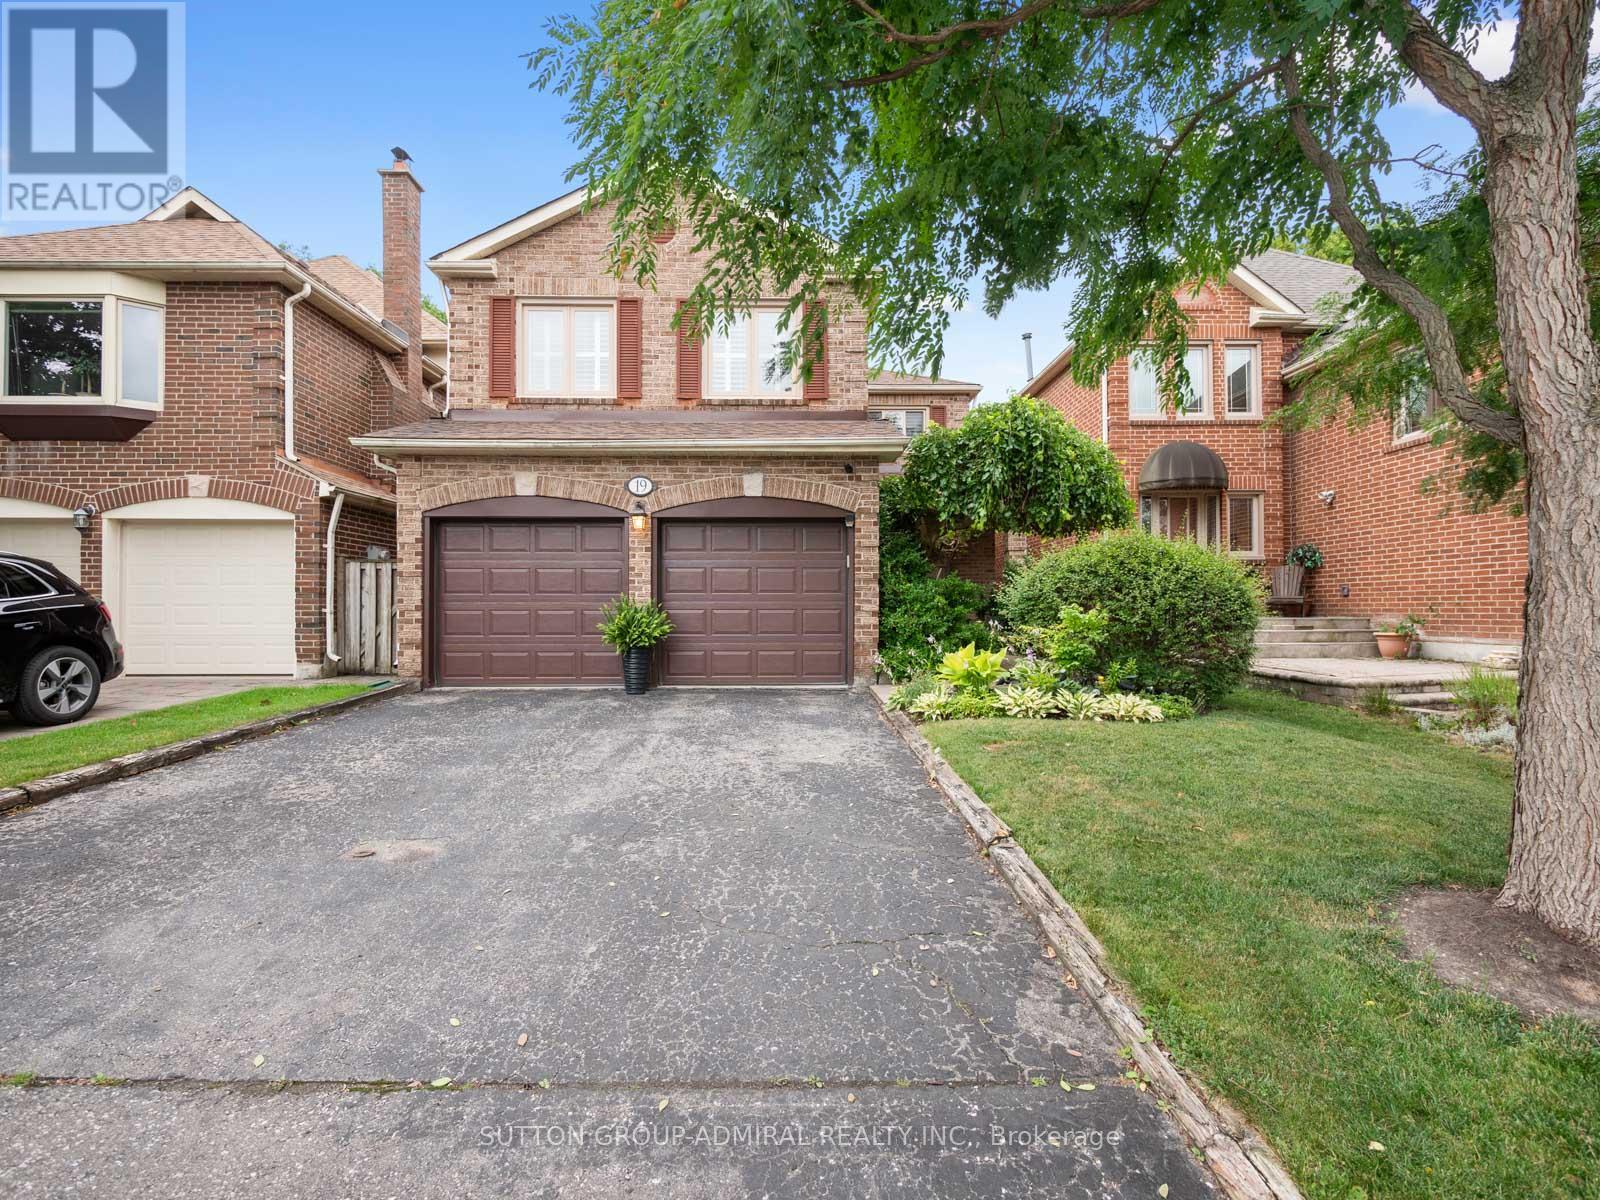
19 Jessica Gardens
Vaughan (Crestwood-Springfarm-Yorkhill), Ontario L4J3G1
MLS # N13607988
Property Details
Type
Detached
Beds
5
Baths
4
Status
For Sale
More homes like this
About this property
Welcome to 19 Jessica Gardens, a beautifully maintained, move-in ready family home in one of Thornhill's most desirable neighbourhoods. Perfectly positioned directly across from a scenic park, this exceptional property offers tranquil views and an unbeatable setting for family living. Designed with comfort and functionality in mind, the home features spacious principal rooms and a well-appointed layout. The updated kitchen is complete with stone countertops, a gas stove, and plenty of workspace, making it ideal for both everyday living and entertaining. Upstairs, the oversized primary retreat boasts a spa-inspired 5-piece ensuite, offering the perfect space to relax at the end of the day. Step outside to a private backyard, ideal for summer entertaining or enjoying peaceful outdoor moments. Significant updates, including the roof, windows, furnace, and air conditioning, provide added value and peace of mind. Ideally located just minutes from top-rated schools, parks, shopping, restaurants, public transit, and places of worship, this is a rare opportunity to own a turnkey home in a prime Thornhill location. See virtual tour!
Mortgage Estimate
Estimated monthly payment
Calculating…
Estimate only. Taxes, insurance, condo fees, and lender terms are not included.
Monthly costs to verify
Property taxes: about $580/month based on listed annual taxes.
Estimate only. Confirm taxes, condo/maintenance fees, insurance, utilities, and lender terms before making decisions.
Rooms
| Room | Level | Dimensions |
|---|---|---|
| Living room | Main level | 4.43 x 3.69 |
| Dining room | Main level | 4.15 x 2.97 |
| Kitchen | Main level | 5.47 x 2.5 |
| Family room | Main level | 3.37 x 5.59 |
| Primary Bedroom | Second level | 5.47 x 6.5 |
| Bedroom 2 | Second level | 3.25 x 3.65 |
| Bedroom 3 | Second level | 4.28 x 2.99 |
| Bedroom 4 | Second level | 3.96 x 2.98 |
| Recreational, Games room | Lower level | 8.86 x 5.21 |
| Bedroom | Lower level | 3.52 x 4.19 |
Facts & Location
Parking
4 spaces
Lot Size
35.2 x 100.2 FT
Annual Taxes
$6,960
Listing data
Listing information is provided for personal, non-commercial use and should be independently verified before making real estate decisions.
Last refreshed: Aug 17, 2026 6:30 AM
Explore nearby searches
SEO-friendly searches for this area, property type, and nearby neighbourhoods.
Similar Properties
More nearby listings that may fit the same search.
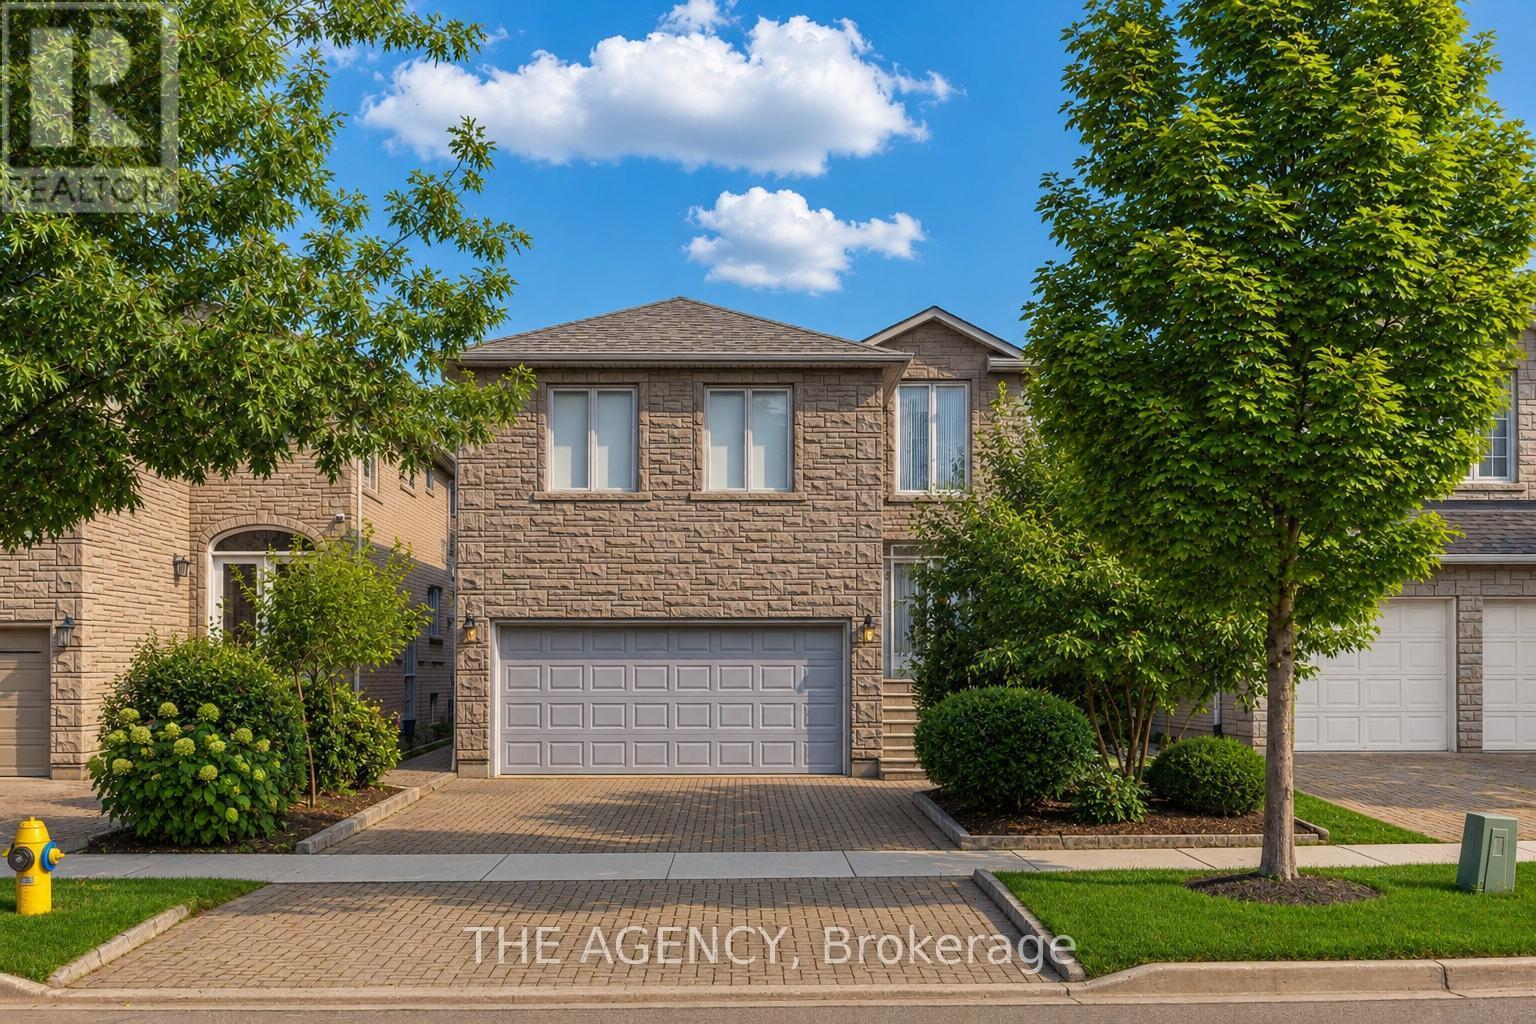
$1,549,999
68 Townsgate Drive
Vaughan (Crestwood-Springfarm-Yorkhill) · MLS # N13616928
4 bed · 3 bath
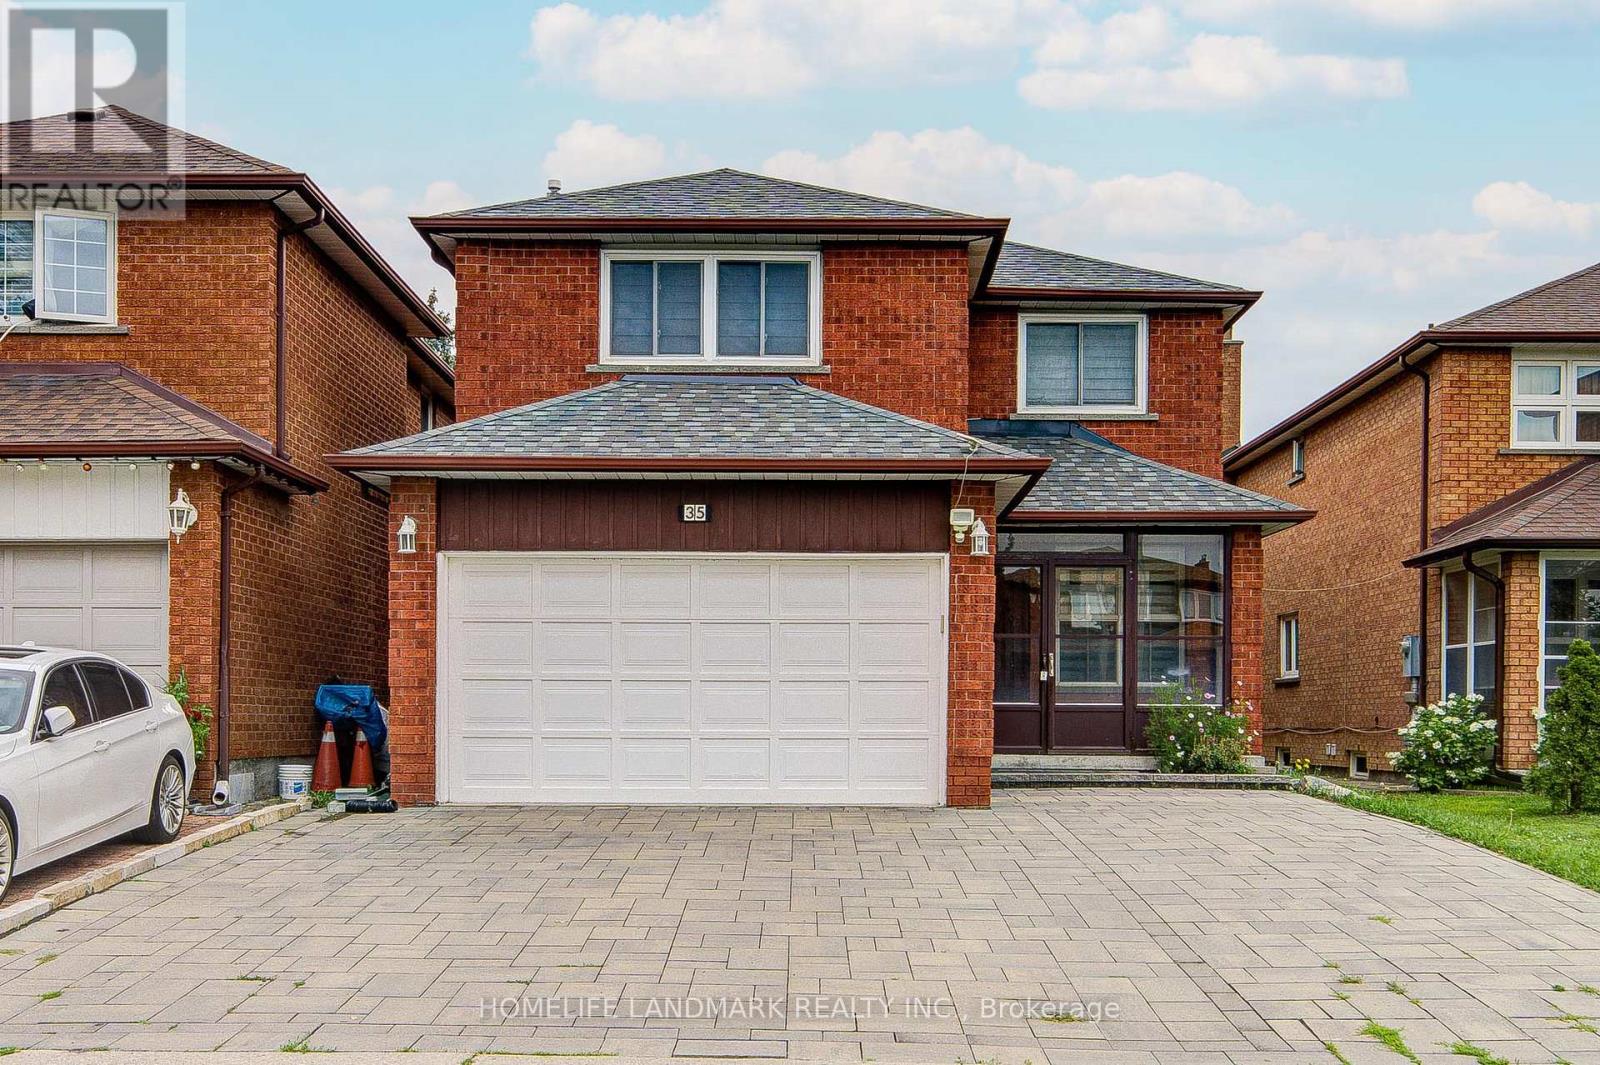
$1,499,000
35 Royal Palm Drive
Vaughan (Crestwood-Springfarm-Yorkhill) · MLS # N13653454
6 bed · 4 bath
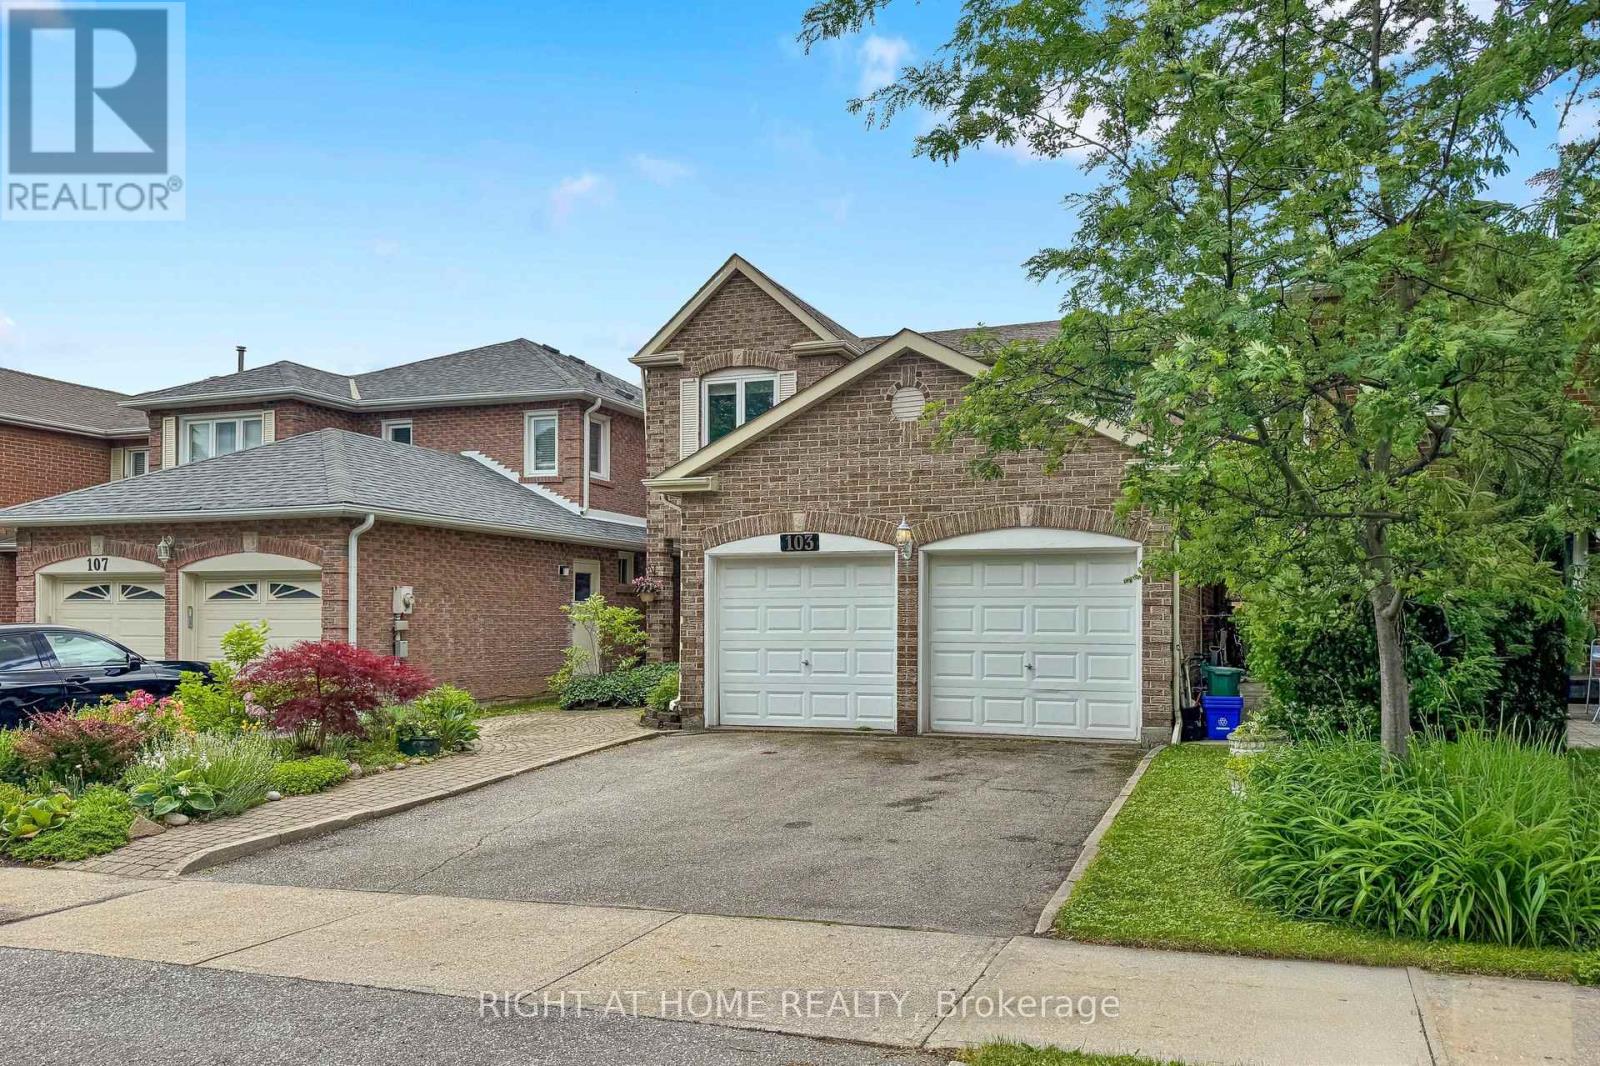
$1,499,000
103 Heatherton Way
Vaughan (Crestwood-Springfarm-Yorkhill) · MLS # N13521726
4 bed · 3 bath