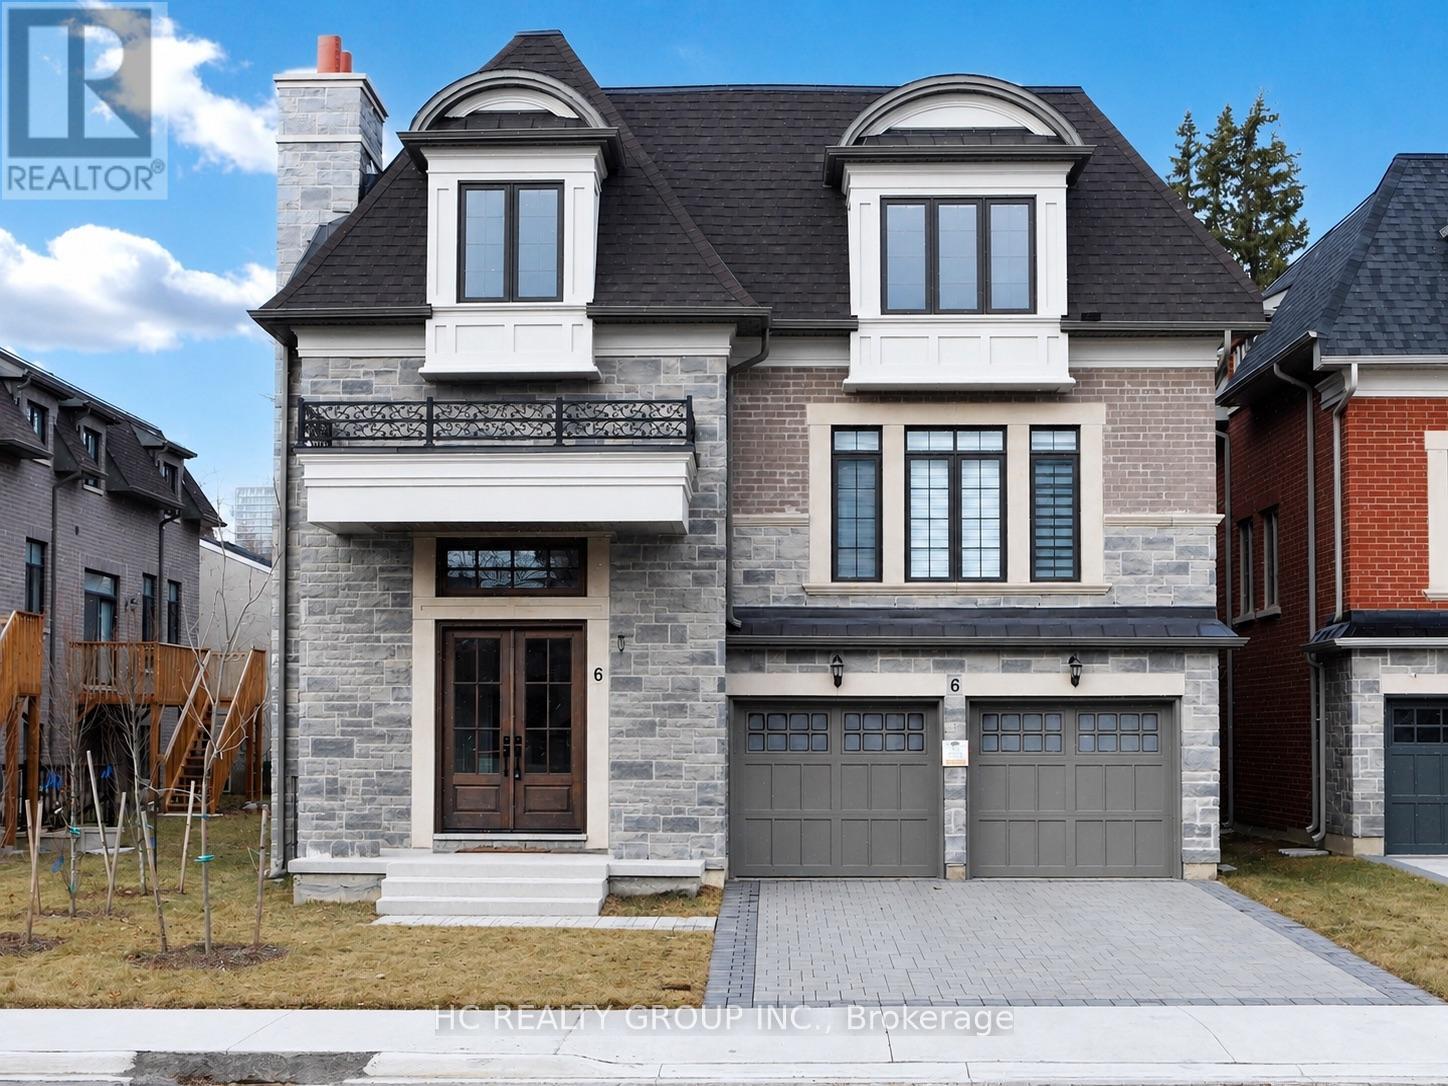
6 Becky Cheung Court
Toronto (Newtonbrook East), Ontario M2M0B7
MLS # C13608026
Property Details
Type
Detached
Beds
4
Baths
5
Status
For Sale
More homes like this
About this property
Welcome To This Stunning Detached Home In The Highly Sought-After Newtonbrook East Community, Just A Short Walk To Yonge & Finch Subway Station. Featuring Over $400K In Quality Upgrades, This Home Offers Exceptional Design And Functionality. Grand 17-Ft Foyer Ceiling With Skylight Above, 10-Ft Ceilings On The Main Floor, 9-Ft Ceilings On The Second Floor, And A Walk-Out Basement With 12-Ft Ceiling Offering Excellent Additional Living Potential. Gourmet Kitchen Equipped With Premium Built-In Appliances Including Wolf 6-Burner Gas Range, Wolf Oven & Microwave, 48" Sub-Zero Built-In Fridge, Asko Dishwasher, Quartz Waterfall Island, Quartz Backsplash, Pantry, And Ample Cabinetry. Second Floor Features 4 Spacious Bedrooms, Each With Its Own Ensuite Bathroom And Quartz Countertops. Convenient Second-Floor Laundry Room With Built-In Cabinetry. Quality Finishes Include Hardwood Flooring Throughout, Coffered Ceilings, Pot Lights, Fireplace, And Designer Light Fixtures. Double Car Garage Plus 3 Additional Driveway Parking Spaces. Situated On A Quiet Cul-De-Sac Close To Top-Ranked Schools, Parks, Shopping, Restaurants, Public Transit, And Easy Access To Highways 401 & 404. Photos were taken prior to the current tenancy.
Mortgage Estimate
Estimated monthly payment
Calculating…
Estimate only. Taxes, insurance, condo fees, and lender terms are not included.
Monthly costs to verify
Property taxes: about $1,299/month based on listed annual taxes.
Estimate only. Confirm taxes, condo/maintenance fees, insurance, utilities, and lender terms before making decisions.
Rooms
| Room | Level | Dimensions |
|---|---|---|
| Living room | Main level | 5.68 x 3.06 |
| Dining room | Main level | 5.68 x 3.81 |
| Family room | Main level | 6.18 x 5.5 |
| Office | Main level | 3.32 x 3.04 |
| Kitchen | Main level | 6.5 x 4.53 |
| Primary Bedroom | Second level | 6.04 x 3.79 |
| Bedroom 2 | Second level | 3.76 x 3.49 |
| Bedroom 3 | Second level | 3.95 x 3.87 |
| Bedroom 4 | Second level | 3.76 x 3.68 |
Facts & Location
Parking
4 spaces
Lot Size
43.3 x 118.5 FT
Annual Taxes
$15,587
Listing data
Listing information is provided for personal, non-commercial use and should be independently verified before making real estate decisions.
Last refreshed: Aug 3, 2026 4:31 AM
Explore nearby searches
SEO-friendly searches for this area, property type, and nearby neighbourhoods.
Similar Properties
More nearby listings that may fit the same search.
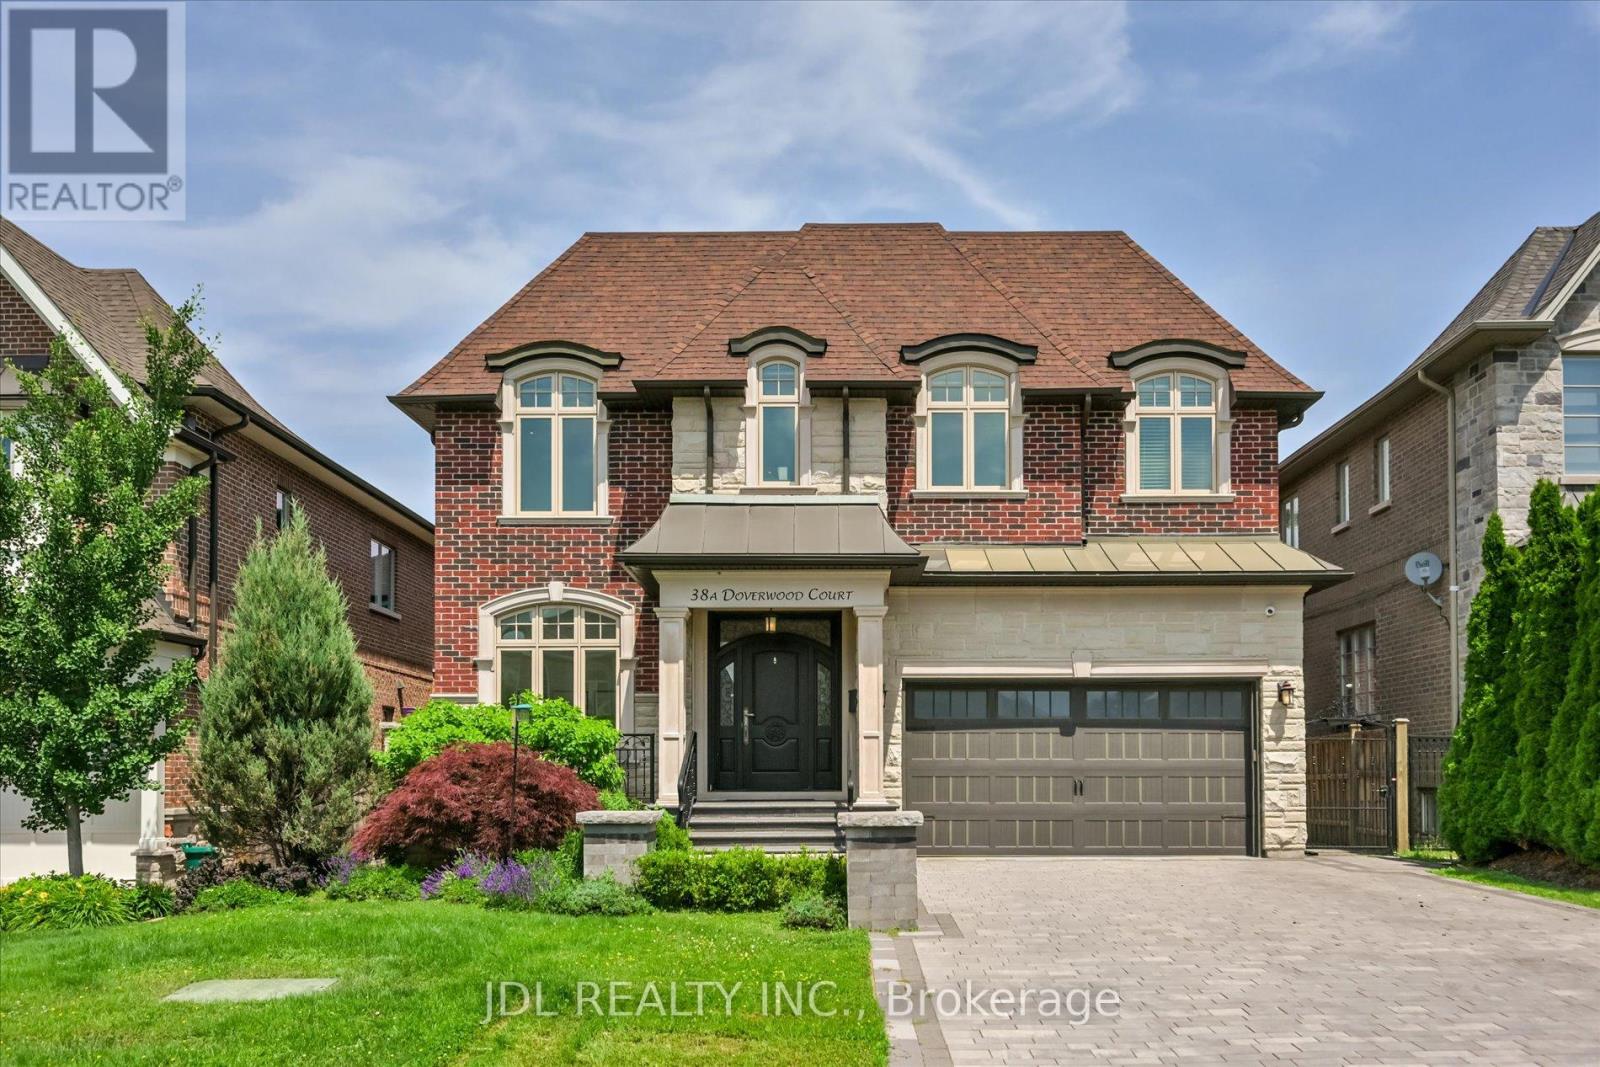
$2,788,000
38A Doverwood Court
Toronto (Newtonbrook East) · MLS # C13503426
5 bed · 6 bath
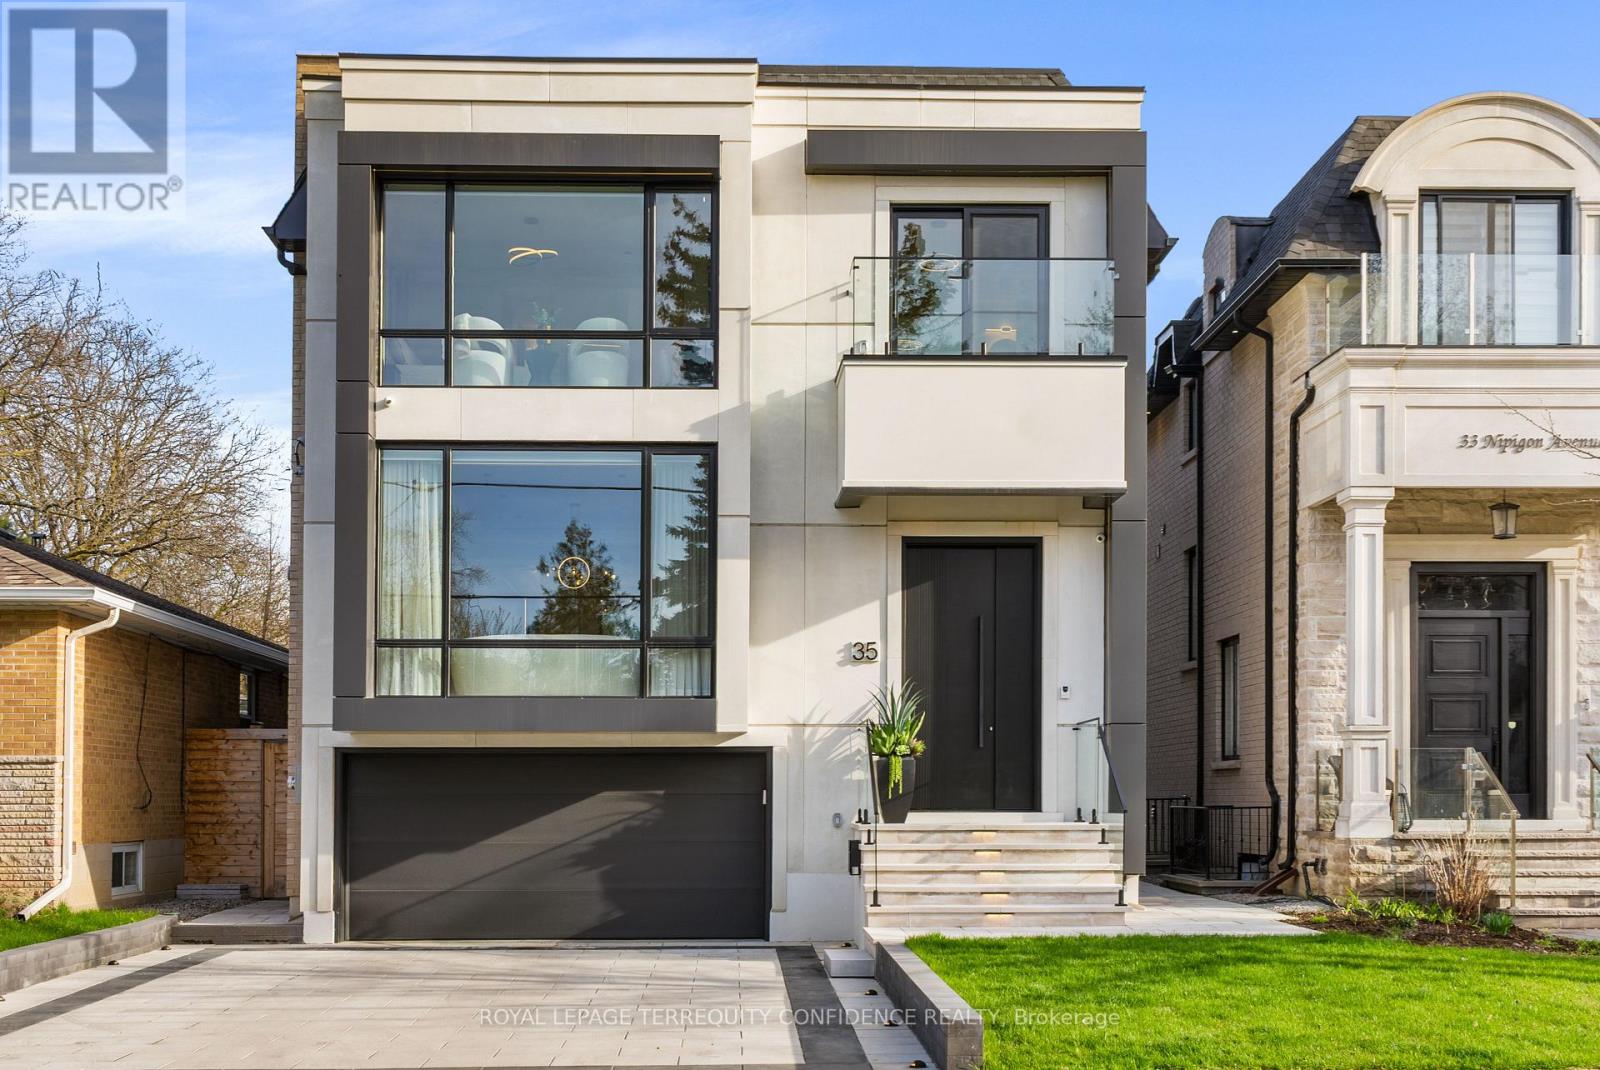
$2,698,000
35 Nipigon Avenue
Toronto (Newtonbrook East) · MLS # C13226030
5 bed · 6 bath
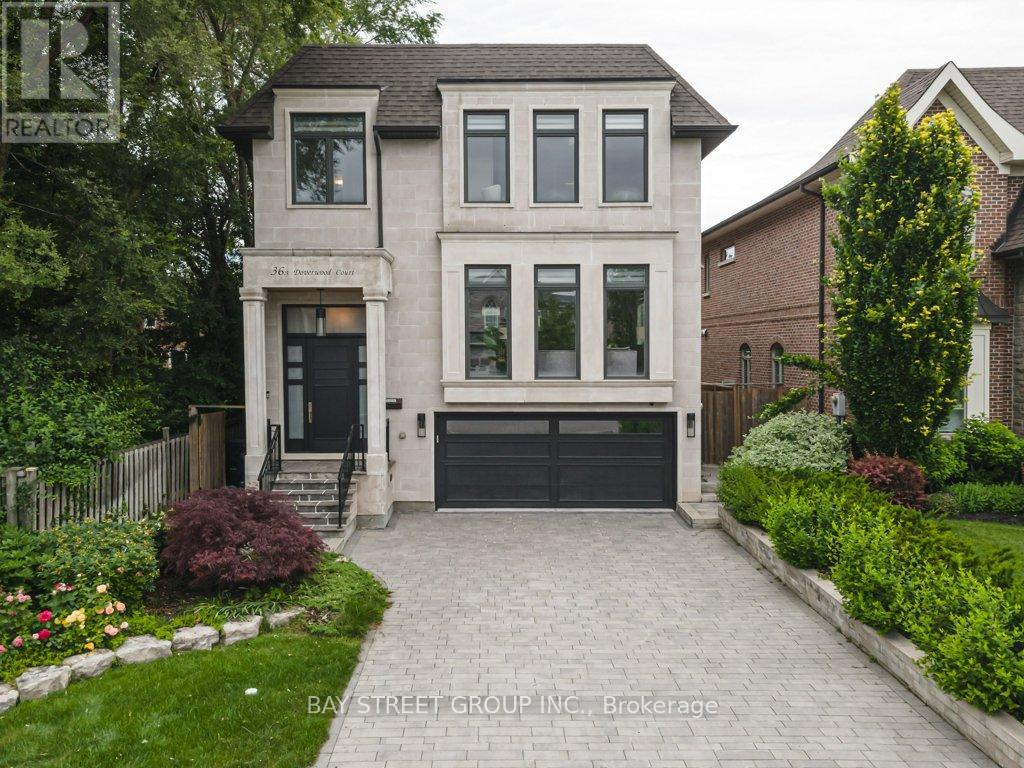
$2,488,800
36A Doverwood Court
Toronto (Newtonbrook East) · MLS # C13597034
5 bed · 5 bath