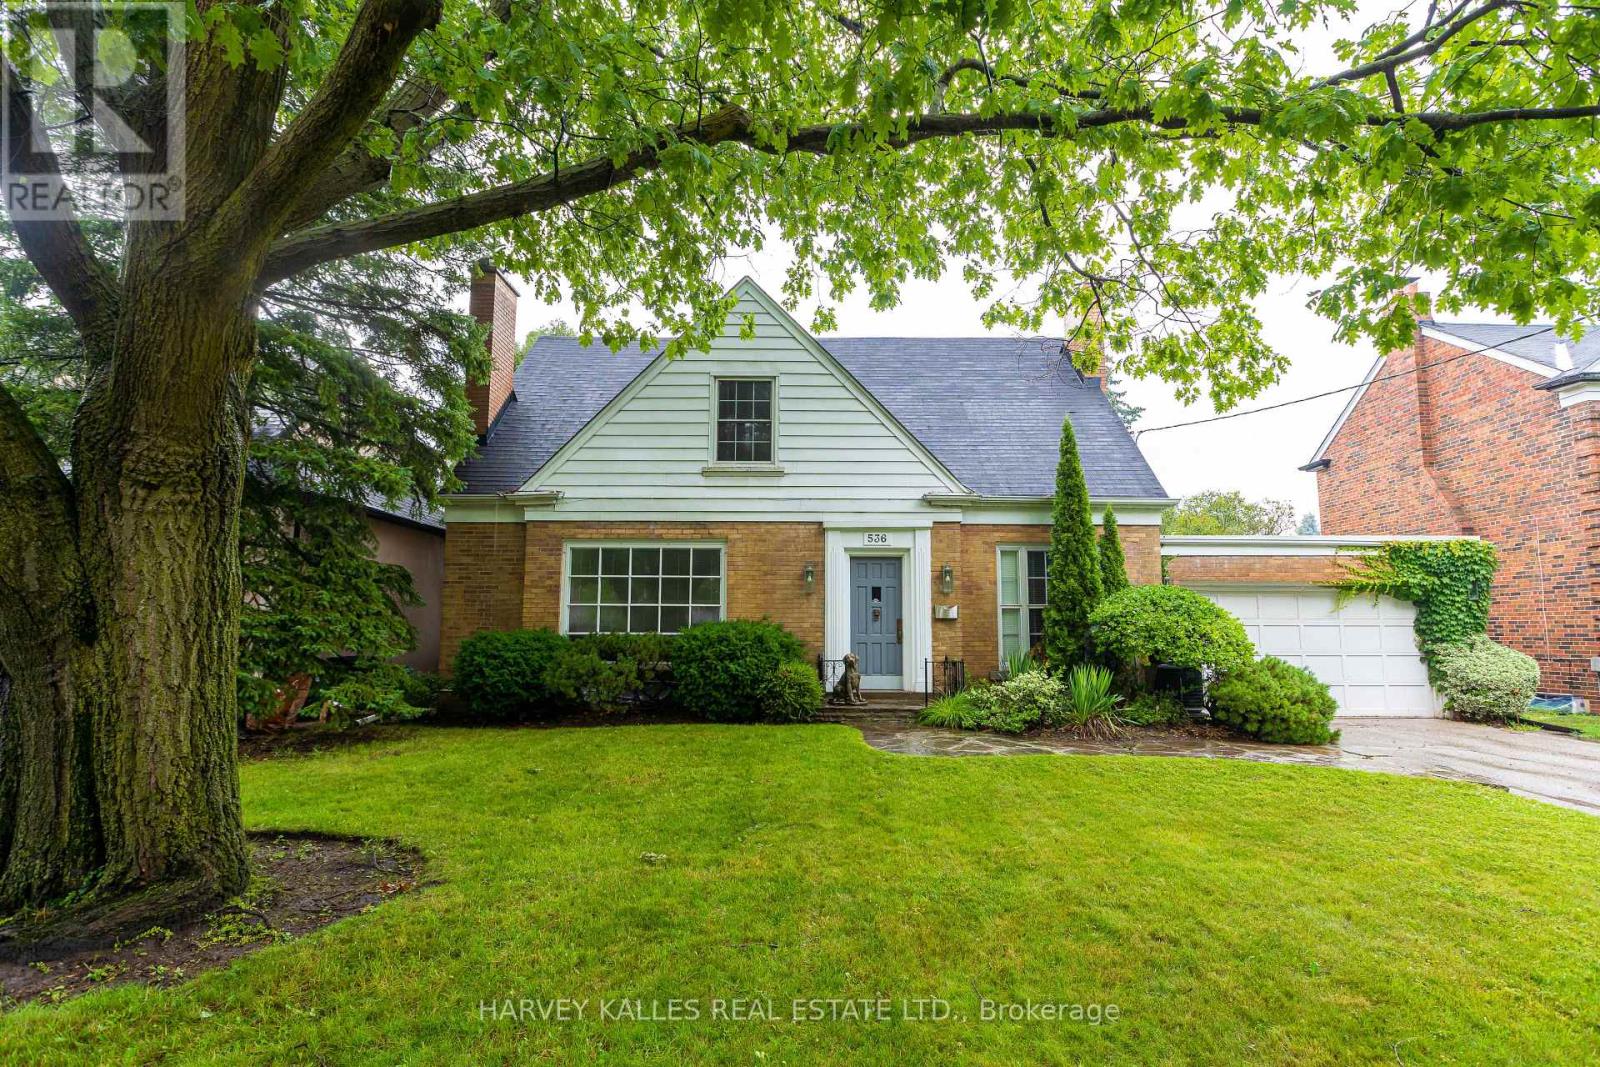
536 Blythwood Road
Toronto (Bridle Path-Sunnybrook-York Mills), Ontario M4N1B3
MLS # C13607766
Property Details
Type
Detached
Beds
3
Baths
2
Status
For Sale
More homes like this
About this property
Rare 60-ft lot, walk to Sunnybrook Hospital! Elegant 2-storey, 3-bed home with hardwood floors. Living rm: Open fireplace with gas line, French window, window blinds. Formal dining rm. Chef's kitchen: Gaggenau oven & 5-burner cooktop, Sub-Zero fridge, Miele dishwasher, granite counters, stainless backsplash, walk-out to yard. Powder rm, den w/ built-ins & walk-out. Primary bed with his & her closets; 2nd bed with double closets; 3rd bed w/ his/her closet.4-pc bath with rain & handheld shower, mirrored medicine cabinet; Lower level: separate entrance, recreation room with engineered hardwood floor, wood-burning fireplace, storage room w/built-ins, workbench, laundry rm w/ LG front-load W/D. A rare offering in a prime location!
Mortgage Estimate
Estimated monthly payment
Calculating…
Estimate only. Taxes, insurance, condo fees, and lender terms are not included.
Monthly costs to verify
Property taxes: about $1,146/month based on listed annual taxes.
Estimate only. Confirm taxes, condo/maintenance fees, insurance, utilities, and lender terms before making decisions.
Rooms
| Room | Level | Dimensions |
|---|---|---|
| Living room | Main level | 5.64 x 3.81 |
| Dining room | Main level | 3.96 x 3.25 |
| Kitchen | Main level | 5 x 3.05 |
| Den | Main level | 3.66 x 3.58 |
| Primary Bedroom | Second level | 4.37 x 3.02 |
| Bedroom 2 | Second level | 4.19 x 3.12 |
| Bedroom 3 | Second level | 4.19 x 3.12 |
| Recreational, Games room | Lower level | 7.62 x 4.01 |
| Laundry room | Lower level | 4.01 x 3.22 |
Facts & Location
Parking
4 spaces
Lot Size
60 x 114 FT
Annual Taxes
$13,750
Listing data
Listing information is provided for personal, non-commercial use and should be independently verified before making real estate decisions.
Last refreshed: Aug 4, 2026 4:31 AM
Explore nearby searches
SEO-friendly searches for this area, property type, and nearby neighbourhoods.
Similar Properties
More nearby listings that may fit the same search.
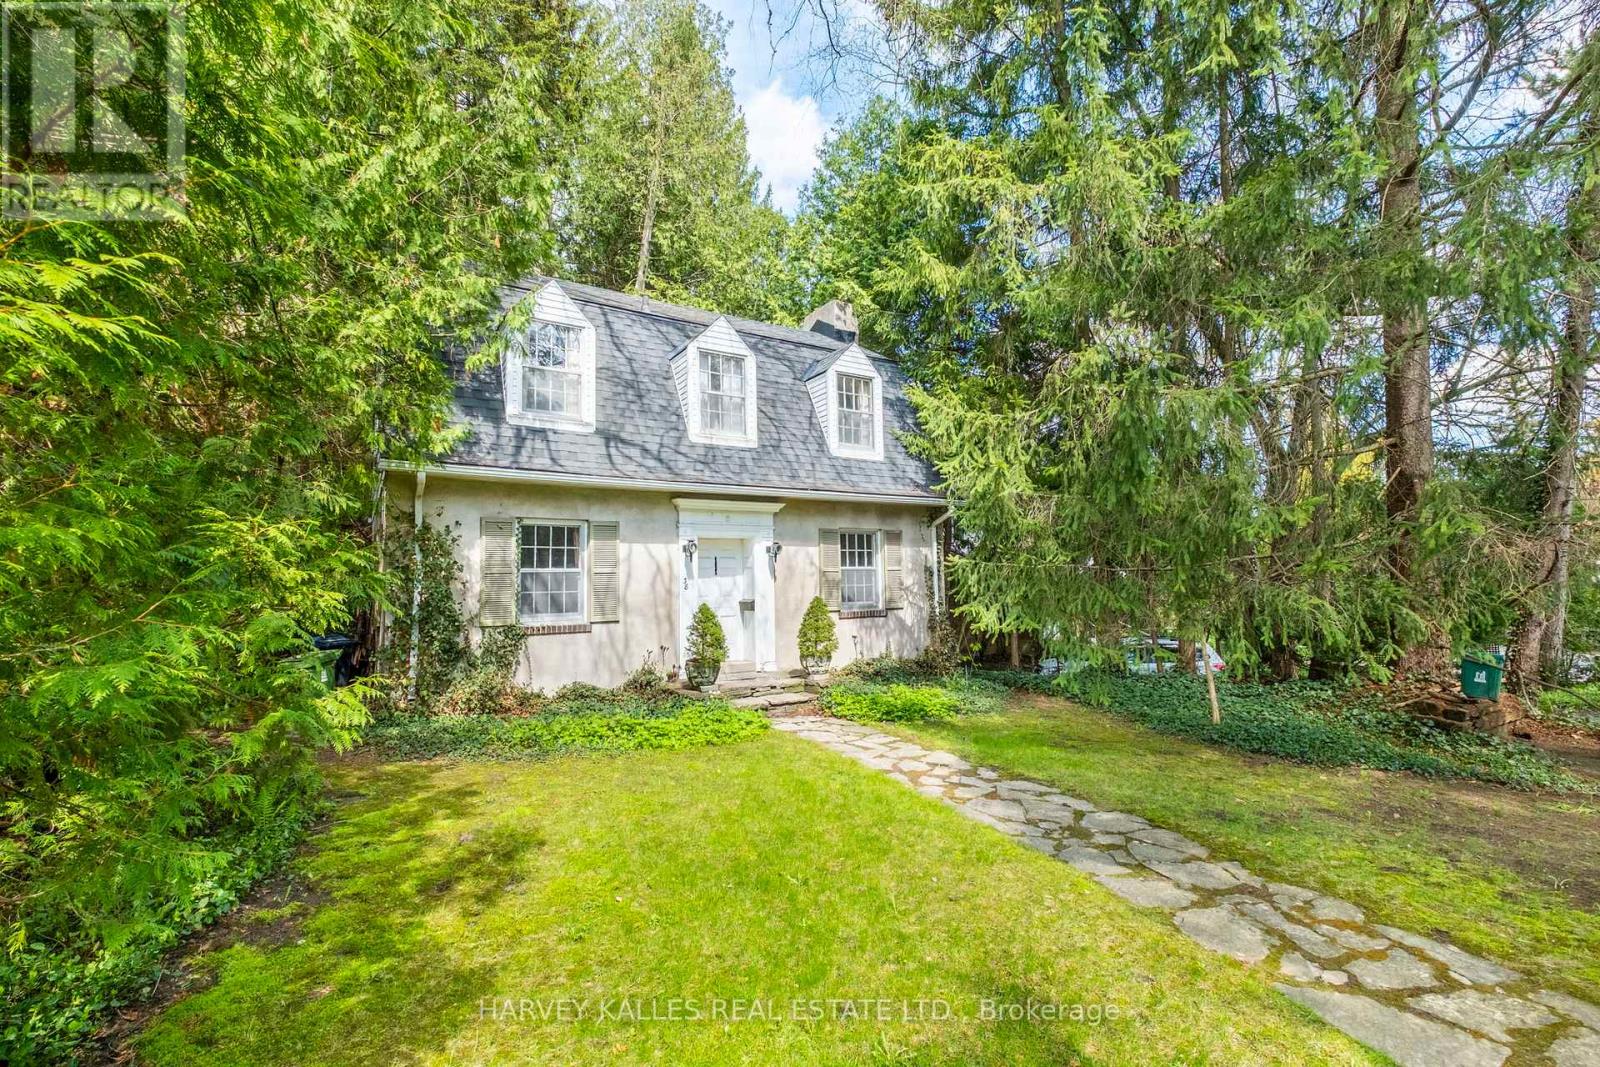
$2,550,000
38 Donwoods Drive
Toronto (Bridle Path-Sunnybrook-York Mills) · MLS # C13105714
3 bed · 1 bath
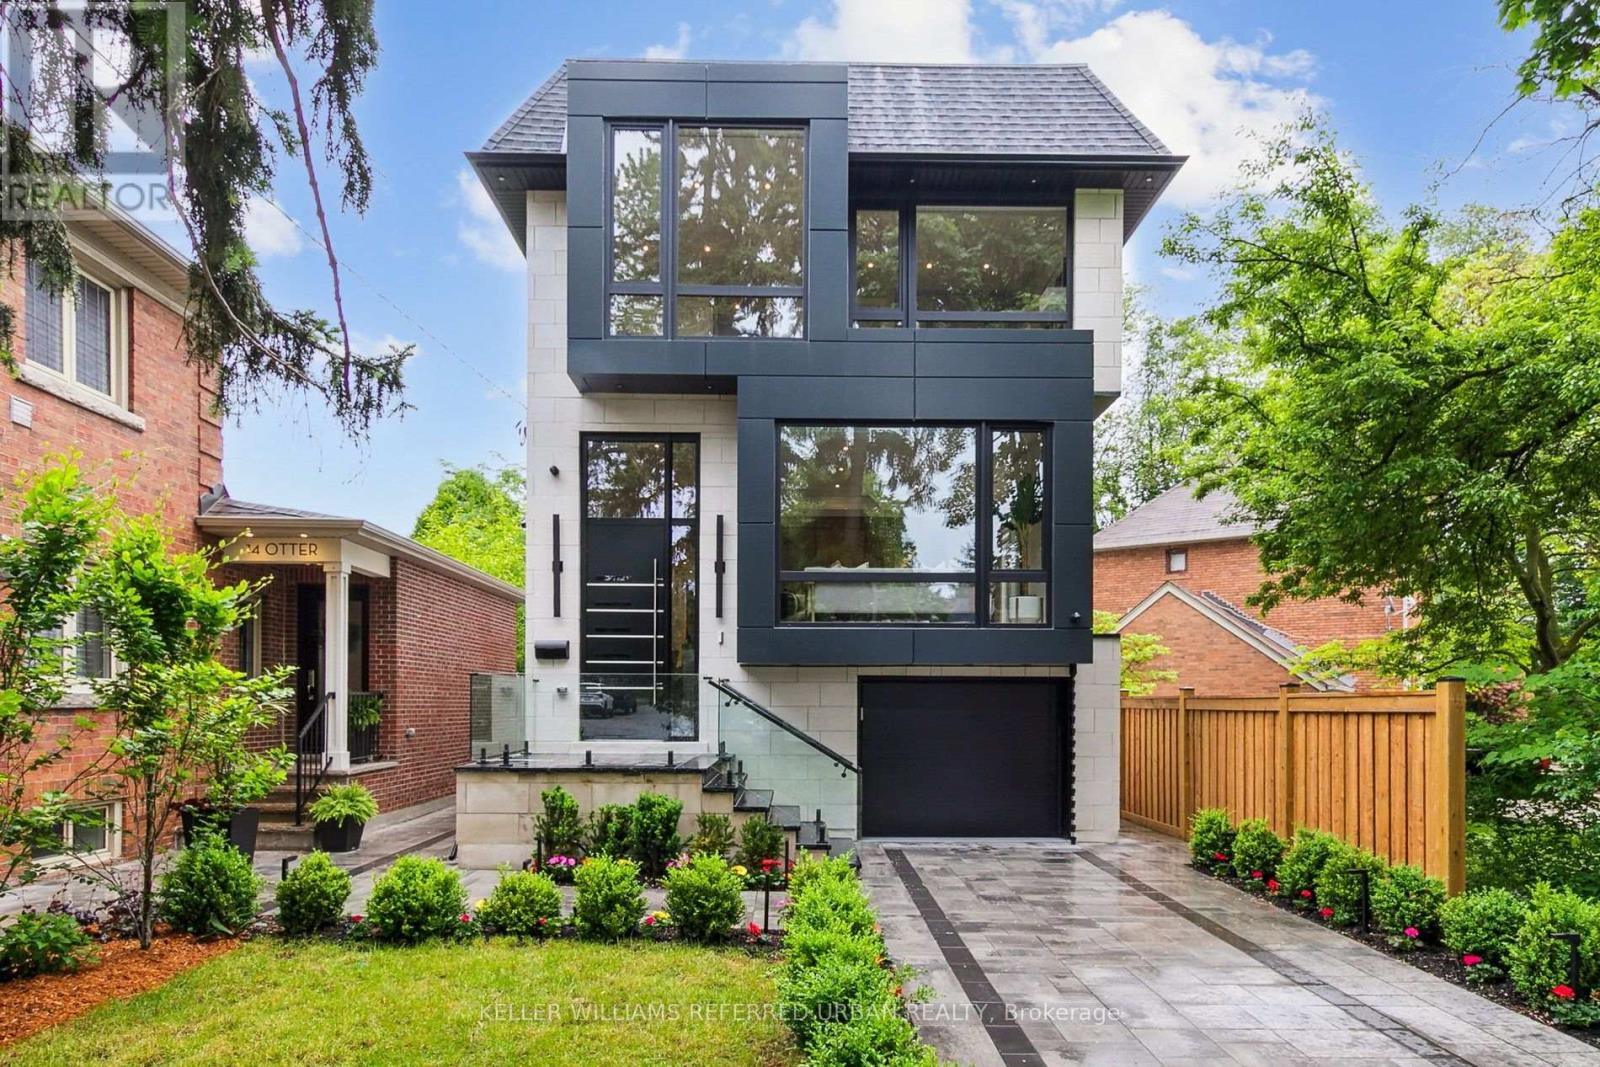
$3,688,000
12 Otter Crescent
Toronto (Bedford Park-Nortown) · MLS # C13635880
5 bed · 5 bath · 3,800 sq ft
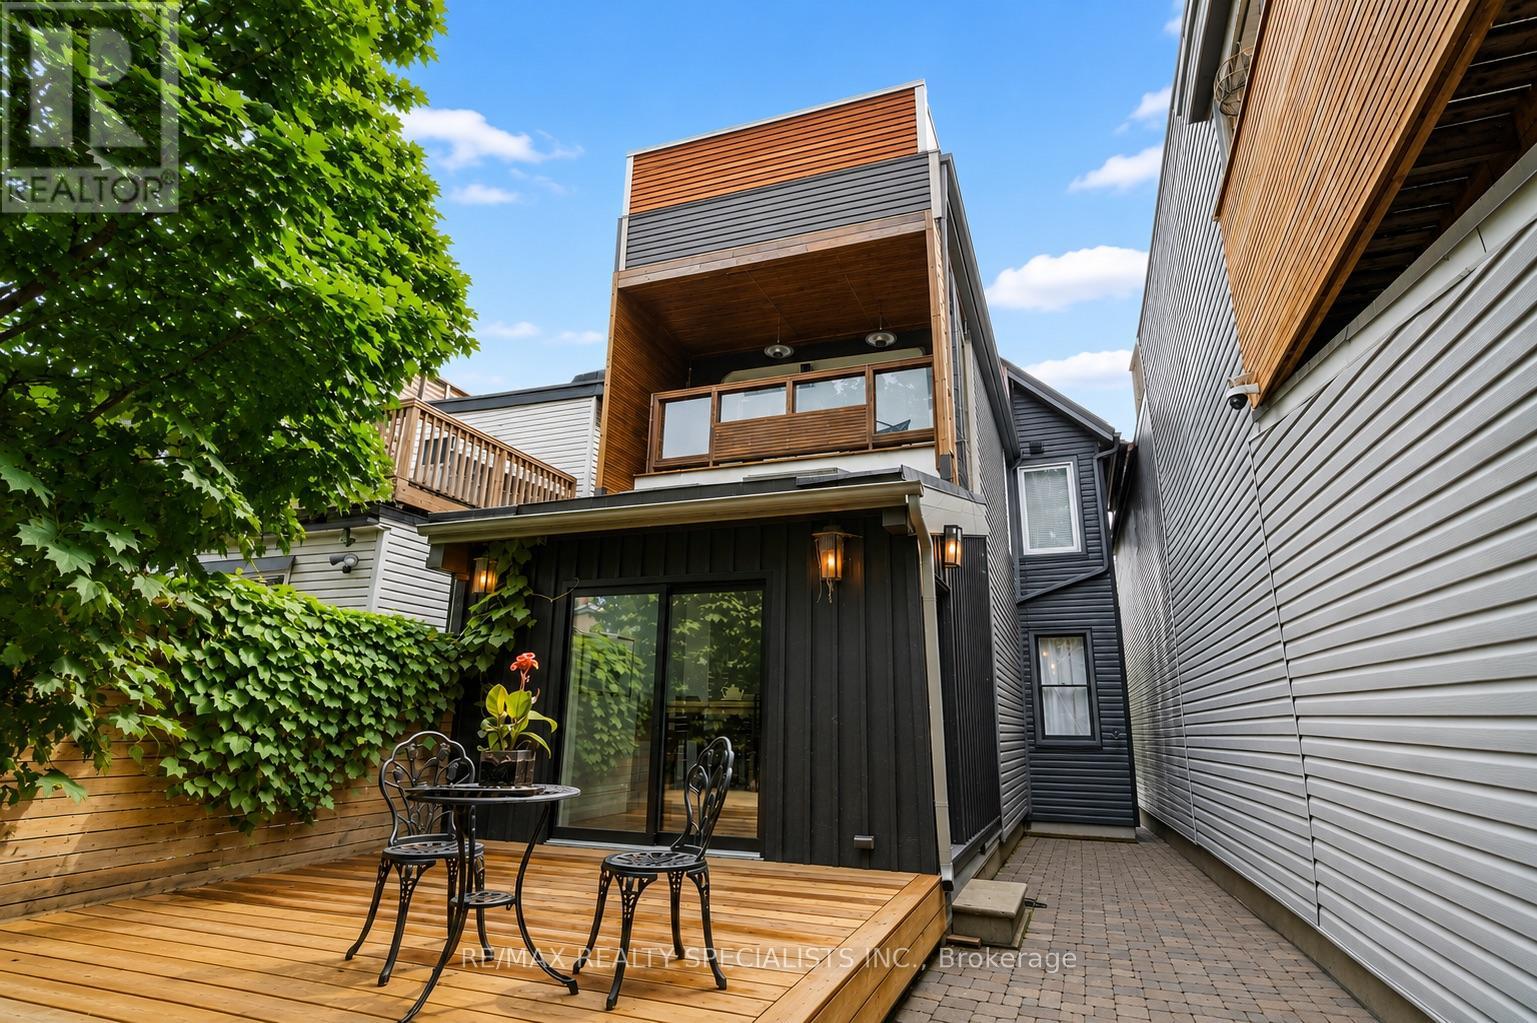
$1,696,000
418 Ossington Avenue
Toronto (Trinity-Bellwoods) · MLS # C13593940
3 bed · 2 bath · 2,000 sq ft