5535 Glen Erin Drive
Mississauga (Central Erin Mills), Ontario L5M6H1
MLS # W13607830
Property Details
Type
Basement Apartment
Beds
3
Baths
3
Status
For Rent
More homes like this
About this property
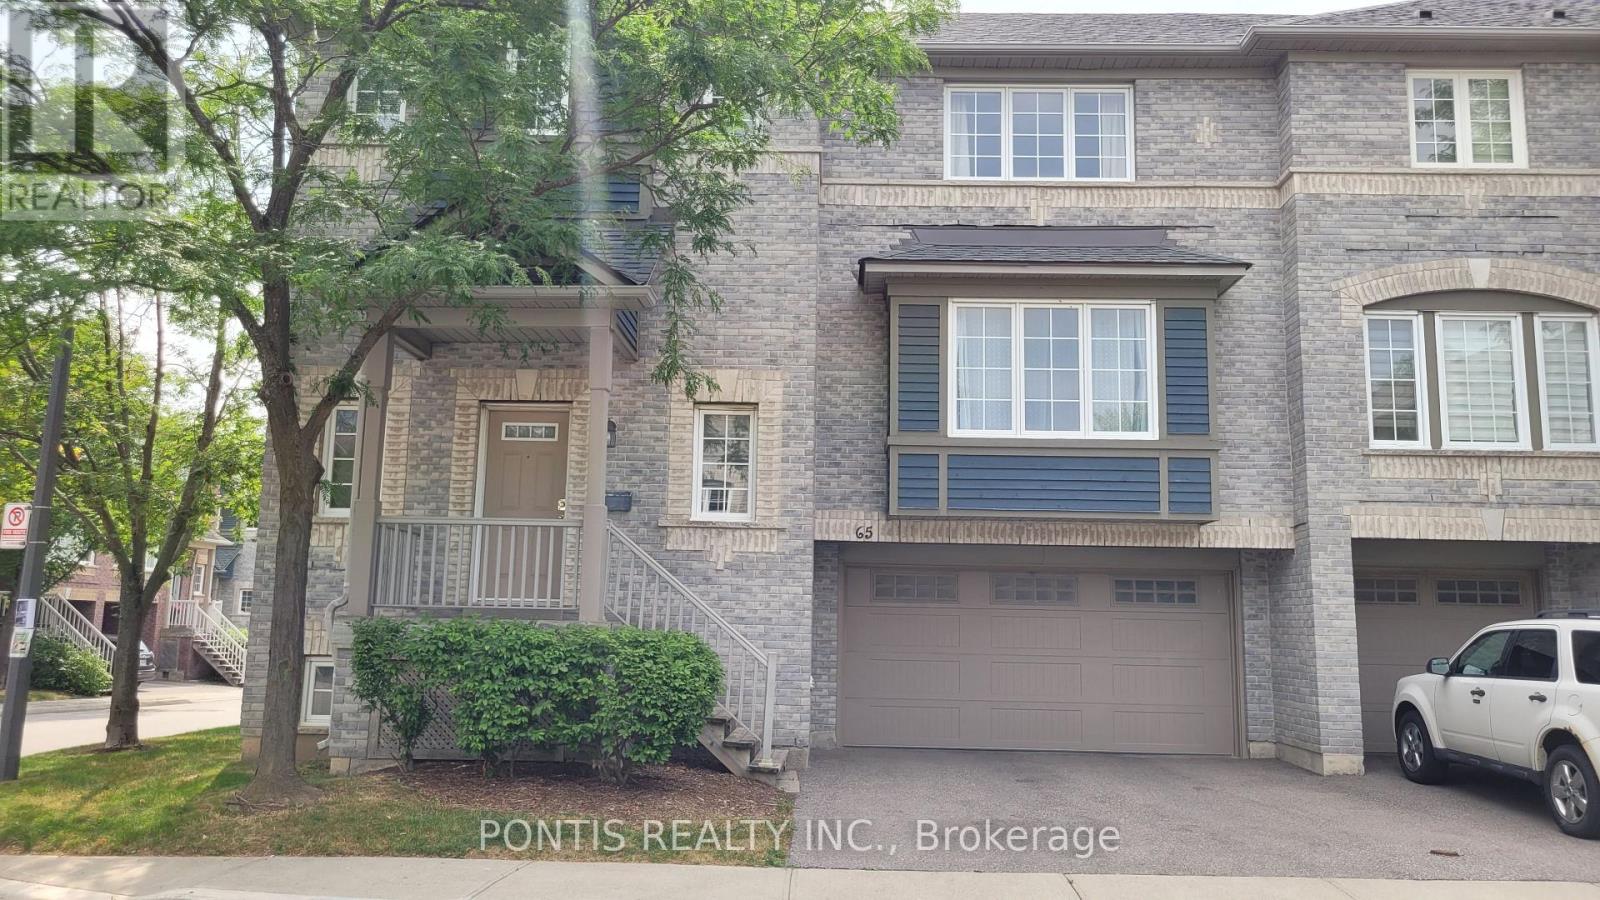
Welcome to this bright and beautifully maintained end-unit townhouse in the heart of the highly desirable Erin Mills community. Offering a rare 4 parking spaces with a double car garage and double driveway, this home combines comfort, space, and convenience. Filled with natural light from its many windows, the open-concept main floor features a spacious living room with a cozy gas fireplace, a separate dining room with an elegant chandelier, and a large kitchen with maple cabinetry, quartz countertops, stylish backsplash, a generous pantry, and a sunny breakfast area with a walk-out to a private deck. The spacious primary bedroom includes a beautifully renovated spa-inspired ensuite with a Jacuzzi tub, glass shower, and double vanity. The bright walk-out basement offers a cozy family room with direct access to the private backyard-perfect for relaxing, entertaining, or spending time with family and friends. Residents also enjoy exclusive access to a seasonal outdoor swimming pool, making summer even more enjoyable. Ideally located just minutes from Erin Mills Town Centre, parks, trails, Credit Valley Hospital, transit, and Highways 403 & 407. Situated in the highly sought-after John Fraser and St. Aloysius Gonzaga school district, with elementary and middle schools within walking distance, this home is an excellent choice for families. Don't miss your chance to own this exceptional home in one of Mississauga's most desirable communities! Move in and enjoy everything this beautiful home and welcoming community have to offer.
Rent Affordability
Affordability guide
Enter income
A common guideline is keeping rent near 30% of gross monthly income. This is an estimate only.
Rooms
| Room | Level | Dimensions |
|---|---|---|
| Living room | Main level | 3.683 x 3.175 |
| Dining room | Main level | 4.33 x 3.31 |
| Kitchen | Main level | 5.22 x 3.88 |
| Family room | Ground level | 4.91 x 3.41 |
| Primary Bedroom | Second level | 5.53 x 3.73 |
| Bedroom 2 | Second level | 3.66 x 2.803 |
| Bedroom 3 | Second level | 3.56 x 3.109 |
Facts & Location
Parking
4 spaces
Listing data
Listing information is provided for personal, non-commercial use and should be independently verified before making real estate decisions.
Last refreshed: Aug 17, 2026 3:16 AM
Explore nearby searches
SEO-friendly searches for this area, property type, and nearby neighbourhoods.
Similar Properties
More nearby listings that may fit the same search.
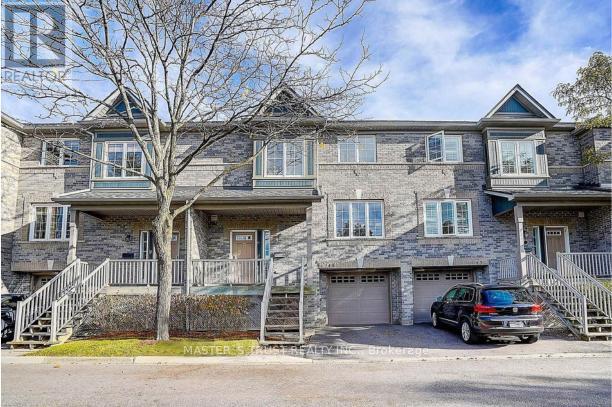
$3,300/mo
5535 Glen Erin Drive
Mississauga (Central Erin Mills) · MLS # W13586356
4 bed · 2 bath
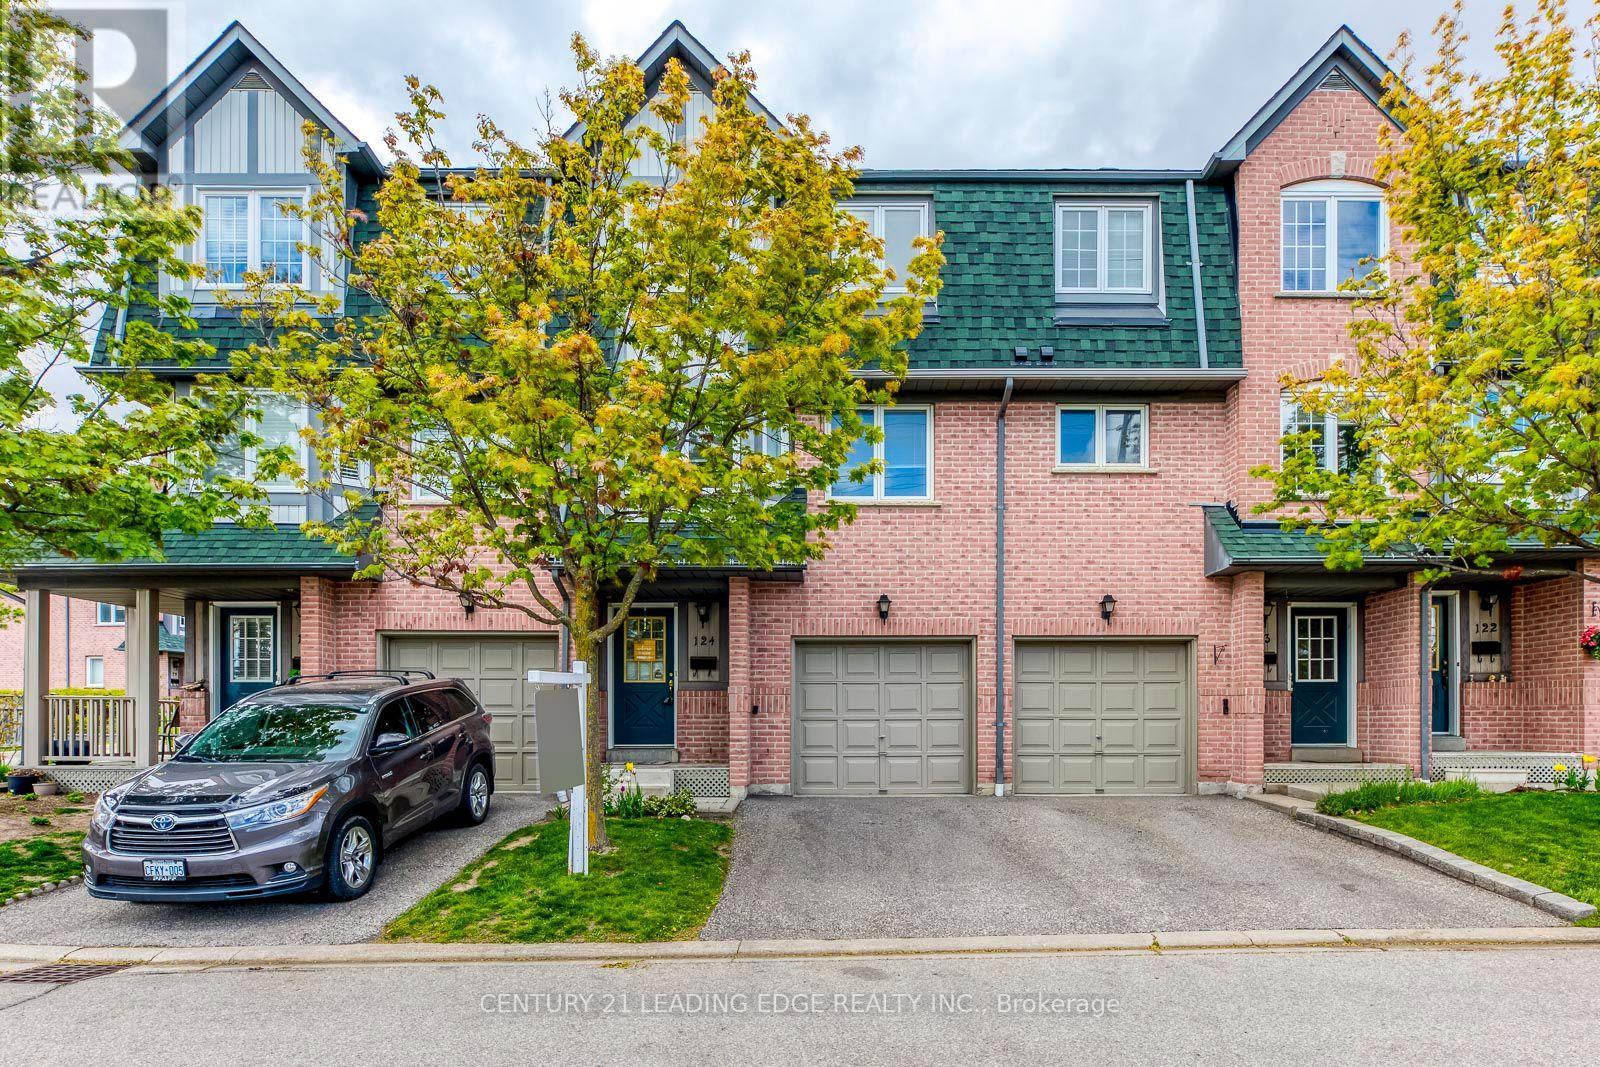
$3,200/mo
2945 Thomas Street
Mississauga (Central Erin Mills) · MLS # W13547758
4 bed · 2 bath
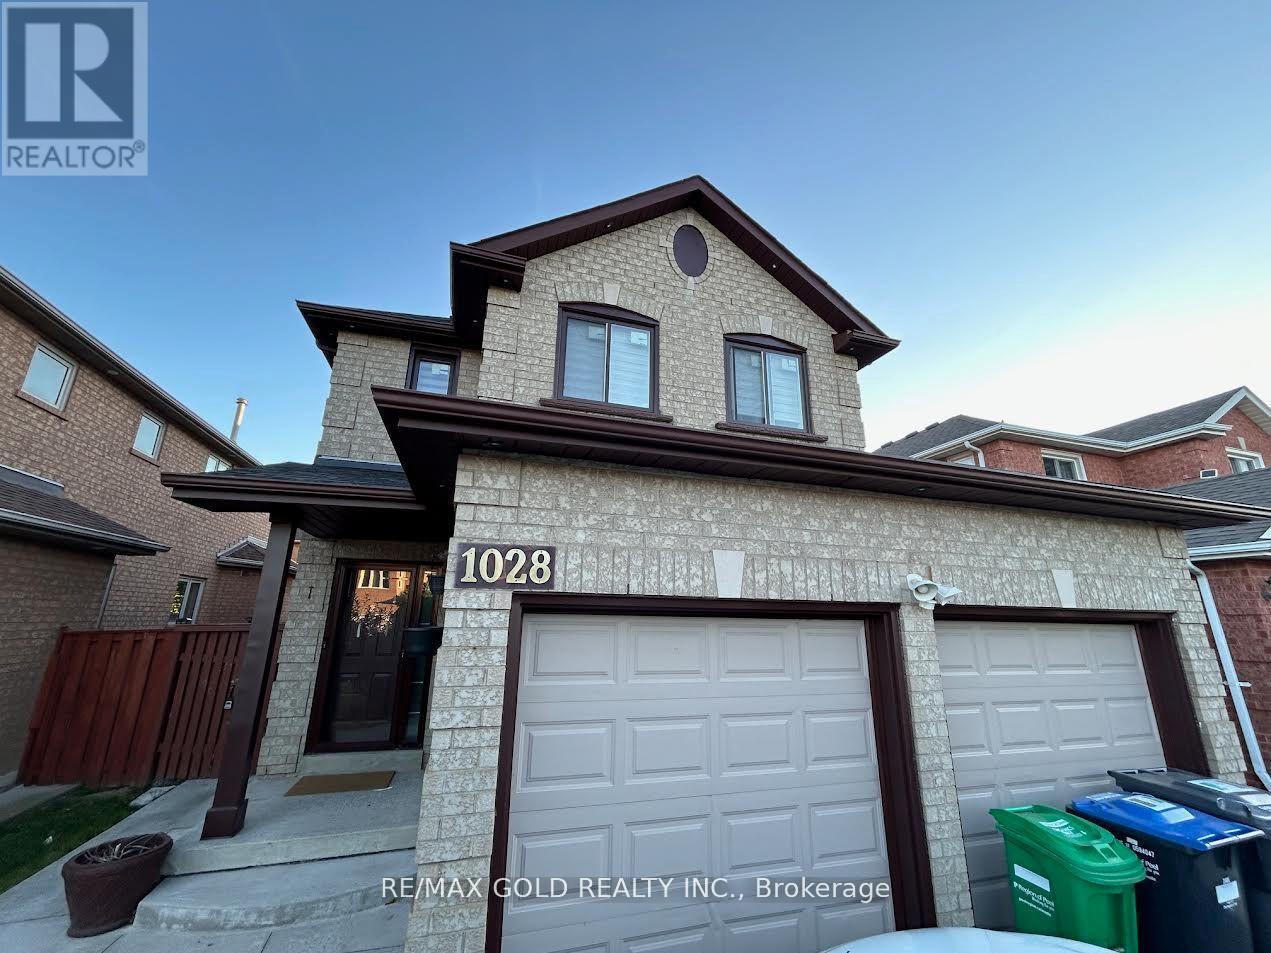
$1,750/mo
1028 Fernandez Drive
Mississauga (East Credit) · MLS # W13639424
2 bed · 1 bath