Videos & Virtual Tours
Open available video, 3D tour, or virtual-tour media for this listing.
5981 Culp Street
Niagara Falls (Dorchester), Ontario L2G2B6
MLS # X12979378
Property Details
Type
Detached
Beds
4
Baths
4
Status
For Sale
More homes like this
About this property
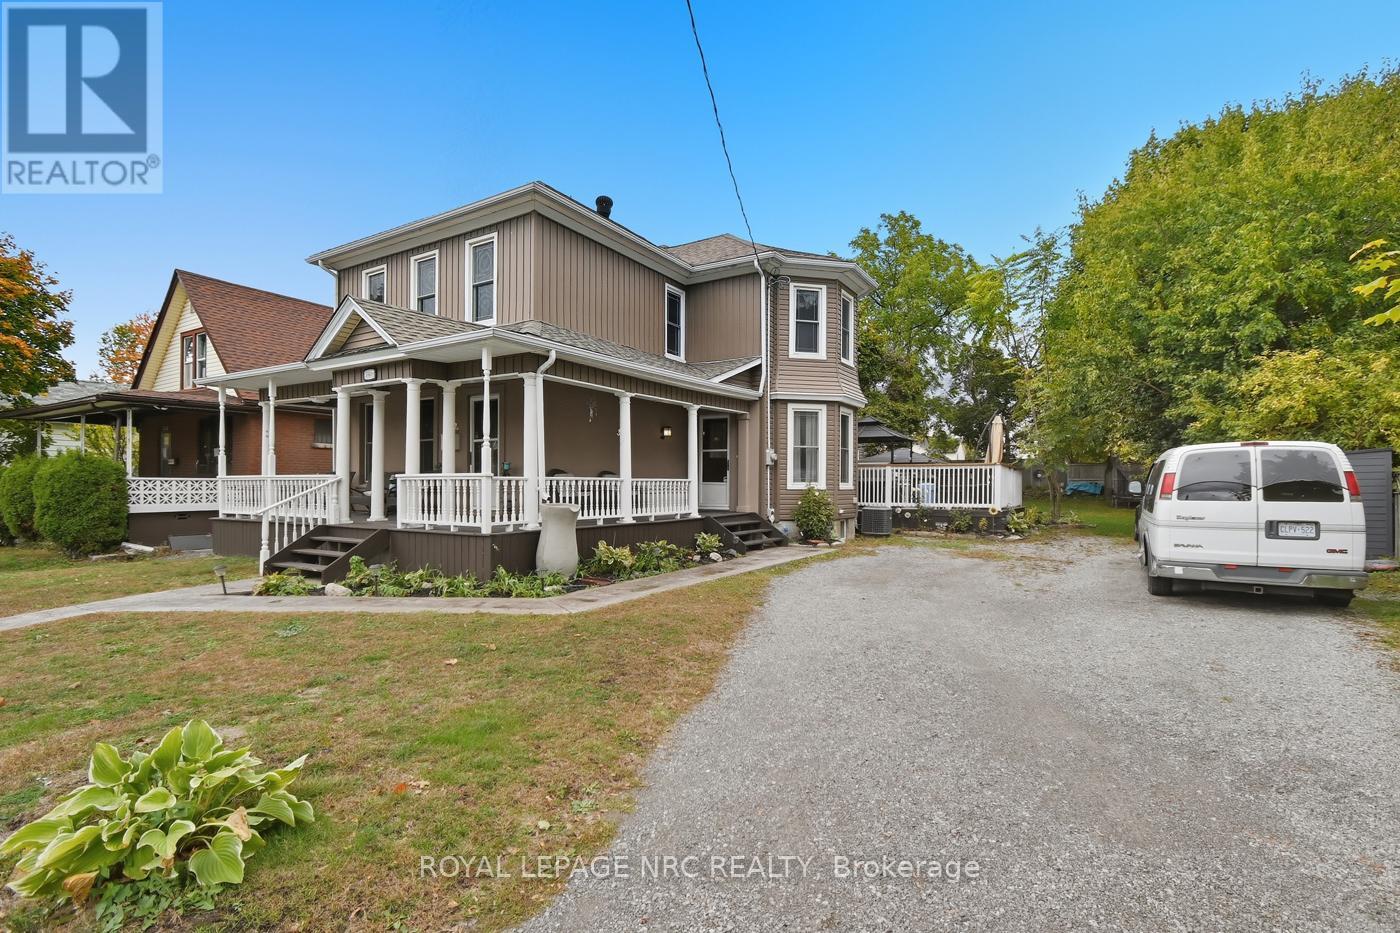
Welcome Home to 5981 Culp st in Niagara Falls! This Circa 1900 home has been well cared for and thoughtfully updated throughout, while keeping the old charm! Many of the original wooden doors, trim, staircase and pocket doors have been refinished to bring out the amazing character this home has to offer! This home is over 2100 sqft and has over 3000 sqft of living space! With 3 + 1 bedrooms and 4 bathrooms, this home has room for the entire family! The home also could potentially be licenced as a Bed and Breakfast, as the home meets the requirements for one to operate! The main floor consists of the kitchen with granite countertops, the formal dining room fit for a king, the living room with fireplace, main floor laundry/powder room, and an office! The second floor can be accessed by two staircases, and consists of the Primary suite with walkin closet, door to balcony, 4 pc ensuite and the staicase directly down to the kitchen! 2 more good sized bedrooms and another bathroom! The basement has been finished offering more space and consisting of another bedroom, recroom, 3 pc bathroom, utility room, and is roughed in for a wet bar! The electrical panel has been upgraded with updated wiring! The home has vinyll windows and easy to maintain vinyl siding! The home is heated with a forced air gas furnace and cooled with central air! The outside has parking for as many as you would like and has a rare feature where you could make the driveway wrap around the home and exit on the other side! The yard is big with multiple sheds, and has a deck (280sqft), a patio (190sqft) with a hot tub! The home is complete with a wraparound porch (250 sqft)! This is a one of a kind property, and is ready for new owners! Bring your ideas and book your private showing today!
Mortgage Estimate
Estimated monthly payment
Calculating…
Estimate only. Taxes, insurance, condo fees, and lender terms are not included.
Monthly costs to verify
Property taxes: about $321/month based on listed annual taxes.
Estimate only. Confirm taxes, condo/maintenance fees, insurance, utilities, and lender terms before making decisions.
Rooms
| Room | Level | Dimensions |
|---|---|---|
| Kitchen | Main level | 5.99 x 4.83 |
| Bedroom 4 | Basement | 5.08 x 4.34 |
| Utility room | Basement | 8.48 x 2.24 |
| Other | Basement | 5.89 x 3.94 |
| Office | Main level | 2.06 x 3.61 |
| Dining room | Main level | 6.76 x 3.99 |
| Living room | Main level | 5.94 x 4.72 |
| Other | Main level | 5.23 x 2.36 |
| Laundry room | Main level | 2.34 x 1.75 |
| Primary Bedroom | Second level | 5.99 x 3.76 |
| Bedroom 2 | Second level | 5.23 x 3.99 |
| Bedroom 3 | Second level | 5.94 x 3.56 |
| Recreational, Games room | Basement | 3.43 x 3.4 |
Facts & Location
Interior Size
2,100 sq ft
Parking
6 spaces
Lot Size
70 x 177 FT
Annual Taxes
$3,855
Listing data
Listing information is provided for personal, non-commercial use and should be independently verified before making real estate decisions.
Last refreshed: Aug 17, 2026 3:35 AM
Explore nearby searches
SEO-friendly searches for this area, property type, and nearby neighbourhoods.
Similar Properties
More nearby listings that may fit the same search.
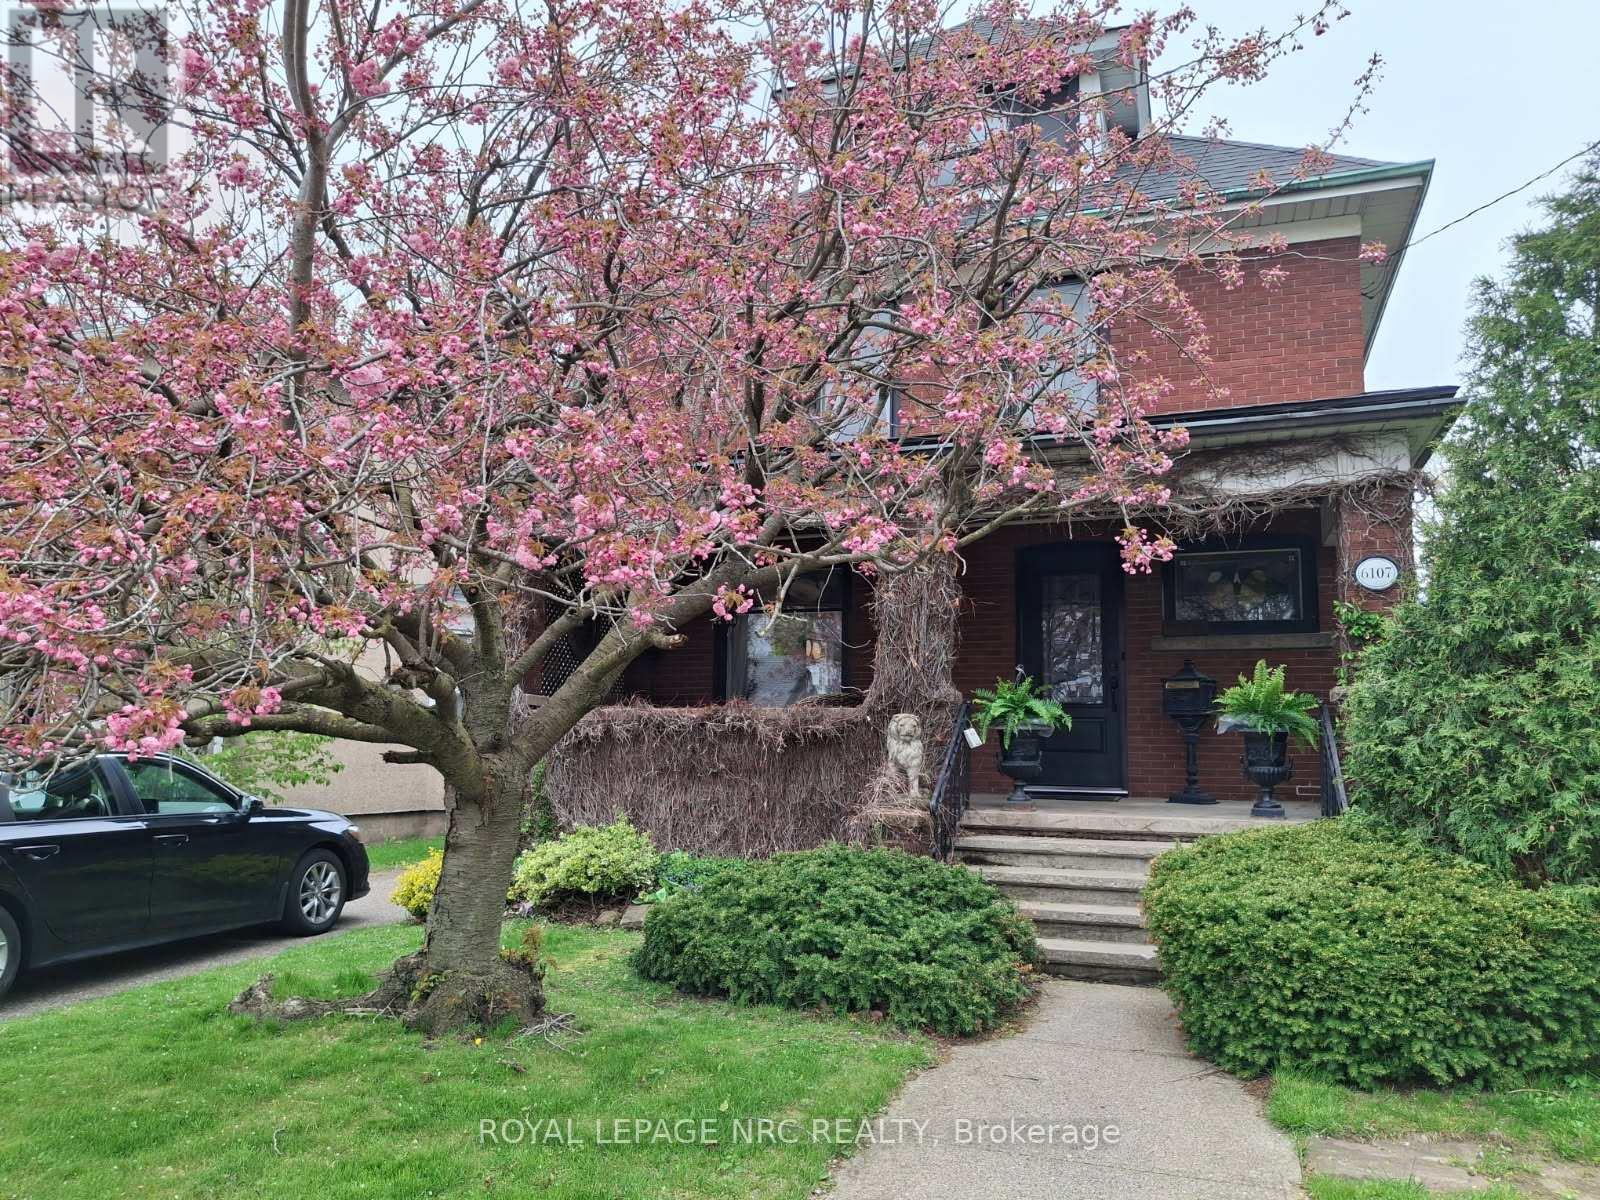
$699,900
6107 Barker Street
Niagara Falls (Dorchester) · MLS # X12594982
3 bed · 3 bath
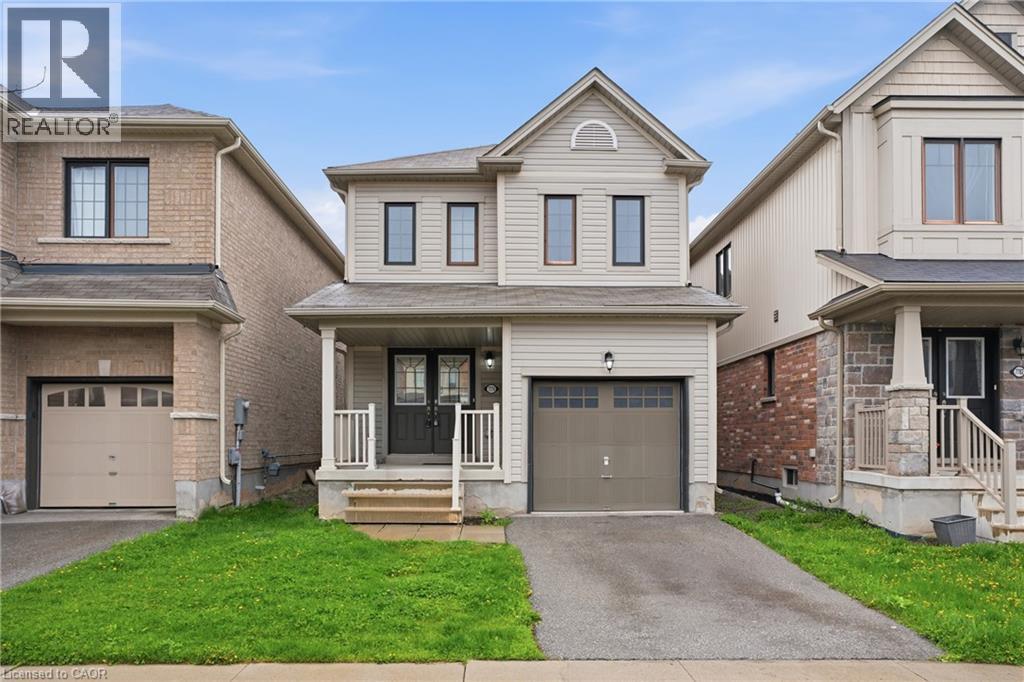
$549,900
7774 BUCKEYE Crescent
Niagara Falls · MLS # 40823190
3 bed · 3 bath · 1,308 sq ft
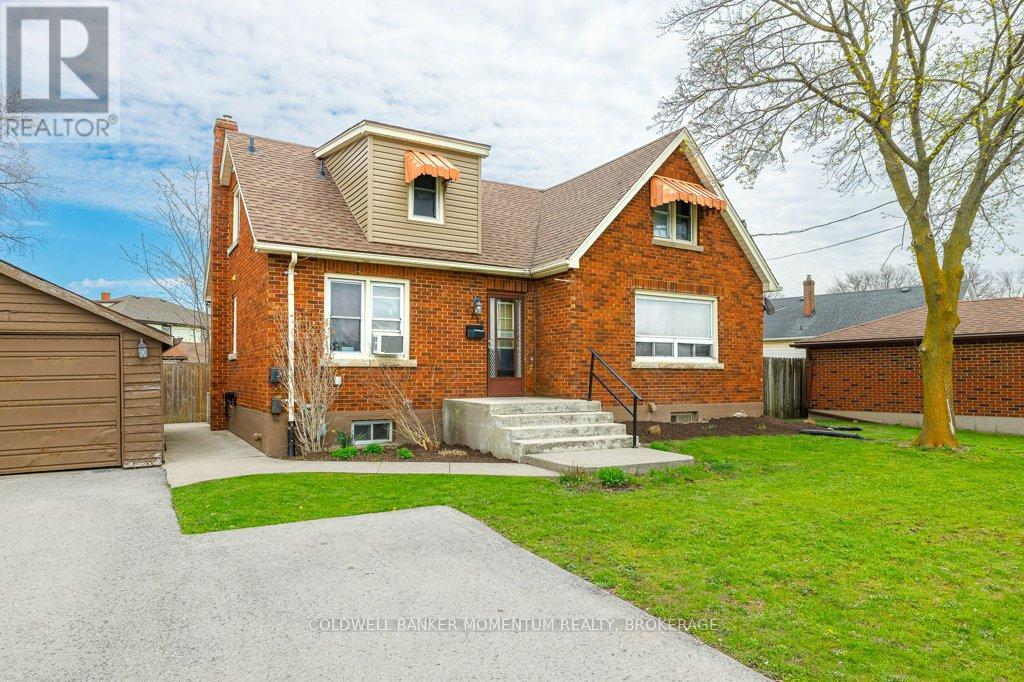
$599,900
5110 Stanley Avenue
Niagara Falls (Cherrywood) · MLS # X13033932
6 bed · 3 bath