Videos & Virtual Tours
Open available video, 3D tour, or virtual-tour media for this listing.
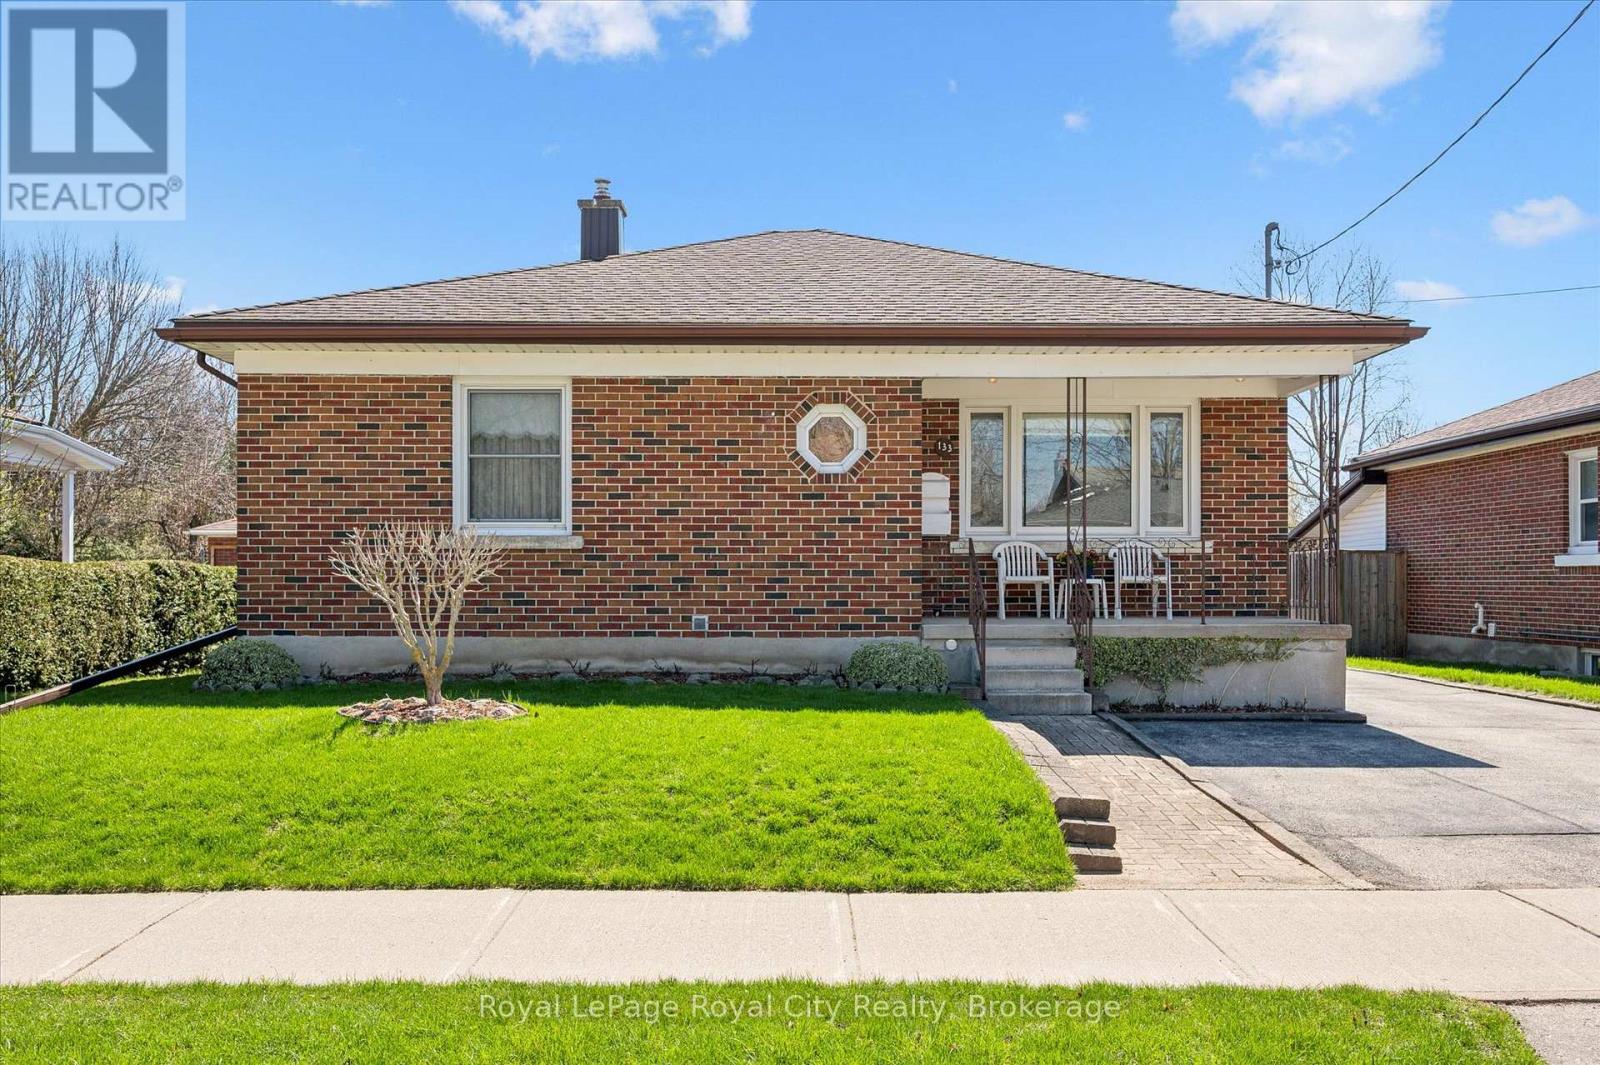
133 Emma Street
Guelph (General Hospital), Ontario N1E1V2
MLS # X13061492
Property Details
Type
Detached
Beds
3
Baths
2
Status
For Sale
More homes like this
About this property
Welcome to 133 Emma Street, a meticulously maintained bungalow held by the same owner for 50 years. Located in Guelph's coveted General Hospital neighbourhood, this home represents a rare opportunity to own a property defined by decades of genuine pride of ownership. The main floor offers the ease of one-floor living, highlighted by original hardwood floors in the bedrooms that provide a warmth and character modern laminates simply cannot replicate. The kitchen features solid oak cabinets and a bright eat-in dining area. Three well-proportioned, airy bedrooms are served by an upgraded five-piece main bathroom, adding a touch of sophistication with its modern bidet. Downstairs, the potential is immense. A separate entrance leads to a massive recreation room and a convenient extra shower. Featuring a large cold cellar perfect for a wine collection, this level offers clear in-law suite potential for multi-generational families or those looking to generate rental income. The true showstopper is the 132-foot deep lot, a rare luxury offering space for an Accessory Dwelling Unit (ADU), a lush vegetable garden, or the private backyard of your dreams.Convenience is unmatched here; a public transit stop is located just two doors down, while shopping, banks, pharmacies, and churches are all nearby. Situated in a quiet, established community, you are walking distance to Holy Rosary and Edward Johnson schools, Guelph General Hospital, and the vibrant downtown core. Nature lovers will appreciate being a short stroll from Riverside Park trails. Whether you are downsizing or searching for a solid family home with room to grow, 133 Emma Street is an exceptional choice. Come discover why the previous owner stayed for half a century...you may find yourself wanting to do the same. What are you waiting for? Turn your dreams into an address with this home!
Mortgage Estimate
Estimated monthly payment
Calculating…
Estimate only. Taxes, insurance, condo fees, and lender terms are not included.
Monthly costs to verify
Property taxes: about $414/month based on listed annual taxes.
Estimate only. Confirm taxes, condo/maintenance fees, insurance, utilities, and lender terms before making decisions.
Rooms
| Room | Level | Dimensions |
|---|---|---|
| Living room | Main level | 5.89 x 3.63 |
| Other | Basement | 5.45 x 3.28 |
| Bathroom | Basement | 1.31 x 0.93 |
| Bathroom | Basement | 0.9 x 0.93 |
| Utility room | Basement | 9.27 x 2.8 |
| Primary Bedroom | Main level | 3.03 x 3.84 |
| Bedroom | Main level | 2.95 x 3.84 |
| Bathroom | Main level | 2.19 x 2.28 |
| Kitchen | Main level | 3.96 x 2.3 |
| Bedroom | Main level | 2.92 x 2.34 |
| Recreational, Games room | Basement | 6.74 x 3.42 |
| Cold room | Basement | 1.45 x 3.75 |
| Cold room | Basement | 1.45 x 2.94 |
| Kitchen | Basement | 2.15 x 3.28 |
Facts & Location
Parking
4 spaces
Lot Size
50 x 132 FT
Annual Taxes
$4,962
Listing data
Listing information is provided for personal, non-commercial use and should be independently verified before making real estate decisions.
Last refreshed: Aug 3, 2026 3:23 AM
Explore nearby searches
SEO-friendly searches for this area, property type, and nearby neighbourhoods.
Similar Properties
More nearby listings that may fit the same search.
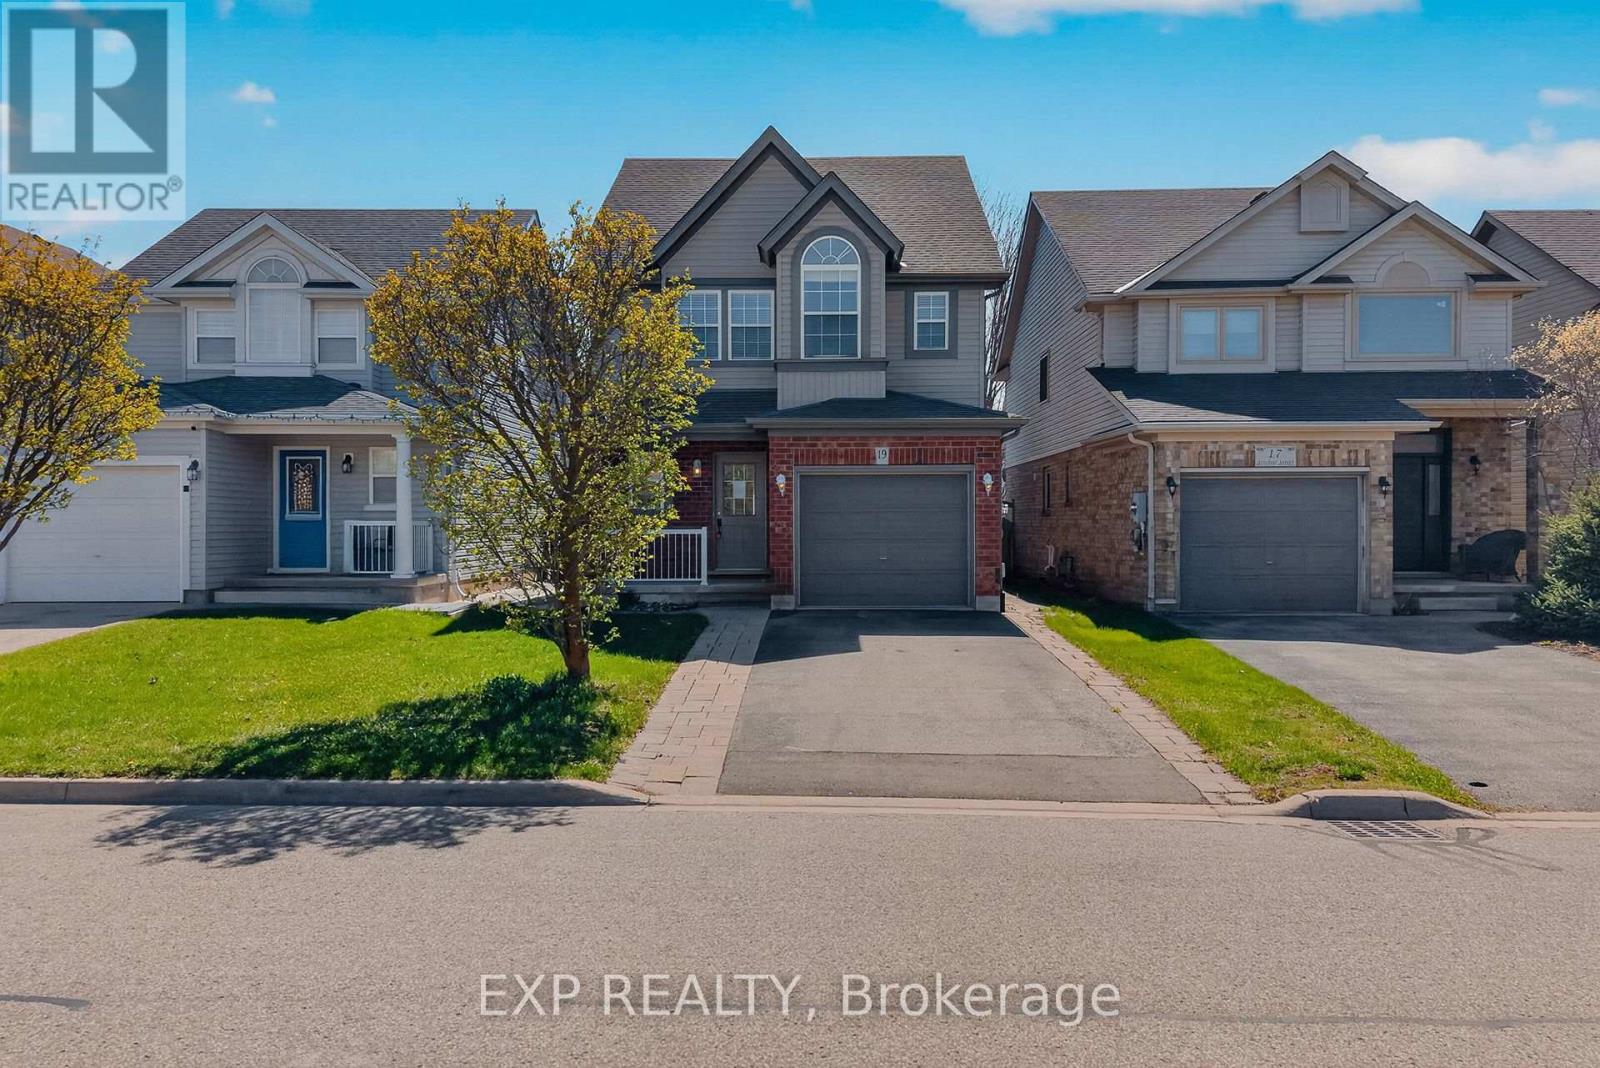
$899,900
19 Sinclair Street
Guelph (Pineridge/Westminster Woods) · MLS # X13056120
3 bed · 3 bath
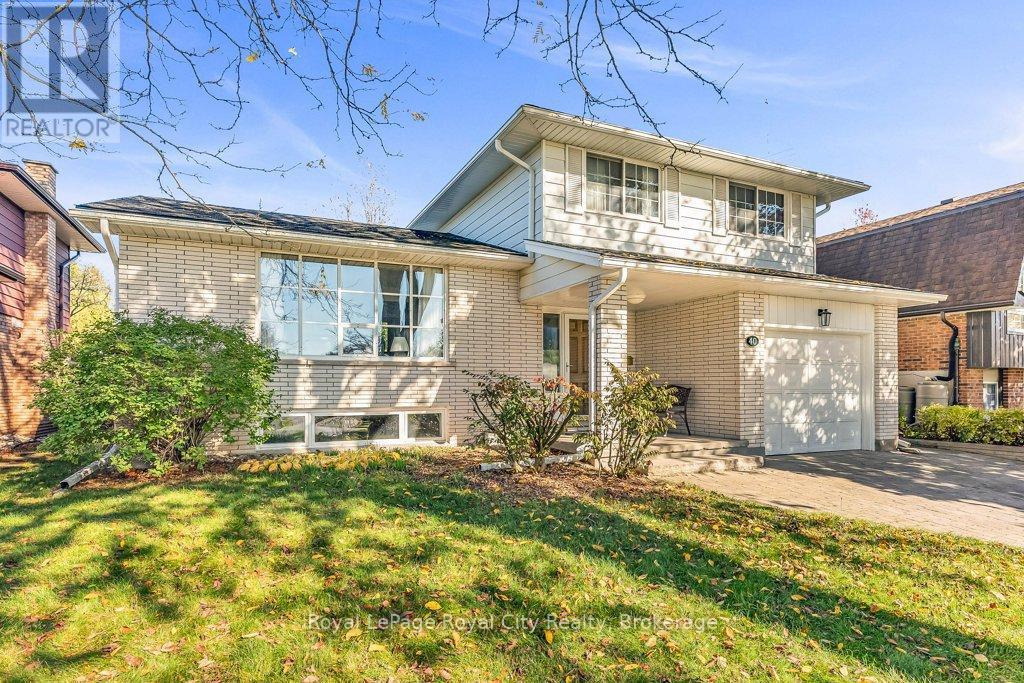
$995,000
40 Keats Crescent
Guelph (Kortright West) · MLS # X13068634
3 bed · 3 bath · 1,780 sq ft
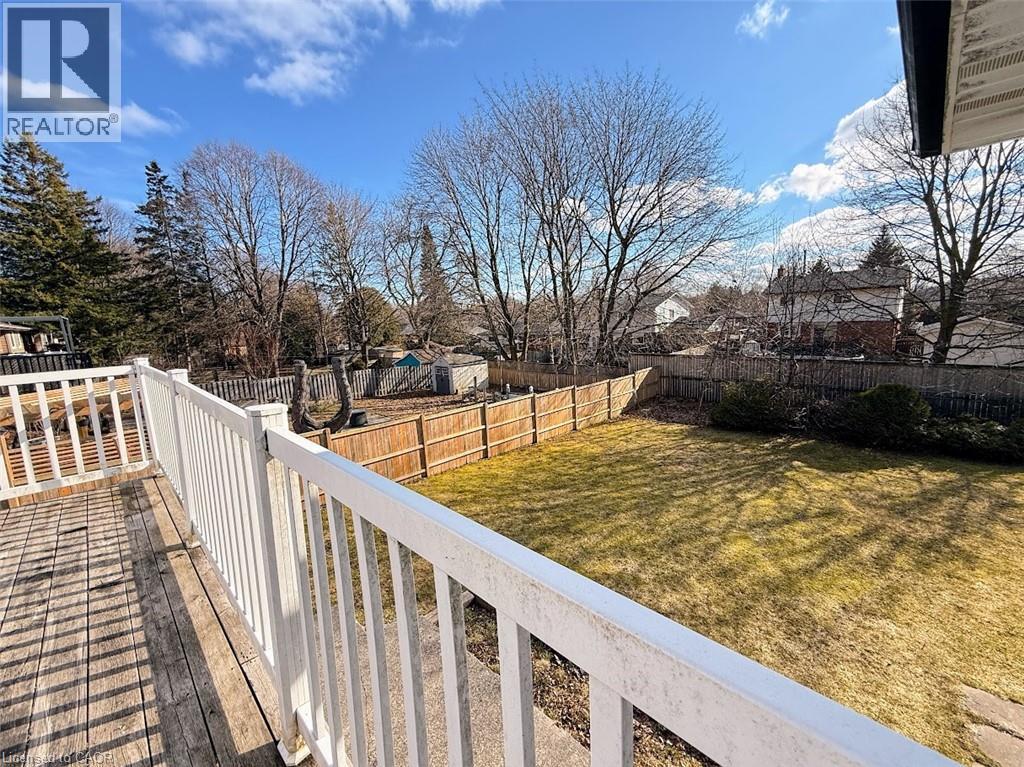
$749,000
374 VICTORIA Road
Guelph · MLS # 40818847
5 bed · 2 bath · 1,265 sq ft