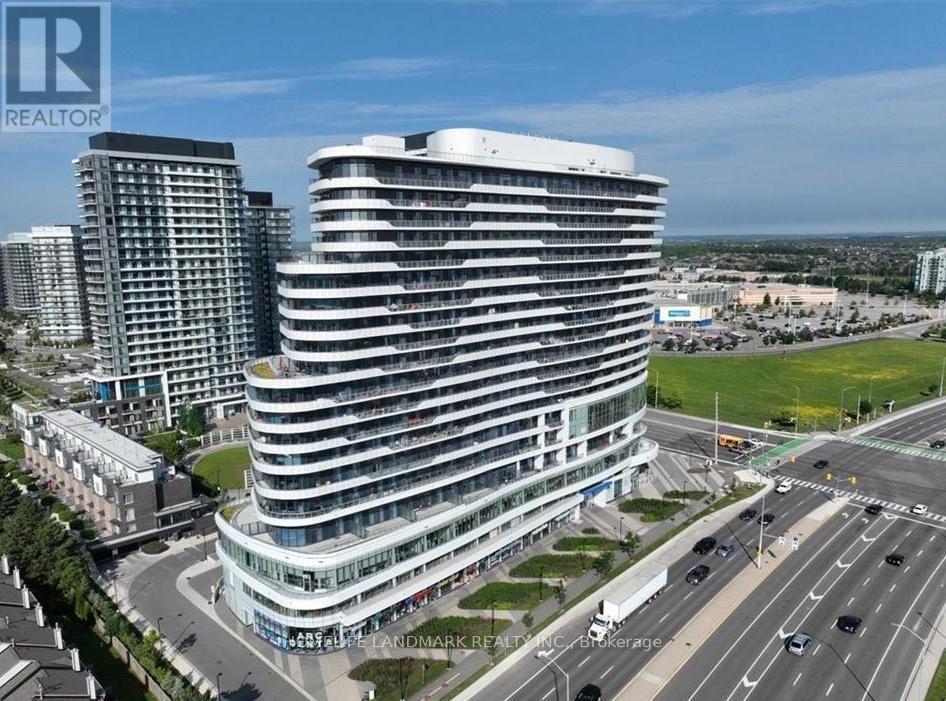
2520 Eglinton Avenue
Mississauga (Central Erin Mills), Ontario L5M0Y4
MLS # W13607292
Property Details
Type
Condo Apartment
Beds
2
Baths
2
Status
For Rent
More homes like this
About this property
Large 2 bedroom, 2 full bath Condo Situated in Central Erin Mills, over 1000 sqft of luxurious modern living space. Huge Living/Dining with unparalleled panoramic views stretching from Oakville-Mississauga-Toronto, Wide laminate flooring throughout, modern kitchen with quartz countertop and stainless steel appliances, the floor to ceiling windows, 10" Ceilings, and expansive wraparound 500 sqft balcony create an atmosphere of sophistication and relaxation. Building amenities: gym, basketball court, party room and guest suites. Walk to Credit Valley Hospital, Erin Mills Town Centre, Parks, Schools. Minutes to HWY 403 and 401.
Rent Affordability
Affordability guide
Enter income
A common guideline is keeping rent near 30% of gross monthly income. This is an estimate only.
Rooms
| Room | Level | Dimensions |
|---|---|---|
| Living room | Flat | 0 x 0 |
| Dining room | Flat | 0 x 0 |
| Kitchen | Flat | 0 x 0 |
| Primary Bedroom | Flat | 0 x 0 |
| Bedroom 2 | Flat | 0 x 0 |
Facts & Location
Interior Size
1,000 sq ft
Parking
1 spaces
Listing data
Listing information is provided for personal, non-commercial use and should be independently verified before making real estate decisions.
Last refreshed: Sep 9, 2026 3:15 AM
Explore nearby searches
SEO-friendly searches for this area, property type, and nearby neighbourhoods.
Similar Properties
More nearby listings that may fit the same search.
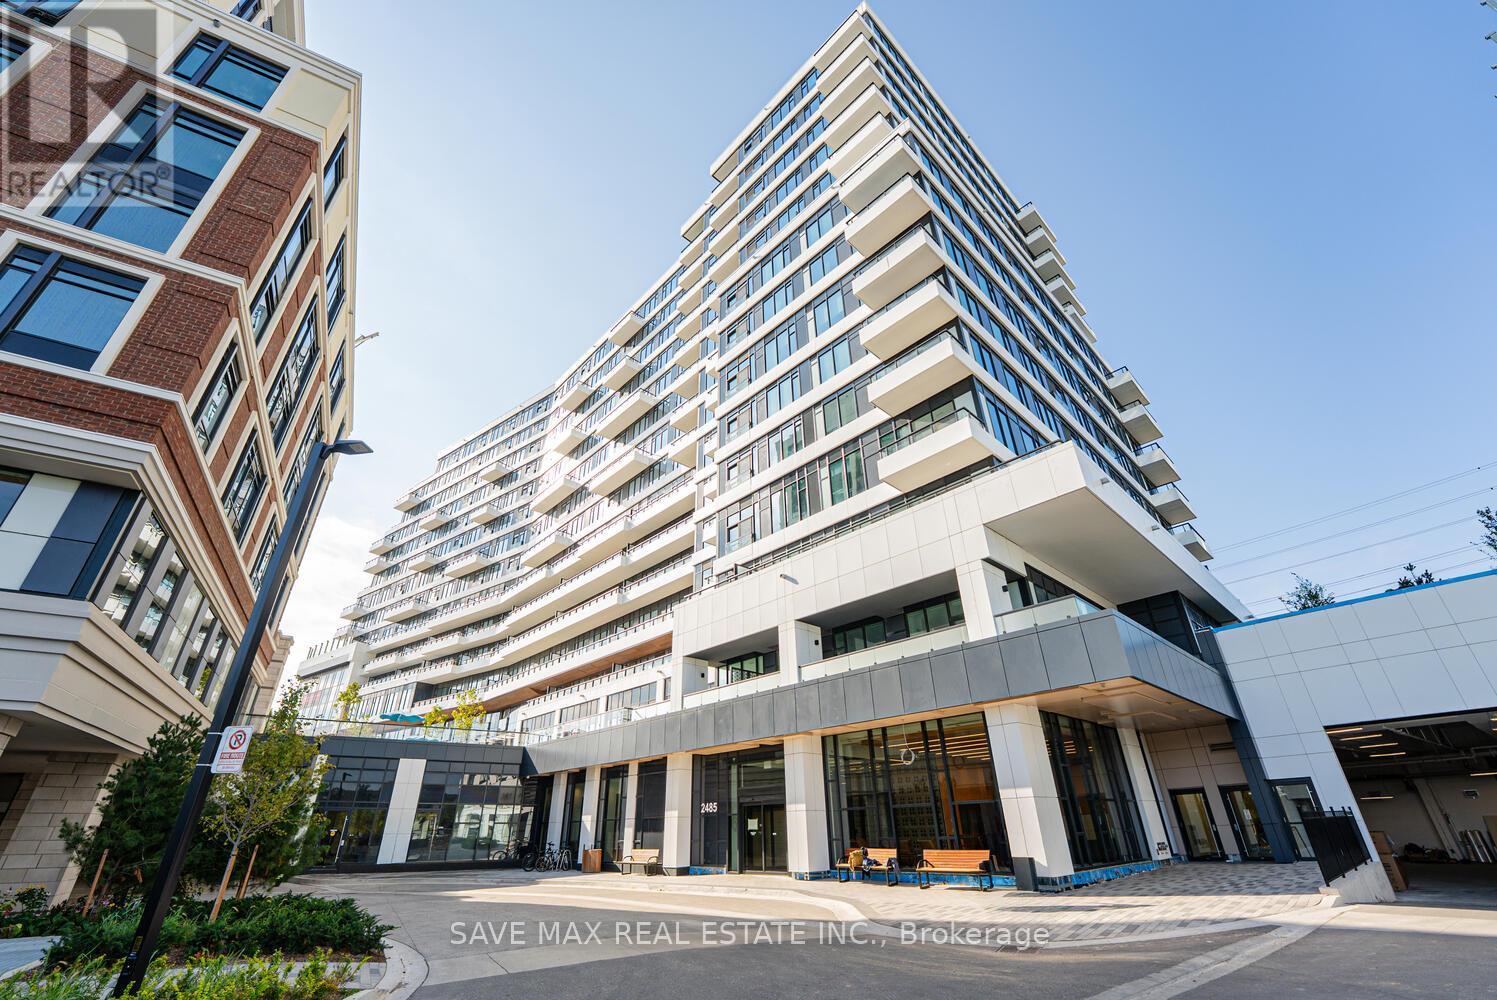
$3,300/mo
2485 Eglinton Avenue
Mississauga (Central Erin Mills) · MLS # W13649462
2 bed · 2 bath
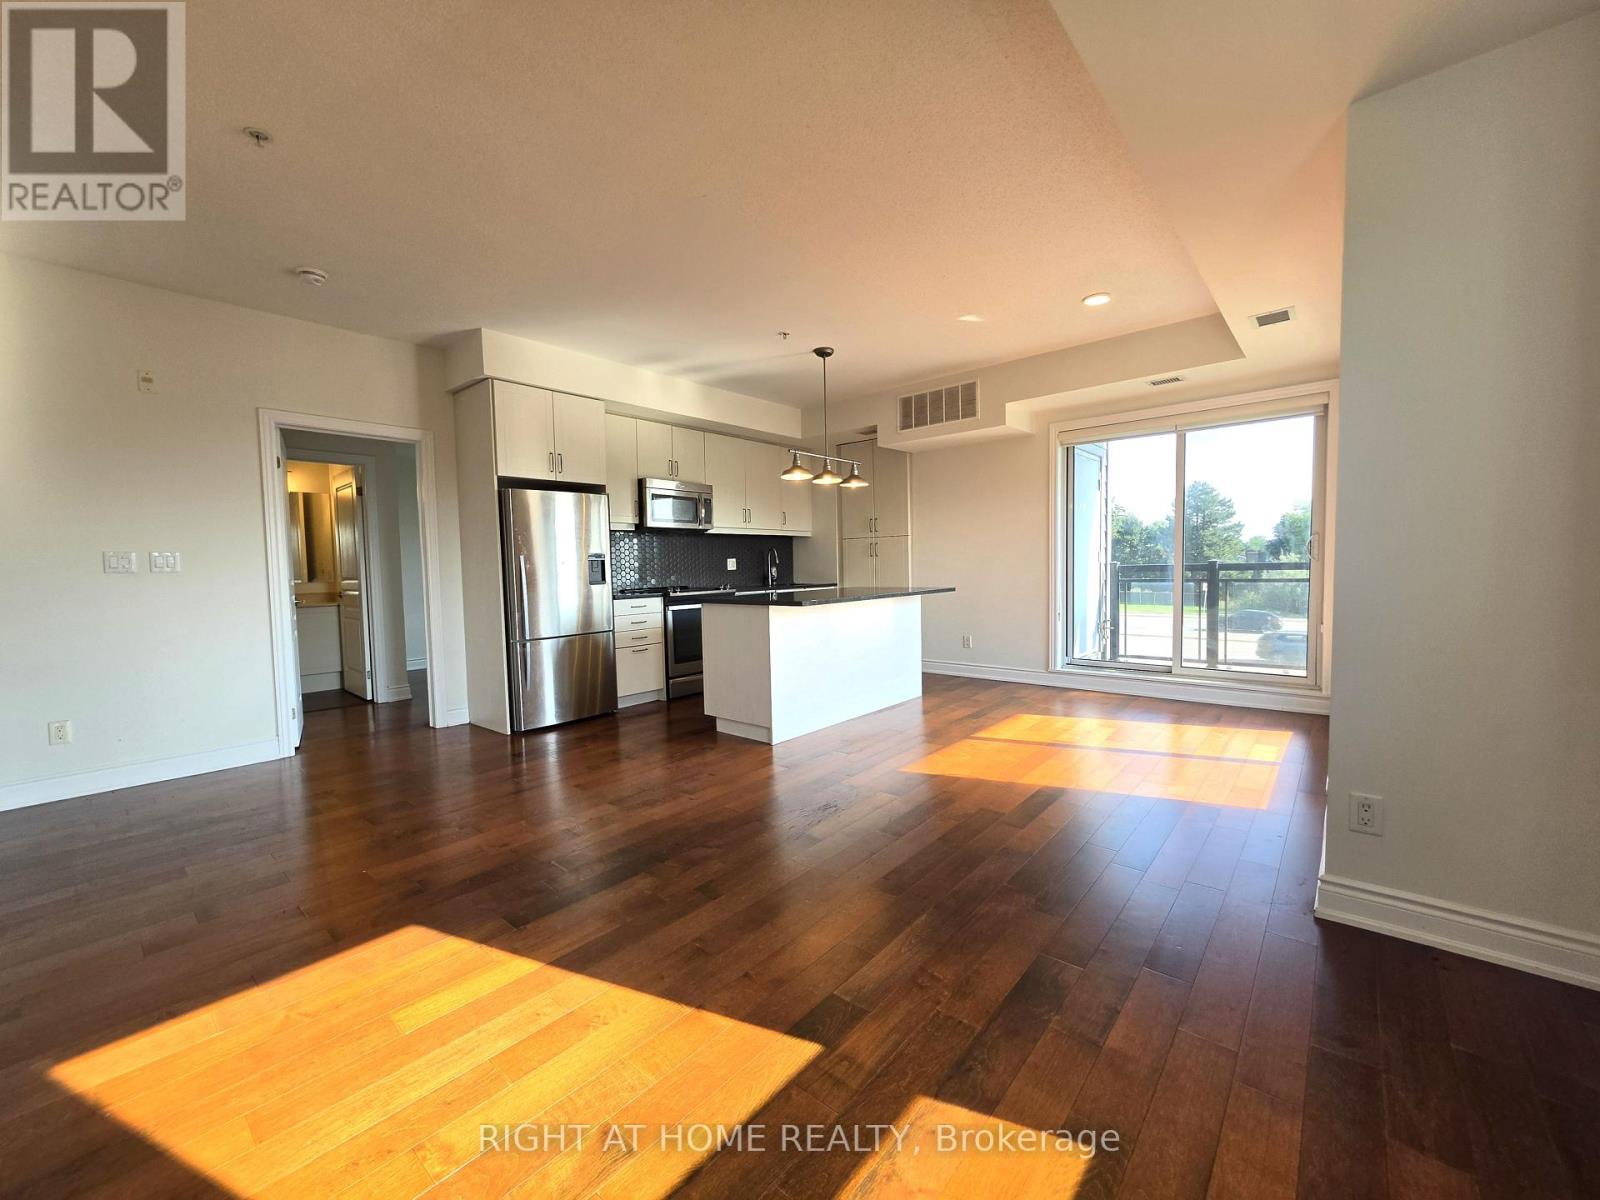
$3,200/mo
3170 Erin Mills Parkway
Mississauga (Central Erin Mills) · MLS # W13742122
2 bed · 2 bath
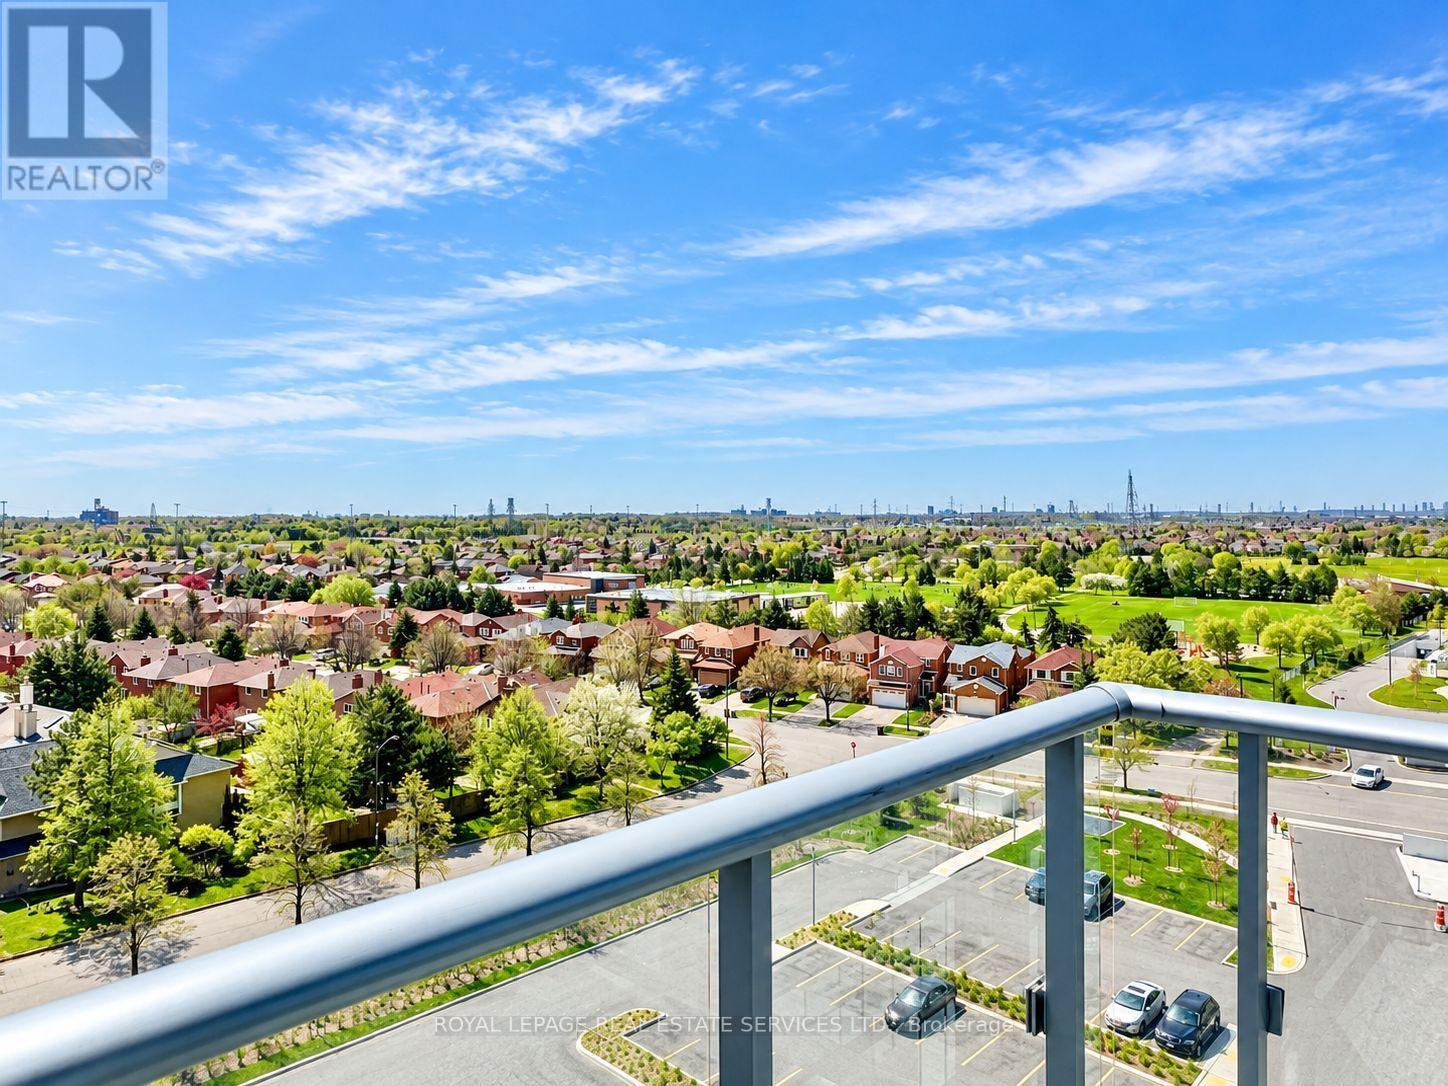
$3,200/mo
4675 Metcalfe Avenue
Mississauga (Central Erin Mills) · MLS # W13748414
3 bed · 2 bath · 945 sq ft