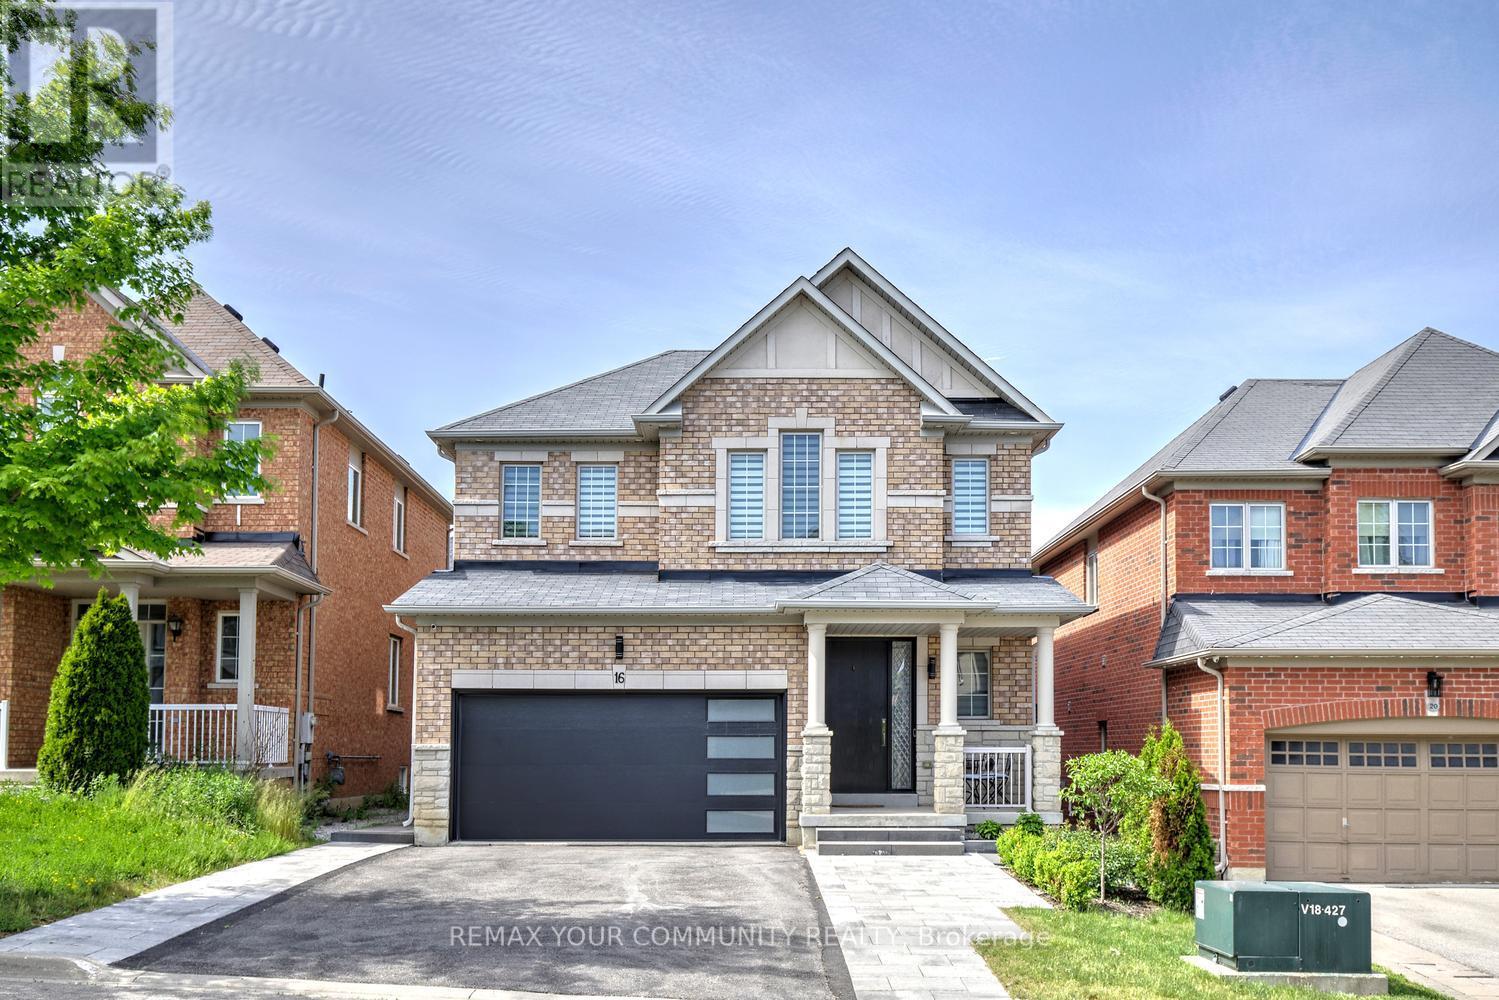
16 Muret Crescent
Vaughan (Patterson), Ontario L6A4S4
MLS # N13607178
Property Details
Type
Detached
Beds
4
Baths
3
Status
For Rent
More homes like this
About this property
Entire house for rent! Welcome to 16 Muret Crescent, a beautifully transformed family home in the heart of Patterson, where everyday convenience meets resort-style living. Just steps from top-rated schools, parks,shopping, restaurants, the new Carrville Community Centre, Vaughan's newest hospital, and Maple GO Station, this is the kind of neighbourhood families aspire to call home. Inside, every detail has been thoughtfully curated. The main floor showcases 9-foot smooth ceilings, wide plank engineered hardwood flooring, elegant porcelain tile,designer lighting, and extensive pot lights, creating a bright, sophisticated atmosphere from the moment you arrive.At the heart of the home, the gourmet kitchen features granite counter tops, stainless steel appliances, and a spacious centre island designed for gathering, entertaining, and everyday living. Then there's the backyard. More than a yard, it's your own private retreat. Lounge by the in ground saltwater pool, entertain under the fully finished cabana, or enjoy summer evenings in a setting that feels more like a boutique resort than a suburban backyard.Recent enhancements include hardwood flooring, smooth ceilings on main, baseboards, paint, upgraded lighting,additional pot lights, a new garage door, a beautifully renovated laundry room with quartz counters and custom cabinetry, an updated powder room and front entrance, motorised blinds, premium LG laundry appliances, extensive landscaping and interlocking, a new pool salt system, and a new owned water heater. Move in. Unpack. Enjoy.Because opportunities to rent an entire home that combines an exceptional location, extensive renovations, and a backyard oasis like this is rare. Come see it in person!
Rent Affordability
Affordability guide
Enter income
A common guideline is keeping rent near 30% of gross monthly income. This is an estimate only.
Rooms
| Room | Level | Dimensions |
|---|---|---|
| Kitchen | Main level | 5.26 x 5.23 |
| Foyer | Main level | 0 x 0 |
| Laundry room | Main level | 0 x 0 |
| Eating area | Main level | 5.26 x 5.23 |
| Family room | Main level | 5.28 x 3.63 |
| Living room | Main level | 3.71 x 5.97 |
| Dining room | Main level | 3.71 x 5.97 |
| Primary Bedroom | Second level | 5.33 x 4.32 |
| Bedroom 2 | Second level | 3.71 x 3.38 |
| Bedroom 3 | Second level | 4.06 x 3.07 |
| Bedroom 4 | Second level | 3.43 x 3.1 |
| Sitting room | Second level | 0 x 0 |
Facts & Location
Parking
6 spaces
Lot Size
39.4 x 111.1 FT ; 4-Bedroom Home With Modern Upgrades!
Listing data
Listing information is provided for personal, non-commercial use and should be independently verified before making real estate decisions.
Last refreshed: Jul 27, 2026 2:30 AM
Explore nearby searches
SEO-friendly searches for this area, property type, and nearby neighbourhoods.
Similar Properties
More nearby listings that may fit the same search.
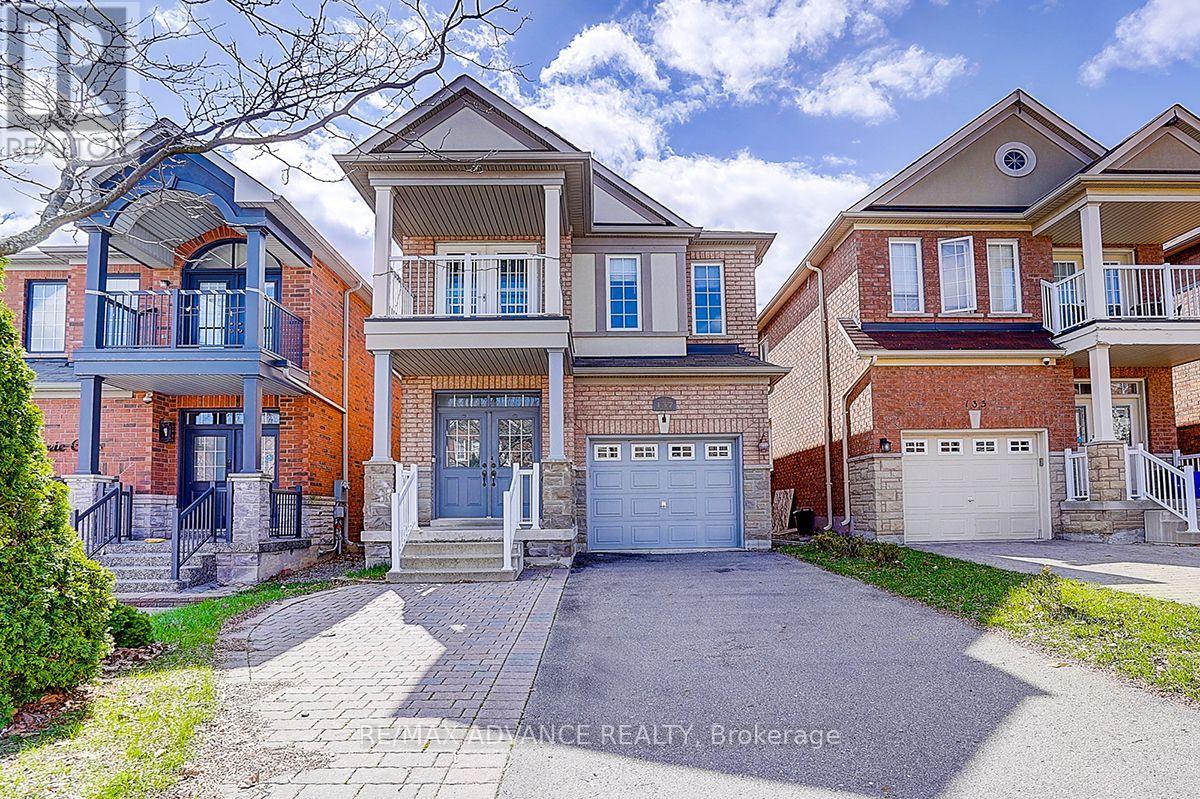
$4,550/mo
137 Laramie Crescent
Vaughan (Patterson) · MLS # N13584474
5 bed · 4 bath
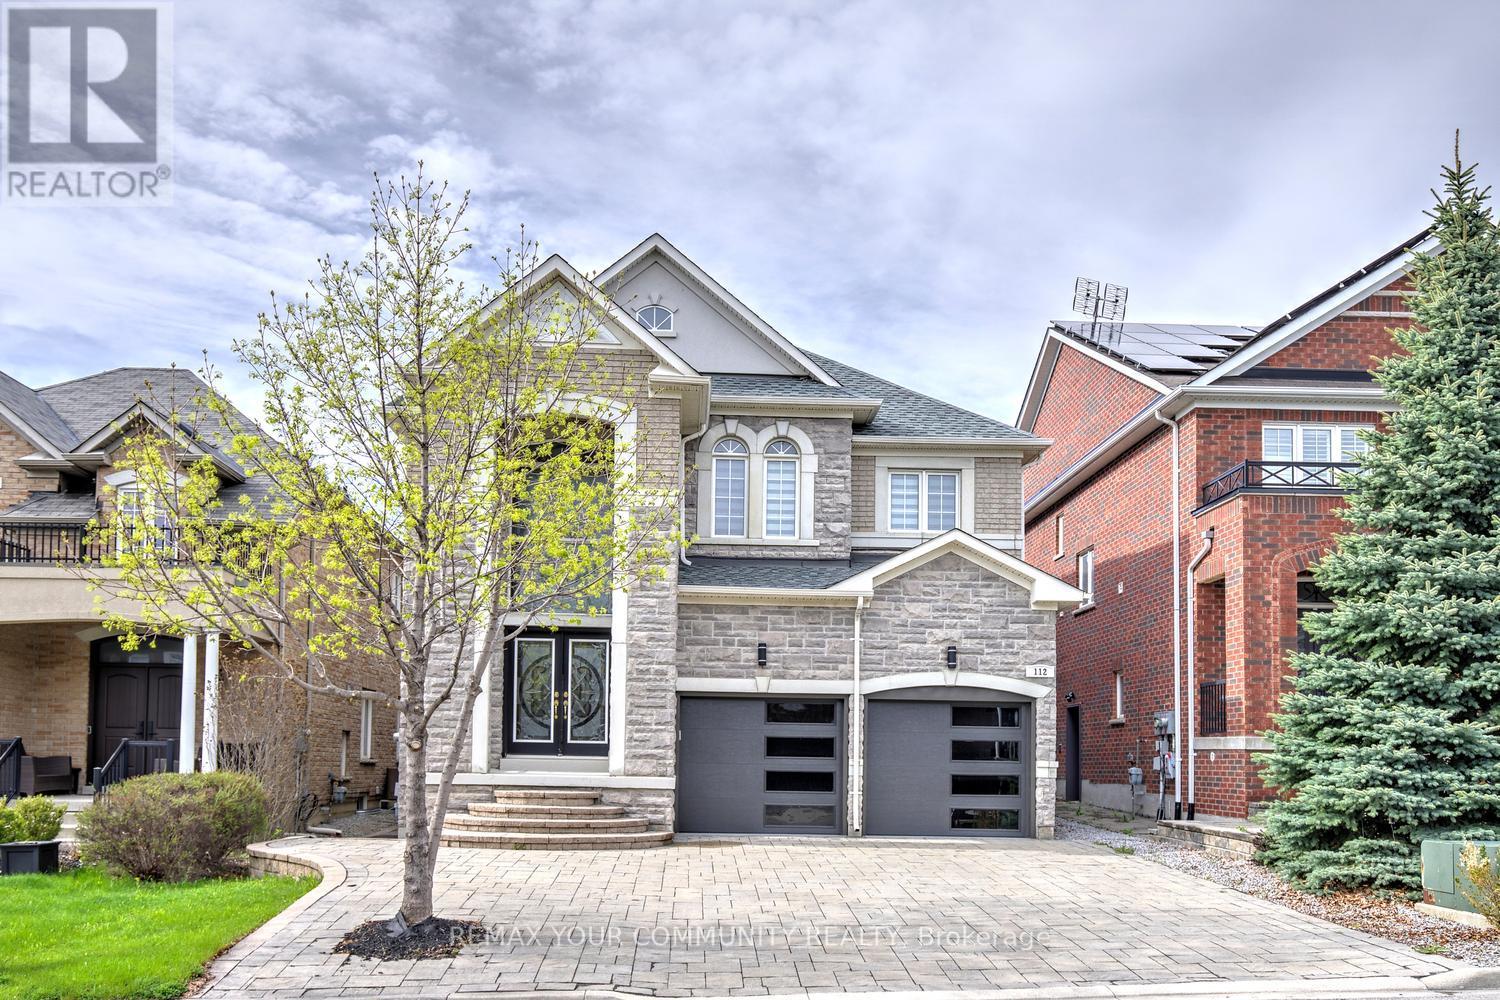
$5,500/mo
112 Golden Forest Road
Vaughan (Patterson) · MLS # N13099954
4 bed · 4 bath
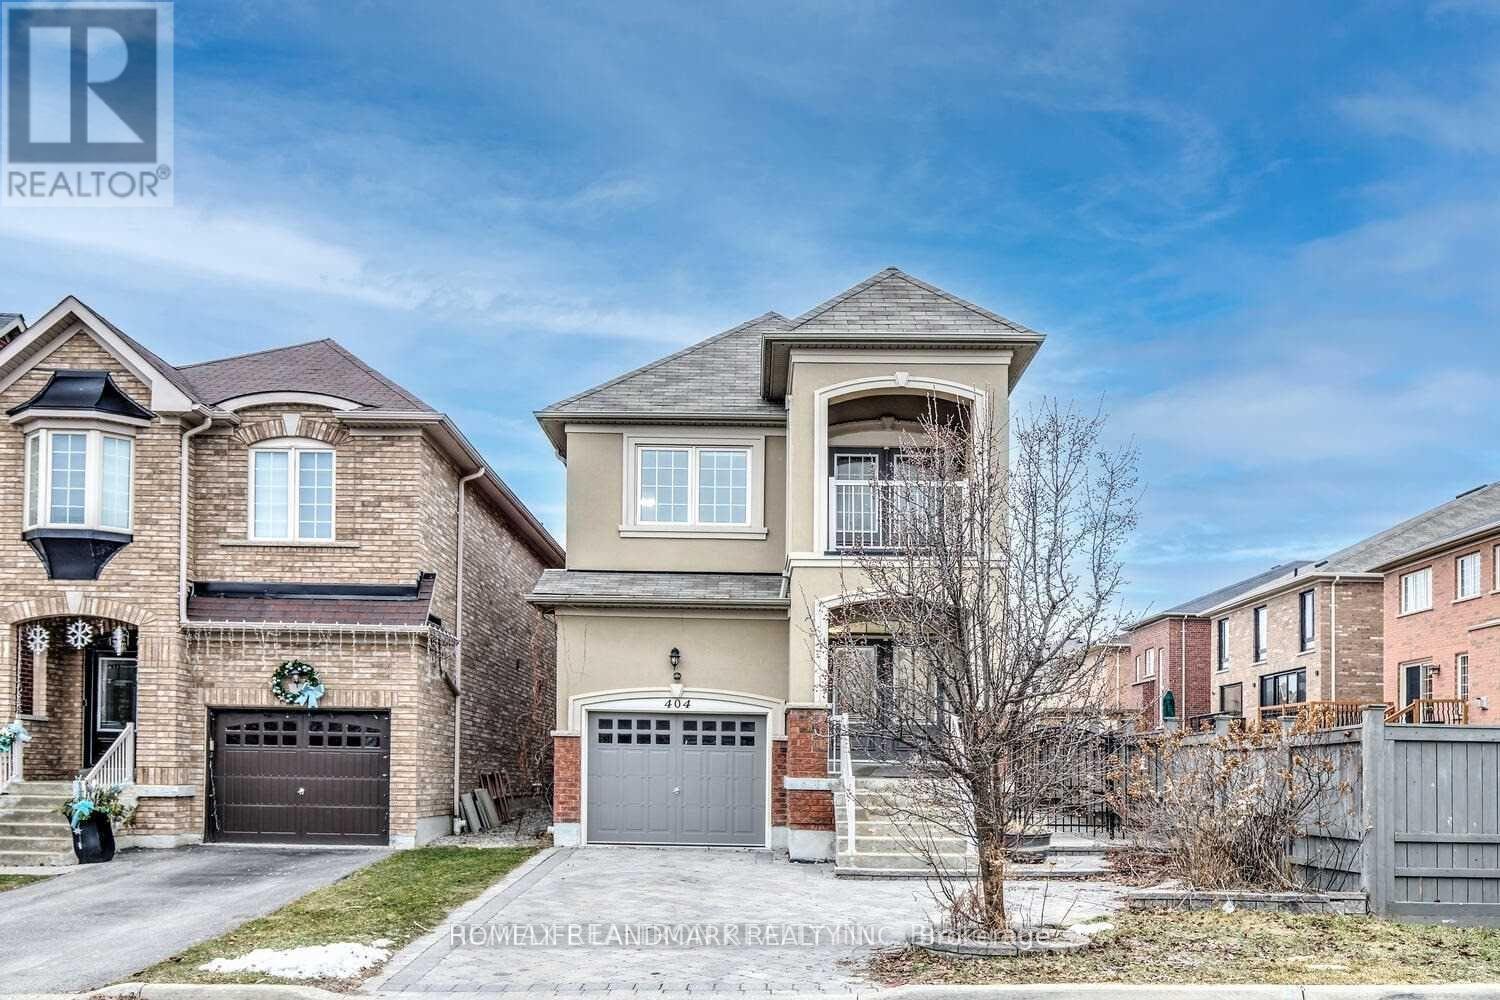
$4,300/mo
404 Lady Nadia Drive
Vaughan (Patterson) · MLS # N13499366
3 bed · 4 bath