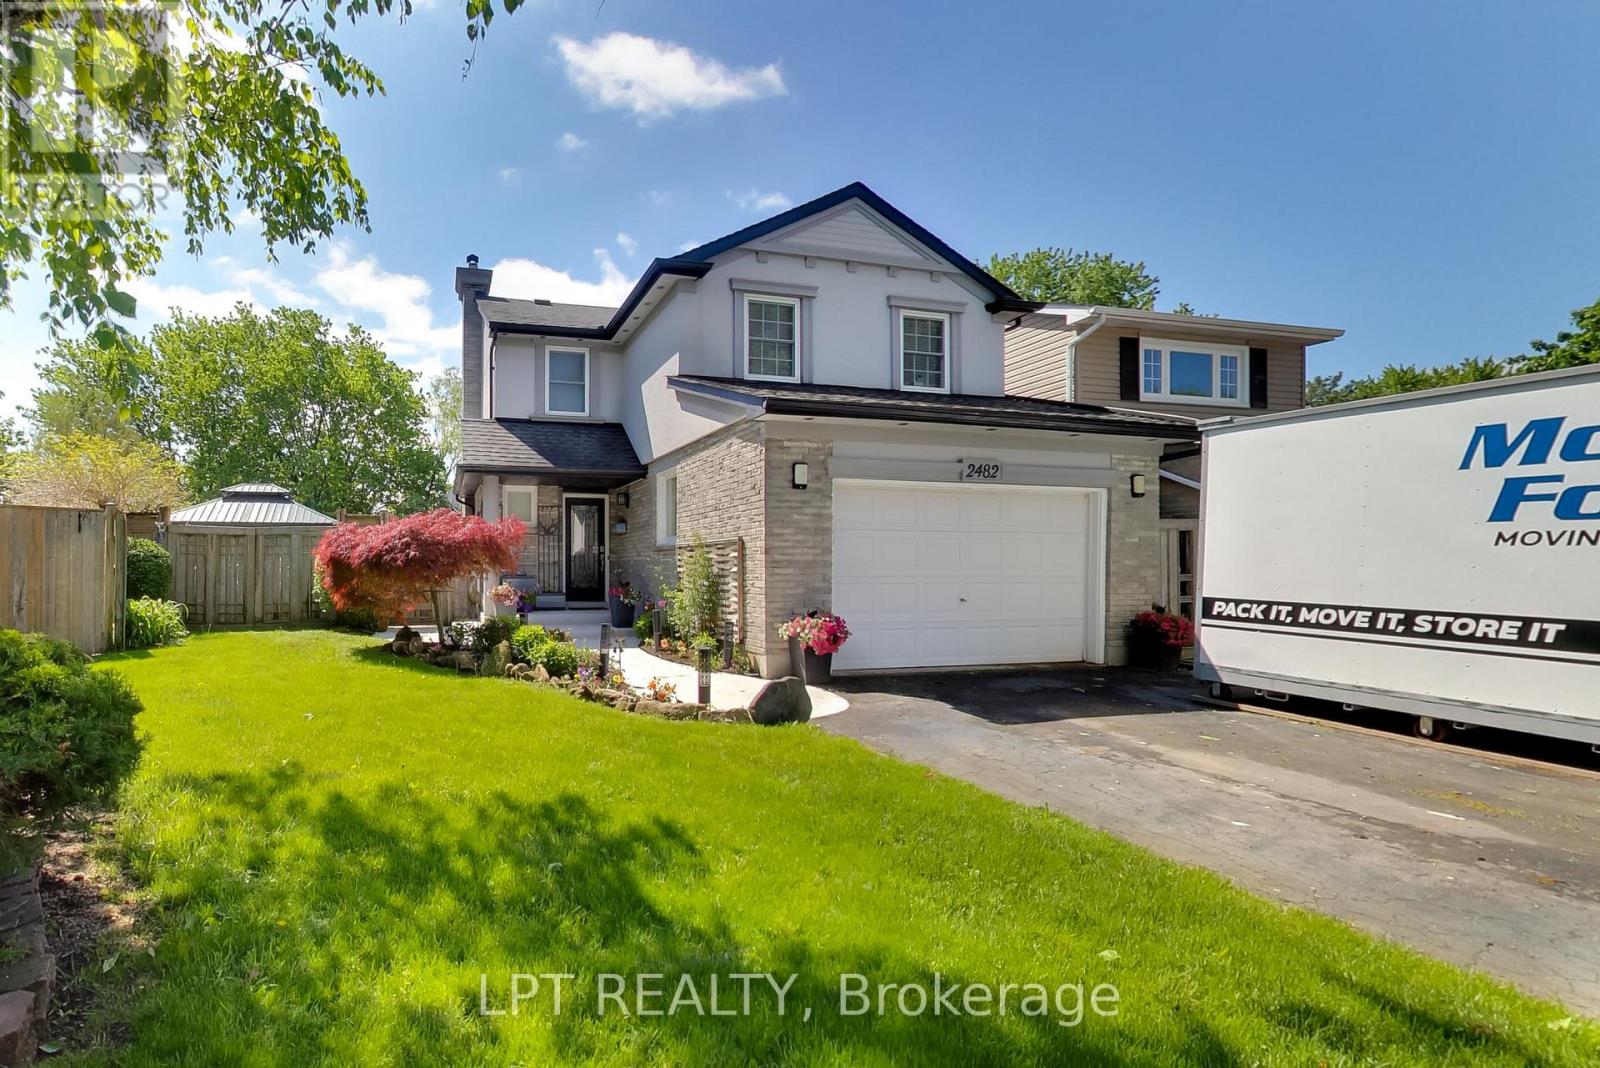
2482 Snowhill Court
Burlington (Headon), Ontario L7M1Y3
MLS # W13607086
Property Details
Type
Semi-Detached
Beds
4
Baths
4
Status
For Sale
More homes like this
About this property
Welcome To This Beautifully Maintained Home Offering Exceptional Versatility For Extended Family Or Potential Income Opportunities, Tucked Away On A Quiet Family-Friendly Court In A Sought-After Neighbourhood. Set On A Private Pie-Shaped Lot, This Move-In-Ready Home Combines Comfortable Living Spaces With An Ideal Location For Growing Families.The Bright Open-Concept Main Floor Is Designed For Everyday Living, Featuring An Updated Kitchen With Ample Cabinetry, A Large Island With Seating And Plenty Of Natural Light. Overlooking The Dining And Living Areas, It's The Perfect Space For Family Meals, Entertaining Friends And Creating Lasting Memories.Upstairs Offers Three Spacious Bedrooms And Two Updated Bathrooms, Including A Generous Primary Bedroom With A Beautifully Renovated Ensuite And Ample Closet Space.The Fully Finished Lower Level Provides Exceptional Flexibility With A Separate Suite Featuring Its Own Wide Walk-Up Entrance To The Backyard, Separate Laundry And Comfortable Living Space. Whether Accommodating Extended Family, Welcoming Guests Or Exploring Rental Income Potential, This Layout Offers Endless Possibilities. A Custom Theatre Room Adds Even More Versatile Space For Movie Nights, Recreation Or Hobbies. Step Outside To Enjoy The Private Pie-Shaped Backyard Complete With An Above-Ground Pool, Hot Tub, Mature Trees And Landscaped Seating Areas-Perfect For Kids To Play, Summer Barbecues And Relaxing With Family And Friends. Located On A Quiet Court Just Off A Crescent, This Welcoming Neighbourhood Is Ideal For Families, With A Park Just A Two-Minute Walk Away, French Immersion And English Schools Nearby, A Bus Route At The End Of The Court, Parks, Trails, Shopping And Everyday Amenities All Close At Hand. With Convenient Access To The QEW And Highway 407, This Move-In-Ready Home Offers The Perfect Combination Of Space, Flexibility, Comfort And Location.
Mortgage Estimate
Estimated monthly payment
Calculating…
Estimate only. Taxes, insurance, condo fees, and lender terms are not included.
Monthly costs to verify
Property taxes: about $440/month based on listed annual taxes.
Estimate only. Confirm taxes, condo/maintenance fees, insurance, utilities, and lender terms before making decisions.
Rooms
| Room | Level | Dimensions |
|---|---|---|
| Bedroom 3 | Second level | 3.2 x 3.5 |
| Kitchen | Main level | 4.2 x 2.6 |
| Primary Bedroom | Second level | 4 x 3.6 |
| Laundry room | Basement | 3.9 x 1.7 |
| Utility room | Basement | 3.9 x 2.5 |
| Dining room | Main level | 2.9 x 3.4 |
| Media | Basement | 4.6 x 5.7 |
| Foyer | Main level | 5.1 x 2 |
| Recreational, Games room | Basement | 3.2 x 4.7 |
| Bedroom 4 | Basement | 3.5 x 3 |
| Living room | Main level | 3.6 x 4.5 |
| Kitchen | Basement | 2.3 x 2.5 |
| Living room | Main level | 3.3 x 3.7 |
| Bedroom 2 | Second level | 3.4 x 2.9 |
Facts & Location
Parking
5 spaces
Lot Size
26 x 152 FT ; front 26', back 104' wide & depth 152'
Annual Taxes
$5,285
Listing data
Listing information is provided for personal, non-commercial use and should be independently verified before making real estate decisions.
Last refreshed: Aug 17, 2026 3:22 AM
Explore nearby searches
SEO-friendly searches for this area, property type, and nearby neighbourhoods.
Similar Properties
More nearby listings that may fit the same search.
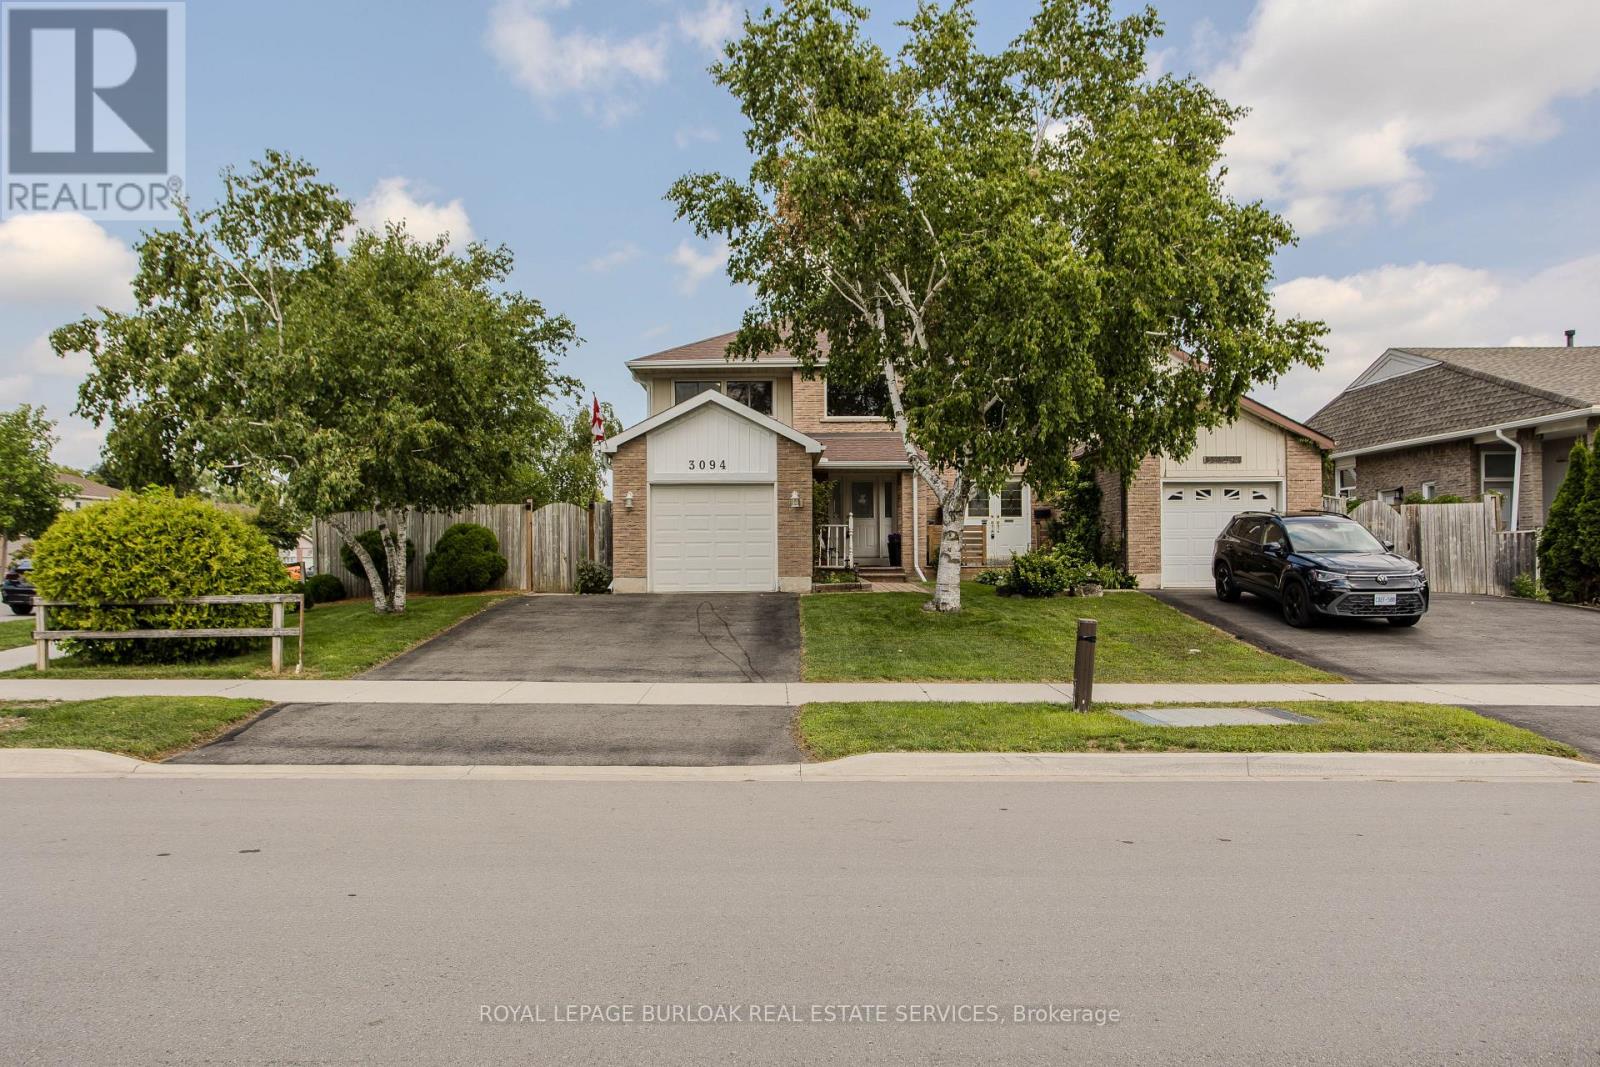
$899,900
3094 Autumn Hill Crescent
Burlington (Headon) · MLS # W13667726
4 bed · 3 bath · 2,273 sq ft
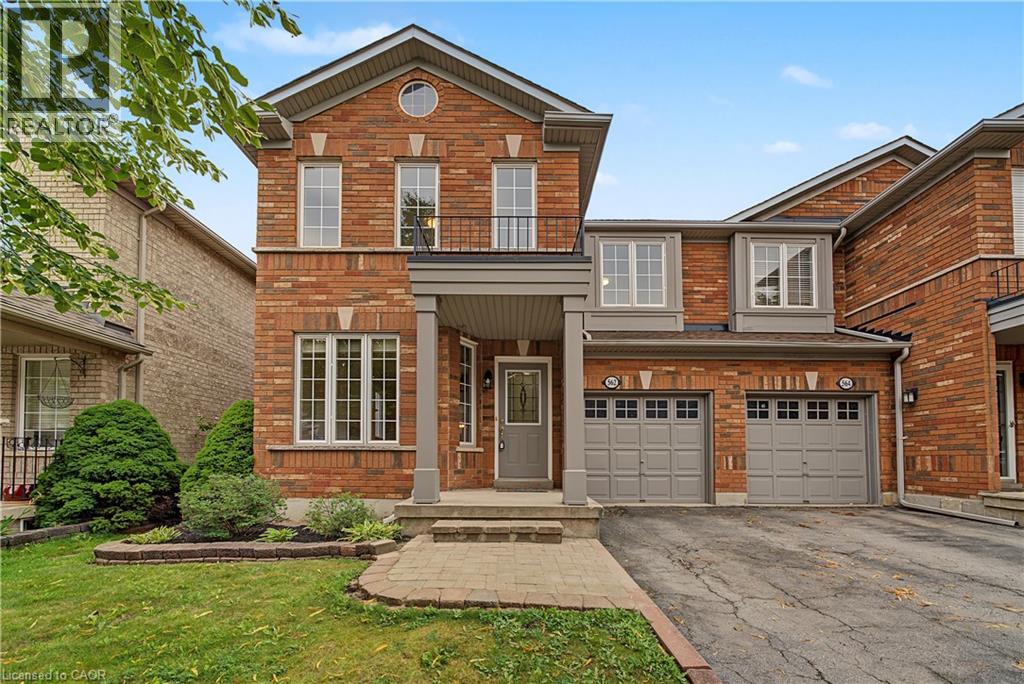
$828,900
562 DELPHINE Drive
Burlington · MLS # 40853937
3 bed · 3 bath · 1,778 sq ft
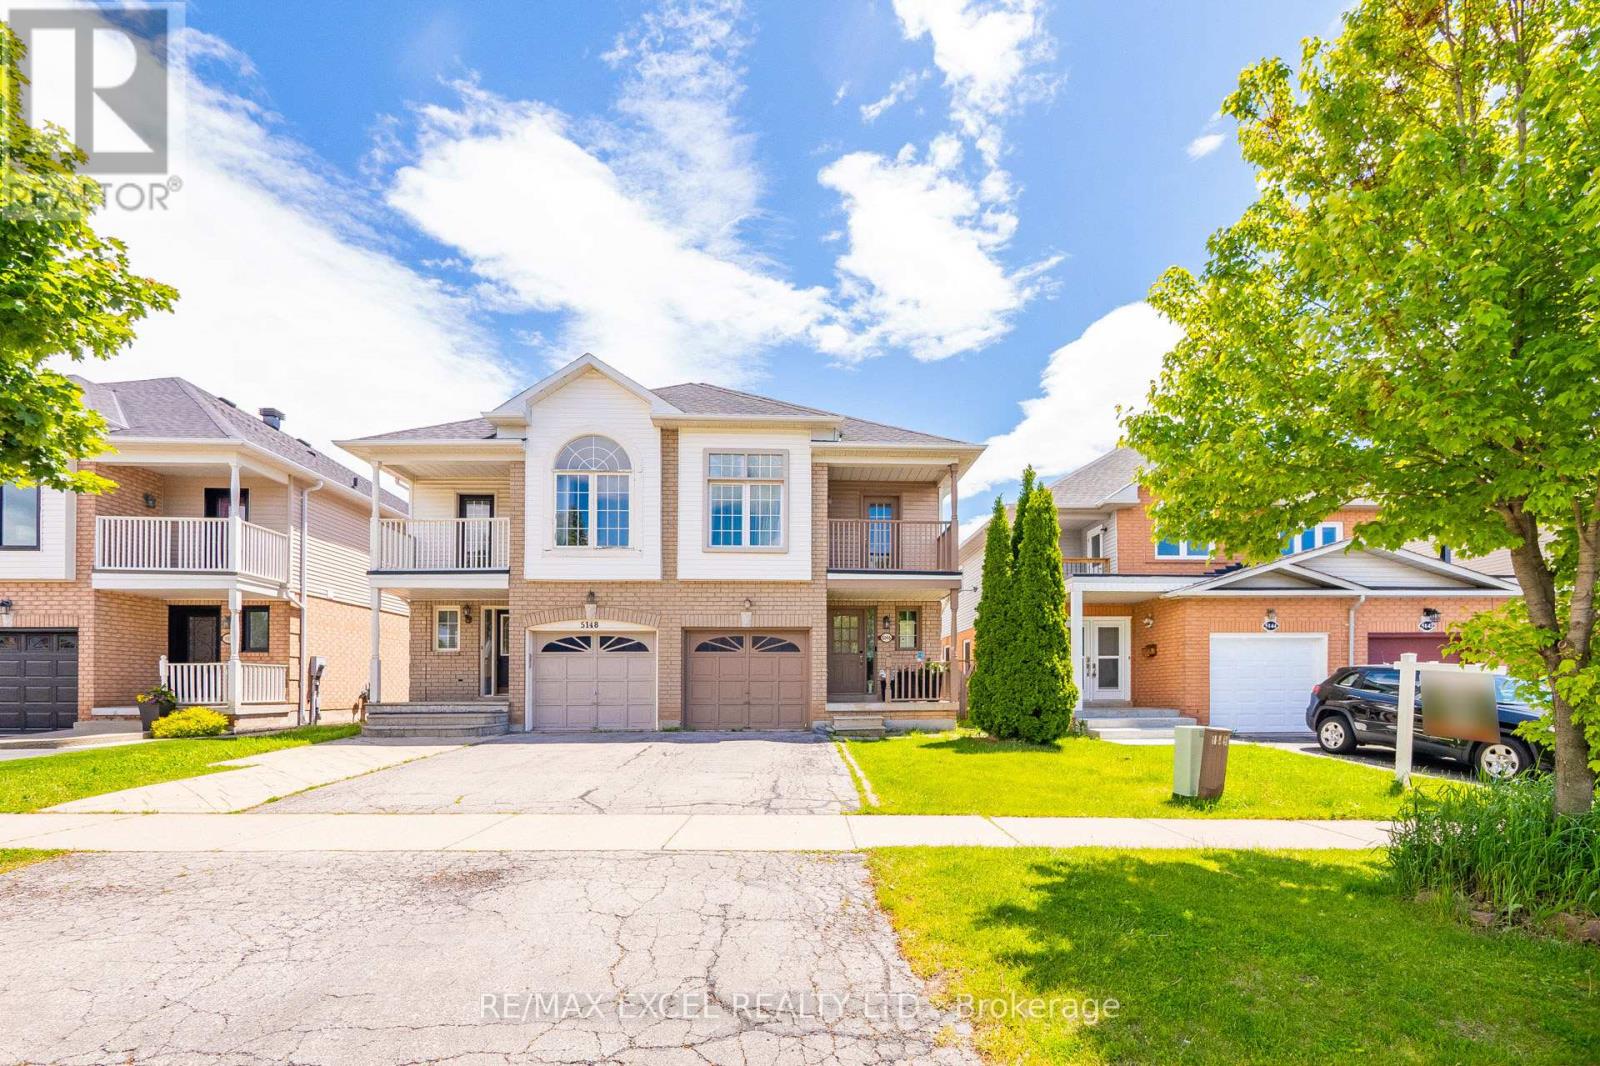
$989,000
5146 Porter Street
Burlington (Uptown) · MLS # W13641936
5 bed · 4 bath · 2,800 sq ft